Sell Your Home
Get a free home valuation
Contact
Tell us about your needs

716 WESTWOOD DRIVE

House For Sale
$350,000

BTC: 4.52781371

ETH: 142.91547570

New
3 bds
2 ba
1,863 sqft

Overview

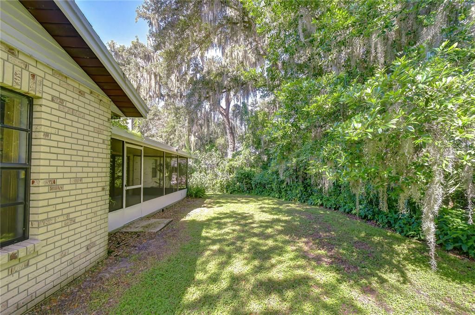
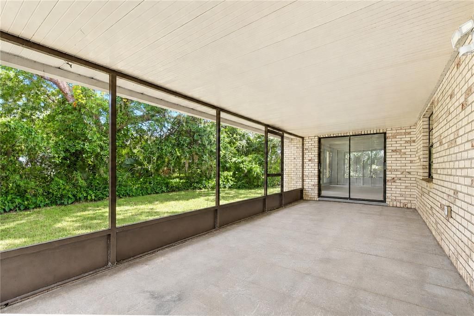
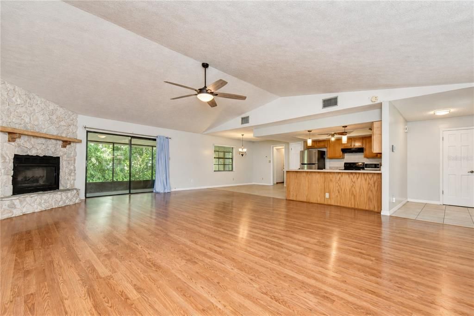
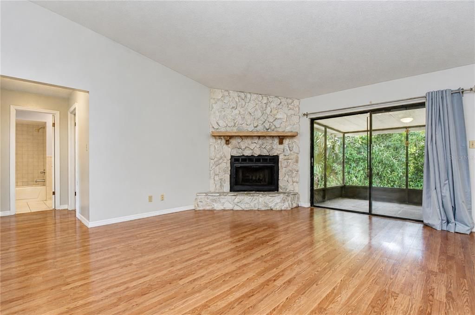
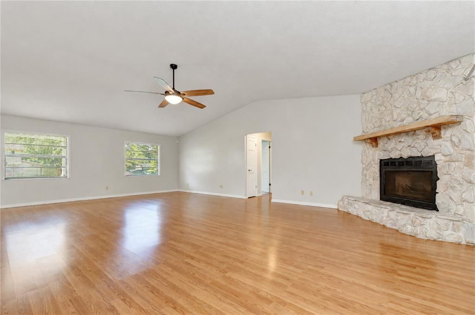
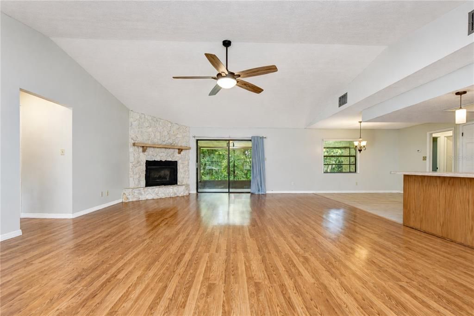
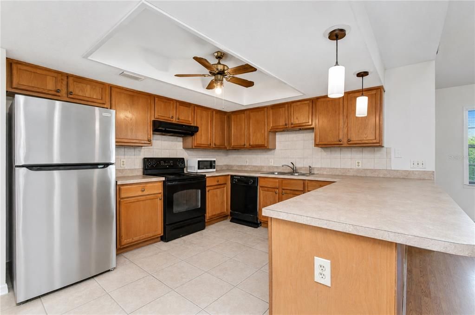
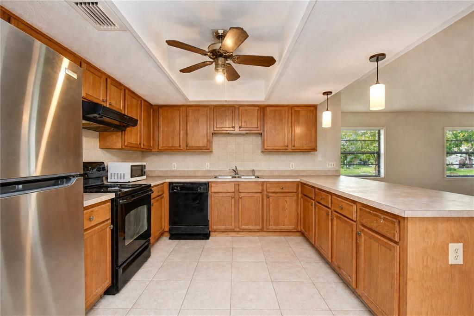
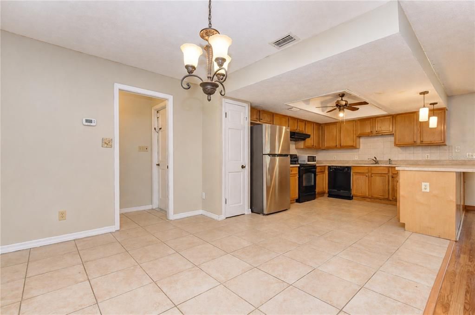
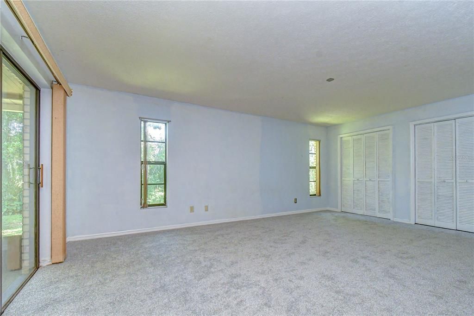
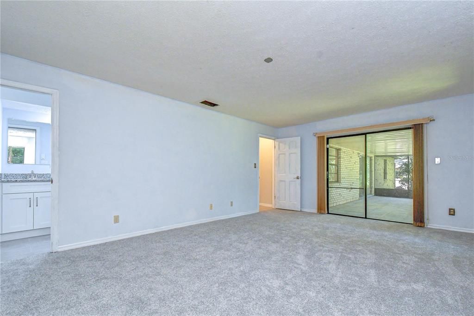
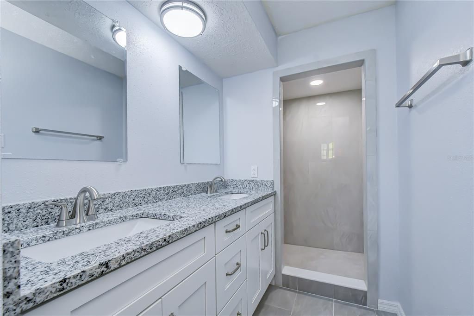
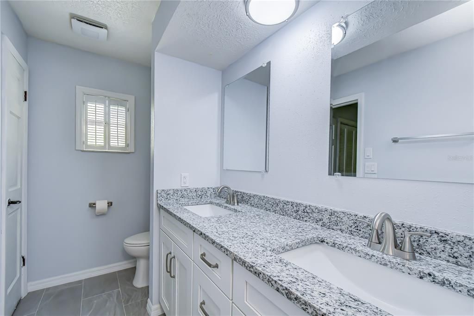
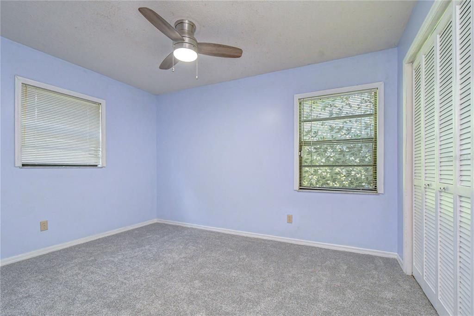
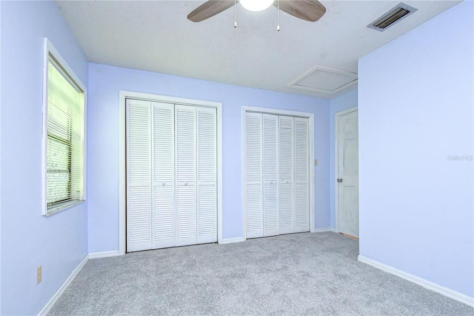
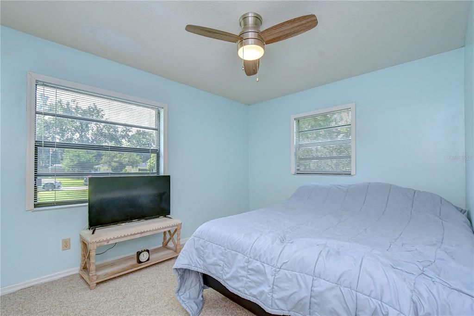
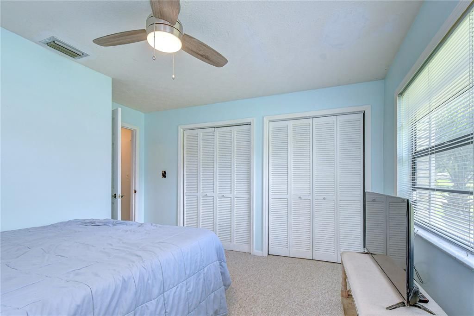
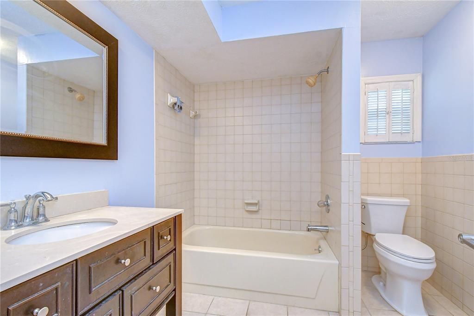
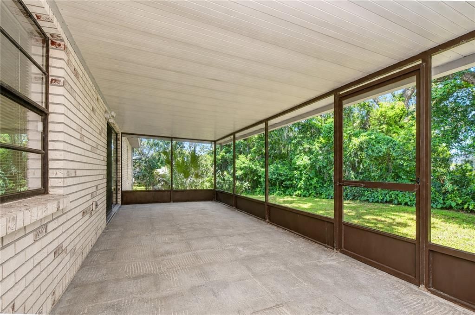
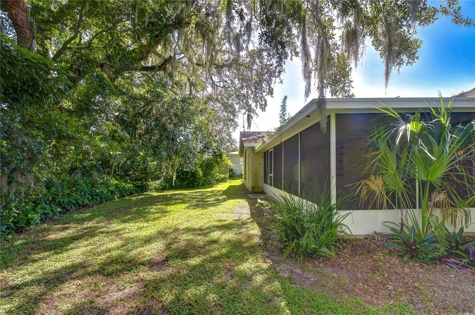
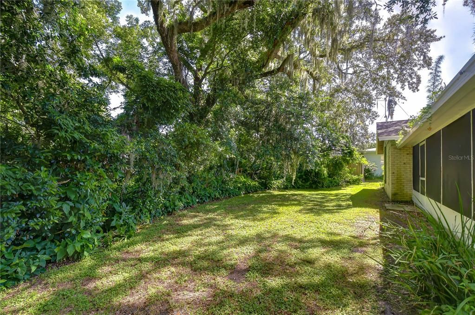
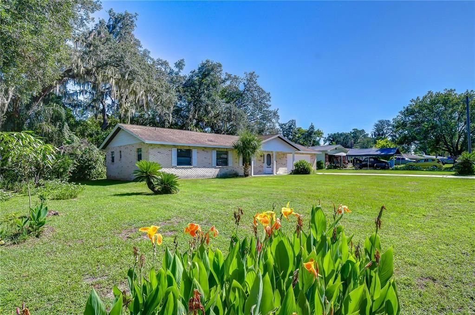
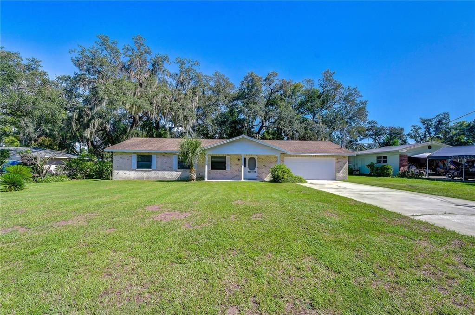
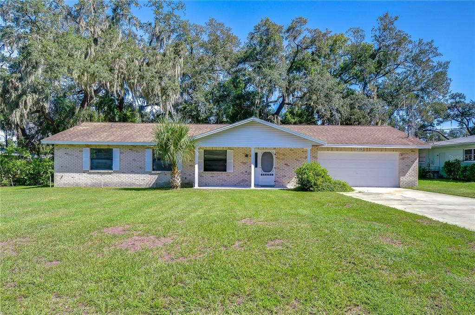
Some homes are all about the possibilities, and this Brandon property offers plenty of them. Tucked away at the end of the street with no through traffic, this home sits on an oversized lot with NO HOA and NO CDD, offering something increasingly hard to find—space, privacy, and the freedom to make it your own. Adding even more value and peace of mind, the A/C WAS REPLACED IN 2025 and the WATER HEATER WAS REPLACED IN 2021. The naturally landscaped backyard is a standout, surrounded by mature greenery that creates a peaceful, private setting with plenty of room to envision an incredible outdoor oasis, expanded entertaining areas, gardens, or simply more space to enjoy the Florida sunshine. Inside, a spacious open floor plan creates an easy flow for everyday living and entertaining. At the heart of the home, the great room is anchored by a striking stone wood-burning fireplace that adds warmth and character. The open design keeps the main living areas connected, making it easy to cook, gather, and entertain without ever missing out on the conversation. Sliding glass doors extend the living space onto the screened lanai, creating a natural connection between indoors and the private backyard beyond. A desirable split-bedroom floor plan provides added privacy, with the primary suite tucked away on its own side of the home. This spacious retreat features double closets, private sliding doors to the screened lanai, and a completely remodeled en-suite bathroom that is truly a highlight of the home, beautifully finished with a fresh, stylish design. On the opposite side of the home, two generously sized secondary bedrooms each feature double closets and share a full bathroom, providing comfortable space for family, guests, or a home office. The location adds even more appeal. Enjoy convenient access just minutes from Highway 60, the Brandon Parkway, Brandon Mall, Brandon Regional Hospital, restaurants, shopping, and everyday necessities, while still coming home to a private end-of-street setting without through traffic. With its oversized lot, mature and private backyard, open layout, important updates already completed, NO HOA, NO CDD, and convenient Brandon location, this property offers an exciting opportunity for a buyer ready to bring their own ideas and make it their own. There is plenty of space, potential, and flexibility here to create something truly special.

Location

Details

Type:
Residential
Parking:
Driveway / Garage Door Opener
Year Built:
1983
Lot:
0.29 Acres
Heating:
Central / Electric
Price/sqft:
$188
Cooling:
Central Air
HOA:
No Data

Valuation

Our model vs. what's actually selling nearby.
Estimate
$369,900
$254K – $395K
Confidence Low
List vs. estimate
$19K below estimate
List $350,000 · -5.4%
Our model says this listing is priced below recent comparable activity. Expect competition.
Price per sq ft
$187
-17.3% vs. city median $227
Based on
15 MLS comparables
Median of recent comparable listings. Sold comps use closing price, active listings use list price.

Highlights

Annual tax
$1,881
2025
View
Trees/Woods
Garage
2 car garage
Pets
Allowed
All facts and features
  • Flooring

    • Carpet

    • Laminate

    • Tile

    Heating

    • Central

    • Electric

    Cooling

    • Central Air

    Appliances

    • Electric Water Heater

    • Range

    • Refrigerator

    Other interior features

    • Cathedral Ceiling(s)

    • Ceiling Fan(s)

    • Eating Space In Kitchen

    • High Ceilings

    • Open Floorplan

    • Primary Bedroom Main Floor

    • Split Bedroom

    Bedrooms and bathrooms

    • Bedrooms: 3

    • Full bathrooms: 2

  • Parking

    • Driveway

    • Garage Door Opener

    Property

    • Levels: One

    • Exterior Features: Hurricane Shutters / Private Entrance / Private Mailbox / Private Yard / Sliding Doors

    Lot

    • Lot: 0.29 Acres

    Other Property Information

    • Parcel Number: U2729202H000000000004.0

    • Zoning: RSC-6

  • Type and style

    • Property Type: Residential

    • Property Sub Type: Single Family Residence

  • Utility

    • Cable Connected

    • Electricity Connected

    • Phone Available

    • Water Connected

  • Other financial information

    • Annual tax amount: $1,882

  • Source details

    • MLS ID: TB8543957

    Other facts

    • Construction Materials: Block / Stucco

    • Foundation Details: Slab

    • Fireplace Features: Family Room / Wood Burning

    • Laundry Features: Inside / Laundry Room

    • Lot Features: Cul-De-Sac / In County / Level

    • Patio And Porch Features: Front Porch / Rear Porch / Screened

    • Window Features: Blinds

    • Direction Faces: South

    • Architectural Style: Ranch

    • Fireplace: Yes

    • Garage Spaces: 2

    • Attached Garage: Yes

    • Garage: Yes

    • Living Area: 1863

    • Water Source: Public

    • Lot Size Dimensions: 95 x 135

    • Subdivision Name: WESTWOOD

Private inquiry
Talk to the advisor on this listing.
Floor plans, HOA docs, off-market comparables, scheduling a private showing — one message, direct to the local specialist.

More like this

For Sale
$289,999
House
3 bds · 2 ba · 1,689 sqft
SUMMER GATE TOWNHOMES, Other City - In The State Of Florida
1522 Summergate Dr, Other City - In The State Of Florida FL 33594
New
For Sale
$364,900
House
4 bds · 2 ba · 1,573 sqft
WOODBERY ESTATES FIRST ADDITIO, BRANDON
1909 SHANNONWOOD COURT
New
For Sale
$425,000
House
3 bds · 2 ba · 1,913 sqft
TAYLOR BAY ESTATES, BRANDON
220 TAYLOR BAY LANE
New
For Sale
$385,000
House
3 bds · 2 ba · 1,965 sqft
LAKEMONT HILLS PH II, BRANDON
905 WICKETRUN DRIVE
New
For Sale
$424,999
House
4 bds · 2 ba · 1,709 sqft
STERLING RANCH UNIT 15, BRANDON
1501 KIRTLEY DRIVE
New
For Sale
$405,000
House
3 bds · 2 ba · 1,825 sqft
HEATHER LAKES UNIT XI, BRANDON
1307 FLAXWOOD AVENUE
-$10K
For Sale
$289,999
Townhouse
3 bds · 2 ba · 1,689 sqft
SUMMER GATE TOWNHOMES, VALRICO
1522 SUMMERGATE DRIVE
New
For Sale
$375,000
House
4 bds · 2 ba · 2,197 sqft
BRANDON BROOK PH IX A & B, VALRICO
405 COUNTRY VINEYARD DRIVE

Market around this address

Live counts in the same area.
View all

The multiple listing information is provided by the Stellar MLS from a copyrighted compilation of listings. The compilation of listings and each individual listing are ©2026-present Stellar MLS. All Rights Reserved. The information provided is for consumers' personal, noncommercial use and may not be used for any purpose other than to identify prospective properties consumers may be interested in purchasing. All properties are subject to prior sale or withdrawal. All information provided is deemed reliable but is not guaranteed accurate, and should be independently verified. Listing courtesy of: KELLER WILLIAMS SOUTH TAMPA