Sell Your Home
Get a free home valuation
Contact
Tell us about your needs
725 LAKE AVENUE

House For Sale
$564,500

BTC: 8.72218789

ETH: 296.69301602

11 days
3 bds
2 ba
2,040 sqft

Overview

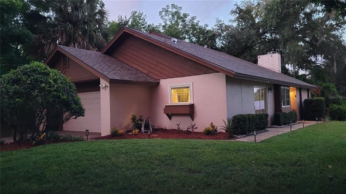
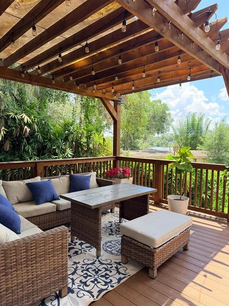
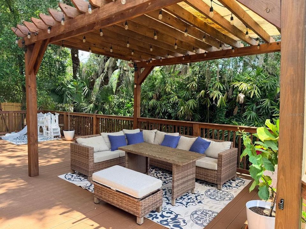
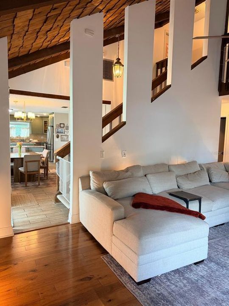
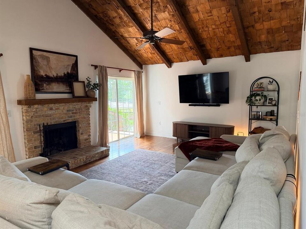
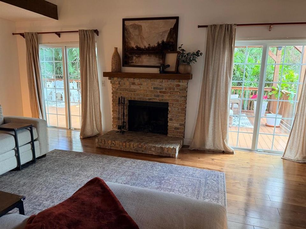
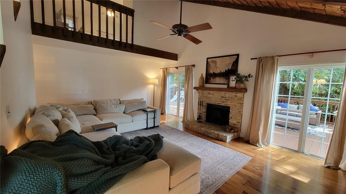
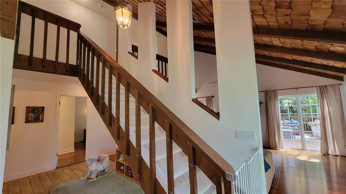
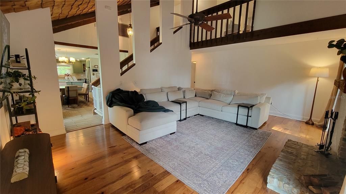
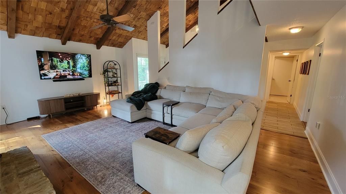
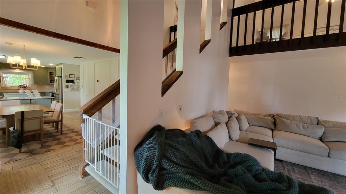
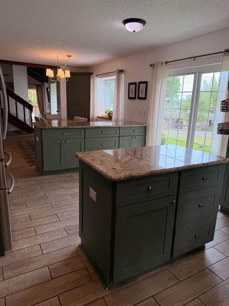

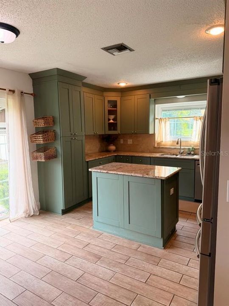
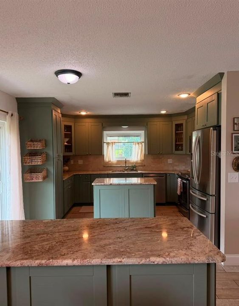
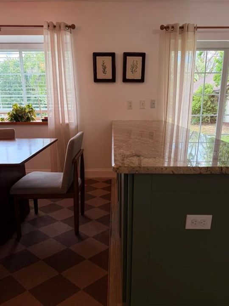
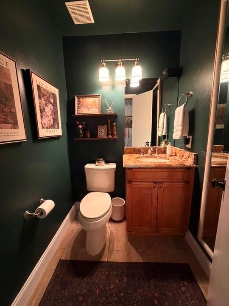
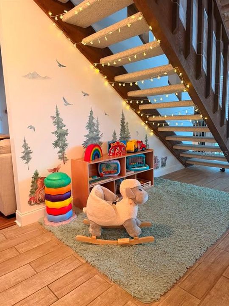
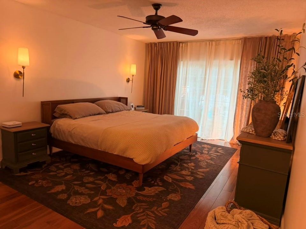
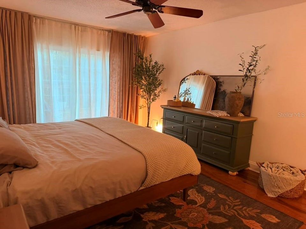
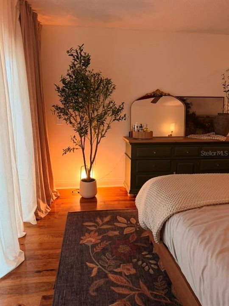
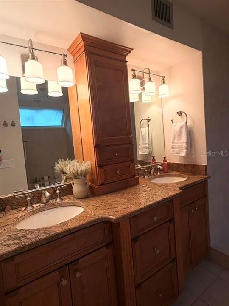
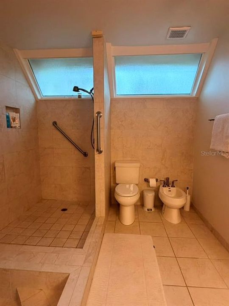
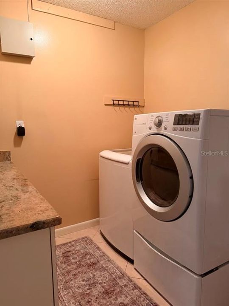
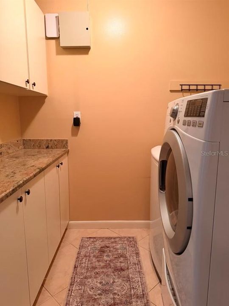
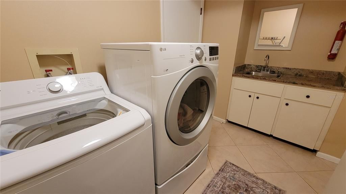
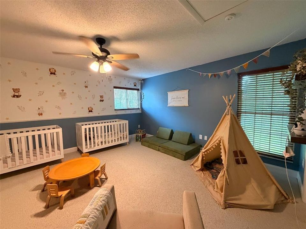
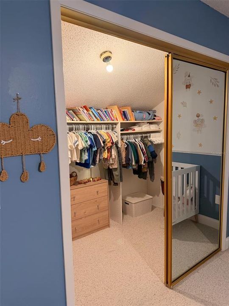
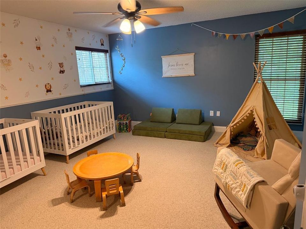
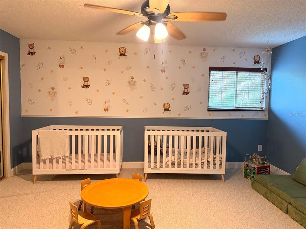
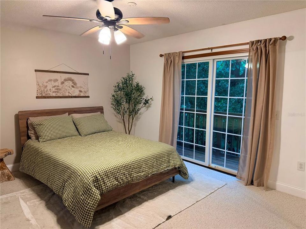
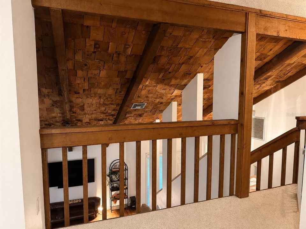
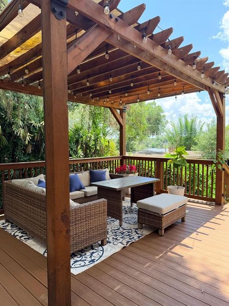
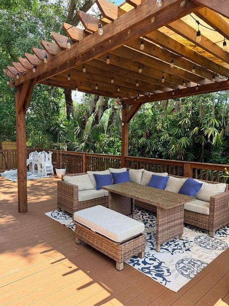
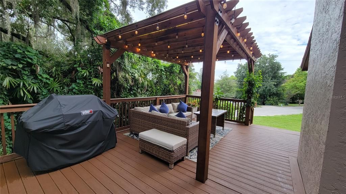
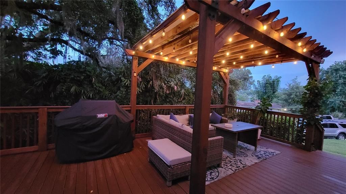
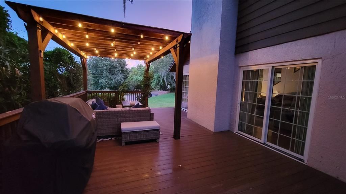
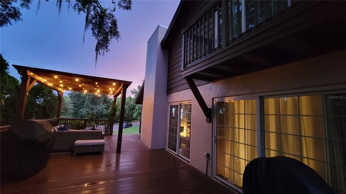
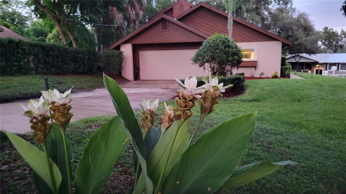
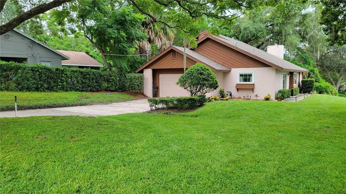
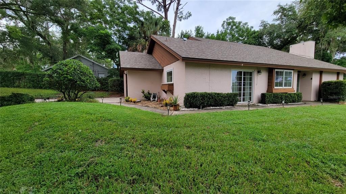
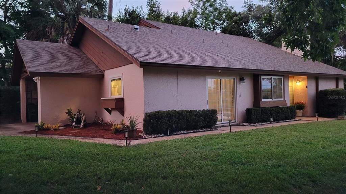
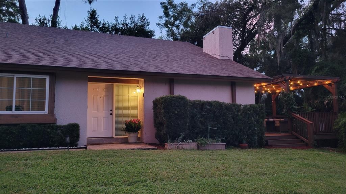
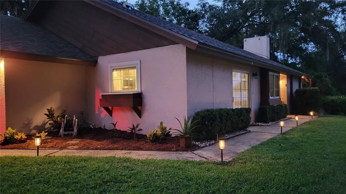
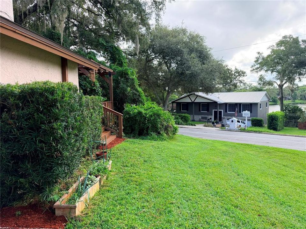
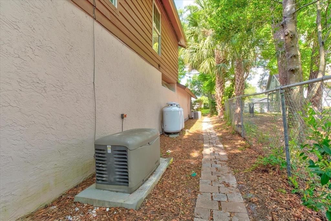
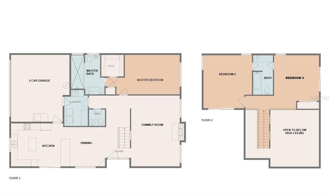
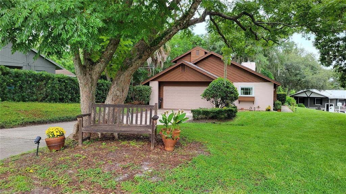
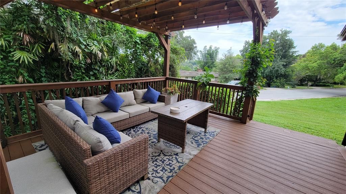
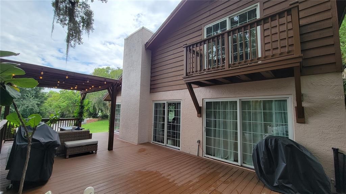
Enjoy peaceful lake views from this beautifully maintained custom 3-bedroom, 2.5-bath home, ideally located in one of Altamonte Springs’ most desirable and picturesque neighborhoods. Combining timeless character with thoughtful updates and exceptional outdoor living, this home offers the perfect balance of comfort and style. A spacious backyard deck provides the ideal place to relax, entertain, or simply enjoy the tranquil setting. Inside, the home’s warm, inviting design is highlighted by soaring vaulted wood ceilings, a striking wood-burning fireplace, and Pella double-pane windows and sliding glass doors that flood the living spaces with natural light. The chef-inspired kitchen features high-end stainless steel appliances, custom wood cabinetry with soft-close drawers and pull-out shelving, a built-in spice rack, lazy Susans, an oversized island, separate peninsula, abundant counter space, and beautiful wood-look tile flooring that flows throughout the space. The first-floor primary suite offers a private retreat with a beautifully updated walk-in shower, while two generously sized secondary bedrooms provide plenty of space for family, guests, or a home office. A spacious indoor laundry room adds everyday convenience. Major improvements include a 2024 A/C, 2023 water heater, 2022 roof, whole-home generator, and a complete repipe, offering years of worry-free ownership. With no HOA, an extended driveway providing ample parking, beautiful lake views, and a location in one of Altamonte Springs’ most sought-after communities, this home delivers the lifestyle buyers have been waiting for. Schedule your private showing today.
Location

Details

Type:
Residential
Parking:
Driveway / Garage Door Opener / Garage Faces Side
Year Built:
1982
Lot:
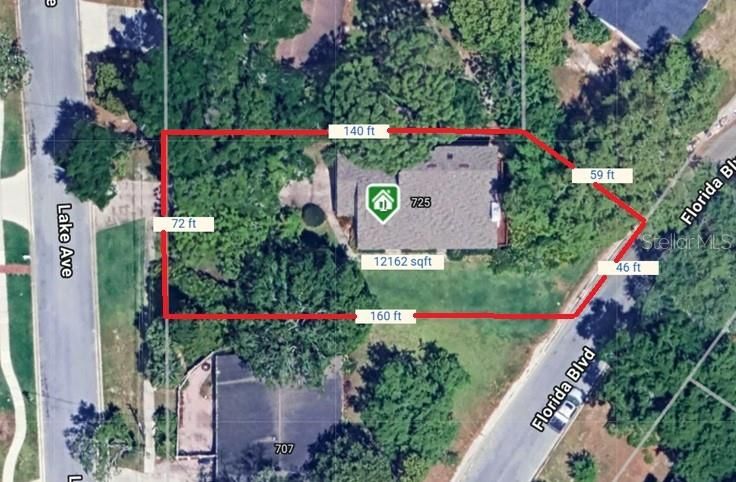
0.28 Acres
Heating:
Central
Price/sqft:
$277
Cooling:
Central Air
HOA:
No Data

Valuation

Our model vs. what's actually selling nearby.
Estimate
$400,000
$355K – $516K
Confidence Low
List vs. estimate
$164K above estimate
List $564,500 · +41.1%
Our model says this listing is priced above recent comparable activity. Room to negotiate.
Price per sq ft
$276
+12.8% vs. city median $245
Based on
7 MLS comparables
Median of recent comparable listings. Sold comps use closing price, active listings use list price.

Highlights

Annual tax
$6,598
2025
View
Garden, Water
Garage
2 car garage
Pets
Allowed
All facts and features
  • Flooring

    • Carpet

    • Ceramic Tile

    • Engineered Hardwood

    Heating

    • Central

    Cooling

    • Central Air

    Appliances

    • Convection Oven

    • Dishwasher

    • Disposal

    • Dryer

    • Electric Water Heater

    • Microwave

    • Range

    • Refrigerator

    • Washer

    Other interior features

    • Ceiling Fan(s)

    • Eating Space In Kitchen

    • High Ceilings

    • Open Floorplan

    • Skylight(s)

    • Stone Counters

    • Thermostat

    • Walk-In Closet(s)

    Bedrooms and bathrooms

    • Bedrooms: 3

    • Bathrooms: 1

    • Full bathrooms: 2

  • Parking

    • Driveway

    • Garage Door Opener

    • Garage Faces Side

    Property

    • Levels: Two

    • Exterior Features: Balcony / Garden / Irrigation System / Private Entrance / Private Mailbox / Private Yard / Sidewalk / Sliding Doors

    Lot

    • Lot: 0.28 Acres

    Other Property Information

    • Parcel Number: 1221295BD26000150

    • Zoning: R-1AA

  • Type and style

    • Property Type: Residential

    • Property Sub Type: Single Family Residence

  • Utility

    • Cable Connected

    • Electricity Connected

    • Public

    • Sewer Connected

    • Sprinkler Recycled

    • Water Connected

  • Other financial information

    • Annual tax amount: $6,598

  • Source details

    • MLS ID: O6430897

    Other facts

    • Construction Materials: Block / HardiPlank Type / Stucco

    • Foundation Details: Slab

    • Fireplace Features: Family Room / Stone / Wood Burning

    • Laundry Features: Electric Dryer Hookup / Inside / Washer Hookup

    • Lot Features: Irregular Lot / Landscaped / Sidewalk

    • Patio And Porch Features: Deck / Patio

    • Window Features: Double Pane Windows / Window Treatments

    • Direction Faces: West

    • Other Structures: Gazebo

    • Architectural Style: Traditional

    • Fireplace: Yes

    • Garage Spaces: 2

    • Attached Garage: Yes

    • Garage: Yes

    • Living Area: 2040

    • Water Source: Public

    • Subdivision Name: SANLANDO

Private inquiry
Talk to the advisor on this listing.
Floor plans, HOA docs, off-market comparables, scheduling a private showing — one message, direct to the local specialist.

More like this

New
For Sale
$475,000
House
4 bds · 2 ba · 1,959 sqft
ENGLISH ESTATES UNIT 3, MAITLAND
2453 WORTHINGTON ROAD
New
For Sale
$519,900
House
3 bds · 2 ba · 1,828 sqft
ROLLINGWOOD, ALTAMONTE SPRINGS
691 SHADY COURT
New
For Sale
$440,000
House
4 bds · 2 ba · 1,713 sqft
WALKERS ADD TO ALTAMONTE SPGS 2, ALTAMONTE SPRINGS
518 LAVON DRIVE
For Sale
$419,500
House
4 bds · 2 ba · 1,934 sqft
BARCLAY WOODS 1ST ADD, ALTAMONTE SPRINGS
410 BROADVIEW AVENUE
For Sale
$414,900
House
3 bds · 2 ba · 1,315 sqft
SANDALWOOD, LONGWOOD
103 CASHEW COURT
For Sale
$475,000
House
4 bds · 2 ba · 1,680 sqft
DEVONSHIRE, LONGWOOD
580 DEVONSHIRE BOULEVARD
For Sale
$475,000
House
4 bds · 2 ba · 2,381 sqft
BARCLAY WOODS 3RD ADD, ALTAMONTE SPRINGS
521 FERNWOOD DRIVE
For Sale
$429,900
Townhouse
4 bds · 3 ba · 2,294 sqft
RESERVE AT LAKE WILDMERE - PH 1, LONGWOOD
534 LAKE WILDMERE COVE

Market around this address

Live counts in the same area.
View all

The multiple listing information is provided by the Stellar MLS from a copyrighted compilation of listings. The compilation of listings and each individual listing are ©2026-present Stellar MLS. All Rights Reserved. The information provided is for consumers' personal, noncommercial use and may not be used for any purpose other than to identify prospective properties consumers may be interested in purchasing. All properties are subject to prior sale or withdrawal. All information provided is deemed reliable but is not guaranteed accurate, and should be independently verified. Listing courtesy of: AGENT TRUST REALTY CORPORATION