Sell Your Home
Get a free home valuation
Contact
Tell us about your needs

7918 LAKESIDE WOODS DRIVE

House For Sale
$359,000

BTC: 4.31801780

ETH: 135.47169811

2 days
3 bds
2 ba
1,509 sqft

Overview

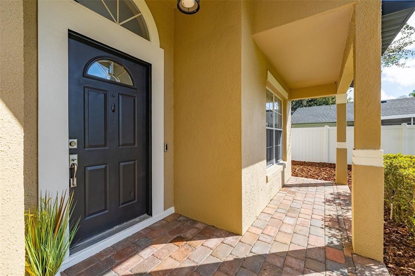
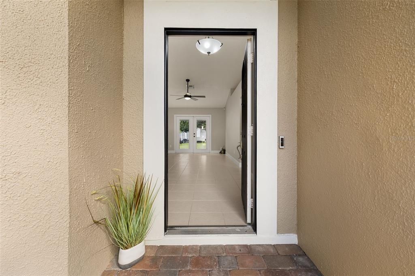
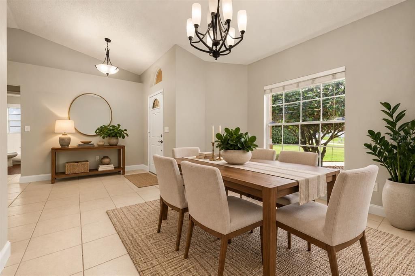
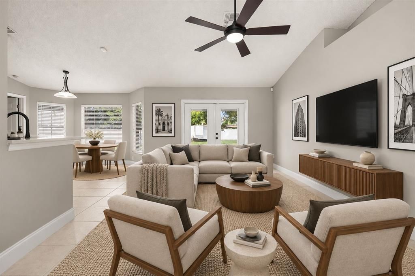
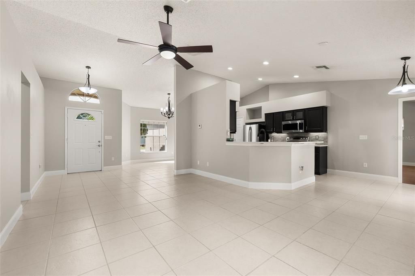
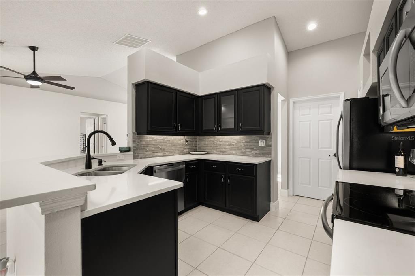
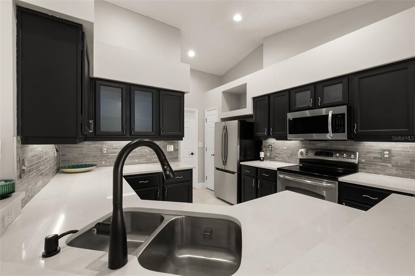
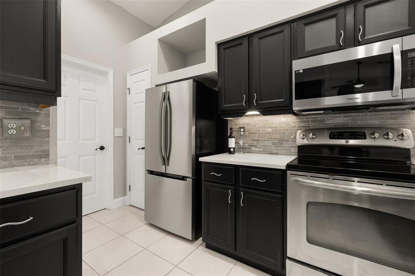
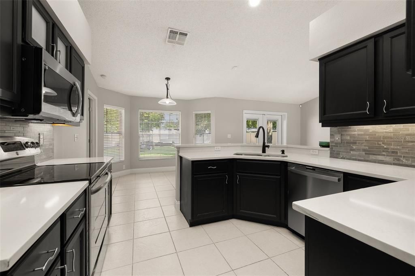
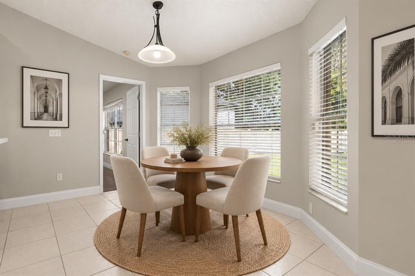
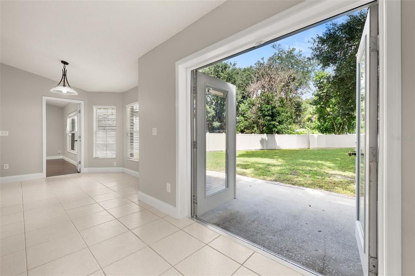
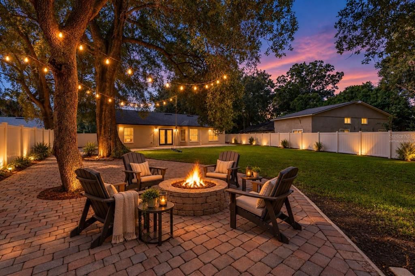
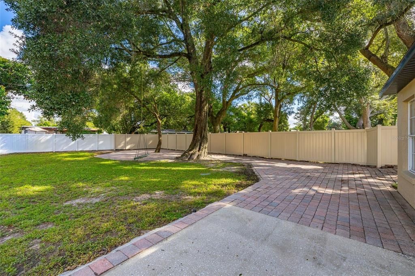
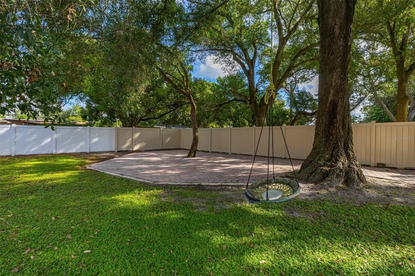
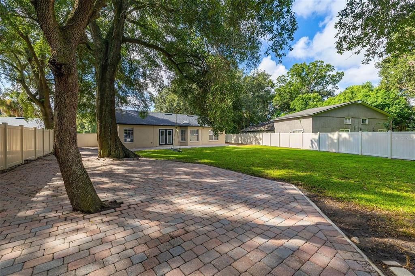
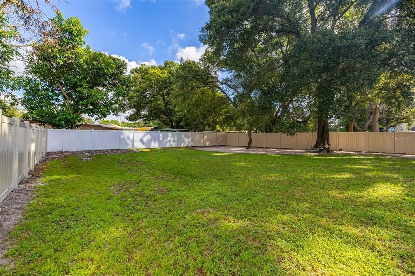
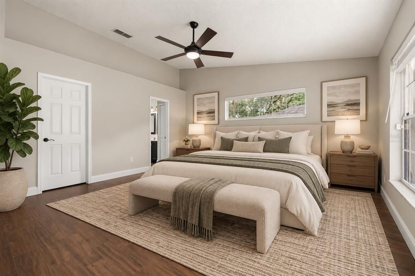
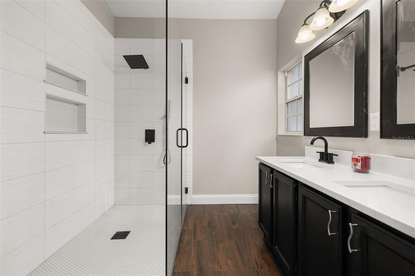
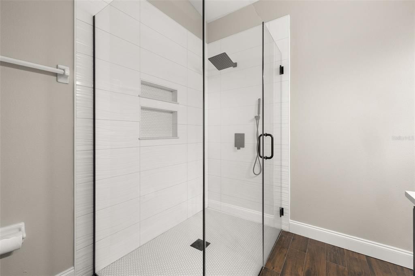
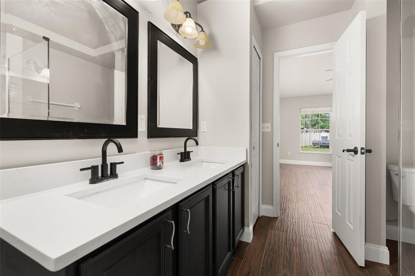
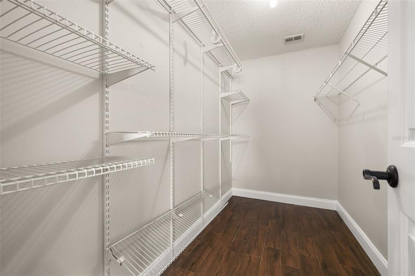
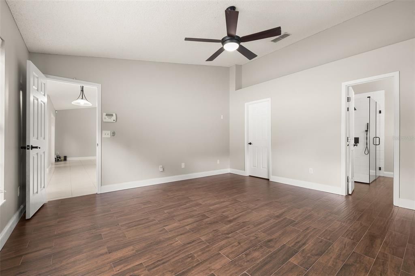
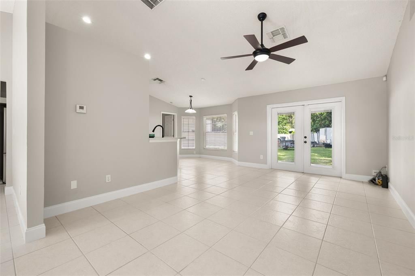
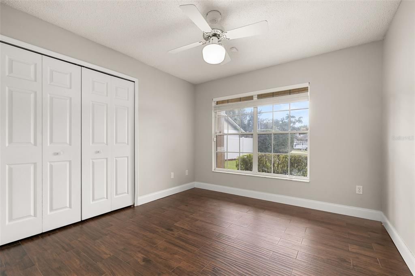
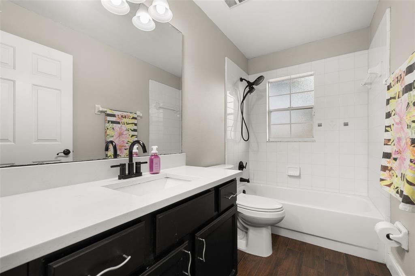
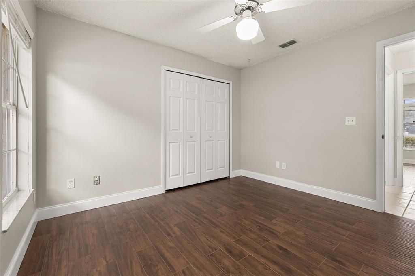
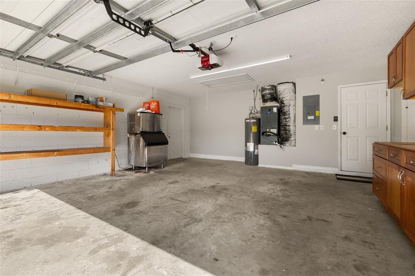
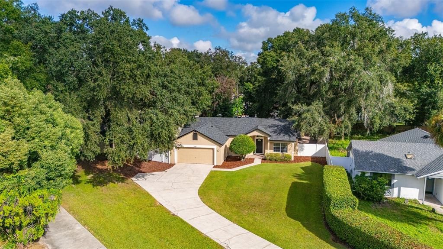
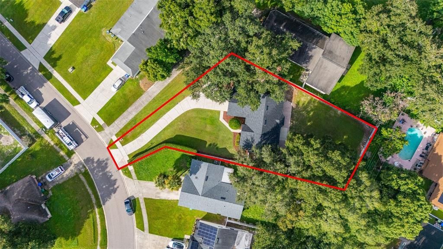
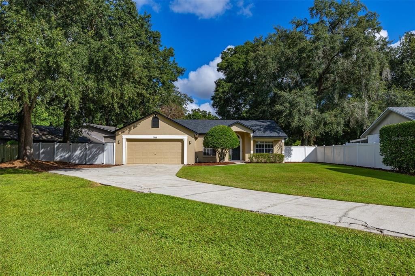
Virtually Staged. Nestled amongst mature oak trees on a beautiful oversized lot in the Lakeside Woods community, this home is sure to please. From the moment you step inside, one is greeted by 18x18 tile flooring, 4.5" baseboards and soaring ceilings, creating an airy, expansive atmosphere that makes the entire space feel bright and welcoming. The kitchen is the heart of the home, finished with shaker style tricorn black colored cabinets and glass inserts, spiral brushed nickel pulls, arctic white colored quartz countertops, 50/50 stainless undermount sink with single handle pulldown gooseneck faucet, smoke grey mosaic backsplash and undercabinet lighting. Stainless steel appliances and a brand new refrigerator complete this look. The kitchen is flanked by the formal dining and breakfast nook, while the expansive living room leads to the backyard area through oversized French doors. The paved backyard area is perfect for entertaining and al fresco dining. The primary suite is complete with wood look tile flooring, high ceilings, walk in closet, and a stunning primary bath. Gentleman's height dual vanity with quartz countertops, dual handle faucets and square porcelain undermount sinks, and a frameless glass walk-in shower with built in shower niche, mosaic flooring and rain shower head give this retreat a spa-like feel. The layout is thoughtfully designed with a split floorplan, ensuring privacy for the primary suite while keeping the other two bedrooms and bathroom well-positioned on the opposite side of the home. Situated on an oversized lot of over a third of an acre, the property boasts a huge backyard with endless possibilities for outdoor living, gardening, or simply enjoying the extra elbow room. Only 15 Minutes from Downtown College Park and the Packing District and 20 minutes from Park Avenue and Advent Health Main Campus, this home offers easy access to all that Orlando has to offer. UPDATED MECHANICALS - New Roof Aug. 2026, New HVAC Aug. 2023, Septic Drain Field Replaced Feb. 2023, House Replumbed Nov. 2022, New Hot Water Heater Nov. 2022. New PVC Fence

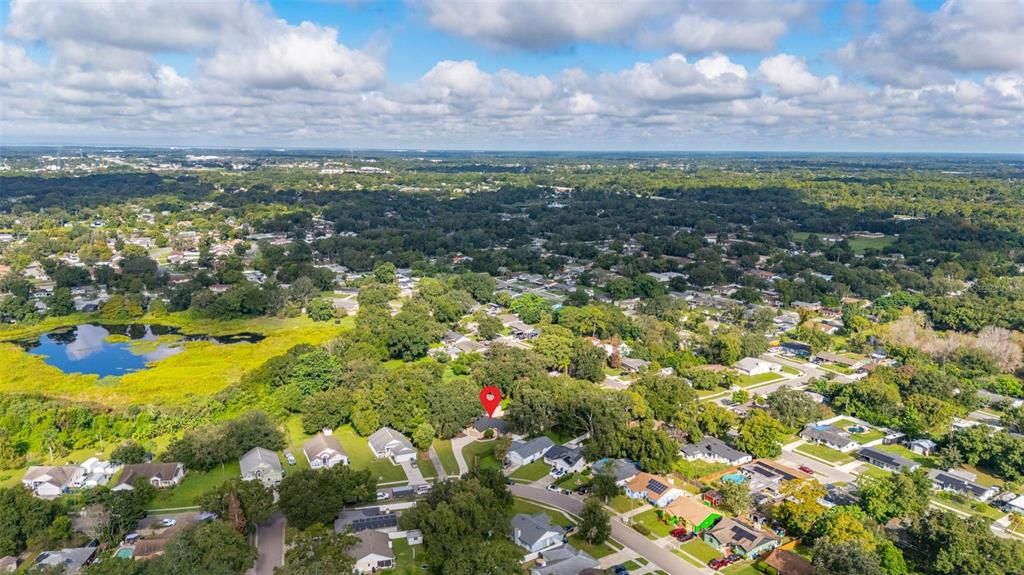
Location

Details

Type:
Residential
Parking:
Driveway / On Street
Year Built:
1994
Lot:
0.34 Acres
Heating:
Central
Price/sqft:
$238
Cooling:
Central Air
HOA:
No Data

Highlights

Annual tax
$5,698
2025
Garage
2 car garage
All facts and features
  • Flooring

    • Ceramic Tile

    Heating

    • Central

    Cooling

    • Central Air

    Appliances

    • Dishwasher

    • Microwave

    • Range

    • Refrigerator

    Other interior features

    • Cathedral Ceiling(s)

    • Ceiling Fan(s)

    • High Ceilings

    • Kitchen/Family Room Combo

    • L Dining

    • Living Room/Dining Room Combo

    • Open Floorplan

    • Primary Bedroom Main Floor

    • Solid Surface Counters

    • Solid Wood Cabinets

    • Split Bedroom

    • Stone Counters

    • Thermostat

    • Vaulted Ceiling(s)

    • Walk-In Closet(s)

    Bedrooms and bathrooms

    • Bedrooms: 3

    • Full bathrooms: 2

  • Parking

    • Driveway

    • On Street

    Property

    • Levels: One

    • Exterior Features: French Doors / Irrigation System / Permeable Paving

    Lot

    • Lot: 0.34 Acres

    Other Property Information

    • Parcel Number: 282129485400090

    • Zoning: P-D

  • Type and style

    • Property Type: Residential

    • Property Sub Type: Single Family Residence

  • Utility

    • Cable Connected

    • Electricity Connected

    • Public

    • Street Lights

    • Water Connected

  • Other financial information

    • Annual tax amount: $5,698

  • Source details

    • MLS ID: S5158006

    Other facts

    • Construction Materials: Block / Stucco

    • Foundation Details: Slab

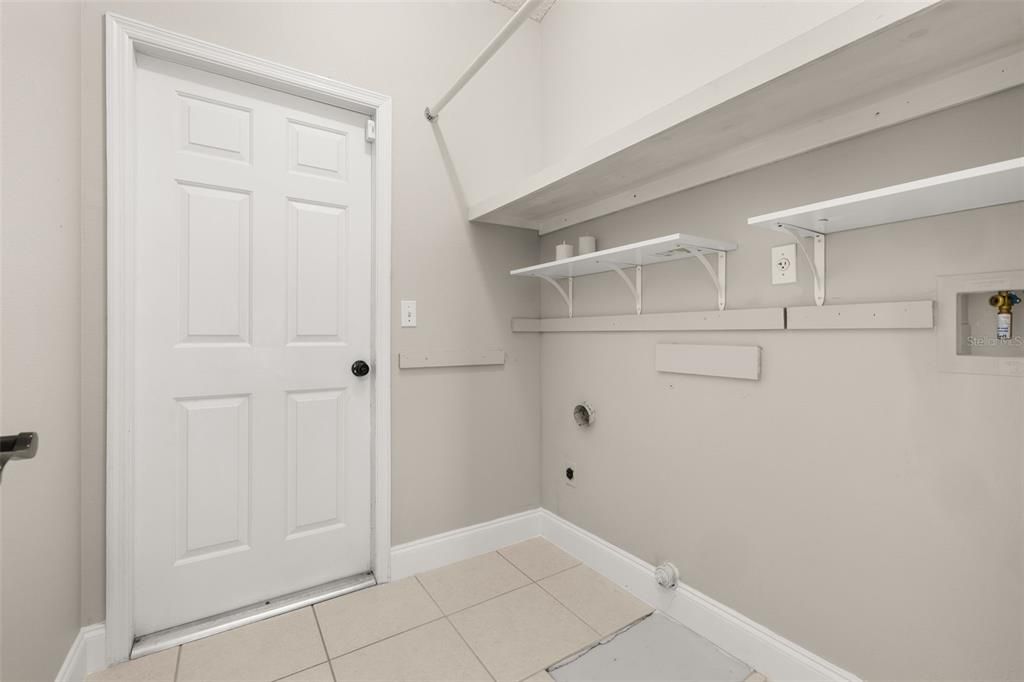
    • Laundry Features: Inside / Laundry Room

    • Lot Features: City Lot / Landscaped / Level / Oversized Lot

    • Patio And Porch Features: Front Porch / Porch / Rear Porch

    • Direction Faces: Southeast

    • Architectural Style: Ranch

    • Garage Spaces: 2

    • Attached Garage: Yes

    • Garage: Yes

    • Living Area: 1509

    • Water Source: Public

    • Lot Size Dimensions: 139 x 137 x 62 x 165

    • Subdivision Name: LAKESIDE WOODS

Private inquiry
Talk to the advisor on this listing.
Floor plans, HOA docs, off-market comparables, scheduling a private showing — one message, direct to the local specialist.

More like this

New
For Sale
$424,900
House
4 bds · 3 ba · 2,327 sqft
PEARL LAKE VILLAS REP, ALTAMONTE SPRINGS
443 OPAL COURT
New
For Sale
$400,000
House
3 bds · 2 ba · 1,398 sqft
LYNWOOD REVISION, APOPKA
1107 JEROME WAY
New
For Sale
$320,000
House
3 bds · 2 ba · 1,497 sqft
WALLINGTON HEIGHTS, ORLANDO
3226 KELVINGTON DRIVE
New
For Sale
$414,900
House
4 bds · 2 ba · 1,675 sqft
ASBURY PARK FIRST ADD, ORLANDO
5610 SHASTA DRIVE
+$9K
For Sale
$298,800
House
3 bds · 2 ba · 1,154 sqft
ROBINSON & SAMUELS ADD, ORLANDO
43 SAMUEL STREET
New
For Sale
$269,000
House
3 bds · 2 ba · 1,417 sqft
PARADISE POINT 1ST SEC, APOPKA
2828 FLORAL WAY
New
For Sale
$299,900
House
4 bds · 2 ba · 1,359 sqft
RIMAR RIDGE FIRST ADD, ORLANDO
5439 GAUCHO WAY
For Sale
$364,900
House
4 bds · 2 ba · 1,388 sqft
ALBERT LEE RIDGE ADD 03, ORLANDO
815 ALFRED DRIVE

Market around this address

Live counts in the same area.
View all

The multiple listing information is provided by the Stellar MLS from a copyrighted compilation of listings. The compilation of listings and each individual listing are ©2026-present Stellar MLS. All Rights Reserved. The information provided is for consumers' personal, noncommercial use and may not be used for any purpose other than to identify prospective properties consumers may be interested in purchasing. All properties are subject to prior sale or withdrawal. All information provided is deemed reliable but is not guaranteed accurate, and should be independently verified. Listing courtesy of: COMPASS FLORIDA LLC