Недвижимость
Ознакомьтесь с нашими объявлениями
Продать дом
Бесплатная оценка дома
Контакты
Расскажите нам о своих потребностях

12923 DREAM CATCHER WAY UNIT 1

Квартира На продажу
$235,000

BTC: 2.96717172

ETH: 95.95753369

3 Дней
2 спален
2 ванн
1,462 кв.фт.

Обзор

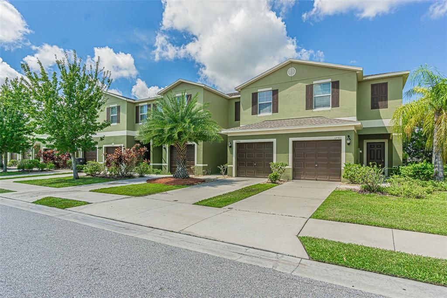
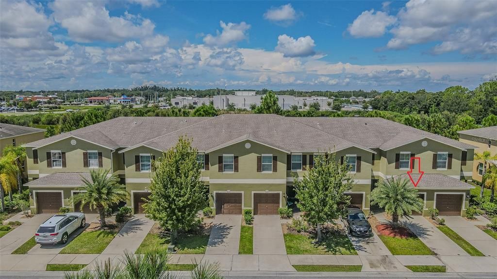
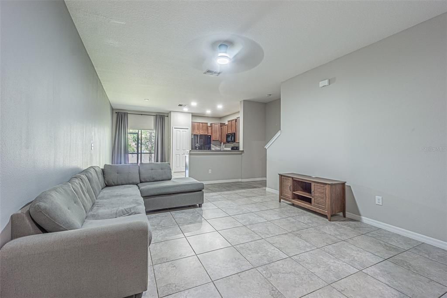
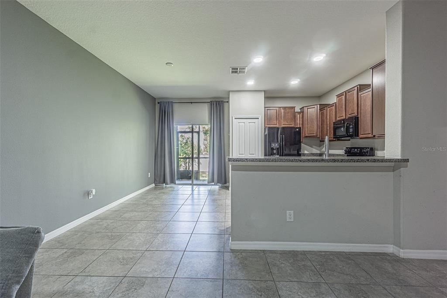
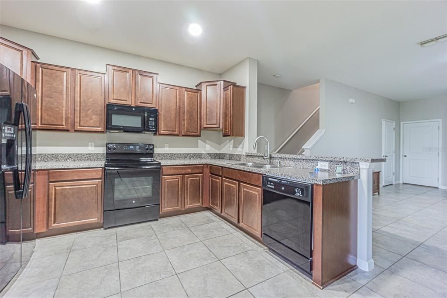
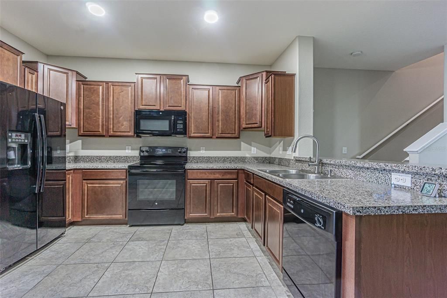
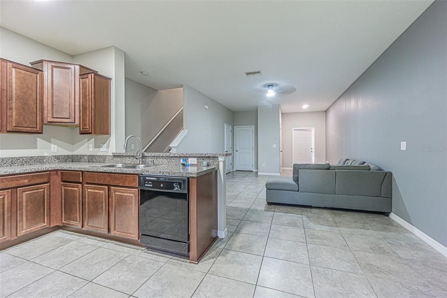
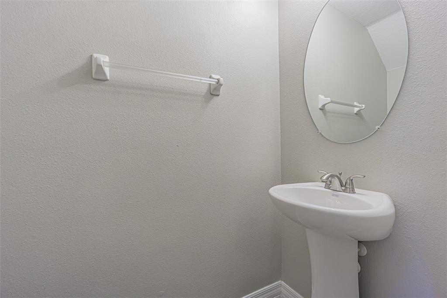
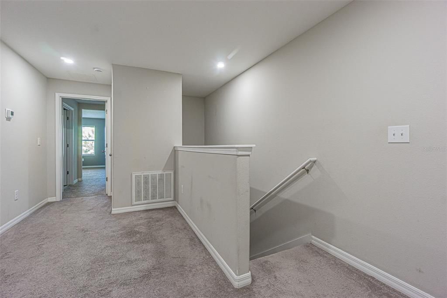
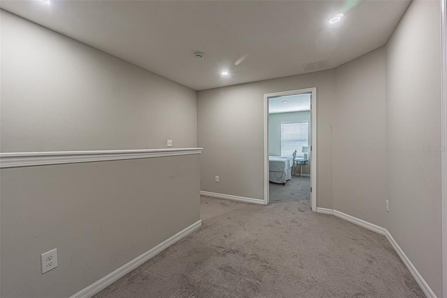
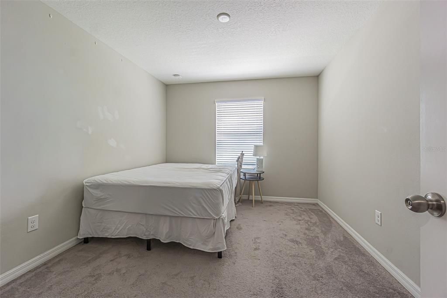
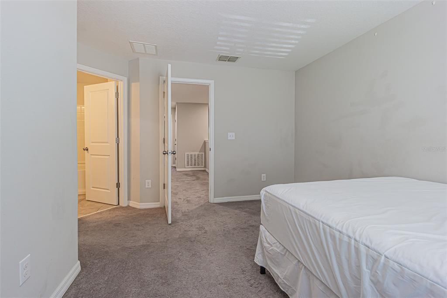
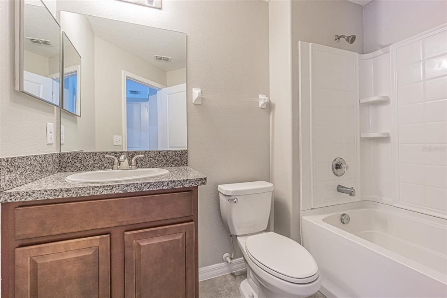
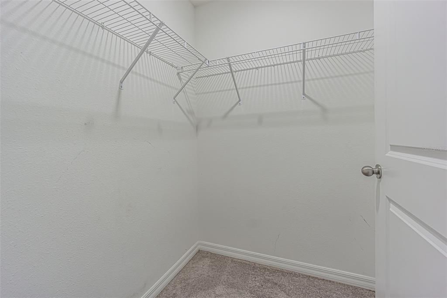
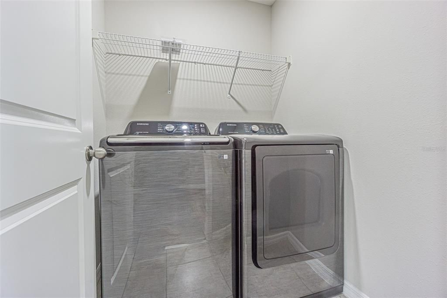
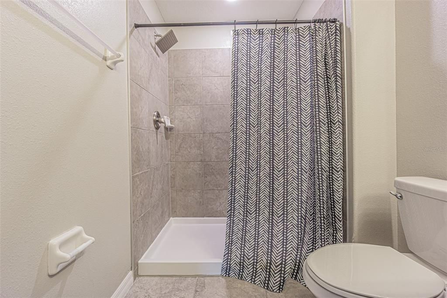
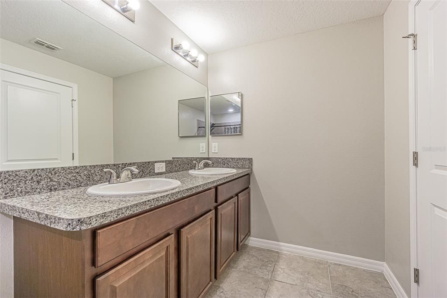
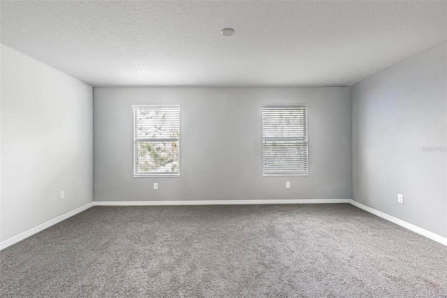
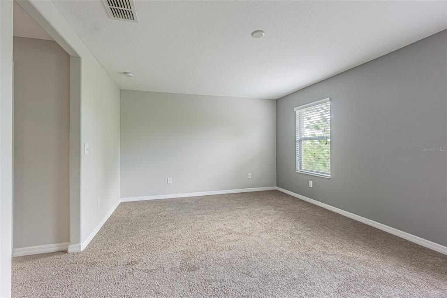
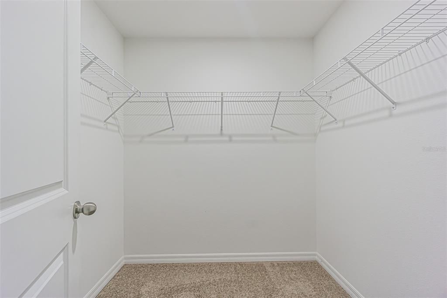
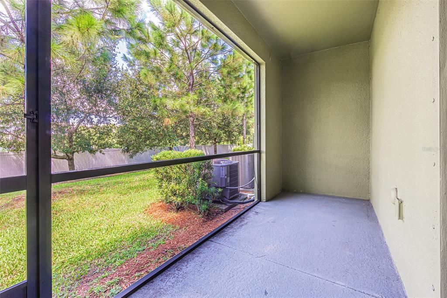
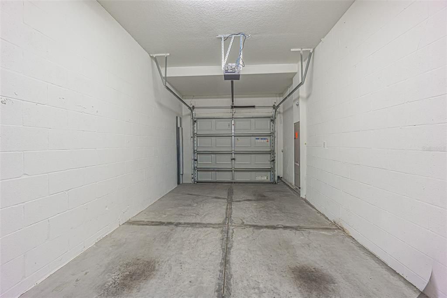
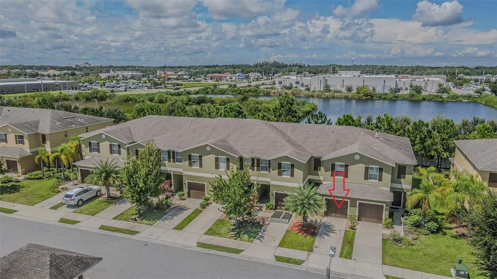
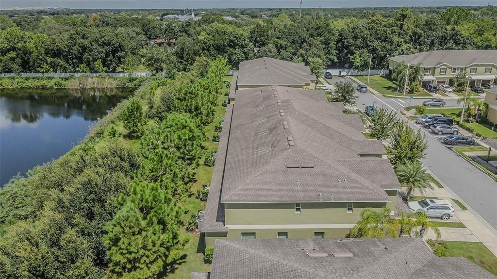
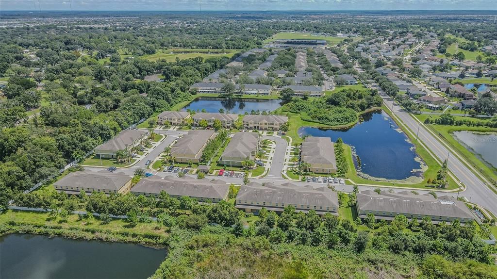
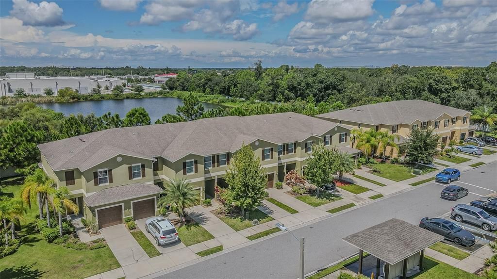
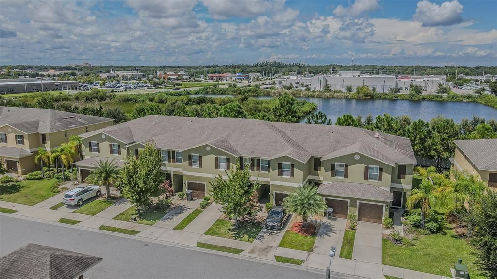
Welcome to this refined and cared-for 2-bedroom, 2.5-bath townhome with an attached 1-car garage, ideally positioned in the highly desirable Summerfield Crossings community of Riverview. Newer built, this home offers a well-appointed, modern, open-concept design that feels bright, comfortable, and perfect for everyday living. The main level features a spacious kitchen with wood cabinetry, generous counter space, ample storage, and a pantry, all overlooking the living and dining areas for easy entertaining. Tile flooring spans the entire first floor, while the staircase and upstairs bedrooms feature soft carpeting for added comfort. Upstairs, a versatile loft provides the perfect flex space—ideal for a home office, media room, or play area. The primary suite includes a walk-in closet and a private en-suite bath with dual sinks and a walk-in shower. Two additional bedrooms, an upstairs laundry area, and abundant natural light complete the second floor. Enjoy peaceful pond views from both the dining area and an upstairs bedroom or unwind on the screened lanai overlooking the water. Notable mentions the AC 2023, W/D 2026, Kitchen and bathrooms fixtures 2026, Fresh paint 2026. Residents of Summerfield enjoy an impressive lineup of resort-style amenities: multiple pools, a fitness center, tennis and basketball courts, playgrounds, a dog park, walking trails, ball fields, community events, and access to a public golf course. The HOA includes exterior maintenance, offering true low-maintenance living. Conveniently located near shopping, dining, hospitals, the VA Medical Center, I-75, Hwy 301, and the Selmon Expressway, this home provides an easy commute to Tampa, Brandon, MacDill AFB, and surrounding areas. NO CDD. Schedule your private showing today—this one won’t last.

Локация

Детали

Тип:
Residential
Парковка:
Нет данных
Год постройки:
2017
Лот:
0.04 Акров
Отопление:
Central
Цена/кв.фут:
$161
Охлаждение:
Central Air
HOA:
$141

Valuation

Our model vs. what's actually selling nearby.
Estimate
$318,450
$235K – $368K
Confidence Low
List vs. estimate
$83K below estimate
List $235,000 · -26.2%
Our model says this listing is priced below recent comparable activity. Expect competition.
Price per sq ft
$160
+8.8% vs. city median $147
Based on
22 MLS comparables
Median of recent comparable listings. Sold comps use closing price, active listings use list price.

Главное

Annual tax
$3,930
2025
HOA
$141/qtr
Trash, Water
View
Trees/Woods, Water
Garage
1 car garage
Pets
Number Limit
Больше фактов и особенностей
  • Напольное покрытие

    • Carpet

    • Tile

    Отопление

    • Central

    Охлаждение

    • Central Air

    Бытовая техника

    • Convection Oven

    • Dishwasher

    • Microwave

    • Refrigerator

    Другие особенности интерьера

    • Ceiling Fan(s)

    • Kitchen/Family Room Combo

    • Open Floorplan

    • Solid Wood Cabinets

    • Thermostat

    • Walk-In Closet(s)

    Спальни и ванные комнаты

    • Спальни: 2

    • Ванные: 1

    • Полные ванные комнаты: 2

  • Имущество

    • Этажи: Two

    • Особенности Экстерьера: Sidewalk / Storage

    Лот

    • Лот: 0.04 Акров

    Другая Информация о Недвижимости

    • Номер Земельного Участка: U083120A3Z00000000023.0

    • Зонирование: PD

  • Тип и стиль

    • Тип недвижимости: Residential

    • Подтип недвижимости: Condominium

  • Общественное благосостояние

    • Cable Connected

    • Electricity Connected

  • Другая финансовая информация

    • HOA: $141

    • Частота HOA: Quarterly

    • Годовая сумма налога: $3,930

  • Детали источника

    • MLS ID: TB8545775

    Другие факты

    • Строительные материалы: Block / Stucco

    • Детали фундамента: Slab

    • Особенности прачечной: Laundry Closet

    • Особенности лота: Cul-De-Sac

    • Особенности двора и крыльца: Patio / Screened

    • Направленные лица: East

    • Архитектурный стиль: Traditional

    • Мест в гараже: 1

    • Прикрепленный гараж: Да

    • Гараж: Да

    • Жилая площадь: 1462

    • Источник воды: Public

    • Название подразделения: SUMMERFIELD CROSSINGS VILLAGE

Частный запрос
Поговорите со специалистом по этому объекту.
Планировки, HOA-документы, off-market сравнимые объекты, частный показ — одно сообщение напрямую локальному специалисту.

Ещё такие

На продажу
$244,900
Дом
2 спален · 2 ванн · 1,215 кв.фт.
RIVERCREST PH 2B2/2C, RIVERVIEW
11460 CAPTIVA KAY DRIVE
Новое
На продажу
$299,000
Дом
3 спален · 2 ванн · 1,804 кв.фт.
CARRIAGE POINTE PH 01, GIBSONTON
7931 CARRIAGE POINTE DRIVE
Новое
На продажу
$219,000
Таунхаус
2 спален · 2 ванн · 1,291 кв.фт.
TUSCANY BAY, GIBSONTON
13108 LOGAN CAPTIVA LANE
Новое
На продажу
$300,000
Дом
3 спален · 2 ванн · 1,598 кв.фт.
AYERSWORTH GLEN PH 3A, WIMAUMA
14509 SCOTTBURGH GLEN DRIVE
Новое
На продажу
$279,900
Таунхаус
3 спален · 2 ванн · 1,789 кв.фт.
AVELAR CREEK NORTH, RIVERVIEW
10406 ORCHID MIST COURT
Новое
На продажу
$185,000
Таунхаус
3 спален · 2 ванн · 1,408 кв.фт.
SUMMERFIELD VILLAGE 1 TR 2, RIVERVIEW
10931 KEYS GATE DRIVE
На продажу
$249,000
Таунхаус
3 спален · 2 ванн · 1,668 кв.фт.
SUMMERFIELD CROSSINGS VILLAGE 1 TRACT 1 PHASE 1, RIVERVIEW
12942 UTOPIA GARDENS WAY
На продажу
$285,000
3 спален · 2 ванн · 1,348 кв.фт.
BRUSSELS BOY PH I & II, RIVERVIEW
10404 BRUSSELS DRIVE

Рынок вокруг этого адреса

Актуальные данные по району.
Смотреть все

The multiple listing information is provided by the Stellar MLS from a copyrighted compilation of listings. The compilation of listings and each individual listing are ©2026-present Stellar MLS. All Rights Reserved. The information provided is for consumers' personal, noncommercial use and may not be used for any purpose other than to identify prospective properties consumers may be interested in purchasing. All properties are subject to prior sale or withdrawal. All information provided is deemed reliable but is not guaranteed accurate, and should be independently verified. Listing courtesy of: LOMBARDO TEAM REAL ESTATE LLC