Недвижимость
Ознакомьтесь с нашими объявлениями
Продать дом
Бесплатная оценка дома
Контакты
Расскажите нам о своих потребностях

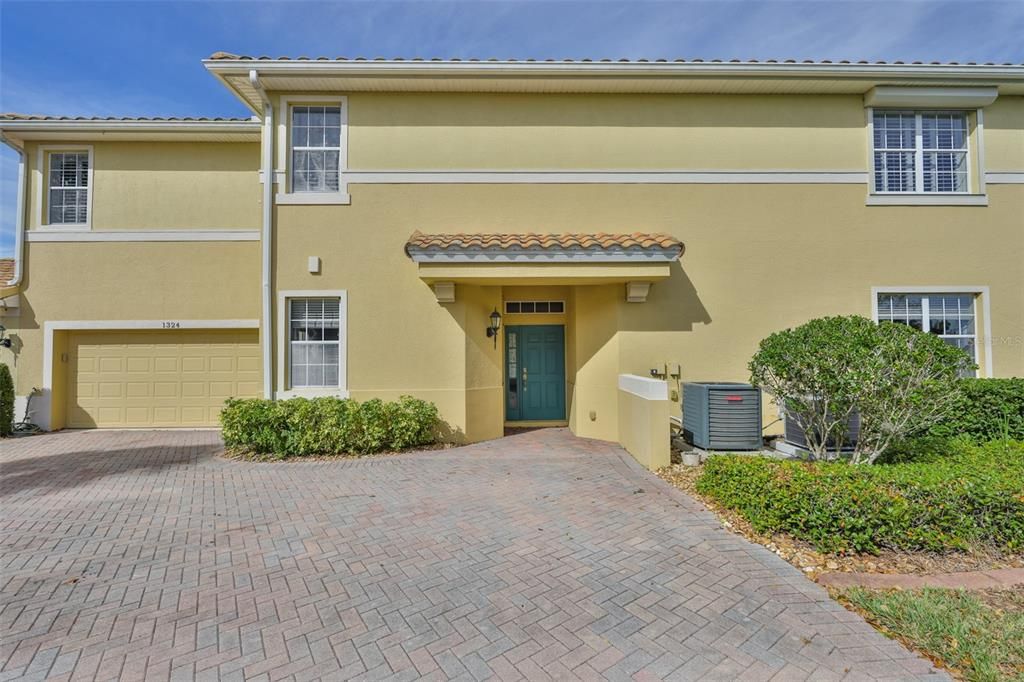
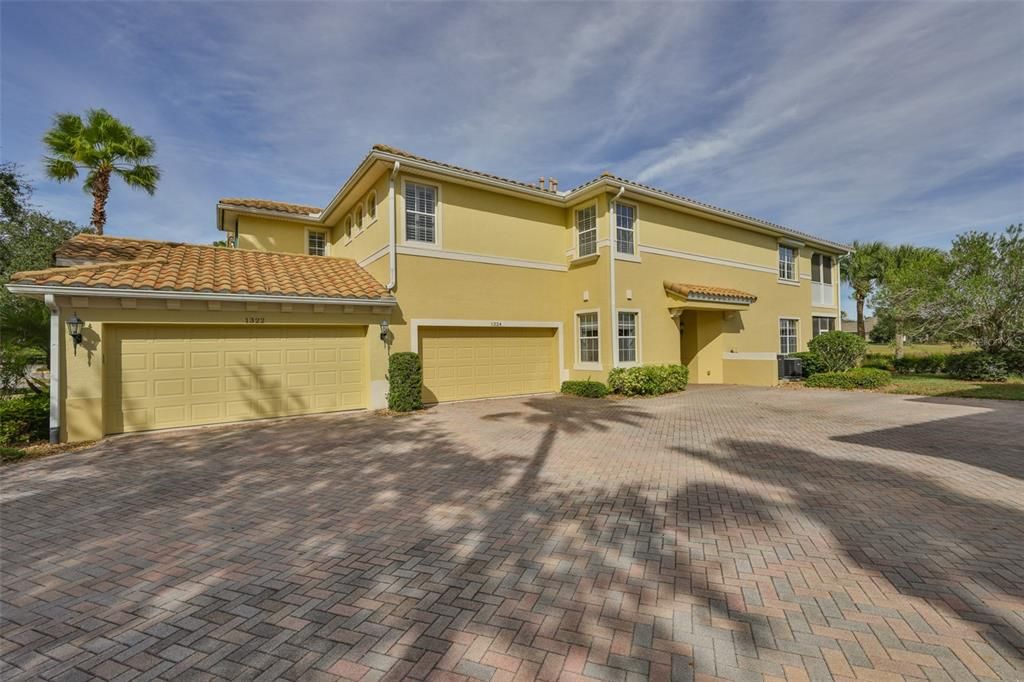
1324 EMERALD DUNES DRIVE

Квартира На продажу
$325,000

BTC: 5.05836576

ETH: 170.81528823

-$25K (2026/06/20)
236 Дней
Набережная
3 спален
2 ванн
1,860 кв.фт.

Обзор

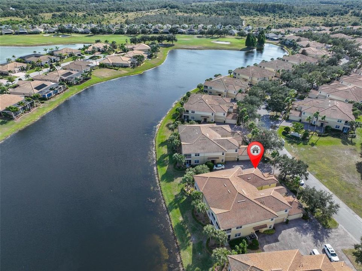
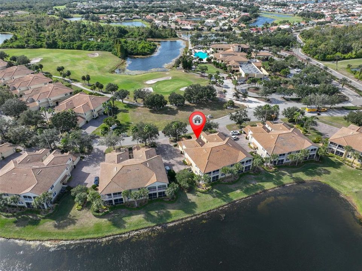
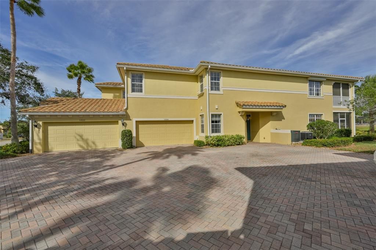
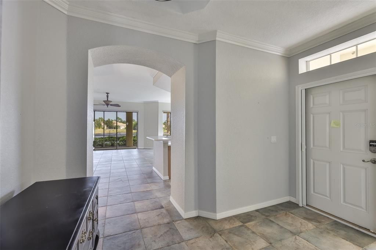
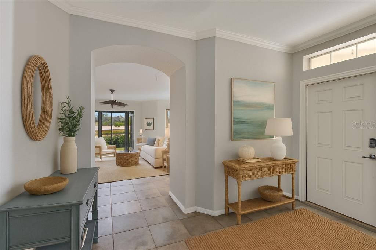
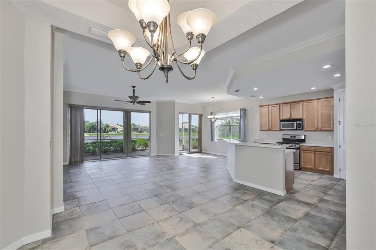
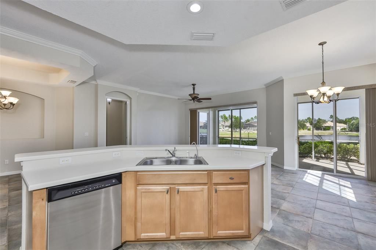
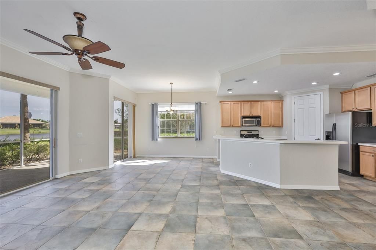
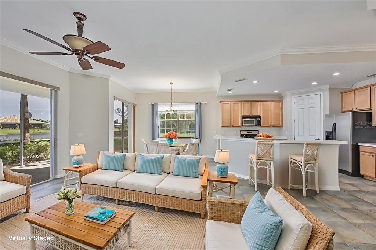
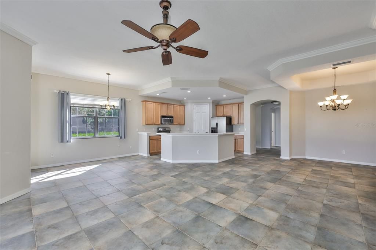
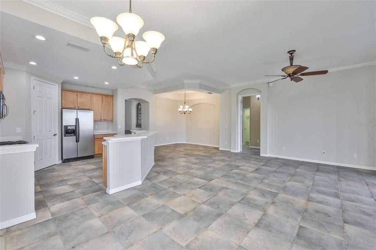
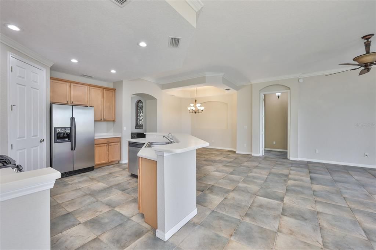
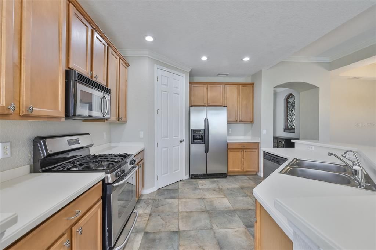
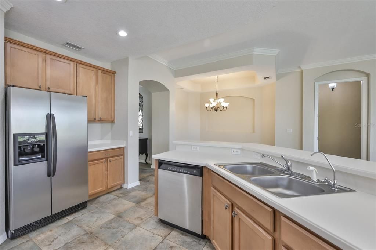
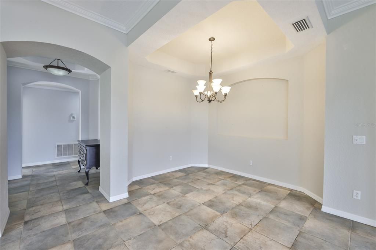
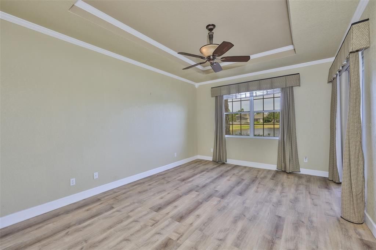
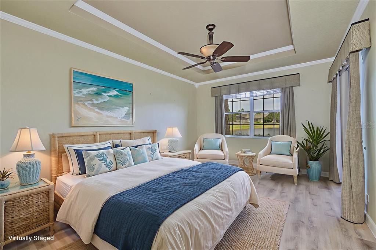
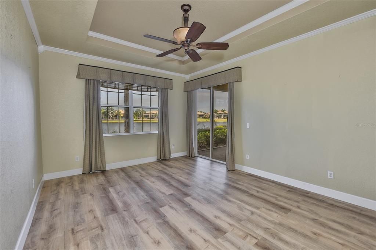
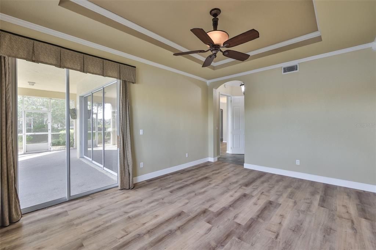
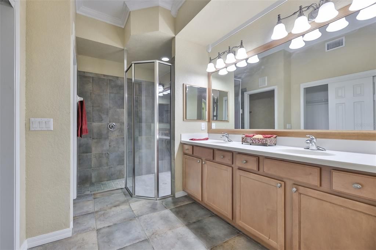
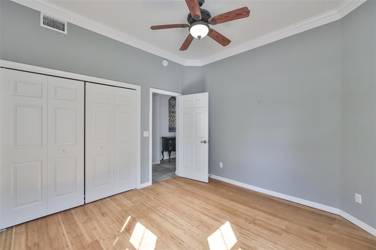
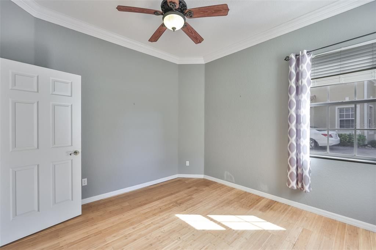
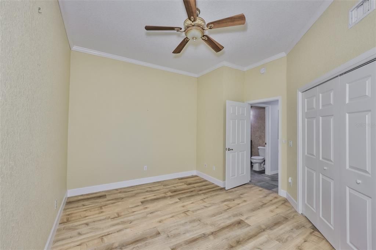
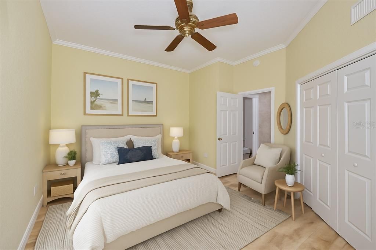
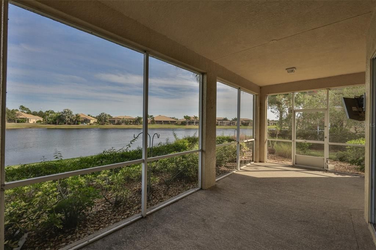
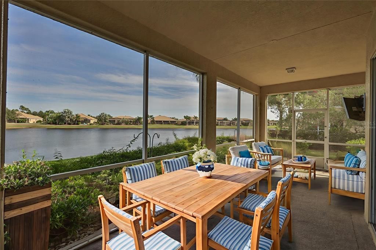
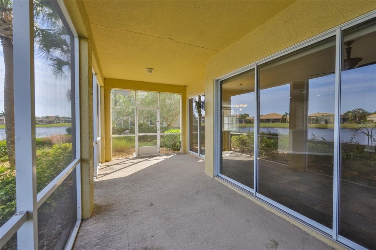
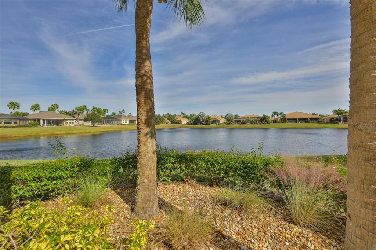
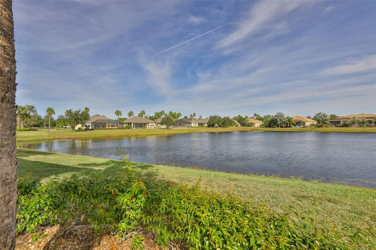
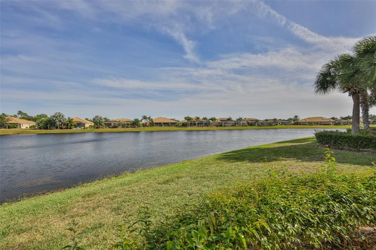
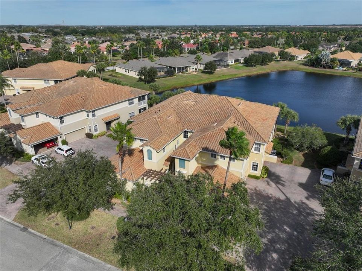
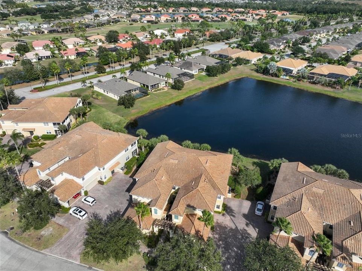
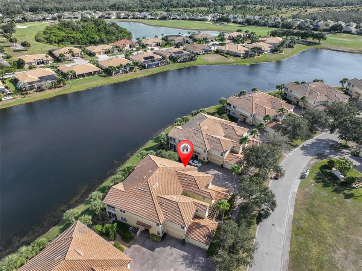
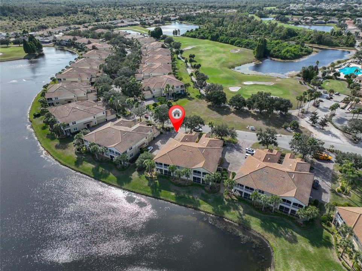
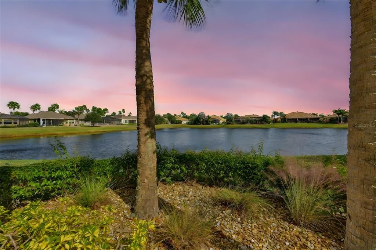
Virtually Staged. Spacious Florenzi Floor plan with tile floors and wood laminate throughout, crown molding, new HVAC system and New garage door opener with camera using myQ app with cell phone access. Updated vanity in guest bath, roomy screened lanai facing east for the morning sun overlooking the pond. The Renaissance Club is just steps away from the front door where you can enjoy the pool, hot tub, Amichi's Bar and Grill, fitness center, Sauna, Steam Room and Ladies SPA for pampering your body. The condo has natural gas for cooking, heating and hot water. The monthly maintenance fee covers maintenance on the tile roof, building exterior, landscaping, watering the lawn and shrubs and insurance on the building. Plus, the Sun City Center Community Association offers an active lifestyle with indoor and outdoor pools and hot tubs, world-class fitness center, lawn bowling, pickle ball, baseball, tennis, horseshoes, sawdust engineers, arts and crafts, a pottery studio, all types of clubs for playing cards, computers...and the list goes on. Golf Cart is available with a separate purchase agreement, welcome to your new home.

Локация

Детали

Тип:
Residential
Парковка:
Garage Door Opener
Год постройки:
2006
Лот:
0.09 Акров
Отопление:
Central / Natural Gas
Цена/кв.фут:
$175
Охлаждение:
Central Air / Humidity Control
HOA:
$346

Valuation

Our model vs. what's actually selling nearby.
Estimate
$297,000
$265K – $367K
Confidence Low
List vs. estimate
$28K above estimate
List $325,000 · +9.4%
Our model says this listing is priced above recent comparable activity. Room to negotiate.
Price per sq ft
$174
+29.0% vs. city median $135
Based on
23 MLS comparables
Median of recent comparable listings. Sold comps use closing price, active listings use list price.

Главное

Annual tax
$4,053
2024
HOA
$346/yr
Community Pool, Insurance, Maintenance Structure
View
Water
Waterfront
Pond
Garage
2 car garage
Pets
Allowed
Больше фактов и особенностей
  • Напольное покрытие

    • Laminate

    • Tile

    • Hardwood

    Отопление

    • Central

    • Natural Gas

    Охлаждение

    • Central Air

    • Humidity Control

    Бытовая техника

    • Dishwasher

    • Dryer

    • Gas Water Heater

    • Microwave

    • Refrigerator

    • Washer

    • Water Softener

    Другие особенности интерьера

    • Ceiling Fan(s)

    • Coffered Ceiling(s)

    • Crown Molding

    • Eating Space In Kitchen

    • Kitchen/Family Room Combo

    • Living Room/Dining Room Combo

    • Open Floorplan

    • Solid Wood Cabinets

    • Split Bedroom

    • Stone Counters

    • Thermostat

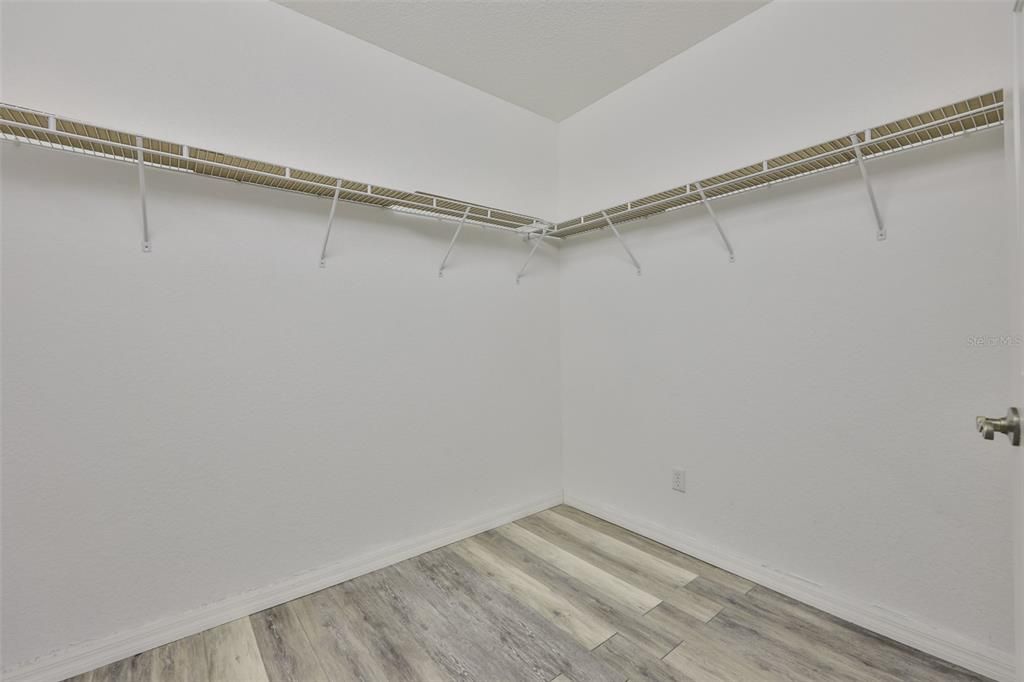
    • Walk-In Closet(s)

    • Window Treatments

    Спальни и ванные комнаты

    • Спальни: 3

    • Полные ванные комнаты: 2

  • Парковка

    • Garage Door Opener

    Имущество

    • Этажи: One

    • Особенности Экстерьера: Sliding Doors

    Лот

    • Лот: 0.09 Акров

    Другая Информация о Недвижимости

    • Номер Земельного Участка: U18322072G00000000041.0

    • Зонирование: PD-MU

  • Тип и стиль

    • Тип недвижимости: Residential

    • Подтип недвижимости: Condominium

  • Общественное благосостояние

    • Cable Connected

    • Electricity Connected

    • Natural Gas Connected

    • Sewer Connected

    • Water Connected

  • Другая финансовая информация

    • HOA: $346

    • Частота HOA: Annually

    • Годовая сумма налога: $4,053

  • Детали источника

    • MLS ID: TB8454872

    Другие факты

    • Строительные материалы: Block / Stucco

    • Детали фундамента: Slab

    • Особенности прачечной: Gas Dryer Hookup / Laundry Room

    • Особенности лота: Landscaped / Near Golf Course

    • Особенности двора и крыльца: Rear Porch / Screened

    • Особенности окна: Blinds

    • Направленные лица: South

    • Архитектурный стиль: Mediterranean

    • Берег: Да

    • Мест в гараже: 2

    • Прикрепленный гараж: Да

    • Гараж: Да

    • Жилая площадь: 1860

    • Источник воды: Public

    • Название подразделения: TOSCANA AT RENAISSANCE A CONDO

Частный запрос
Поговорите со специалистом по этому объекту.
Планировки, HOA-документы, off-market сравнимые объекты, частный показ — одно сообщение напрямую локальному специалисту.

Ещё такие

Новое
На продажу
$269,999
Таунхаус
3 спален · 2 ванн · 1,695 кв.фт.
SOUTHSHORE BAY, WIMAUMA
5055 CAPTAIN DAVIS DRIVE
Новое
На продажу
$364,900
Дом
2 спален · 2 ванн · 1,683 кв.фт.
FOREST BROOKE ACTIVE ADULT, WIMAUMA
17307 BLUE WALK STREET
Новое
На продажу
$379,900
Дом
3 спален · 2 ванн · 1,800 кв.фт.
SUN CITY CENTER UNIT 274 & 2, SUN CITY CENTER
623 CHIPPER DRIVE
Новое
На продажу
$279,999
Дом
2 спален · 2 ванн · 1,503 кв.фт.
LA PALOMA PRESERVE, SUN CITY CENTER
3719 LAUGHING DOVE AVENUE
Новое
На продажу
$279,900
Дом
2 спален · 2 ванн · 1,756 кв.фт.
SUN CITY CENTER UNIT 45, SUN CITY CENTER
907 BLUEWATER DRIVE
Новое
На продажу
$250,000
Квартира
2 спален · 2 ванн · 1,882 кв.фт.
WORTHINGTON CONDO, SUN CITY CENTER
2208 WORTHINGTON GREENS DRIVE UNIT 2208
На продажу
$300,000
Дом
2 спален · 2 ванн · 1,538 кв.фт.
VALENCIA LAKES TR N, WIMAUMA
4919 MARBLE SPRINGS CIRCLE
На продажу
$309,900
Дом
2 спален · 2 ванн · 1,634 кв.фт.
SUN CITY CENTER UNIT 150 PH, SUN CITY CENTER
2023 PRESTANCIA LANE

Рынок вокруг этого адреса

Актуальные данные по району.
Смотреть все

The multiple listing information is provided by the Stellar MLS from a copyrighted compilation of listings. The compilation of listings and each individual listing are ©2026-present Stellar MLS. All Rights Reserved. The information provided is for consumers' personal, noncommercial use and may not be used for any purpose other than to identify prospective properties consumers may be interested in purchasing. All properties are subject to prior sale or withdrawal. All information provided is deemed reliable but is not guaranteed accurate, and should be independently verified. Listing courtesy of: CENTURY 21 BEGGINS ENTERPRISES