Недвижимость
Ознакомьтесь с нашими объявлениями
Продать дом
Бесплатная оценка дома
Контакты
Расскажите нам о своих потребностях
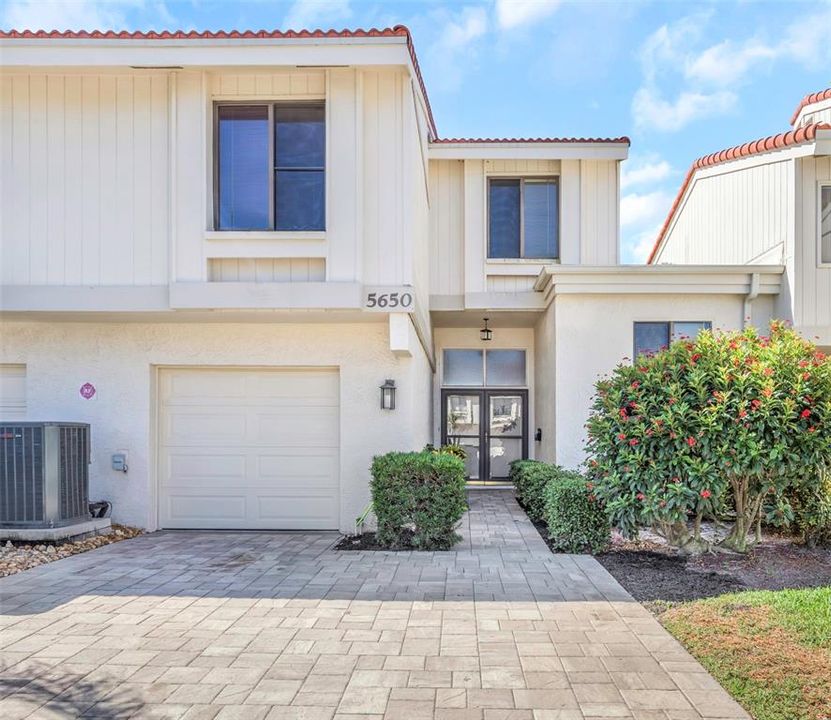
5650 ESCONDIDA BOULEVARD S

Квартира На продажу
$939,000

BTC: 11.45121951

ETH: 386.10197368

1 Дней
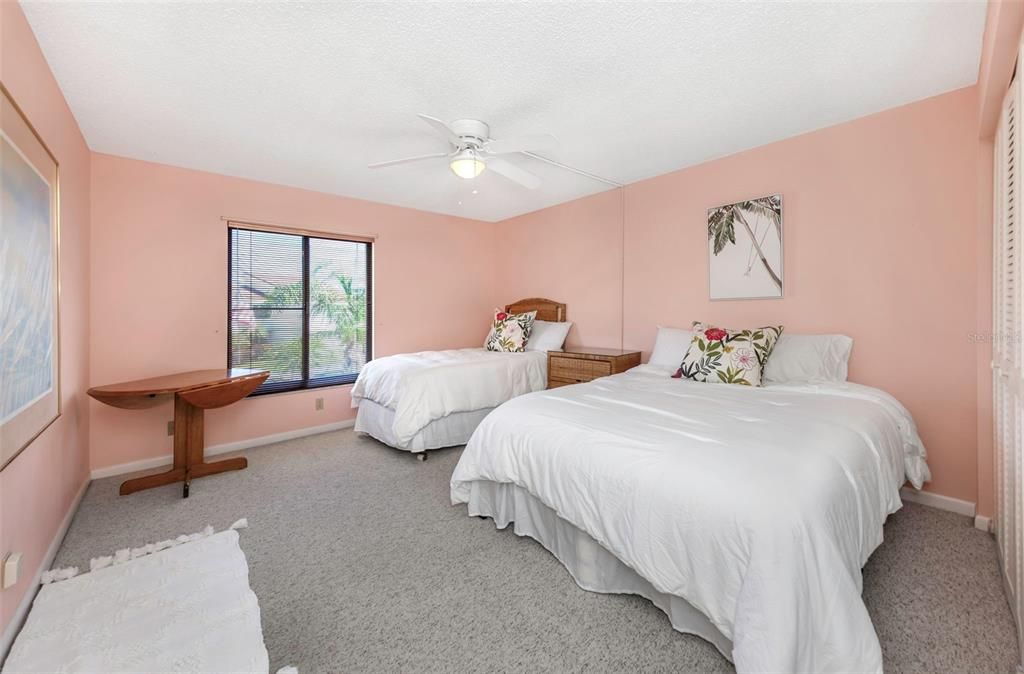
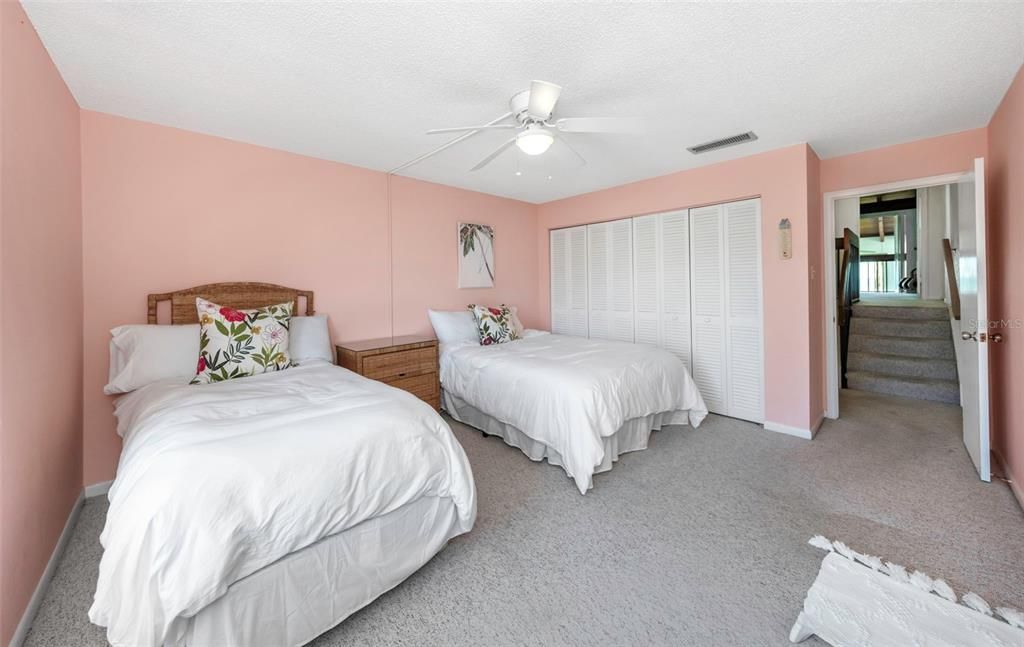
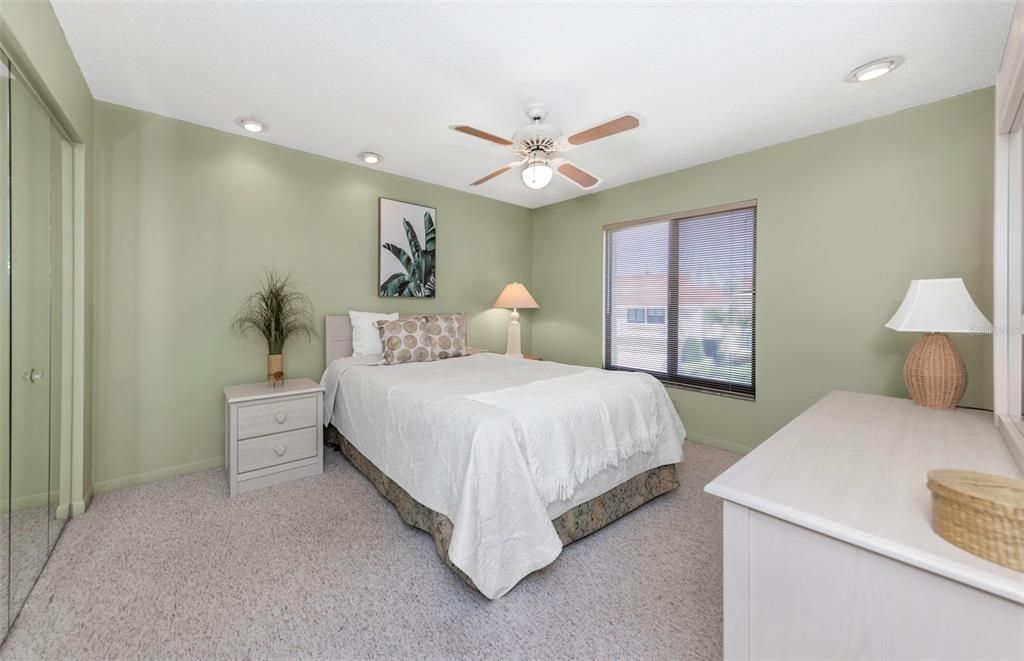
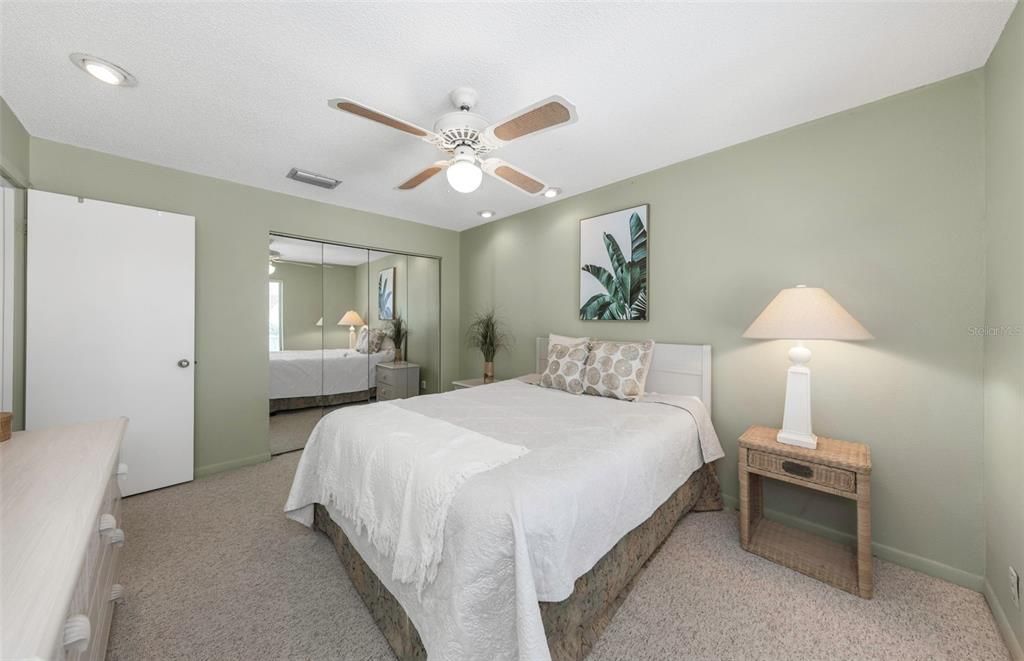
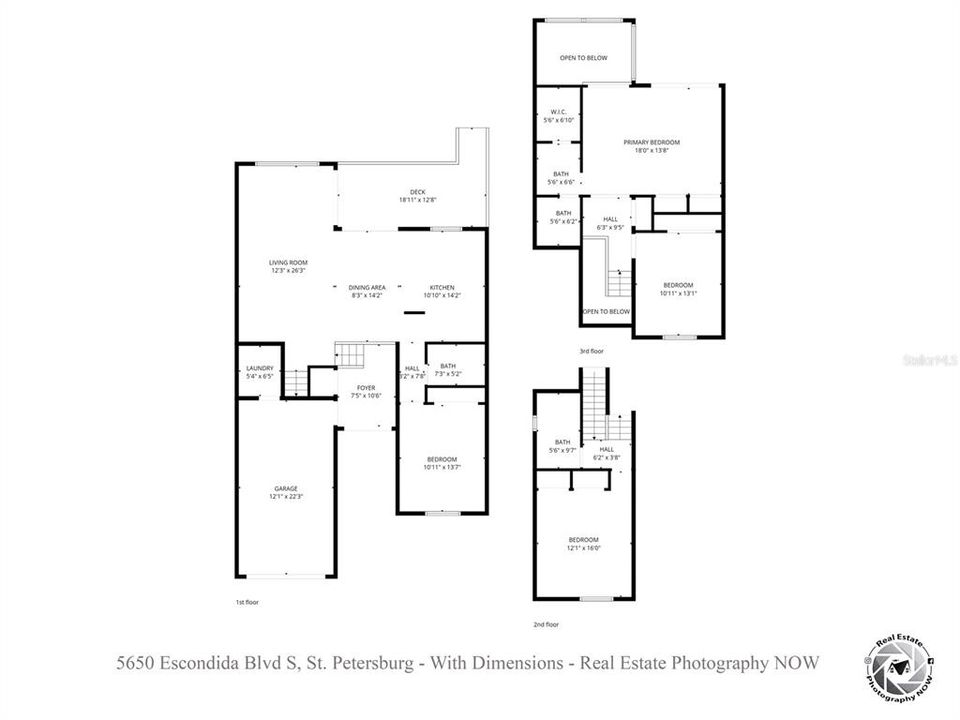
4 спален
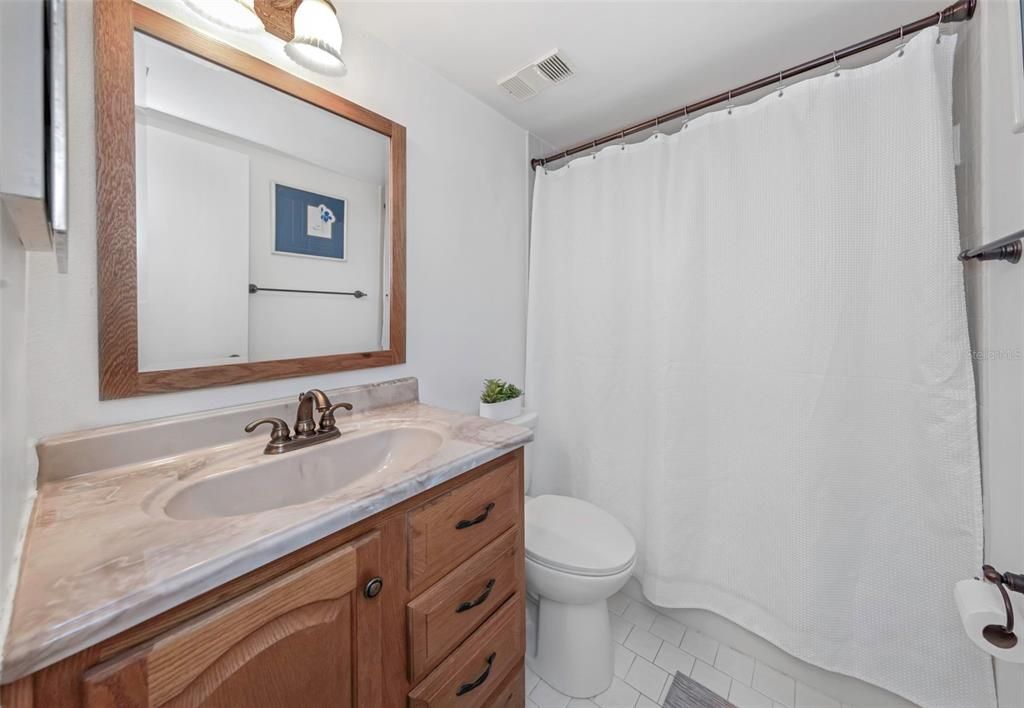
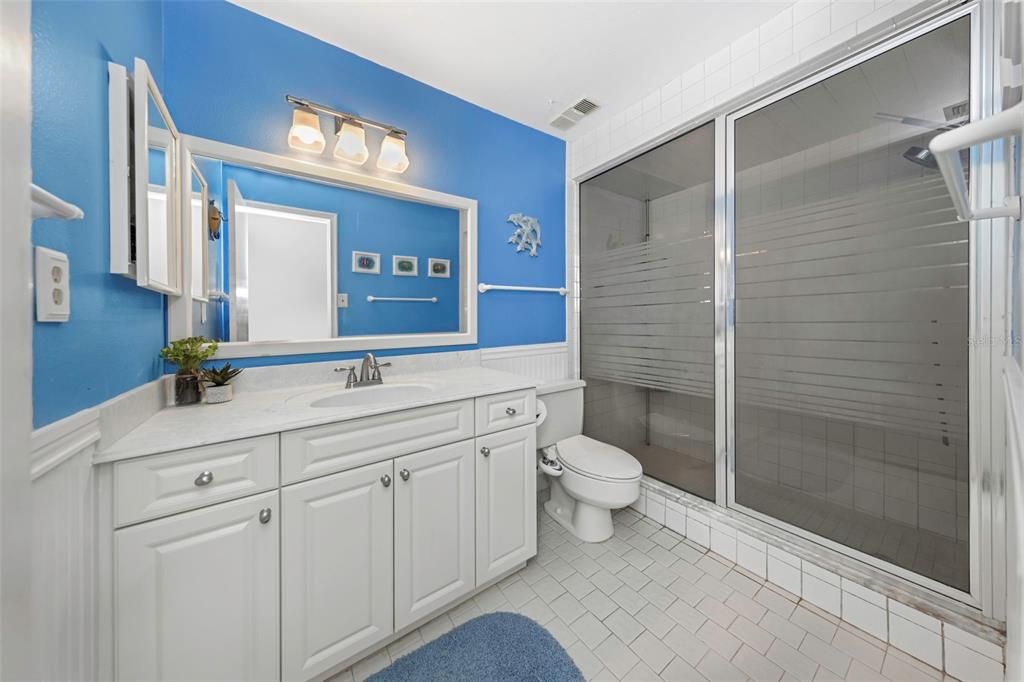
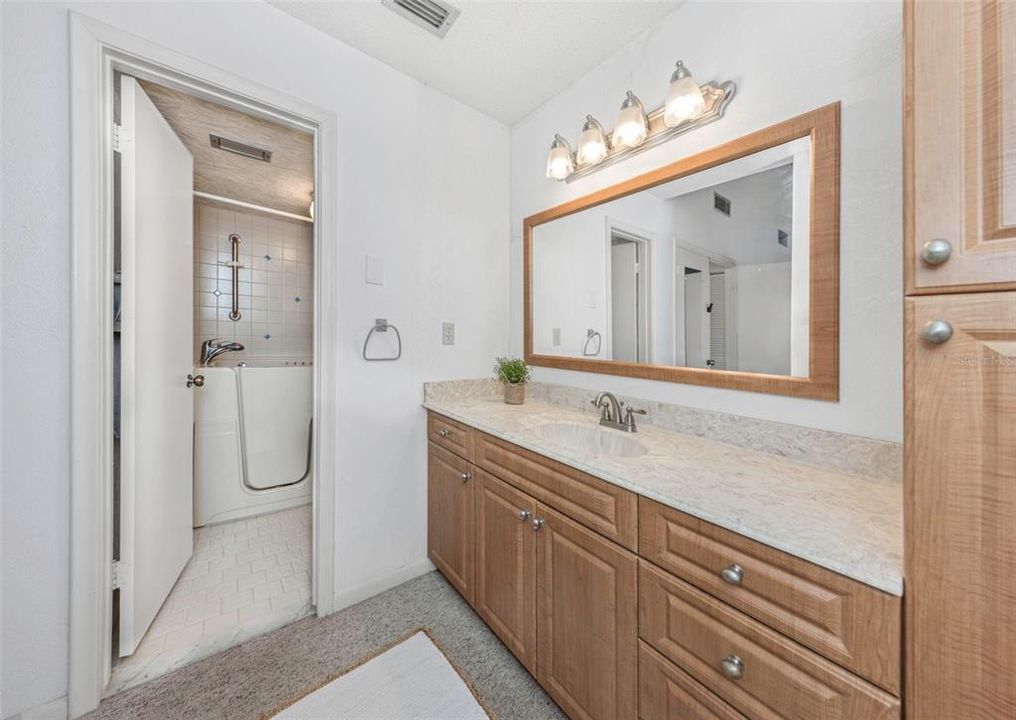
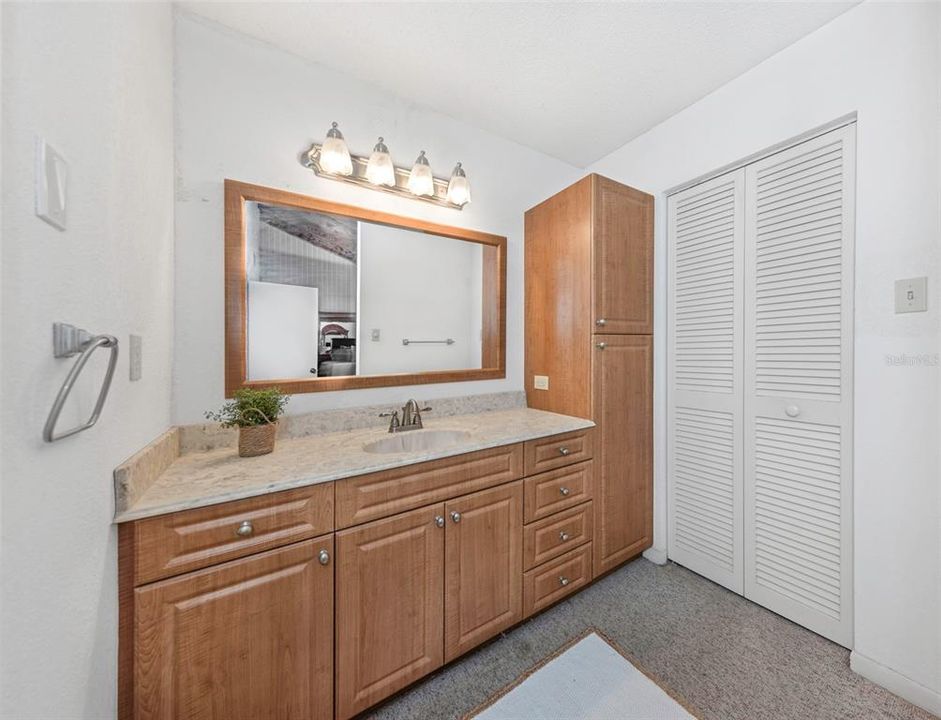
3 ванн
1,905 кв.фт.

Обзор

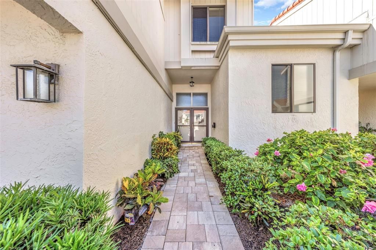
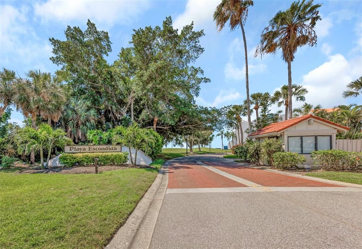
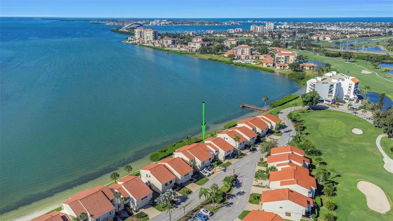
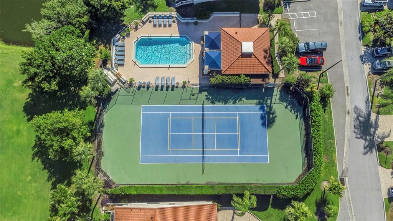
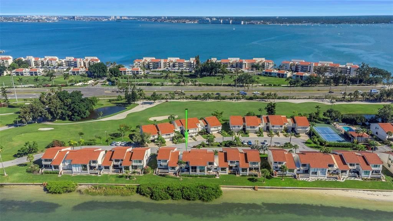
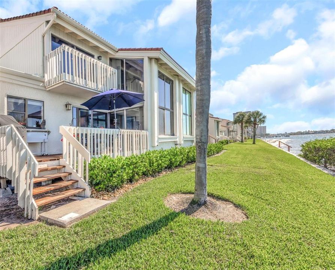
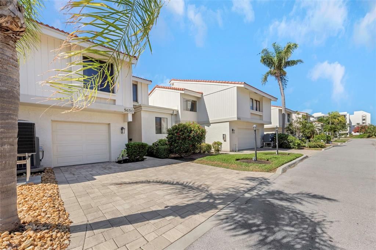
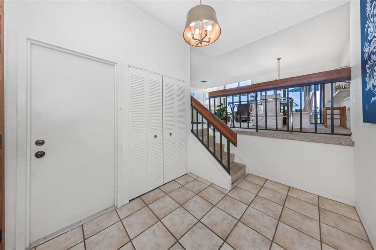
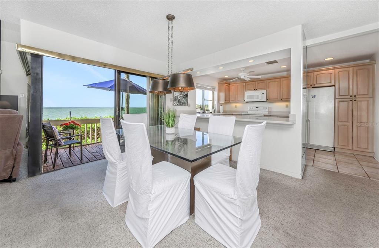
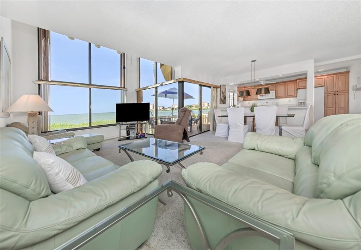
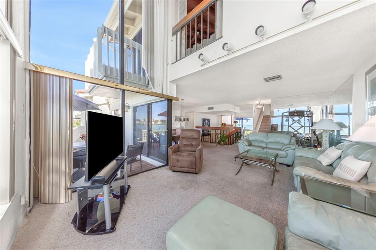
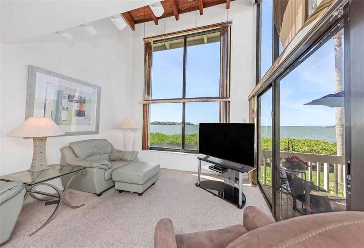
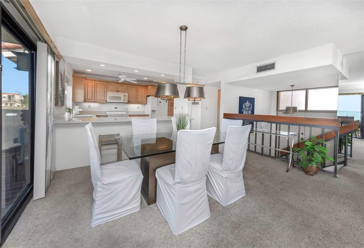
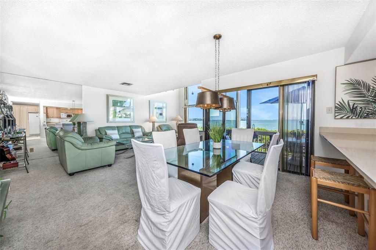
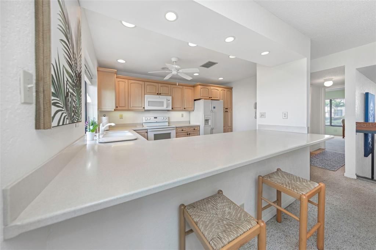
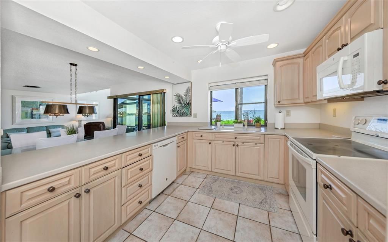
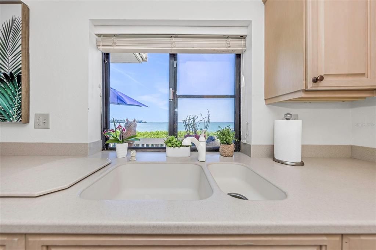
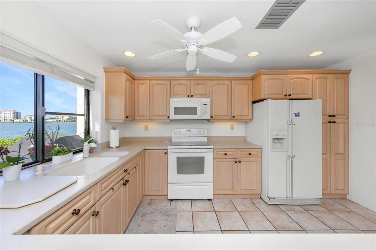
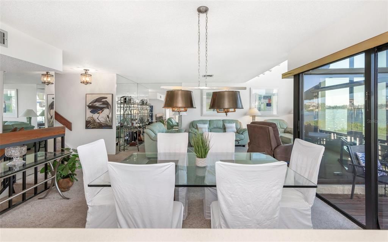
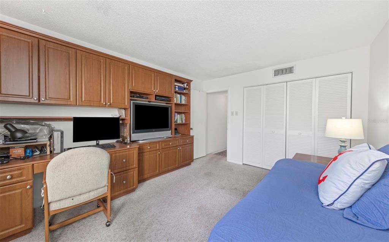
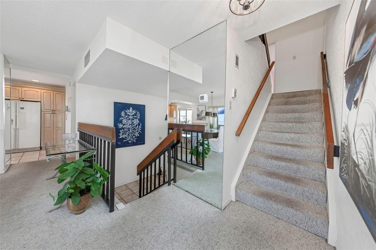
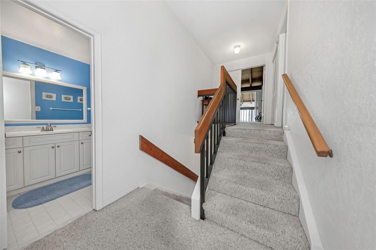
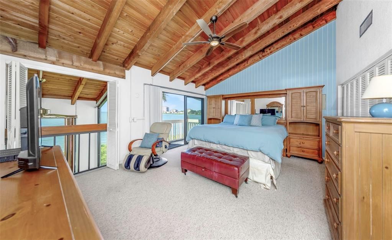
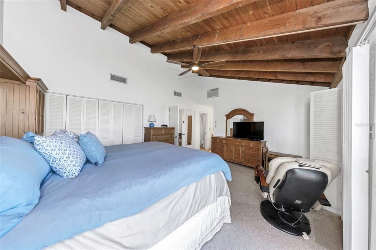
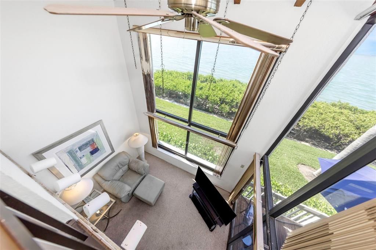
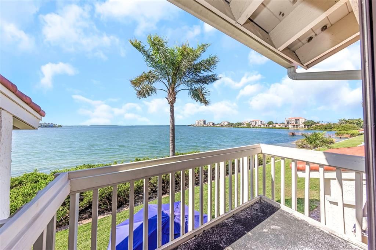
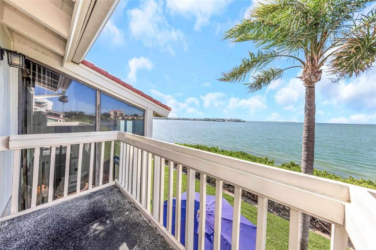
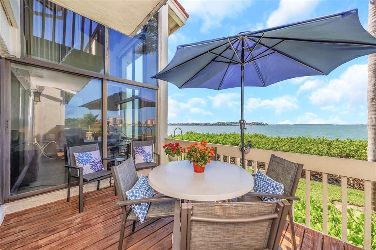
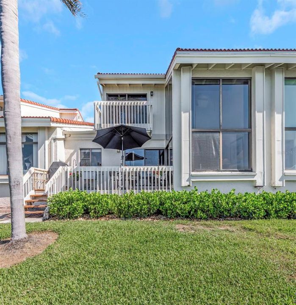
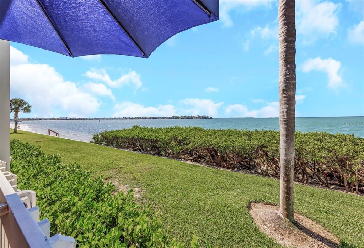
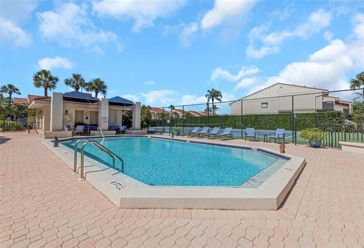
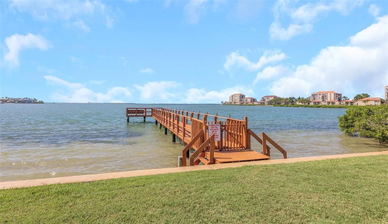
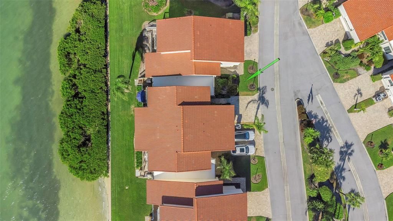
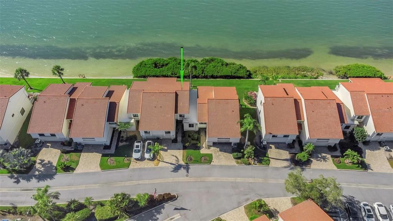
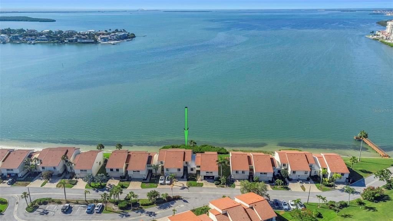
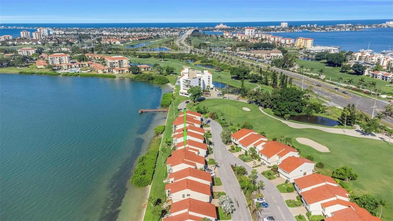
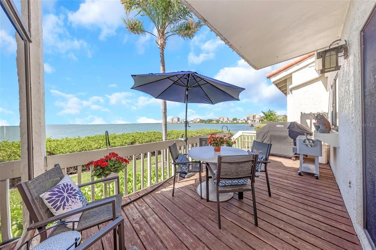
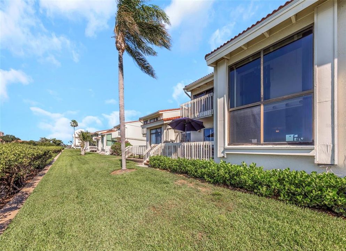
Tucked within the waterfront community of Playa Escondida, this rarely available multi-level townhome offers the kind of panoramic Tampa Bay views that never get old — stretching all the way to the Sunshine Skyway Bridge and overlooking the lush fairways of Isla Del Sol Golf Course. Featuring 4 bedrooms, 3 full bathrooms, and an attached one-car garage, the spacious layout offers incredible flexibility for full-time living or the perfect coastal getaway. Even better, the property experienced no damage from the 2024 hurricanes, offering added peace of mind in this exceptional waterfront setting. Perfectly positioned between vibrant Downtown St. Pete and the sugar sand beaches of St. Pete Beach, the location simply doesn’t get better. Enjoy resort-style amenities including a heated waterfront pool, tennis courts, fishing dock, private beach access, and beautifully maintained tropical grounds. Inside, soaring ceilings, expansive windows, and multiple outdoor spaces create the ideal backdrop for coastal living. While this residence is ready for a full refresh and your personal design vision, the unbeatable setting, spectacular views, and exceptional floor plan make it an incredible opportunity to create a truly stunning waterfront retreat. Just minutes to Tierra Verde, Fort De Soto, the Bayway, I-275, restaurants, marinas, and airports — this is your chance to bring new life to one of Isla del Sol's most desirable secret locations. Priced to account for personal renovations.

Локация

Детали

Тип:
Residential
Парковка:
Driveway / Garage Door Opener
Год постройки:
1978
Лот:
Нет данных
Отопление:
Central
Цена/кв.фут:
$493
Охлаждение:
Central Air / Wall/Window Unit(s)
HOA:
$1,329

Valuation

Our model vs. what's actually selling nearby.
Estimate
$814,500
$457K – $993K
Confidence Low
List vs. estimate
$124K above estimate
List $939,000 · +15.3%
Our model says this listing is priced above recent comparable activity. Room to negotiate.
Price per sq ft
$492
+124.3% vs. city median $219
Based on
14 MLS comparables
Median of recent comparable listings. Sold comps use closing price, active listings use list price.

Главное

Annual tax
$6,459
2025
HOA
$1,329/mo
Common Area Taxes, Community Pool, Escrow Reserves Fund
Pool
Lighting
View
Water
Garage
1 car garage
Furnished
Negotiable
Pets
Allowed
Больше фактов и особенностей
  • Напольное покрытие

    • Carpet

    • Ceramic Tile

    Отопление

    • Central

    Охлаждение

    • Central Air

    • Wall/Window Unit(s)

    Бытовая техника

    • Dishwasher

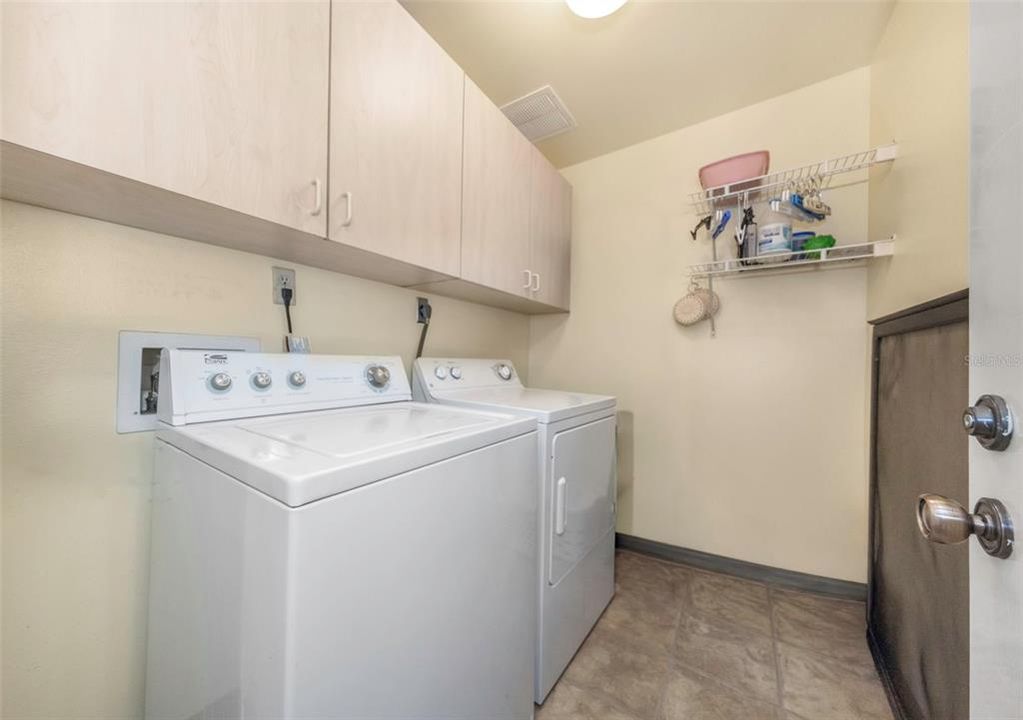
    • Dryer

    • Range

    • Refrigerator

    • Washer

    Другие особенности интерьера

    • Ceiling Fan(s)

    • High Ceilings

    • Kitchen/Family Room Combo

    • Living Room/Dining Room Combo

    • PrimaryBedroom Upstairs

    • Split Bedroom

    • Walk-In Closet(s)

    Спальни и ванные комнаты

    • Спальни: 4

    • Полные ванные комнаты: 3

  • Парковка

    • Driveway

    • Garage Door Opener

    Имущество

    • Этажи: Multi/Split

    • Особенности Экстерьера: Balcony / Sliding Doors / Tennis Court(s)

    Другая Информация о Недвижимости

    • Номер Земельного Участка: 093216719730000370

  • Тип и стиль

    • Тип недвижимости: Residential

    • Подтип недвижимости: Condominium

  • Общественное благосостояние

    • BB/HS Internet Available

    • Electricity Connected

    • Sewer Connected

    • Water Connected

  • Другая финансовая информация

    • HOA: $1,329

    • Частота HOA: Monthly

    • Годовая сумма налога: $6,459

  • Детали источника

    • MLS ID: TB8557663

    Другие факты

    • Строительные материалы: Block / Stucco / Wood Siding

    • Детали фундамента: Block / Slab

    • Особенности прачечной: Electric Dryer Hookup / In Garage

    • Особенности двора и крыльца: Deck / Rear Porch

    • Особенности бассейна: Lighting

    • Направленные лица: North

    • Архитектурный стиль: Coastal / Florida

    • Название водоема: BOCA CIEGA BAY

    • Мест в гараже: 1

    • Прикрепленный гараж: Да

    • Гараж: Да

    • Жилая площадь: 1905

    • Источник воды: Public

    • Название подразделения: PLAYA ESCONDIDA CONDO

Частный запрос
Поговорите со специалистом по этому объекту.
Планировки, HOA-документы, off-market сравнимые объекты, частный показ — одно сообщение напрямую локальному специалисту.

Ещё такие

На продажу
$1,199,999
Таунхаус
3 спален · 3 ванн · 2,334 кв.фт.
MARINA BAY THE GARDENS, ST PETERSBURG
10 LINCOLN AVENUE S
Новое
На продажу
$799,900
Дом
5 спален · 5 ванн · 2,682 кв.фт.
PASADENA GARDENS GULFVIEW SEC, GULFPORT
1826 58TH STREET S
Новое
На продажу
$929,000
Квартира
2 спален · 2 ванн · 1,833 кв.фт.
BACOPA BAY CONDO, ST PETERSBURG
4993 BACOPA LANE S UNIT 304
Новое
На продажу
$969,000
Дом
3 спален · 2 ванн · 2,244 кв.фт.
TIERRA VERDE, TIERRA VERDE
267 MONTE CRISTO BOULEVARD
Новое
На продажу
$860,000
Квартира
2 спален · 2 ванн · 1,797 кв.фт.
DOLPHIN CAY BERMUDA, ST PETERSBURG
4737 DOLPHIN CAY LANE S UNIT 108
На продажу
$899,000
Квартира
2 спален · 2 ванн · 1,516 кв.фт.
BACOPA BAY CONDO, ST PETERSBURG
4981 BACOPA LANE S UNIT 602
На продажу
$699,000
Квартира
3 спален · 3 ванн · 3,400 кв.фт.
BAYWAY ISLES POINT, ST PETERSBURG
5108 BRITTANY DRIVE S UNIT 1008
На продажу
$875,000
Квартира
2 спален · 2 ванн · 1,510 кв.фт.
DOLPHIN CAY ANTIGUA, ST PETERSBURG
4717 DOLPHIN CAY LANE S UNIT 503

Рынок вокруг этого адреса

Актуальные данные по району.
Смотреть все

The multiple listing information is provided by the Stellar MLS from a copyrighted compilation of listings. The compilation of listings and each individual listing are ©2026-present Stellar MLS. All Rights Reserved. The information provided is for consumers' personal, noncommercial use and may not be used for any purpose other than to identify prospective properties consumers may be interested in purchasing. All properties are subject to prior sale or withdrawal. All information provided is deemed reliable but is not guaranteed accurate, and should be independently verified. Listing courtesy of: RE/MAX PREFERRED