Недвижимость
Ознакомьтесь с нашими объявлениями
Продать дом
Бесплатная оценка дома
Контакты
Расскажите нам о своих потребностях

8140 TERRACE GARDEN DRIVE UNIT 103

Квартира На продажу
$349,500

BTC: 5.36207426

ETH: 183.69213304

31 Дней
2 спален
2 ванн
1,735 кв.фт.

Обзор

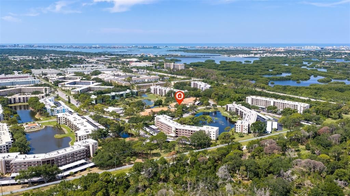
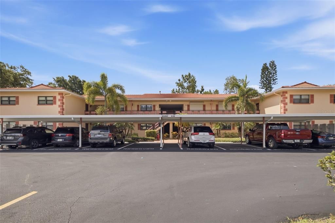
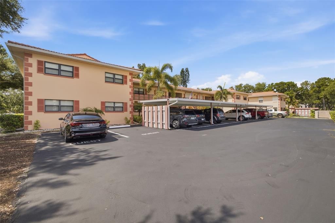
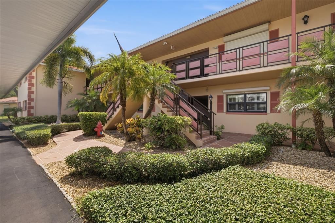
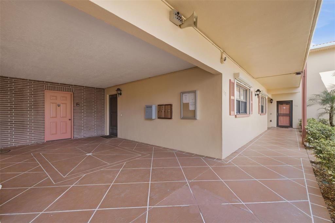
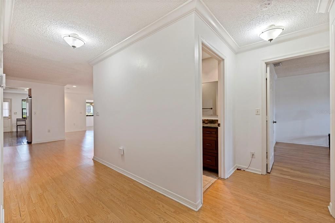
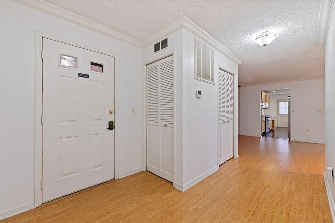
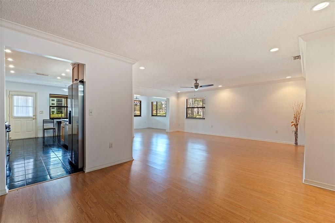
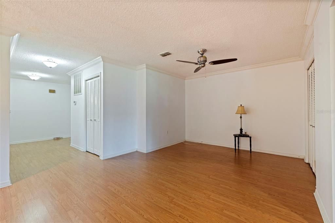
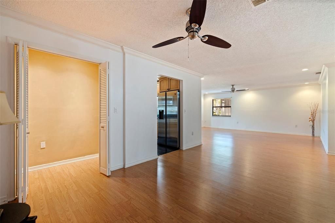
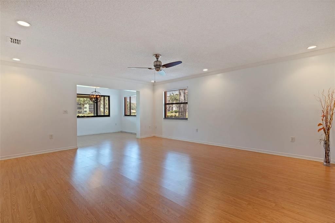
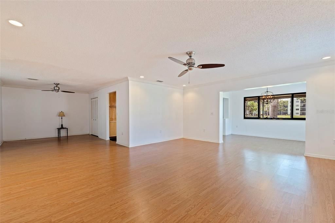
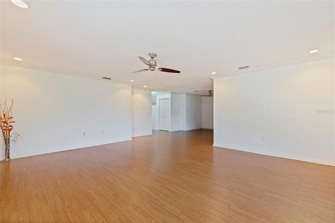
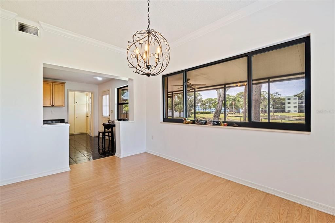
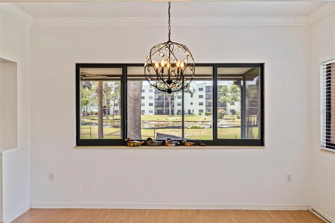
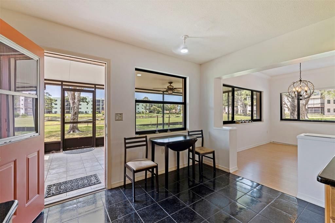
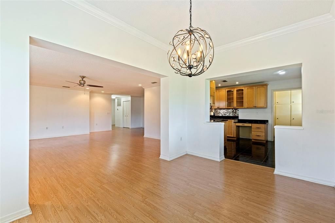
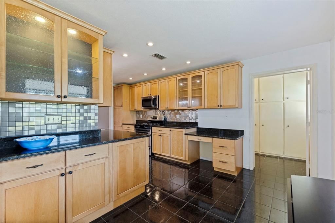
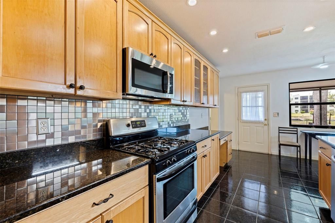
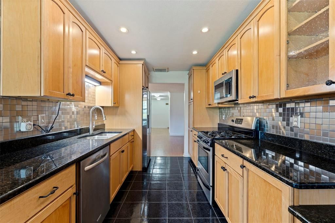
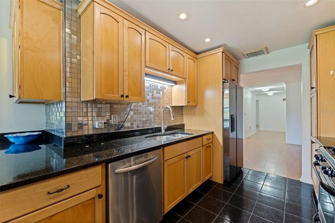
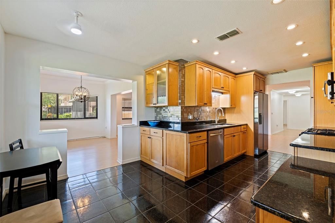
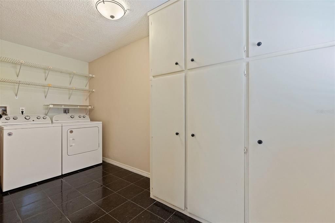
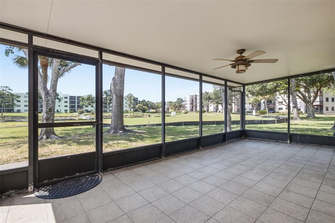
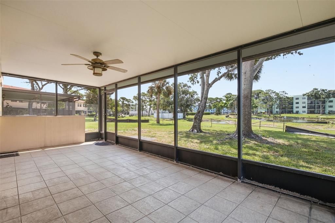
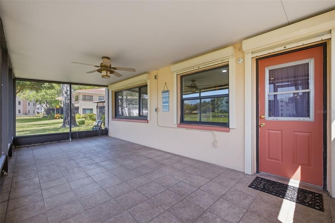
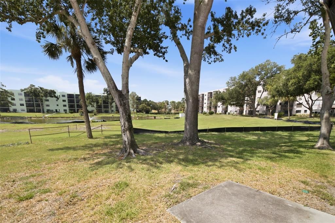
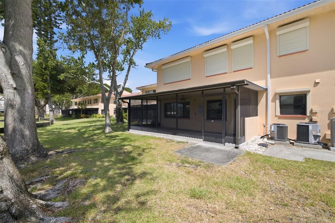
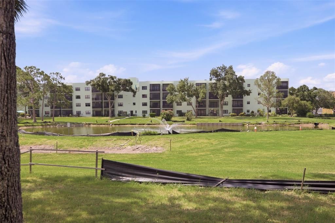
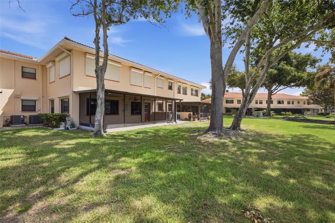
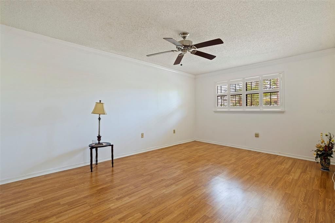
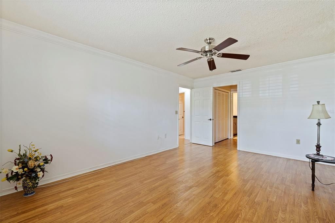
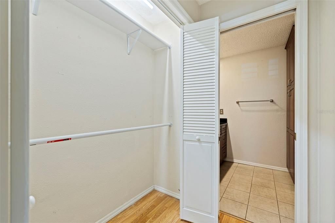
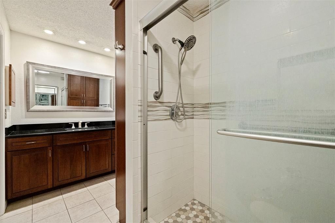
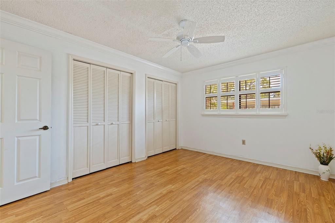
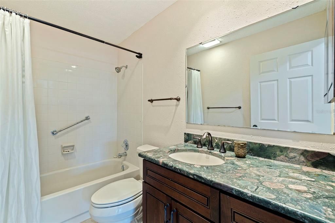
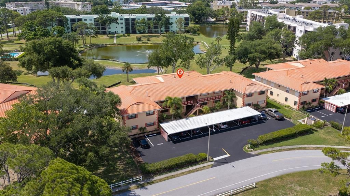
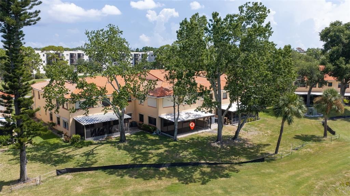
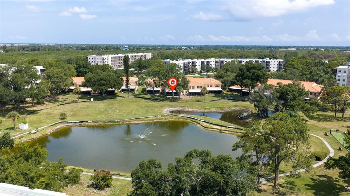
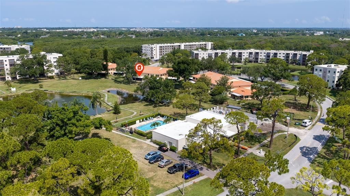
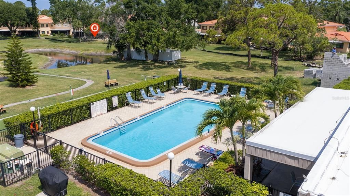
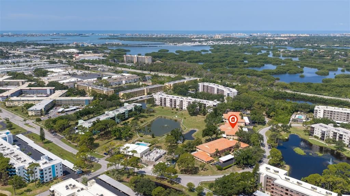
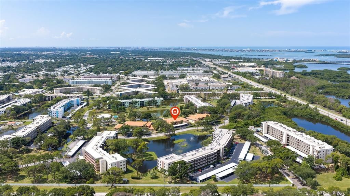
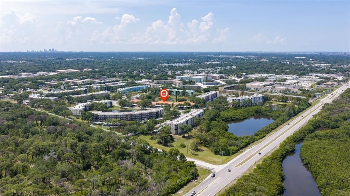
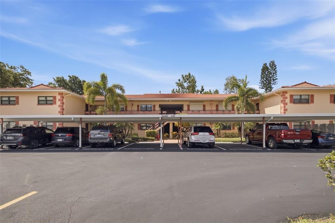
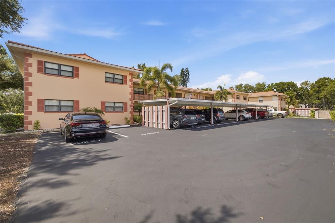
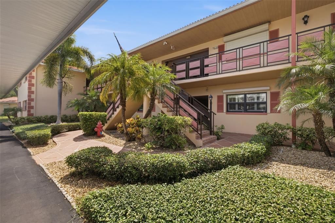
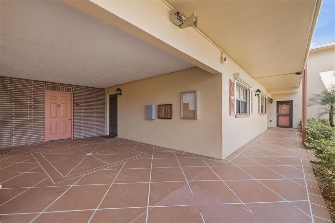
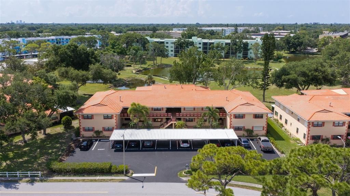
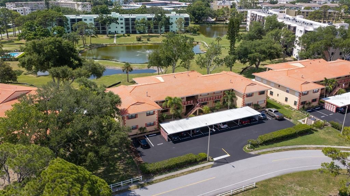
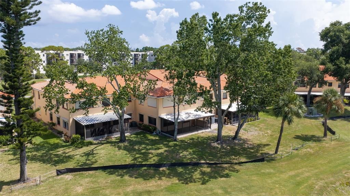
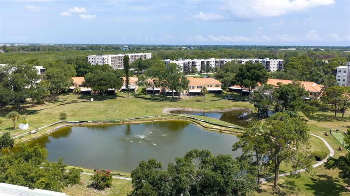
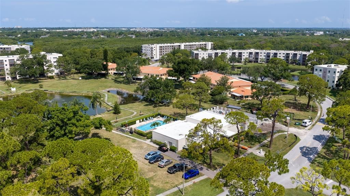
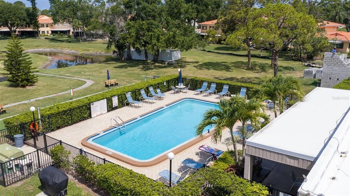
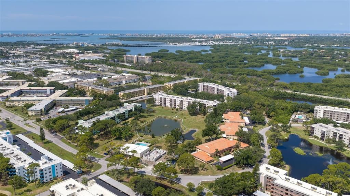
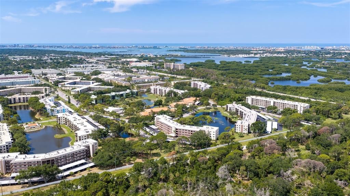
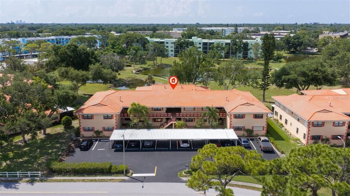
Start living the Florida life you’ve been dreaming of! This one of a kind 1735 SF home in popular 55+ community of Five Towns delivers the space, style, and sunshine. Just 10 minutes to the beach. With one of the lowest condo fees (699.00/mo.) in the entire community, no special assessments, and hurricane shutters on every window, this condo offers major peace of mind for anybody. Love Convenience? You’ll have first-floor living, covered parking right out front, and the rare ability to use a gas grill right outside your back door. Located in the coveted Belmont building, you’ll enjoy serene water and nature views from your oversized screened lanai-your new favorite spot for morning coffee or evening breezes. Inside, this home shines * Renovated kitchen with granite counter tops, maple cabinets, gas range & stainless appliances * Large, open living/dining area perfect for hosting visitors * Freshly painted neutral tones in main living areas. Huge indoor laundry room with storage, utility sink & updated washer & dryers. Easy care laminate floors, tile in kitchen/baths & elegant crown molding. Well maintained A/C under 10 years old. The primary suite is spacious and comfortable with two walk-in closets and an updated bathroom. Guests will love the roomy 2nd bedroom and refreshed guest bathroom. Plus, a versatile bonus room gives you a space for an office, den, hobby room or extra guests. Five Towns is ideal newcomers-friendly neighbors, endless activities, multiple pools, clubhouses, fitness center, walking paths and more. The low monthly fee includes cable, internet, natural gas, water, sewer, trash and reserves and full access to amenities. A new RV/boat/vehicle storage area is ready for use. Looking for an affordable condo? This is it! Don’t miss this opportunity!

Локация

Детали

Тип:
Residential
Парковка:
Нет данных
Год постройки:
1982
Лот:
Нет данных
Отопление:
Natural Gas
Цена/кв.фут:
$201
Охлаждение:
Central Air
HOA:
Нет данных

Valuation

Our model vs. what's actually selling nearby.
Estimate
$339,000
$212K – $450K
Confidence Low
List vs. estimate
$10K above estimate
List $349,500 · +3.1%
Our model says this listing is priced above recent comparable activity. Room to negotiate.
Price per sq ft
$201
-13.9% vs. city median $233
Based on
20 MLS comparables
Median of recent comparable listings. Sold comps use closing price, active listings use list price.

Главное

Annual tax
$2,431
2025
Pool
Gunite
Больше фактов и особенностей
  • Напольное покрытие

    • Laminate

    • Tile

    Отопление

    • Natural Gas

    Охлаждение

    • Central Air

    Бытовая техника

    • Disposal

    • Dryer

    • Electric Water Heater

    • Microwave

    • Range

    • Refrigerator

    • Washer

    Другие особенности интерьера

    • Ceiling Fan(s)

    • Crown Molding

    • Living Room/Dining Room Combo

    • Open Floorplan

    • Primary Bedroom Main Floor

    • Solid Wood Cabinets

    • Walk-In Closet(s)

    • Window Treatments

    Спальни и ванные комнаты

    • Спальни: 2

    • Полные ванные комнаты: 2

  • Имущество

    • Этажи: One

    • Частный Бассейн: Да

    • Особенности Экстерьера: Hurricane Shutters / Lighting / Sidewalk / Storage

    Другая Информация о Недвижимости

    • Номер Земельного Участка: 363015903360021030

  • Тип и стиль

    • Тип недвижимости: Residential

    • Подтип недвижимости: Condominium

  • Общественное благосостояние

    • Cable Connected

    • Electricity Connected

    • Natural Gas Connected

    • Sewer Connected

    • Street Lights

    • Water Connected

  • Другая финансовая информация

    • Годовая сумма налога: $2,431

  • Детали источника

    • MLS ID: TB8524784

    Другие факты

    • Строительные материалы: Concrete / Stucco

    • Детали фундамента: Slab

    • Особенности прачечной: Laundry Room

    • Особенности двора и крыльца: Covered / Enclosed / Patio / Screened

    • Особенности бассейна: Gunite

    • Особенности окна: Window Treatments

    • Направленные лица: North

    • Архитектурный стиль: Florida

    • Жилая площадь: 1735

    • Источник воды: Public

    • Название подразделения: FIVE TOWNS

Частный запрос
Поговорите со специалистом по этому объекту.
Планировки, HOA-документы, off-market сравнимые объекты, частный показ — одно сообщение напрямую локальному специалисту.

Ещё такие

Новое
На продажу
$434,900
Дом
2 спален · 2 ванн · 1,260 кв.фт.
KENNETH CITY, KENNETH CITY
6116 52ND AVENUE N
Новое
На продажу
$364,000
Дом
2 спален · 1 ванн · 1,080 кв.фт.
KENNETH CITY, ST PETERSBURG
5931 49TH AVENUE N
Новое
На продажу
$260,000
Квартира
2 спален · 2 ванн · 1,300 кв.фт.
CHATEAUX DE BARDMOOR, SEMINOLE
8359 CANDLEWOOD ROAD UNIT 8359
Новое
На продажу
$364,900
Дом
3 спален · 2 ванн · 1,198 кв.фт.
PINELLAS PARK, PINELLAS PARK
7129 63RD STREET N
Новое
На продажу
$299,900
Дом
3 спален · 1 ванн · 818 кв.фт.
PARK SOUTH SUB, PINELLAS PARK
5935 63RD AVENUE N
Новое
На продажу
$450,000
Дом
3 спален · 2 ванн · 2,165 кв.фт.
KENNETH CITY, KENNETH CITY
5127 62ND STREET N
Новое
На продажу
$315,000
Дом
2 спален · 2 ванн · 990 кв.фт.
ARTISTRY AT PARK STATION, PINELLAS PARK
5729 75TH TERRACE N
Новое
На продажу
$379,900
Дом
4 спален · 2 ванн · 1,596 кв.фт.
PINELLAS FARMS, ST PETERSBURG
6121 56TH AVENUE N

Рынок вокруг этого адреса

Актуальные данные по району.
Смотреть все

The multiple listing information is provided by the Stellar MLS from a copyrighted compilation of listings. The compilation of listings and each individual listing are ©2026-present Stellar MLS. All Rights Reserved. The information provided is for consumers' personal, noncommercial use and may not be used for any purpose other than to identify prospective properties consumers may be interested in purchasing. All properties are subject to prior sale or withdrawal. All information provided is deemed reliable but is not guaranteed accurate, and should be independently verified. Listing courtesy of: RE/MAX PREFERRED