Недвижимость
Ознакомьтесь с нашими объявлениями
Продать дом
Бесплатная оценка дома
Контакты
Расскажите нам о своих потребностях

91 DAVIS BOULEVARD UNIT 301

Квартира Под контрактом
$1,550,000

BTC: 20.39473684

ETH: 620.00000000

Новое
3 спален
2 ванн
2,387 кв.фт.

Обзор

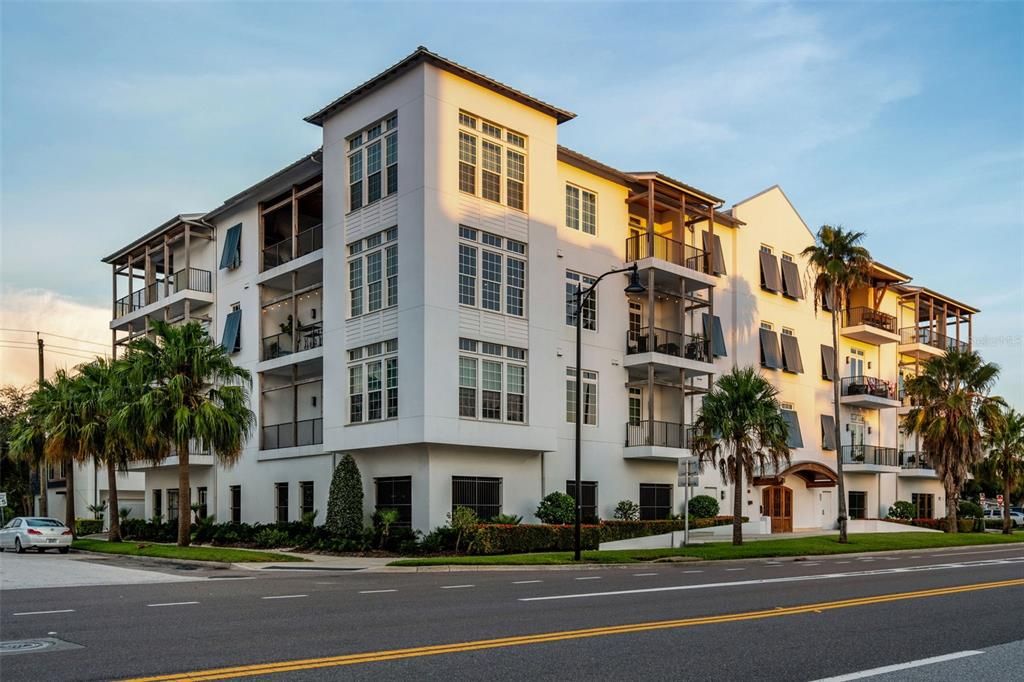
Under contract-accepting backup offers. Rarely available on Davis Islands, this corner unit in The Islander features both canal views toward Bayshore and Downtown Tampa skyline views. Set on the third floor of the exclusive 11-residence, 2019-built The Islander at 91 Davis Blvd., Unit 301 offers 2,387 square feet of sophisticated island living, combining exceptional views, refined finishes, privacy, and the convenience of lock-and-leave condominium living. Two private balconies take full advantage of the home's exceptional setting. The western-facing balcony overlooks the Davis Islands canal toward Bayshore and captures spectacular sunset views, while the private balcony off the primary suite looks toward the Downtown Tampa skyline. Expansive impact-resistant Low-E windows bring these views and abundant natural light into the home's open living spaces. From the moment you enter, you'll appreciate the thoughtfully curated finishes, including wide-plank engineered hardwood flooring, custom tile, designer lighting, custom bathroom vanities, 10-foot ceilings, and motorized shades. The open living and dining areas provide an inviting setting for everyday living and entertaining while showcasing the canal, Bayshore, Downtown Tampa skyline, and the iconic Mediterranean Revival Mirasol building. The spacious, flexible floor plan offers three bedrooms or two bedrooms plus a dedicated office or den, accommodating a variety of lifestyles. The gourmet kitchen features a large center island with farmhouse sink, solid-wood raised-panel cabinetry, quartz countertops, generous storage, and premium stainless-steel appliances, including a 2024 Café six-burner induction range with dual ovens, JennAir refrigeration, microwave, range hood, and dishwasher. A dedicated gas line is already in place for an outdoor grill, making the covered balcony an ideal extension of the entertaining space. The primary suite offers a private retreat with a tray ceiling, custom walk-in closet system, and French doors opening to the second balcony. Its spa-inspired bath features dual vanities, a soaking tub, and a walk-in shower with rain and handheld showerheads. The second bedroom includes a walk-in closet and en-suite bath, while double pocket doors provide flexibility for the third bedroom, currently used as an office. A beautifully finished powder bath includes custom built-in storage and existing plumbing for a future tub or shower. Additional highlights include two reserved garage parking spaces, a private EV charger, dedicated bike and kayak storage, and the option to purchase two kayaks. The location puts the best of Davis Islands within easy reach. Just one block from Marjorie Park Marina, the Sandra Freedman Tennis Complex, and the historic Roy Jenkins Pool, the residence is also a short stroll from Davis Islands Village, where locally owned restaurants, cafés, boutiques, and waterfront amenities create the charm of a truly walkable neighborhood. Downtown Tampa is just minutes away. With its unmatched combination of canal views toward Bayshore, Downtown Tampa skyline views, western sunset exposure, two private balconies, generous living space, boutique 11-unit setting, and elevated finishes, Unit 301 represents a rare opportunity to experience Davis Islands at its finest.

Локация

Детали

Тип:
Residential
Парковка:
Assigned / Electric Vehicle Charging Station(s) / Garage Door Opener / Garage Faces Rear / Ground Level / Reserved / Under Building
Год постройки:
2019
Лот:
9 Квадратных Футов
Отопление:
Central
Цена/кв.фут:
$649
Охлаждение:
Central Air
HOA:
$1,025

Valuation

Our model vs. what's actually selling nearby.
Estimate
$1,609,500
$1.2M – $2.7M
Confidence Low
List vs. estimate
$59K below estimate
List $1,550,000 · -3.7%
Our model says this listing is priced below recent comparable activity. Expect competition.
Price per sq ft
$649
+178.2% vs. city median $233
Based on
36 MLS comparables
Median of recent comparable listings. Sold comps use closing price, active listings use list price.

Главное

Annual tax
$16,002
2025
HOA
$1,025/mo
Escrow Reserves Fund, Insurance, Maintenance Structure
View
City, Water
Garage
2 car garage
Pets
Allowed
Больше фактов и особенностей
  • Напольное покрытие

    • Engineered Hardwood

    • Tile

    Отопление

    • Central

    Охлаждение

    • Central Air

    Бытовая техника

    • Dishwasher

    • Disposal

    • Microwave

    • Range

    • Range Hood

    • Refrigerator

    • Tankless Water Heater

    Другие особенности интерьера

    • Ceiling Fan(s)

    • Eating Space In Kitchen

    • High Ceilings

    • Living Room/Dining Room Combo

    • Open Floorplan

    • Primary Bedroom Main Floor

    • Solid Wood Cabinets

    • Split Bedroom

    • Stone Counters

    • Tray Ceiling(s)

    • Walk-In Closet(s)

    • Window Treatments

    Спальни и ванные комнаты

    • Спальни: 3

    • Ванные: 1

    • Полные ванные комнаты: 2

  • Парковка

    • Assigned

    • Electric Vehicle Charging Station(s)

    • Garage Door Opener

    • Garage Faces Rear

    • Ground Level

    • Reserved

    • Under Building

    Имущество

    • Этажи: One

    • Особенности Экстерьера: Balcony / French Doors / Lighting / Sidewalk / Storage

    Лот

    • Лот: 9 Квадратных Футов

    Другая Информация о Недвижимости

    • Номер Земельного Участка: A252918B9A00000000301.0

    • Зонирование: PD

  • Тип и стиль

    • Тип недвижимости: Residential

    • Подтип недвижимости: Condominium

  • Общественное благосостояние

    • BB/HS Internet Available

    • Electricity Connected

    • Sewer Connected

    • Water Connected

  • Другая финансовая информация

    • HOA: $1,025

    • Частота HOA: Monthly

    • Годовая сумма налога: $16,003

  • Детали источника

    • MLS ID: TB8543360

    Другие факты

    • Строительные материалы: Block / Stucco

    • Детали фундамента: Stilt/On Piling

    • Особенности прачечной: Inside / Laundry Room

    • Особенности лота: FloodZone / City Lot / In County / Near Marina / Sidewalk

    • Особенности двора и крыльца: Covered

    • Особенности окна: Low-Emissivity Windows / Shades

    • Направленные лица: East

    • Архитектурный стиль: Contemporary

    • Мест в гараже: 2

    • Прикрепленный гараж: Да

    • Гараж: Да

    • Жилая площадь: 2387

    • Источник воды: Public

    • Название подразделения: THE ISLANDER

Частный запрос
Поговорите со специалистом по этому объекту.
Планировки, HOA-документы, off-market сравнимые объекты, частный показ — одно сообщение напрямую локальному специалисту.

Ещё такие

Новое
Под контрактом
$1,600,000
Дом
3 спален · 2 ванн · 1,963 кв.фт.
VILLA ROSA PARK, TAMPA
3020 W VILLA ROSA PARK
Новое
Под контрактом
$1,550,000
Дом
4 спален · 3 ванн · 3,241 кв.фт.
SOUTHERN PINES, TAMPA
208 S MATANZAS AVENUE
Новое
Под контрактом
$1,995,000
Дом
4 спален · 3 ванн · 3,447 кв.фт.
THE HOMES AT HARBOUR BAY, TAMPA
905 HARBOUR BAY DRIVE
Новое
Под контрактом
$1,250,000
Дом
4 спален · 3 ванн · 2,031 кв.фт.
OSCAWANA, TAMPA
211 S ALBANY AVENUE
Под контрактом
$1,129,990
Дом
4 спален · 3 ванн · 2,857 кв.фт.
EXCELDA, TAMPA
211 N EXCELDA AVENUE
Под контрактом
$1,350,000
Дом
5 спален · 4 ванн · 3,431 кв.фт.
SUBURB ROYAL, TAMPA
2701 N POPLAR AVENUE
Под контрактом
$1,800,000
Участки / Земля
0.35 acres
WEST HIGHLANDS, TAMPA
402 W COLUMBUS DRIVE
-$100K
Под контрактом
$1,299,000
Квартира
4 спален · 4 ванн · 2,539 кв.фт.
ELBERON PLACE A CONDO PH 01, TAMPA
5013 S ELBERON STREET

Рынок вокруг этого адреса

Актуальные данные по району.
Смотреть все

The multiple listing information is provided by the Stellar MLS from a copyrighted compilation of listings. The compilation of listings and each individual listing are ©2026-present Stellar MLS. All Rights Reserved. The information provided is for consumers' personal, noncommercial use and may not be used for any purpose other than to identify prospective properties consumers may be interested in purchasing. All properties are subject to prior sale or withdrawal. All information provided is deemed reliable but is not guaranteed accurate, and should be independently verified. Listing courtesy of: SMITH & ASSOCIATES REAL ESTATE