Недвижимость
Ознакомьтесь с нашими объявлениями
Продать дом
Бесплатная оценка дома
Контакты
Расскажите нам о своих потребностях
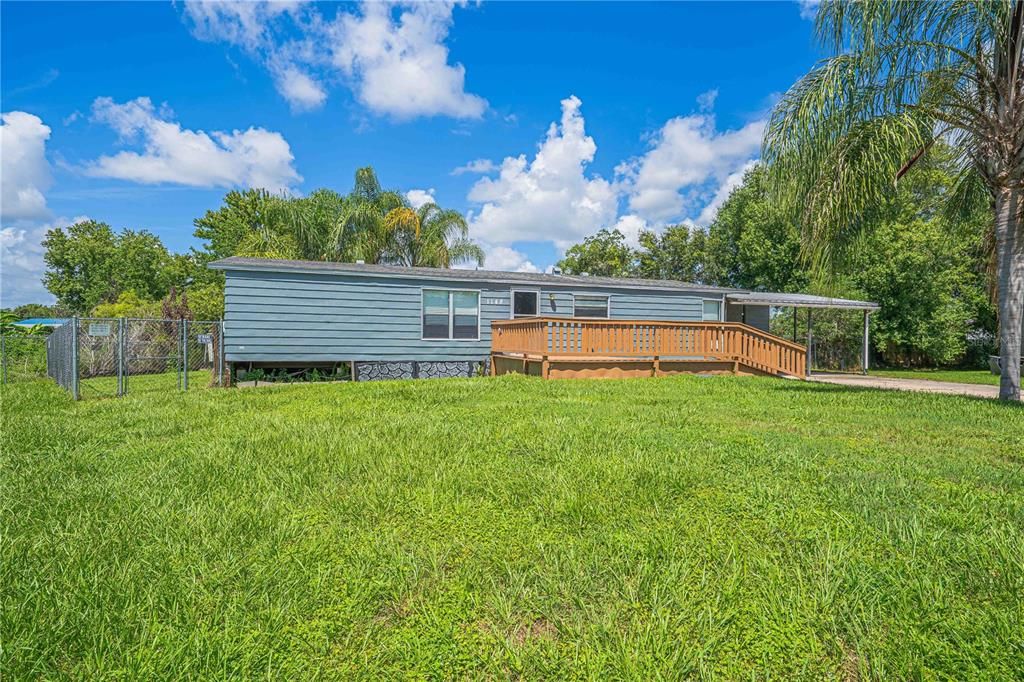
1148 MARY FRANCES DRIVE

Под контрактом
$199,100

BTC: 2.54766475

ETH: 81.29848918

31 Дней
3 спален
2 ванн
1,403 кв.фт.

Обзор

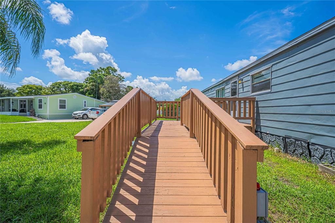
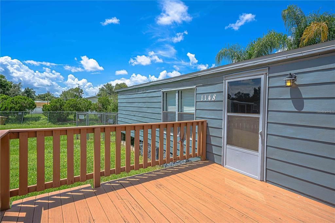
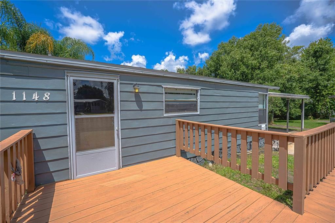
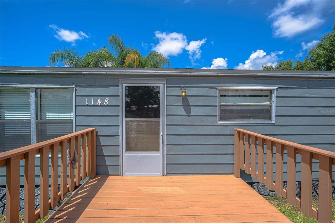
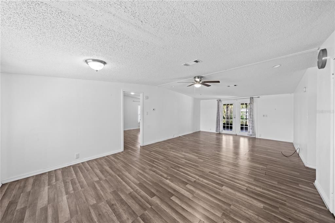
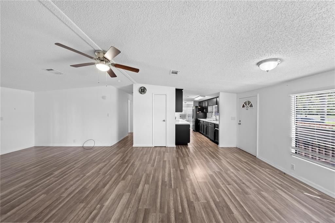
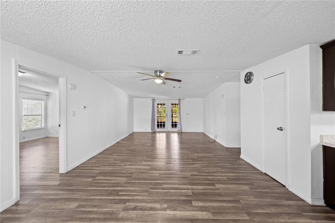
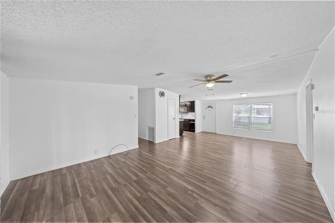
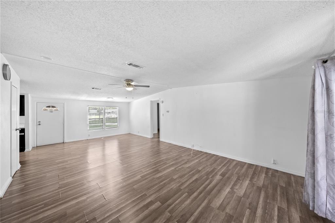
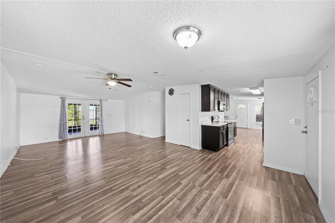
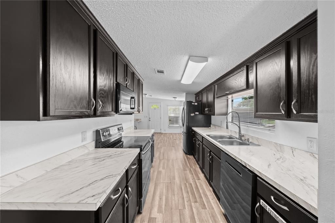
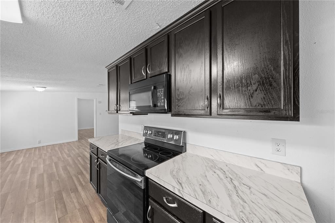
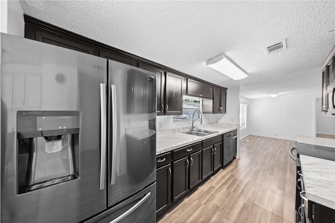
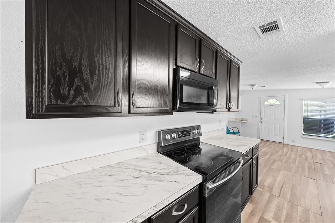
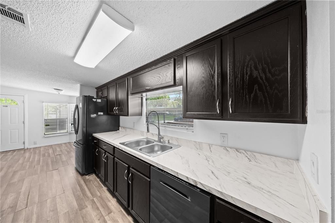
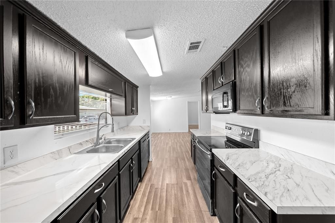
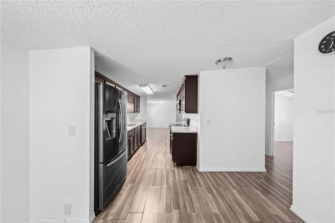
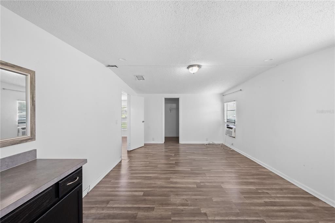
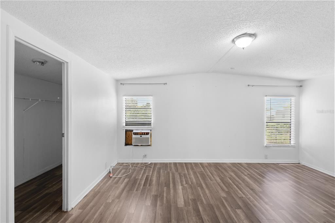
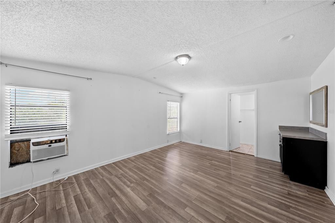
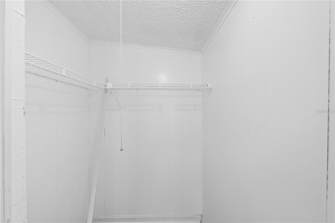
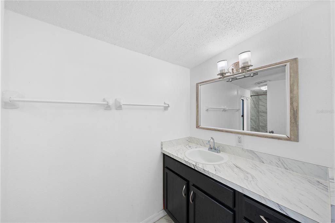
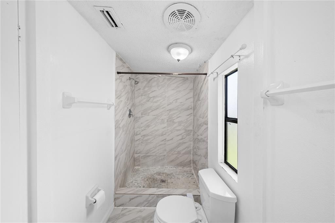
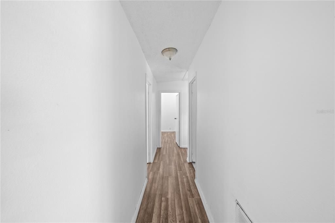
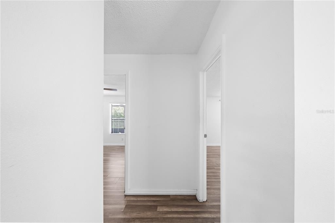
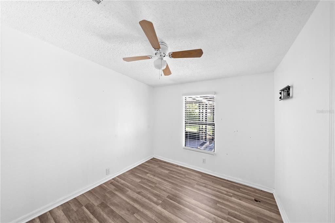
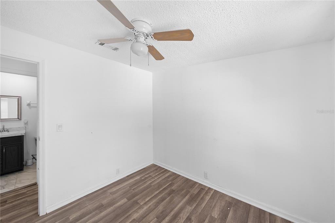
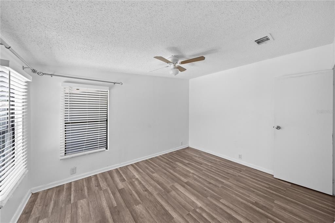
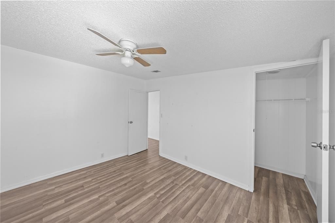
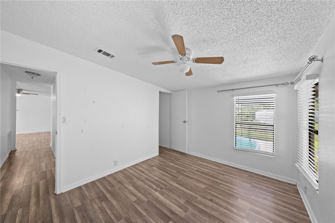
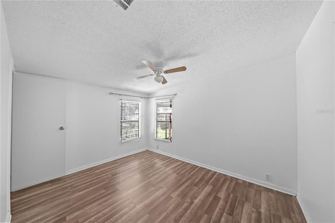
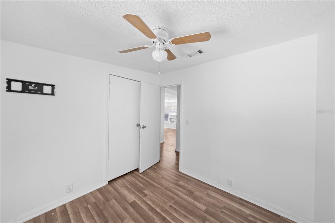
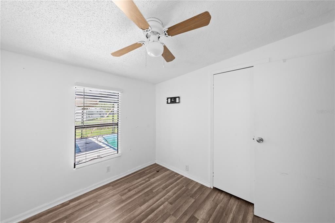
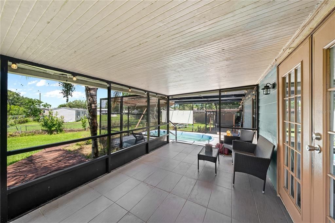
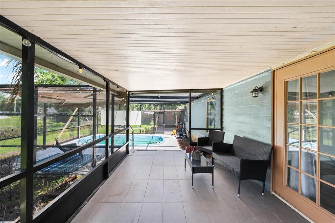
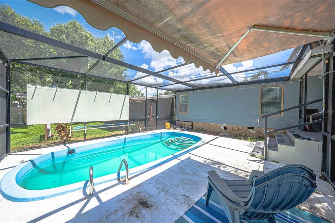
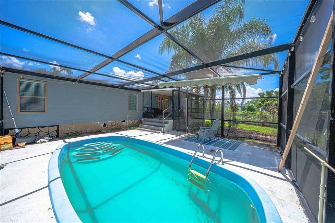
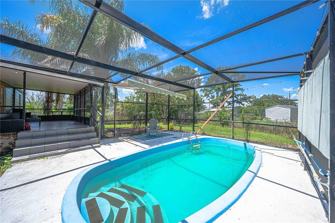
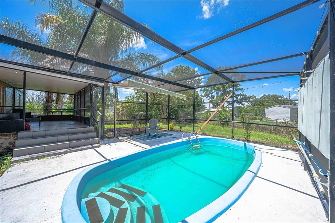
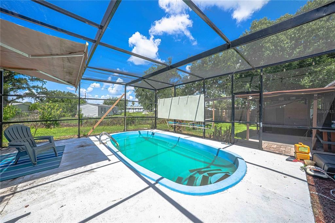
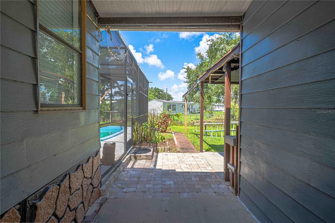
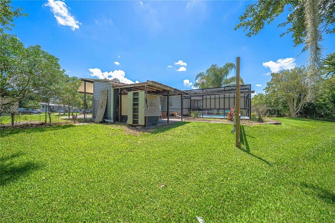
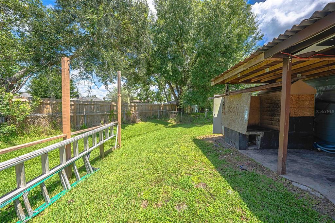
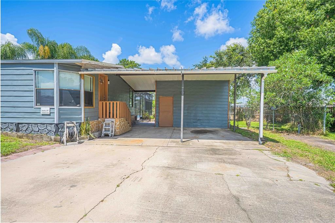
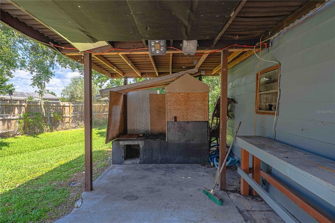
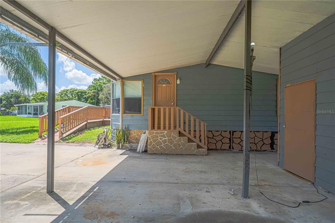
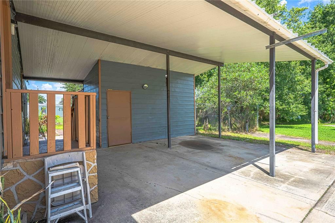
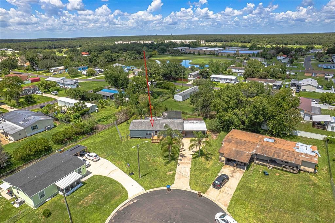
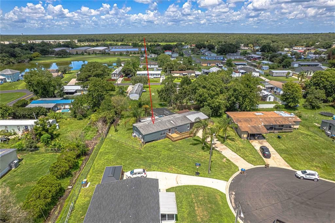
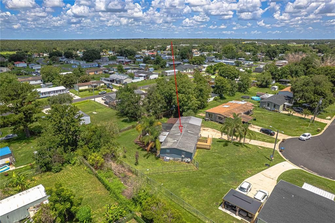
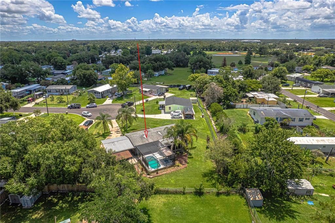
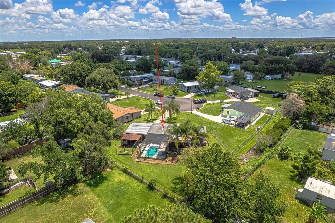
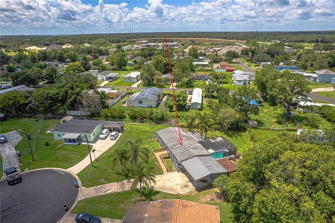
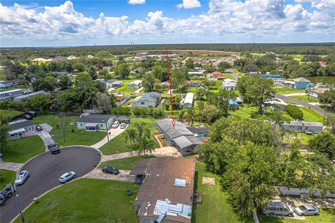
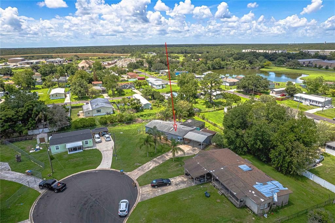
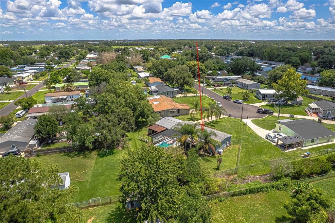
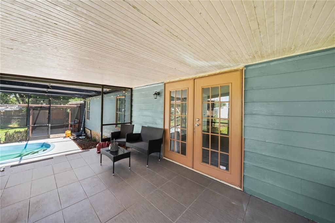
Under contract-accepting backup offers. What if every day felt like a vacation? Tucked away at the end of a peaceful cul-de-sac, this hidden gem is more than a home—it's your own private tropical retreat. From the moment you arrive, you'll notice the wide, wheelchair-accessible walkway welcoming you inside. Step through the front door to an airy, open-concept living space that's perfect for entertaining or simply enjoying life's everyday moments. The beautifully updated kitchen features newer wood cabinetry, a brand-new dishwasher, and brand-new microwave, making it as functional as it is inviting. The thoughtfully designed split-bedroom floor plan gives the spacious primary suite the privacy it deserves, complete with a large walk-in closet. But the real magic happens outside...Open the double French doors and step into your own backyard paradise. Relax on the oversized screened lanai while overlooking the sparkling screened-in pool, surrounded by swaying palm trees and a lush backyard that feels like a Florida resort. Whether you're hosting family barbecues, enjoying a quiet morning coffee, or cooling off on a sunny afternoon, this backyard was made for making memories. New drainfield installed 2021! New drywall installed in 2021. So many great upgrades to this home! Need extra space? The enclosed backyard shed is perfect for a workshop, hobby room, or additional storage. An extra-long driveway accommodates up to six vehicles, while the covered carport offers convenient side-entry access. And the location? Just minutes from Orlando's world-famous theme parks, Orlando International Airport, premier shopping, dining, and entertainment. This home is a perfect blend of privacy, space, convenience, and resort-style living

Локация

Детали

Тип:
Residential
Парковка:
Driveway / Oversized
Год постройки:
1987
Лот:
0.31 Акров
Отопление:
Central / Electric
Цена/кв.фут:
$142
Охлаждение:
Central Air / Wall/Window Unit(s)
HOA:
Нет данных
Valuation

Our model vs. what's actually selling nearby.
Estimate
$315,000
$235K – $391K
Confidence Low
List vs. estimate
$115K below estimate
List $199,100 · -36.8%
Our model says this listing is priced below recent comparable activity. Expect competition.
Price per sq ft
$141
-30.7% vs. city median $204
Based on
29 MLS comparables
Median of recent comparable listings. Sold comps use closing price, active listings use list price.

Главное

Annual tax
$2,645
2025
Pool
In Ground
Pets
Allowed
Больше фактов и особенностей
  • Напольное покрытие

    • Laminate

    Отопление

    • Central

    • Electric

    Охлаждение

    • Central Air

    • Wall/Window Unit(s)

    Бытовая техника

    • Dishwasher

    • Disposal

    • Electric Water Heater

    • Microwave

    • Range

    • Refrigerator

    Другие особенности интерьера

    • Ceiling Fan(s)

    • Eating Space In Kitchen

    • Kitchen/Family Room Combo

    • Living Room/Dining Room Combo

    • Open Floorplan

    • Solid Wood Cabinets

    • Split Bedroom

    • Vaulted Ceiling(s)

    • Walk-In Closet(s)

    Спальни и ванные комнаты

    • Спальни: 3

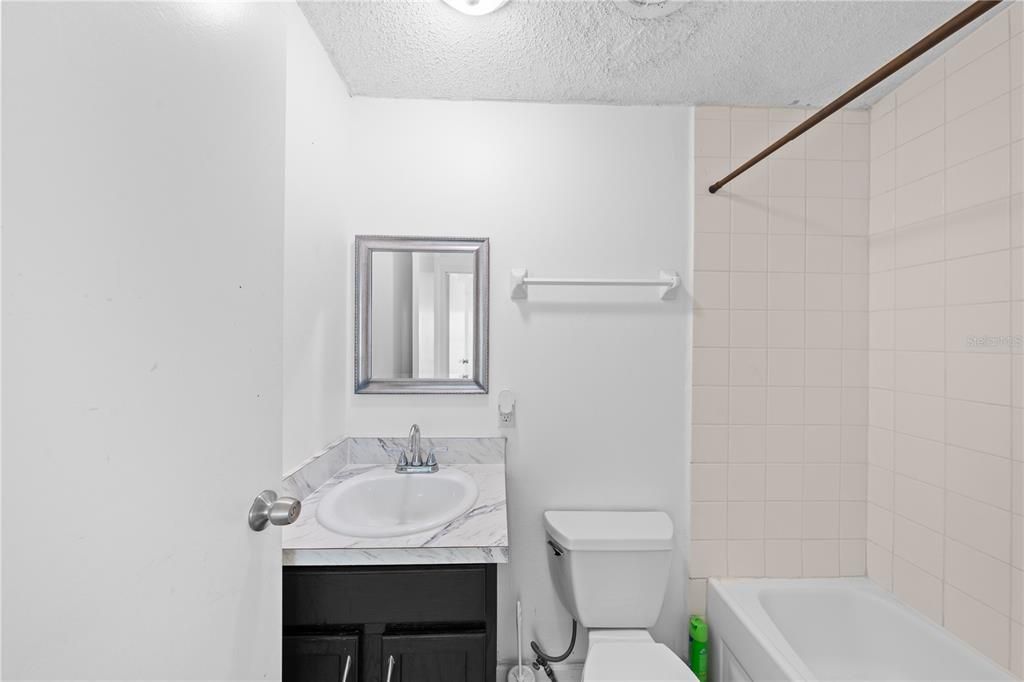
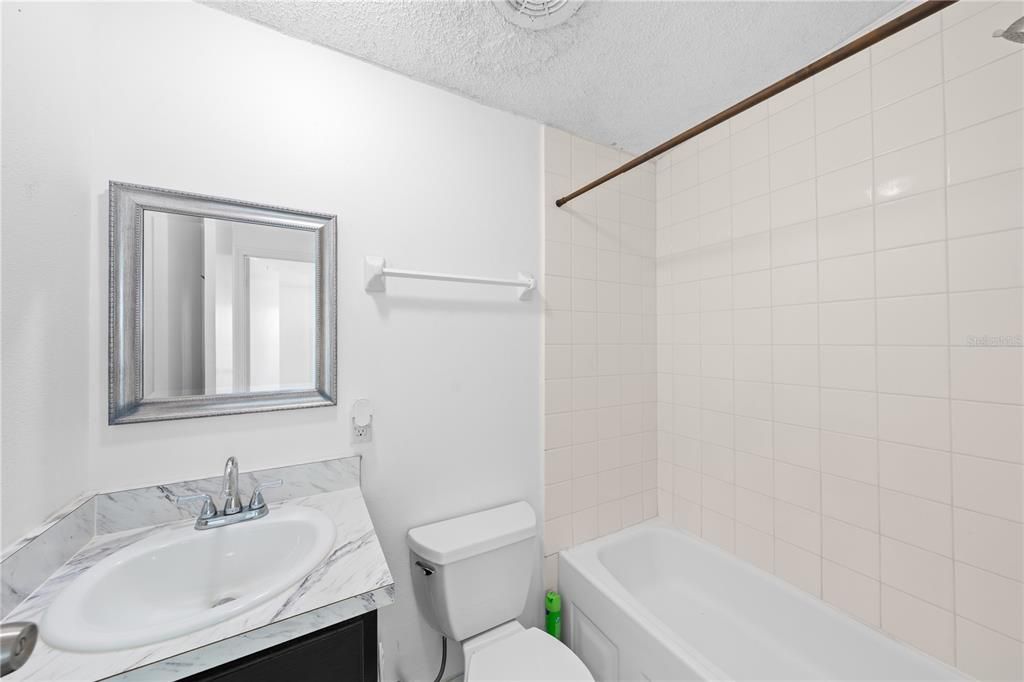
    • Полные ванные комнаты: 2

  • Парковка

    • Driveway

    • Oversized

    Имущество

    • Этажи: One

    • Частный Бассейн: Да

    • Особенности Экстерьера: French Doors / Outdoor Grill

    Лот

    • Лот: 0.31 Акров

    Другая Информация о Недвижимости

    • Номер Земельного Участка: 302529515300010230

    • Зонирование: ORMH

  • Тип и стиль

    • Тип недвижимости: Residential

    • Подтип недвижимости: Manufactured Home

  • Общественное благосостояние

    • Cable Available

    • Electricity Available

    • Electricity Connected

    • Water Available

    • Water Connected

  • Другая финансовая информация

    • Годовая сумма налога: $2,646

  • Детали источника

    • MLS ID: O6422255

    Другие факты

    • Строительные материалы: Wood Frame

    • Детали фундамента: Pillar/Post/Pier

    • Особенности прачечной: Inside

    • Особенности лота: Cul-De-Sac

    • Особенности двора и крыльца: Covered / Enclosed / Front Porch / Rear Porch / Screened

    • Особенности бассейна: In Ground / Pool Sweep / Screen Enclosure / Vinyl

    • Особенности окна: Blinds

    • Направленные лица: Northeast

    • Другие структуры: Workshop

    • Жилая площадь: 1403

    • Источник воды: Public

    • Размеры участка: 87.92 x 116

    • Название подразделения: SUHLS UNIT 2

Частный запрос
Поговорите со специалистом по этому объекту.
Планировки, HOA-документы, off-market сравнимые объекты, частный показ — одно сообщение напрямую локальному специалисту.

Ещё такие

Под контрактом
$189,000
2 спален · 2 ванн · 810 кв.фт.
SUHLS UNIT 2, KISSIMMEE
1128 MARY FRANCES DRIVE
-$10K
Под контрактом
$209,000
Многосемейный
8 спален · 2,120 кв.фт.
ROBERT BASS ADD, KISSIMMEE
103 E MAGNOLIA STREET
Новое
Под контрактом
$199,000
3 спален · 2 ванн · 1,296 кв.фт.
MELANIE ESTATES UNIT 1, KISSIMMEE
1096 CARRIE LANE
Новое
Под контрактом
$215,000
Квартира
4 спален · 3 ванн · 1,470 кв.фт.
VENETIAN BAY VLGS PH 1 CONDO, KISSIMMEE
4005 VENETIAN BAY DRIVE UNIT 108
Под контрактом
$230,000
Дом
3 спален · 1 ванн · 1,140 кв.фт.
PINECREST, KISSIMMEE
1805 VERONA STREET
Под контрактом
$255,000
Квартира
4 спален · 3 ванн · 1,470 кв.фт.
VENETIAN BAY VILLAGE P3, KISSIMMEE
4012 SANTA MARIA DRIVE UNIT 101
+$9K
Под контрактом
$208,000
Квартира
3 спален · 2 ванн · 1,350 кв.фт.
ROYAL PALM BAY CONDO, KISSIMMEE
2036 ROYAL BAY BOULEVARD UNIT 59
Под контрактом
$198,000
Квартира
3 спален · 2 ванн · 1,136 кв.фт.
OSPREY COVE AT THE OAKS CONDO PH 11, KISSIMMEE
2838 OSPREY COVE PLACE UNIT 103

Рынок вокруг этого адреса

Актуальные данные по району.
Смотреть все

The multiple listing information is provided by the Stellar MLS from a copyrighted compilation of listings. The compilation of listings and each individual listing are ©2026-present Stellar MLS. All Rights Reserved. The information provided is for consumers' personal, noncommercial use and may not be used for any purpose other than to identify prospective properties consumers may be interested in purchasing. All properties are subject to prior sale or withdrawal. All information provided is deemed reliable but is not guaranteed accurate, and should be independently verified. Listing courtesy of: IAD REAL ESTATE