Недвижимость
Ознакомьтесь с нашими объявлениями
Продать дом
Бесплатная оценка дома
Контакты
Расскажите нам о своих потребностях
5042 SW 166TH COURT ROAD

Под контрактом
$324,800

BTC: 5.05525292

ETH: 170.71017113

25 Дней
3 спален
2 ванн
1,821 кв.фт.

Обзор

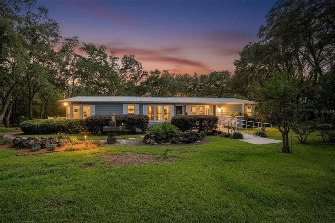
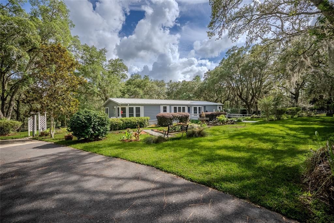
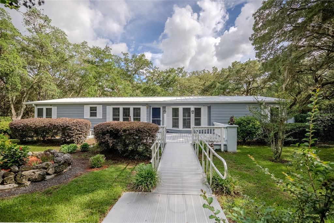
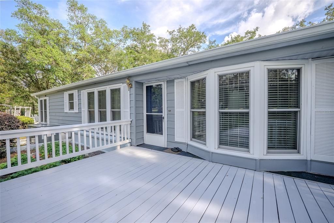
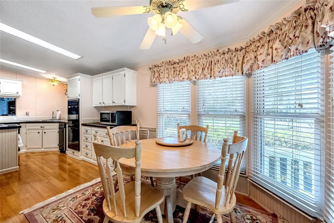
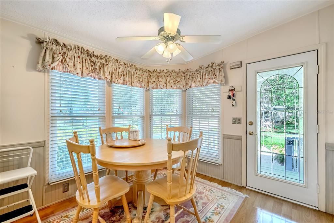
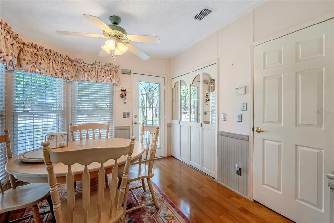
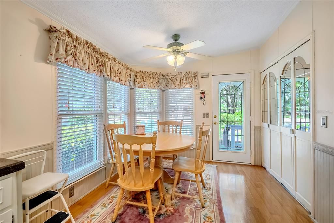
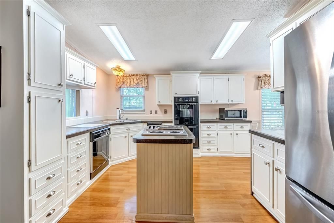
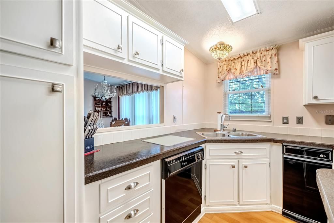
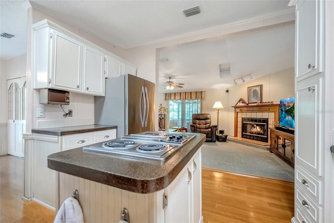
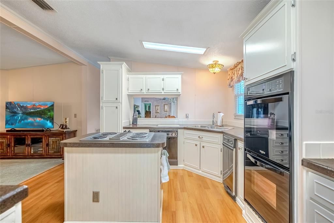
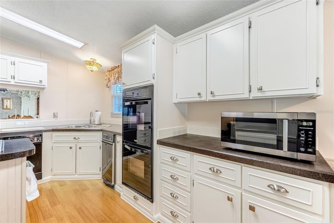
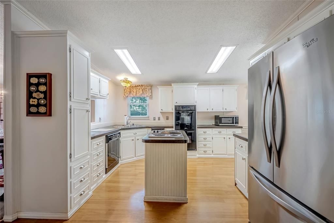
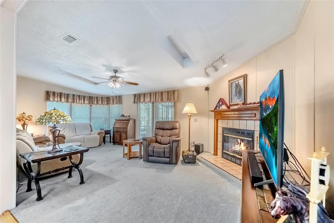
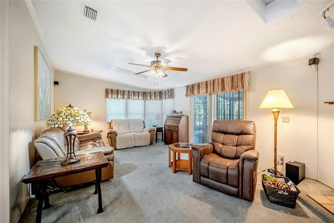
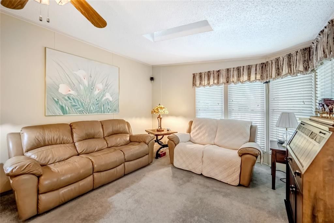
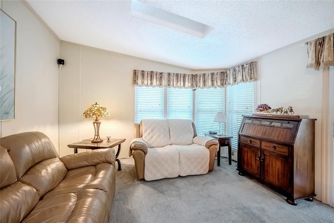
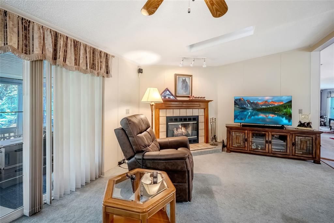
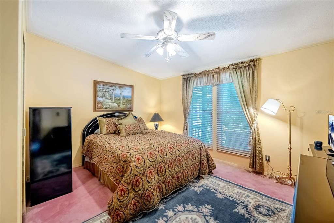
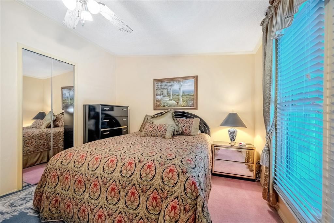
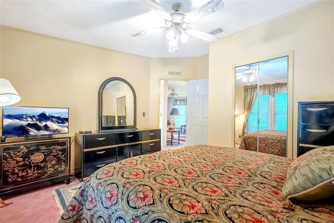
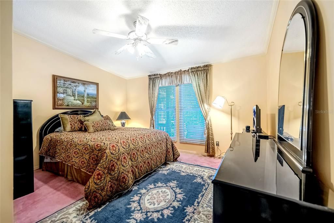
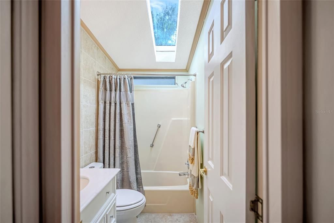
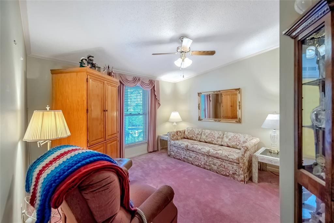
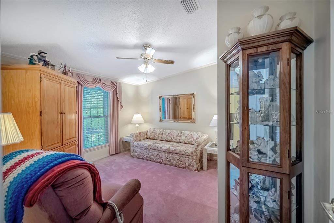
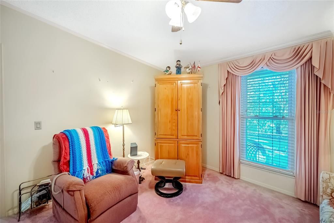
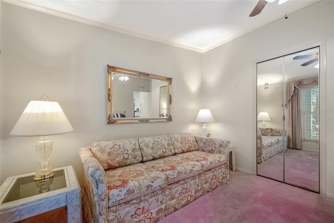
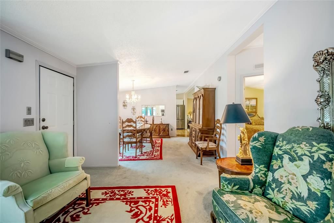
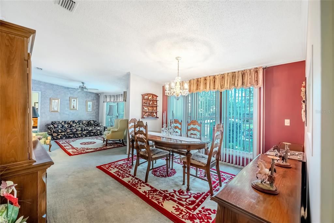
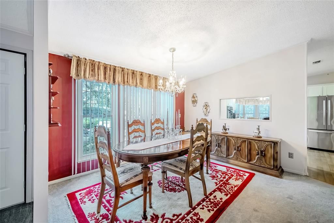
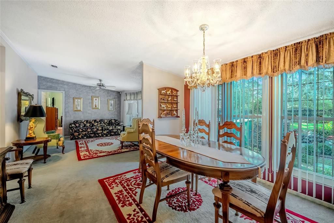
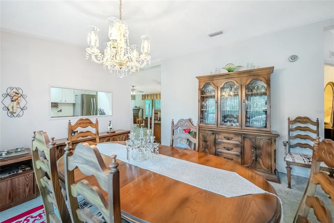
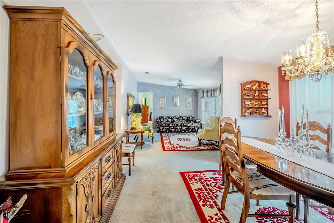
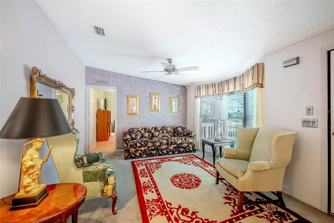
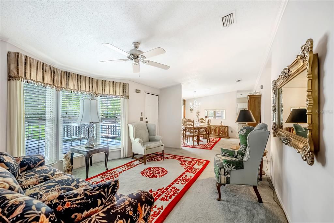
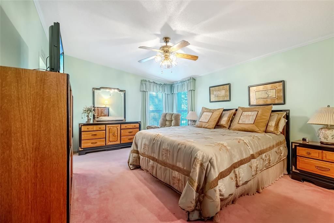
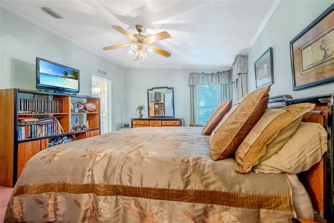
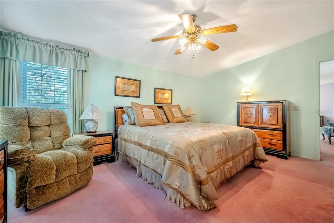
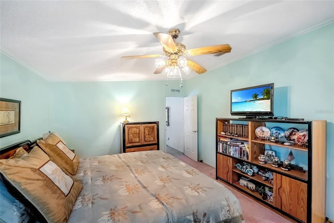
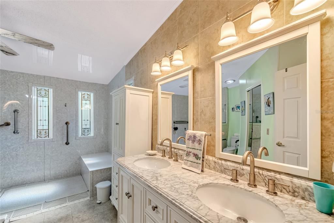
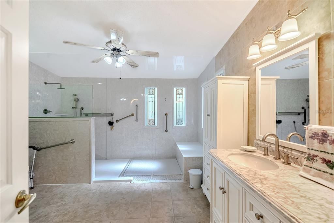
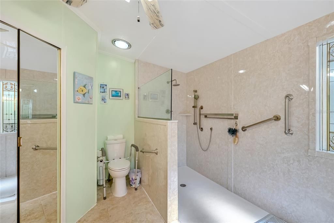
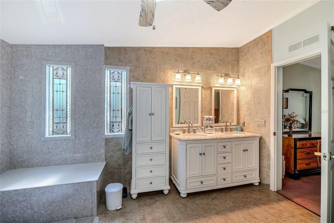
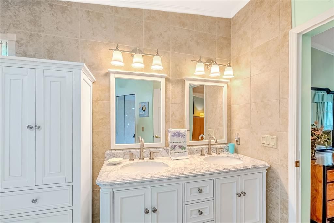
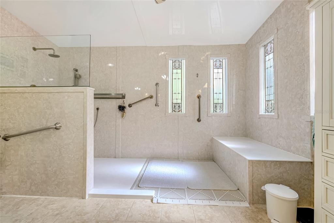
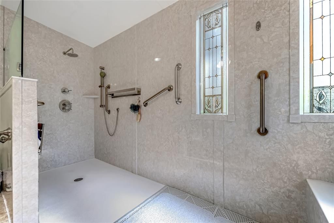
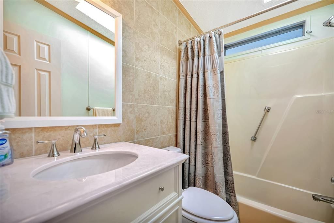
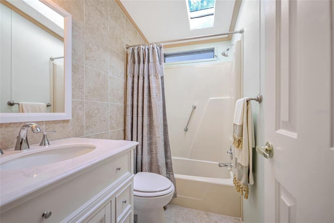
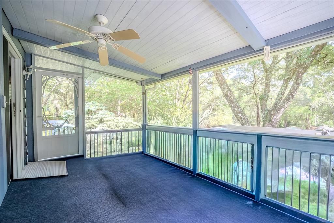
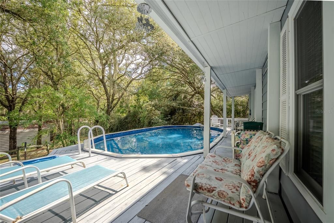
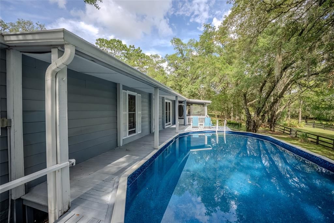
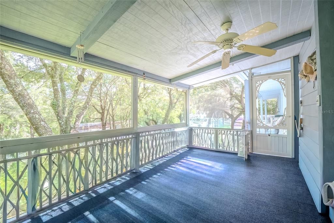
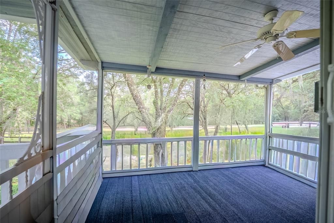
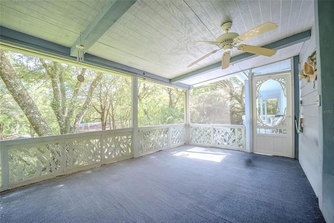
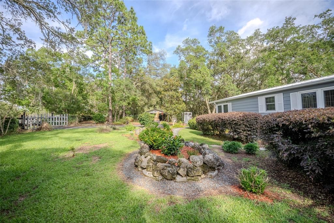
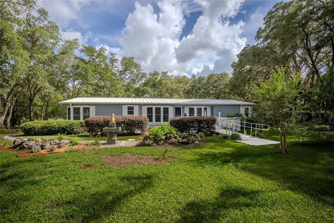
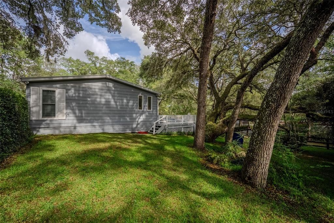
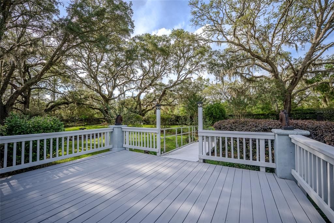
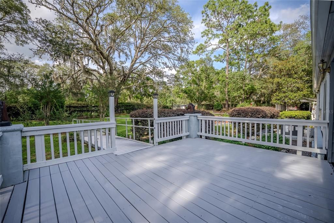
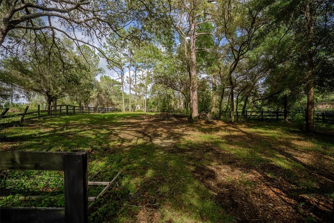
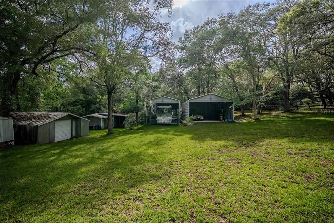
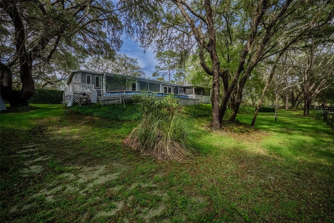
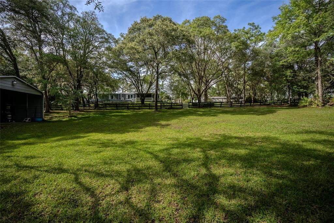
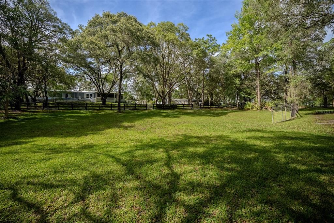
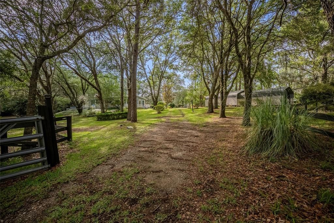
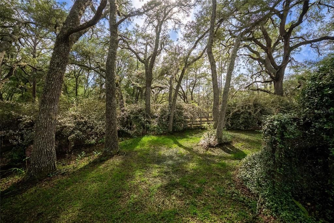
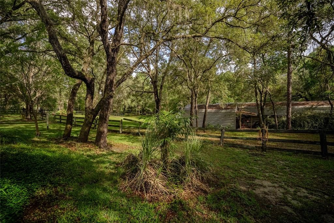
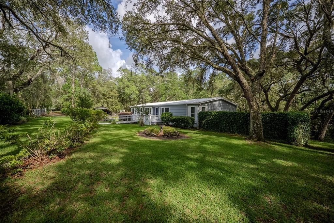
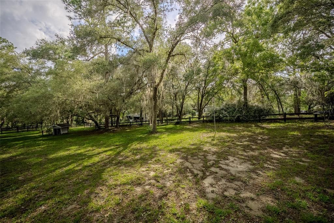
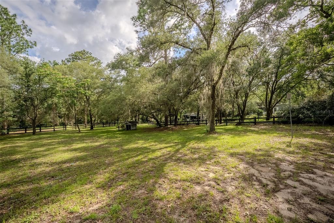
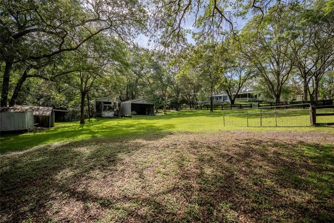
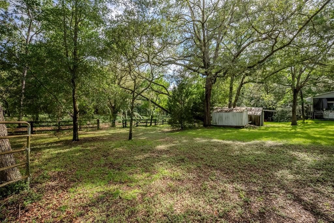
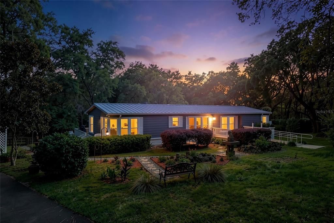
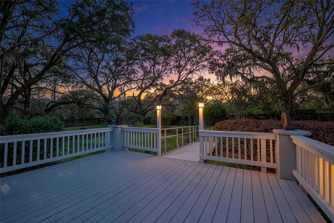
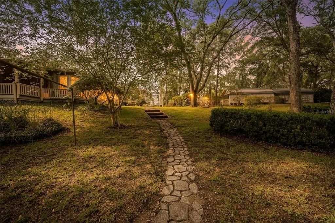
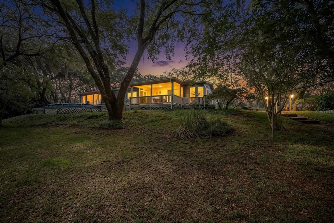
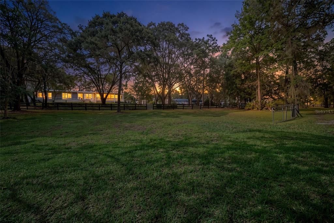
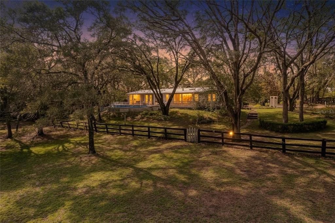
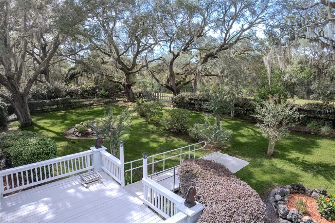
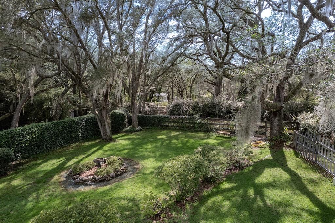
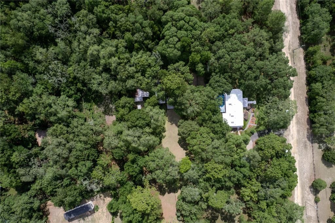
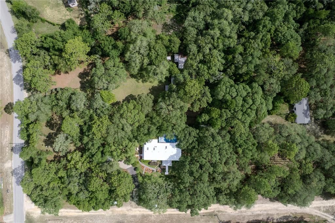
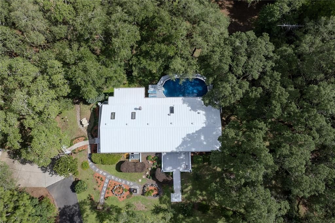
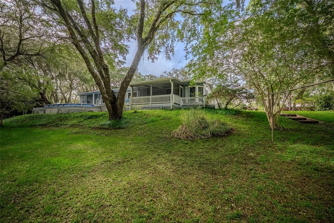
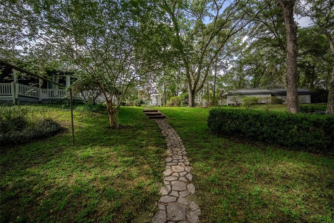
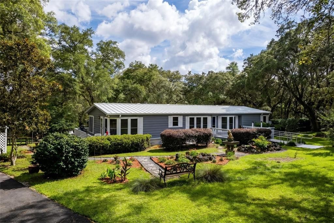
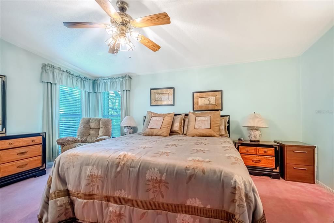
Welcome to this lovingly cared-for double-wide manufactured home, offering exceptional space, comfort, and versatility on 2.25 serene, fully fenced acres zoned A1. With 3 bedrooms, 2 updated bathrooms, and generous living areas, this home is perfectly suited for anyone seeking room to grow. Inside, you’ll find a bright living room, a dedicated dining room perfect for entertaining. The eat-in kitchen with double wall ovens, trash compactor and island cooktop is a cooks dream. Just off the kitchen, a cozy family room with a gas fireplace opens to a screened porch overlooking the sparkling above-ground pool—a peaceful spot for morning coffee or evening relaxation. The updated primary suite features a walk-in closet, linen cabinet, and a large walk-in/roll-in shower with built-in bench seating for comfort and accessibility. Outdoors, the property truly shines. The park like setting is beautifully landscaped and fully fenced with two gated entrances, ideal for animals or horses. Multiple outbuildings provide endless possibilities, including a large garage/pole barn, RV storage building, small barn, storage sheds, and a covered 2-car parking area. Property is conveniently located approximately 11 mile from WEC, 17 miles to downtown Ocala, 5 miles to Rainbow Springs and 40 minutes to Crystal River and the beach. This is a must-see property—full of potential, privacy, and charm. Bring your imagination and make it your own.

Локация

Детали

Тип:
Residential
Парковка:
Covered / Driveway / RV Garage
Год постройки:
1989
Лот:
2.25 Акров
Отопление:
Electric / Heat Pump
Цена/кв.фут:
$178
Охлаждение:
Central Air
HOA:
Нет данных
Valuation

Our model vs. what's actually selling nearby.
Estimate
$287,375
$152K – $360K
Confidence Low
List vs. estimate
$37K above estimate
List $324,800 · +13.0%
Our model says this listing is priced above recent comparable activity. Room to negotiate.
Price per sq ft
$178
+1.6% vs. city median $175
Based on
8 MLS comparables
Median of recent comparable listings. Sold comps use closing price, active listings use list price.

Главное

Annual tax
$1,025
2025
Pool
Above Ground
View
Trees/Woods
Больше фактов и особенностей
  • Напольное покрытие

    • Carpet

    • Laminate

    Отопление

    • Electric

    • Heat Pump

    Охлаждение

    • Central Air

    Бытовая техника

    • Dishwasher

    • Dryer

    • Range

    • Refrigerator

    • Trash Compactor

    • Washer

    Другие особенности интерьера

    • Ceiling Fan(s)

    • Eating Space In Kitchen

    • Living Room/Dining Room Combo

    • Primary Bedroom Main Floor

    • Skylight(s)

    • Window Treatments

    Спальни и ванные комнаты

    • Спальни: 3

    • Полные ванные комнаты: 2

  • Парковка

    • Covered

    • Driveway

    • RV Garage

    Имущество

    • Этажи: One

    • Частный Бассейн: Да

    • Особенности Экстерьера: Private Mailbox / Private Yard / Rain Gutters / Storage

    Лот

    • Лот: 2.25 Акров

    Другая Информация о Недвижимости

    • Номер Земельного Участка: 2093003017

    • Зонирование: A1

  • Тип и стиль

    • Тип недвижимости: Residential

    • Подтип недвижимости: Manufactured Home

  • Общественное благосостояние

    • Cable Available

    • Electricity Connected

  • Другая финансовая информация

    • Годовая сумма налога: $1,026

  • Детали источника

    • MLS ID: OM725516

    Другие факты

    • Строительные материалы: Metal Siding

    • Детали фундамента: Pillar/Post/Pier

    • Особенности камина: Family Room / Gas

    • Особенности прачечной: Inside

    • Особенности лота: Corner Lot / Farm / In County / Landscaped / Pasture / Zoned for Horses

    • Особенности двора и крыльца: Covered / Deck / Front Porch / Rear Porch / Screened

    • Особенности бассейна: Above Ground / Deck

    • Особенности окна: Blinds / Double Pane Windows

    • Направленные лица: East

    • Другие структуры: Barn(s) / Finished RV Port / Shed(s) / Storage

    • Архитектурный стиль: Other

    • Камин: Да

    • Жилая площадь: 1821

    • Источник воды: Well

    • Размеры участка: 231 x 302

    • Название подразделения: CLASSIC HILLS 01

Частный запрос
Поговорите со специалистом по этому объекту.
Планировки, HOA-документы, off-market сравнимые объекты, частный показ — одно сообщение напрямую локальному специалисту.

Ещё такие

Новое
Под контрактом
$230,000
Дом
3 спален · 2 ванн · 1,211 кв.фт.
RAINBOW PARK UNIT 2, OCALA
14860 SW 29TH LANE
Под контрактом
$274,900
Дом
3 спален · 2 ванн · 1,446 кв.фт.
RAINBOW PARK, OCALA
3727 SW 151ST COURT
Под контрактом
$265,000
Дом
3 спален · 2 ванн · 1,557 кв.фт.
RAINBOW PARK UN 03, OCALA
15159 SW 29TH STREET
+$5K
Под контрактом
$264,900
Дом
3 спален · 2 ванн · 1,576 кв.фт.
RAINBOW PARK UNIT 3, OCALA
4310 SW 157TH TERRACE
-$75K
Под контрактом
$314,900
5 спален · 3 ванн · 2,280 кв.фт.
LAKE TROPICANNA RANCHETTES, DUNNELLON
4664 SW 181ST COURT
-$26K
Под контрактом
$299,000
2 спален · 2 ванн · 1,008 кв.фт.
CLASSIC HILLS UN 01, OCALA
16634 SW 47TH PLACE ROAD
-$70K
Под контрактом
$349,999
Дом
3 спален · 2 ванн · 2,424 кв.фт.
RAINBOW SPRINGS THE FOREST, DUNNELLON
18012 SW 68 LOOP
-$64K
Под контрактом
$267,100
Дом
3 спален · 2 ванн · 1,720 кв.фт.
JULIETTE FALLS, DUNNELLON
7625 SW 180TH CIRCLE

Рынок вокруг этого адреса

Актуальные данные по району.
Смотреть все

The multiple listing information is provided by the Stellar MLS from a copyrighted compilation of listings. The compilation of listings and each individual listing are ©2026-present Stellar MLS. All Rights Reserved. The information provided is for consumers' personal, noncommercial use and may not be used for any purpose other than to identify prospective properties consumers may be interested in purchasing. All properties are subject to prior sale or withdrawal. All information provided is deemed reliable but is not guaranteed accurate, and should be independently verified. Listing courtesy of: NEXT GENERATION REALTY OF MARION COUNTY