Недвижимость
Ознакомьтесь с нашими объявлениями
Продать дом
Бесплатная оценка дома
Контакты
Расскажите нам о своих потребностях

0 SW 136TH COURT ROAD Lot 4

Дом На продажу
$3,927,600

BTC: 48.80218688

ETH: 1,614.96710526

33 Дней
4 спален
4 ванн
4,091 кв.фт.

Обзор

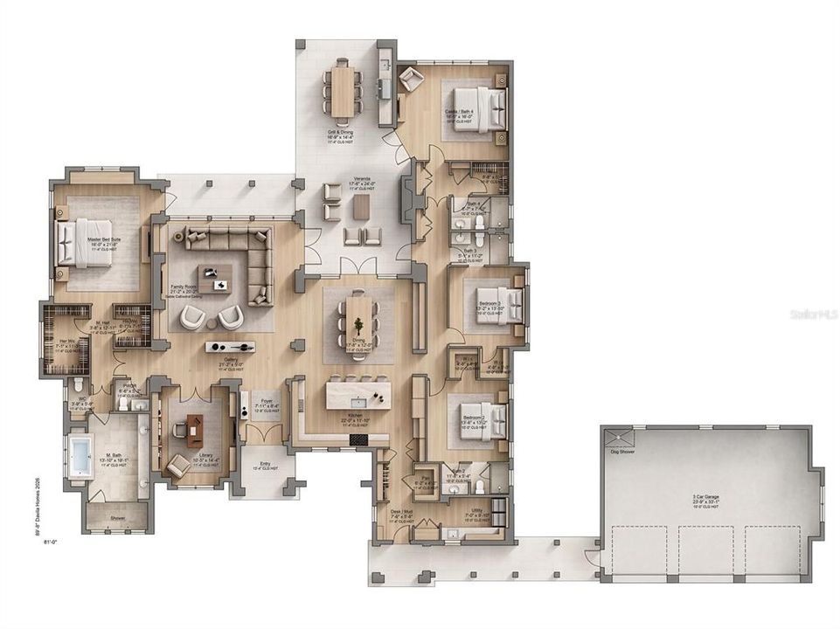
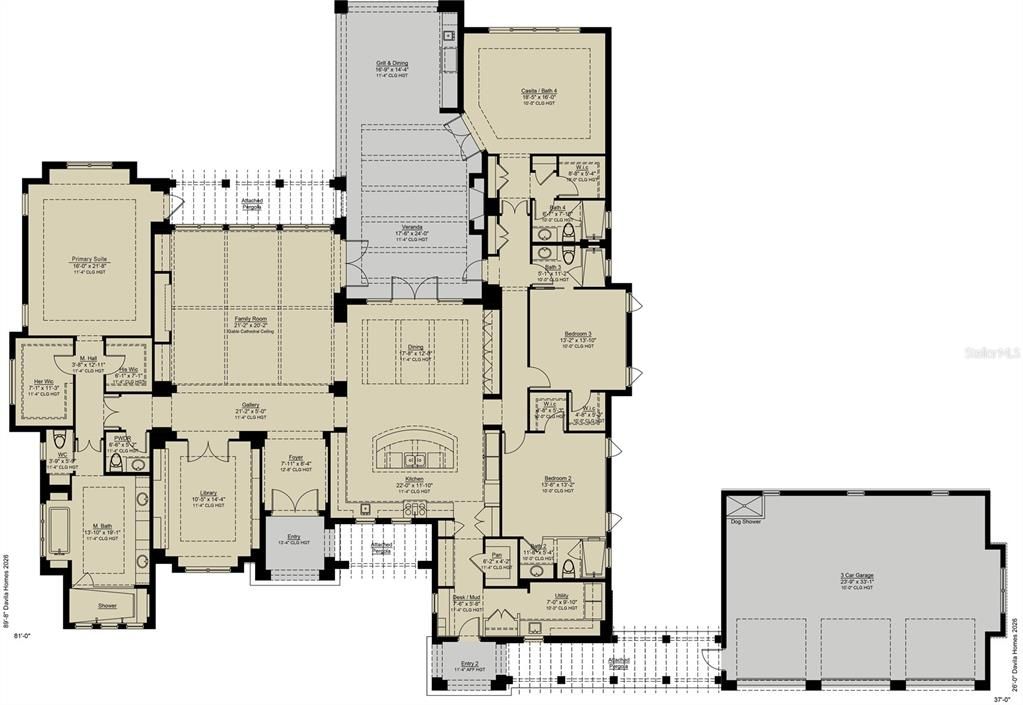
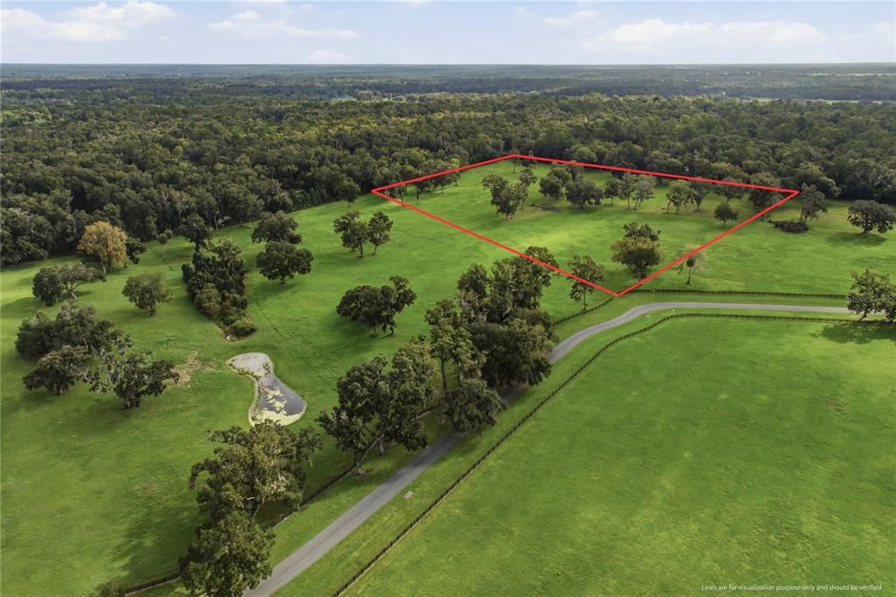
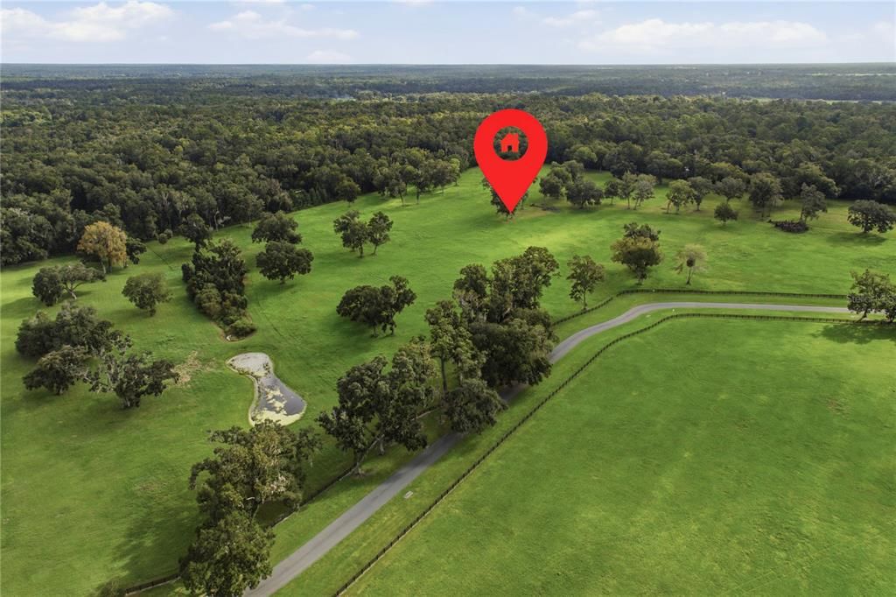
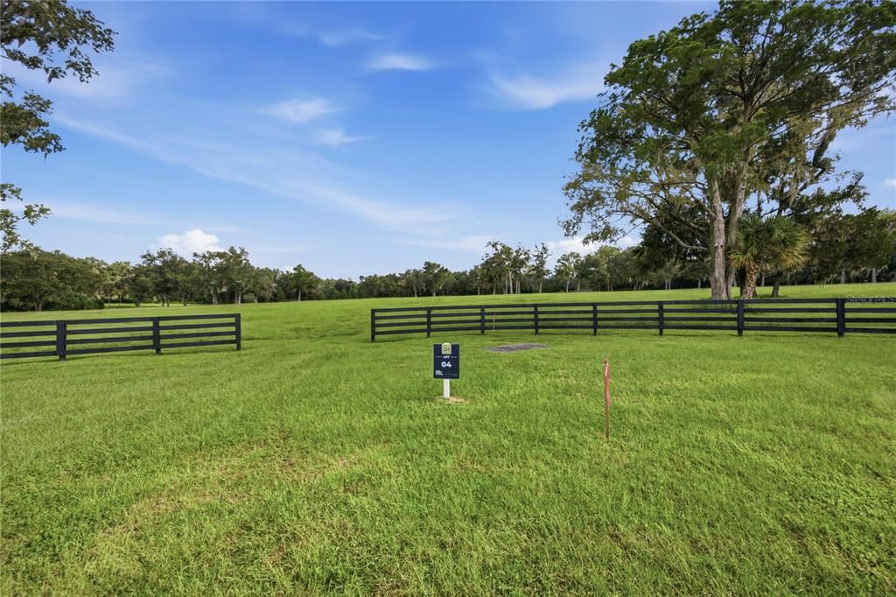
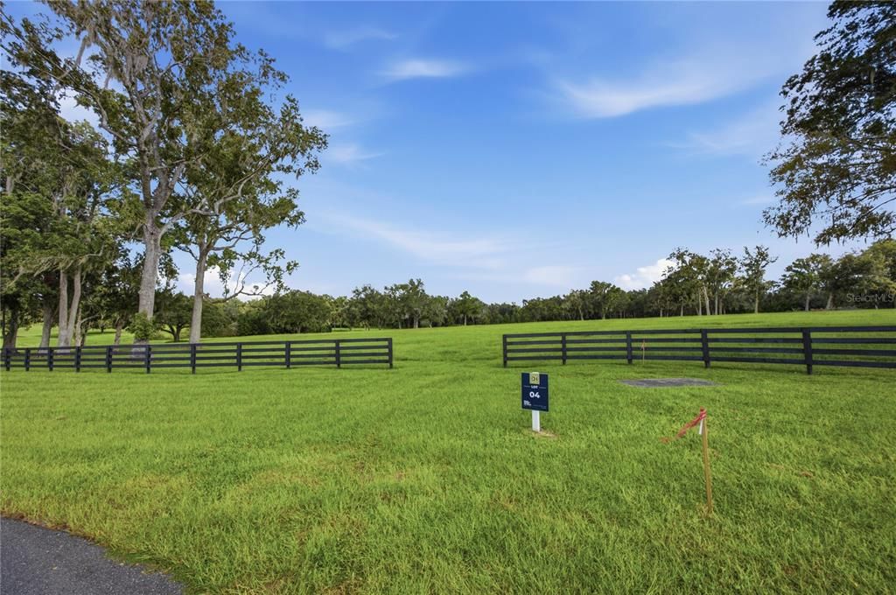
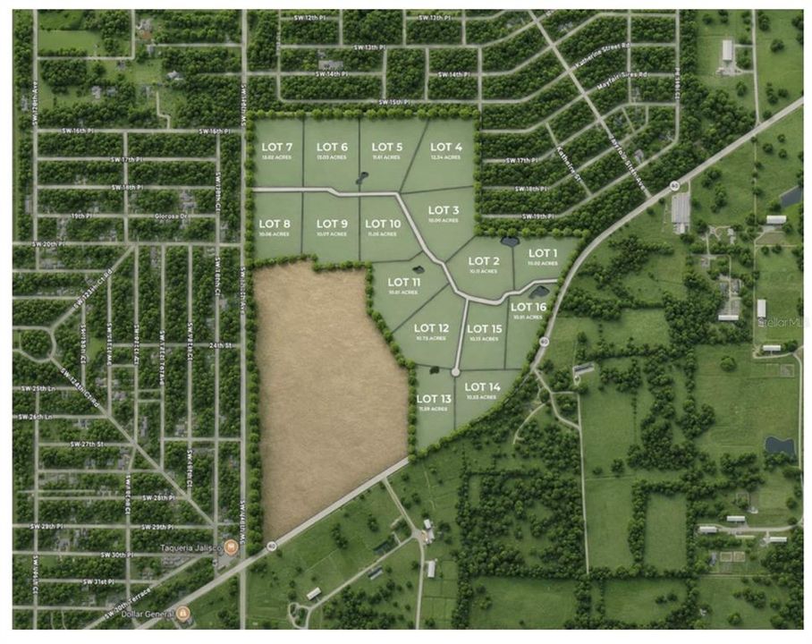
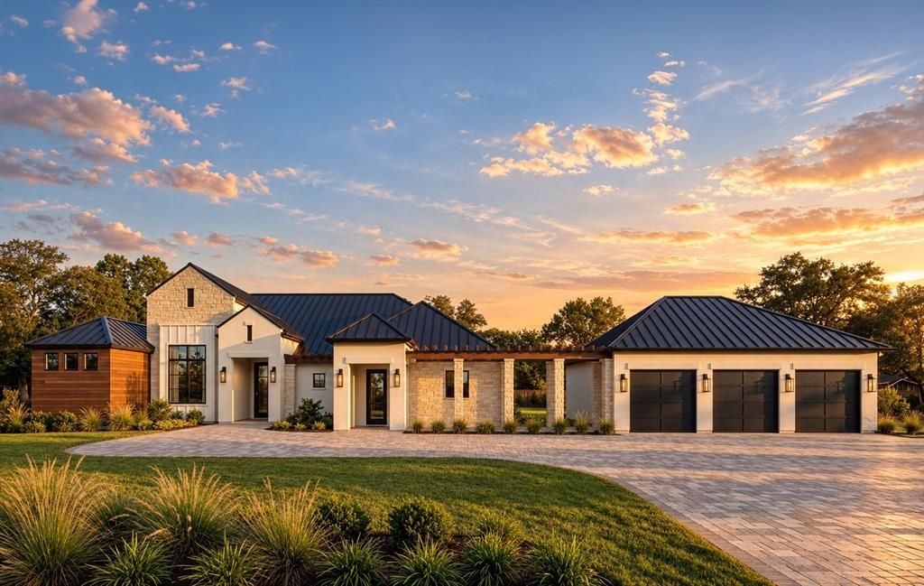
Pre-Construction. To be built. LOT 4 | THE HAMBLEDEN | 12.34 ACRES. Twelve and a third acres, the largest homesite released at Haywards Hill, a gated 16-estate equestrian community by Davila Homes minutes from the World Equestrian Center and minutes from Ocala International Airport and its private aviation terminal. Lot 4 takes the northeast corner of the upper tier, north and east boundaries wrapped in deep mature canopy. Nothing in this release is more private. ALREADY UNDERWAY: The hard groundwork is largely behind you. Roughly 5,200 square feet of concrete paving, 1,290 linear feet of wire and board fencing and a 1,000 square foot masonry wall are in place, so the pastures are ready for horses before the first wall of the house goes up. THE ARRIVAL: The Hambleden wears the most architectural elevation in the collection. A long, low standing-seam metal roofline breaks for a tall stone center gable, cream stone and warm wood siding run out across the flanking wings, and the entry sits deep inside a recessed loggia on heavy squared columns. A paver motor court handles the approach. Plan and elevation are assigned to the homesite. LIVING: 4,091 square feet under air, 4 bedrooms, 4.5 baths and a 3-car garage on one uninterrupted level. A wall of glass across the great room puts twelve acres of pasture in front of you the moment you walk in, then slides away to a covered outdoor living room with its own grill, beverage refrigerator and vented hood. COOKING: The appliance package is Fisher & Paykel professional, top to bottom - range, refrigerator, freezer, microwave and dishwasher - set into 42-inch cabinetry with 15-inch uppers. Quartz counters with a softened eased edge, designer tile to the full height of the backsplash, an upgraded Moen Sleek faucet, a zero-edge undermount sink, custom wood pantry shelving, and a wet bar in matching cabinetry and stone for when the evening moves outdoors. THE OWNER'S BATH: Freestanding soaking tub, frameless glass shower and the builder's finest wall and floor tile, with quartz counters, a 4-inch backsplash, porcelain undermount sinks and Moen fittings. An elevated tile selection carries through the secondary baths. THROUGHOUT: Premium large-format tile across the main living space, engineered wood in select rooms, smooth-finished walls rather than textured, 8-foot solid core doors on Kwikset hardware, 1x8 flat baseboard, 42-inch iron spindle railing with a wood cap, LED recessed lighting and a prewired security system. HOW IT IS BUILT: Reinforced concrete block on a monolithic slab, Advantech subfloor, pre-engineered trusses, Zip Wall sheathing, Low-E double-pane windows and sliders, open-cell spray foam at the living area, high-efficiency Carrier HVAC, tankless gas water heater, ranch-style garage doors with smart opener and camera, pre-wired EV charging, epoxy-coated garage flooring. Private well, private septic and liquid propane. One-year limited warranty plus 7-year structural coverage. THE LAND: 12-plus acres zoned for horses, with private barns, groom's quarters, horse walkers, round pens, jumping arenas, riding trails and viewing decks all available additions. Equestrian design in partnership with Wordley Martin. Golden Ocala minutes away, Gainesville under an hour, Orlando International about an hour. Renderings and plans are conceptual and subject to change. Other lots and floorplans available upon request

Локация

Детали

Тип:
Residential
Парковка:
Driveway / Garage Door Opener
Год постройки:
2026
Лот:
12.34 Акров
Отопление:
Central / Electric
Цена/кв.фут:
$960
Охлаждение:
Central Air
HOA:
Нет данных

Главное

Annual tax
$346
2025
Pool
In Ground
View
Trees/Woods
Garage
3 car garage
Pets
Allowed
Больше фактов и особенностей
  • Напольное покрытие

    • Engineered Hardwood

    • Tile

    Отопление

    • Central

    • Electric

    Охлаждение

    • Central Air

    Бытовая техника

    • Dishwasher

    • Disposal

    • Microwave

    • Range

    • Range Hood

    • Refrigerator

    Другие особенности интерьера

    • High Ceilings

    • Primary Bedroom Main Floor

    • Split Bedroom

    • Thermostat

    • Walk-In Closet(s)

    Спальни и ванные комнаты

    • Спальни: 4

    • Ванные: 1

    • Полные ванные комнаты: 4

  • Парковка

    • Driveway

    • Garage Door Opener

    Имущество

    • Этажи: One

    • Частный Бассейн: Да

    • Особенности Экстерьера: Outdoor Kitchen / Private Yard

    Лот

    • Лот: 12.34 Акров

    Другая Информация о Недвижимости

    • Номер Земельного Участка: 2114110004

    • Зонирование: A1

  • Тип и стиль

    • Тип недвижимости: Residential

    • Подтип недвижимости: Single Family Residence

  • Общественное благосостояние

    • Propane

  • Другая финансовая информация

    • Частота HOA: Annually

    • Годовая сумма налога: $346

  • Детали источника

    • MLS ID: O6442188

    Другие факты

    • Строительные материалы: Other

    • Детали фундамента: Other

    • Особенности прачечной: Laundry Room

    • Особенности лота: Corner Lot / Oversized Lot / Zoned for Horses

    • Особенности бассейна: In Ground

    • Направленные лица: Southwest

    • Мест в гараже: 3

    • Прикрепленный гараж: Да

    • Гараж: Да

    • Жилая площадь: 4091

    • Источник воды: Private / Well

    • Название подразделения: HAYWARDS HILL

Частный запрос
Поговорите со специалистом по этому объекту.
Планировки, HOA-документы, off-market сравнимые объекты, частный показ — одно сообщение напрямую локальному специалисту.

Ещё такие

На продажу
$3,889,950
Дом
4 спален · 4 ванн · 4,226 кв.фт.
HAYWARDS HILL, OCALA
0 SW 136TH COURT ROAD Lot 2
На продажу
$4,024,350
Дом
4 спален · 4 ванн · 4,103 кв.фт.
HAYWARDS HILL, OCALA
0 SW 136TH COURT ROAD Lot 12
На продажу
$4,380,750
Участки / Земля
49.50 acres
OCALA
1100 SW 110TH AVENUE
-$1M
На продажу
$3,000,000
Участки / Земля
67.02 acres
OCALA
12750 W HIGHWAY 40 W

Рынок вокруг этого адреса

Актуальные данные по району.
Смотреть все

The multiple listing information is provided by the Stellar MLS from a copyrighted compilation of listings. The compilation of listings and each individual listing are ©2026-present Stellar MLS. All Rights Reserved. The information provided is for consumers' personal, noncommercial use and may not be used for any purpose other than to identify prospective properties consumers may be interested in purchasing. All properties are subject to prior sale or withdrawal. All information provided is deemed reliable but is not guaranteed accurate, and should be independently verified. Listing courtesy of: REAL BROKER, LLC