Недвижимость
Ознакомьтесь с нашими объявлениями
Продать дом
Бесплатная оценка дома
Контакты
Расскажите нам о своих потребностях

1003 SE 46TH STREET

Дом На продажу
$995,000

BTC: 11.96776522

ETH: 375.47169811

-$155K (2026/09/11)
178 Дней
4 спален
3 ванн
2,971 кв.фт.

Обзор

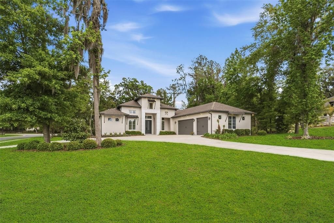
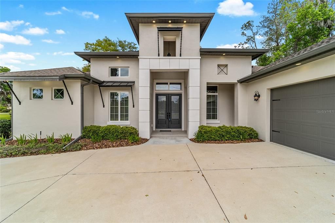
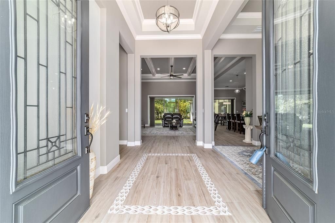
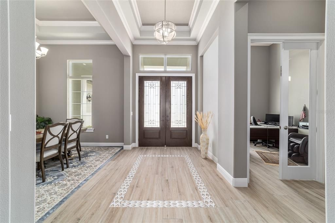
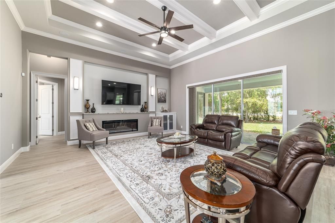
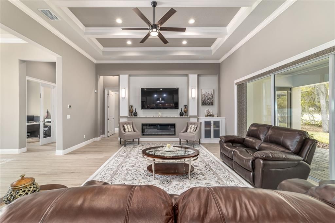
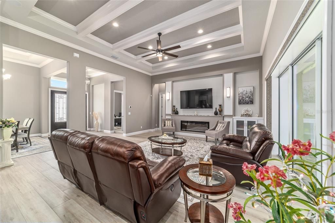
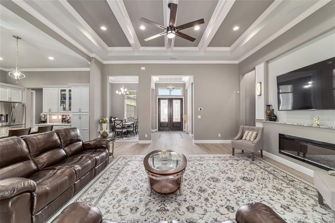
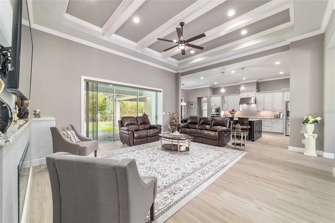

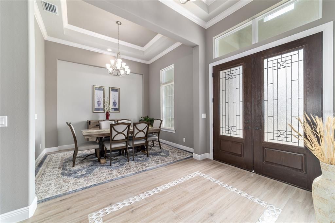
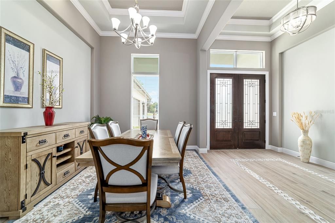
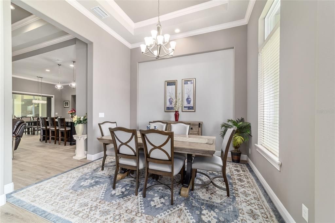
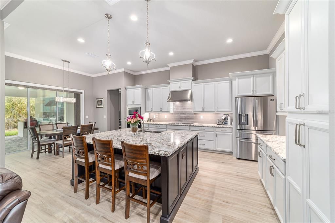
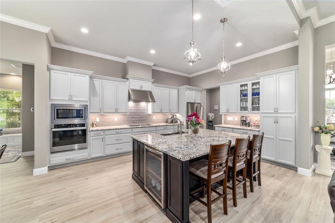
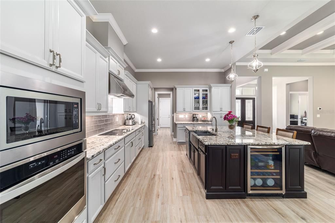
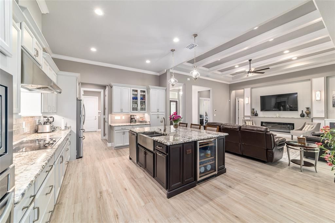
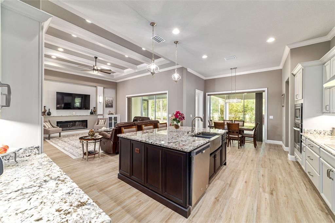
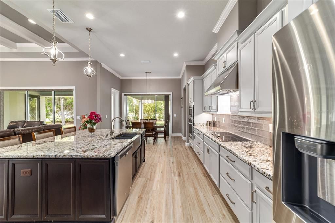
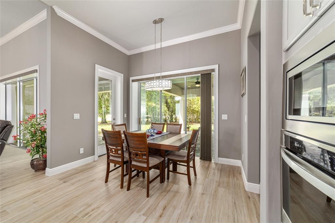
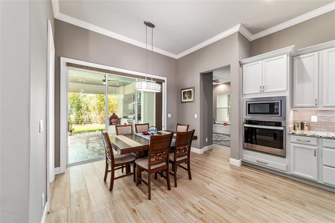
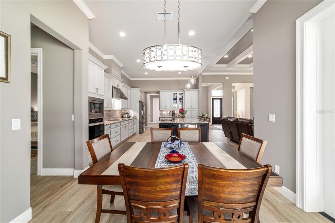
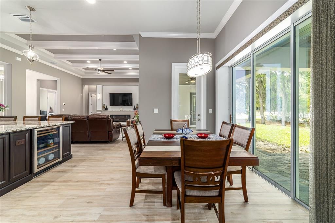
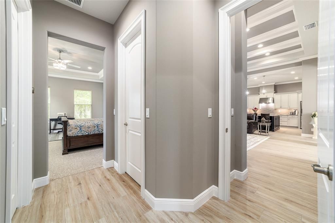
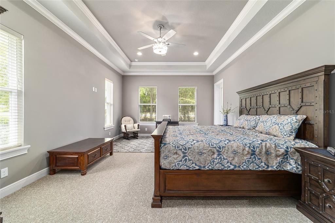
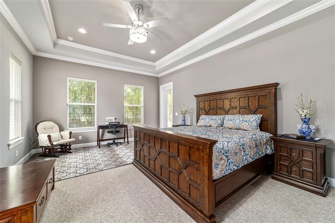
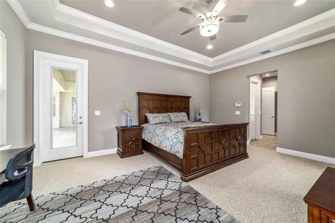
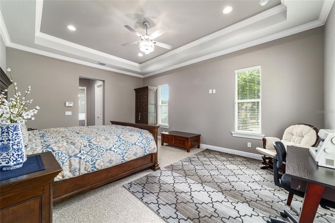
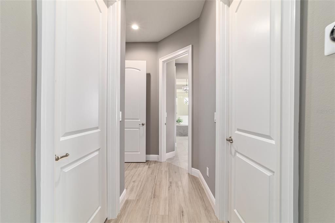
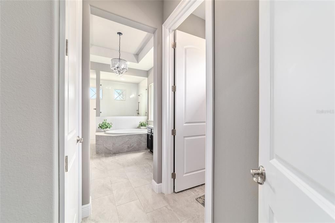
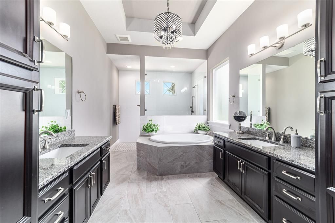
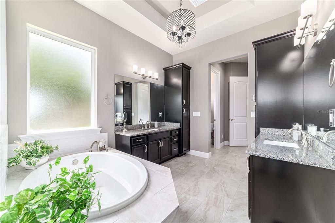
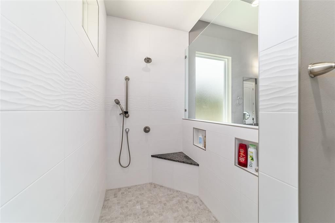

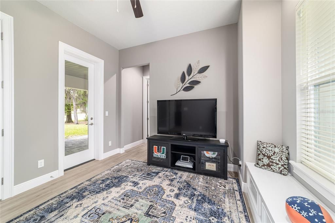
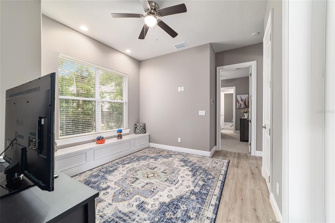
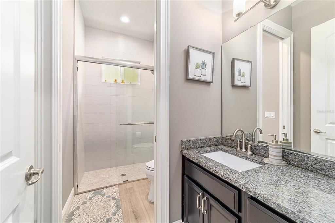
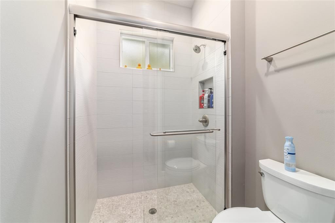

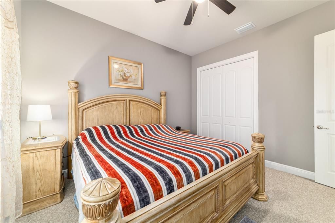
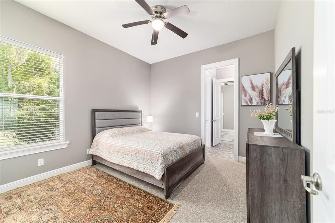
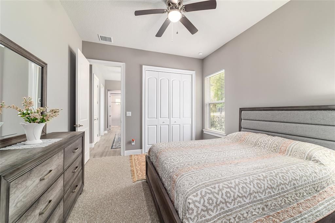
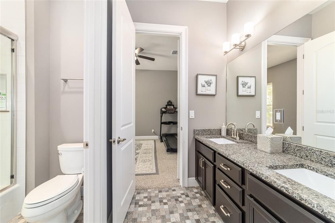
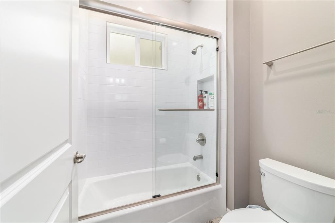
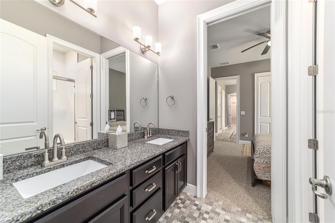
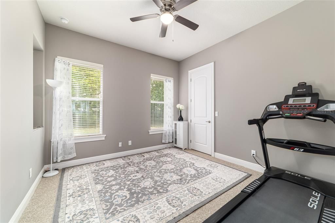
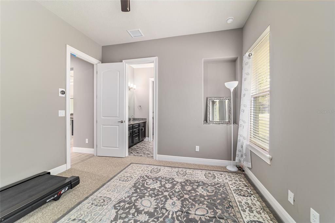
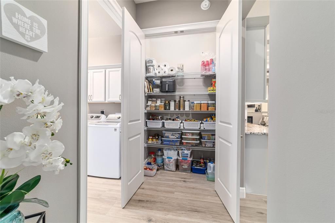
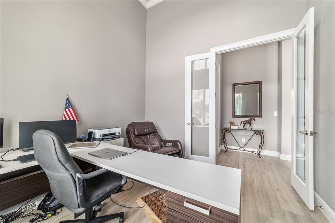
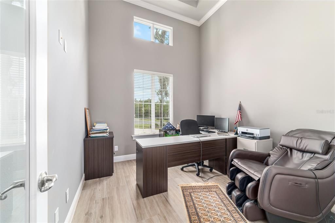
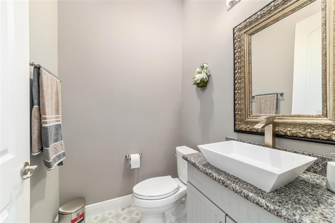
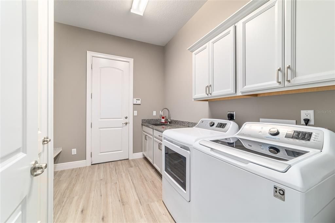
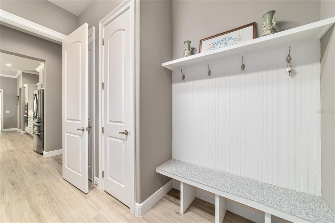
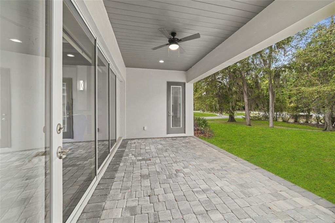
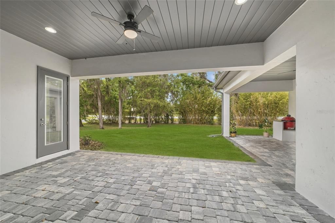

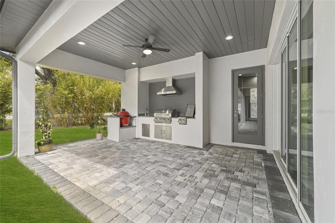
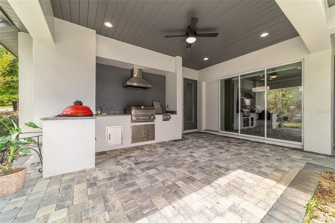


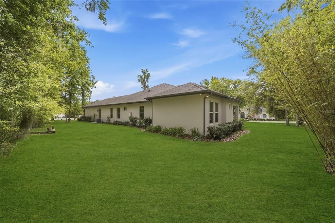
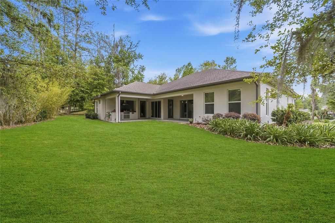
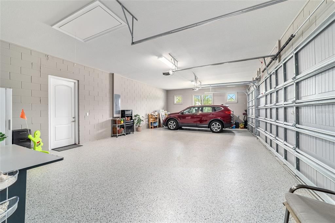
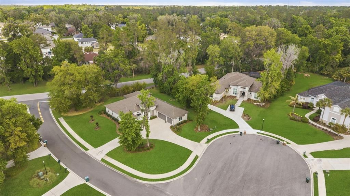
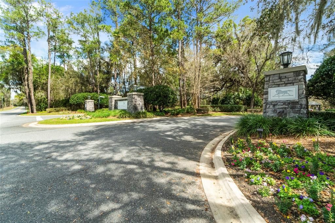
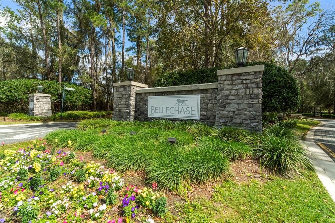
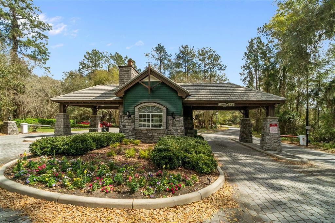
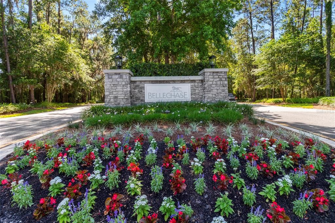
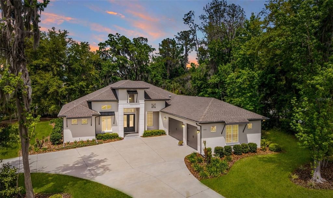
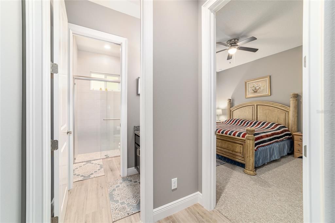
MOTIVATED SELLERS! Don't miss out on your chance to experience elevated living in this executive 4 Bedroom/3.5 Bath home, situated in the premier, centrally located Cedars of Bellechase. Set along the oak-canopied 475 corridor, this distinctive gated community offers exceptional privacy while remaining just minutes from major hospitals, shopping, dining, and more. This impeccably crafted Irvin custom-built home offers refined craftsmanship and impressive presence with a prime location on the corner lot of an oversized cul-de-sac. The property welcomes you with outstanding curb appeal and a striking Y-shaped driveway that leads to a spacious three-car garage. The garage includes an additional six feet of width that creates a versatile area measuring six feet by twenty-three feet, ideal for a workshop or extra storage space. Designed to surpass expectations, the interior of this residence has been immaculately maintained and features a gracious and highly functional layout. Volume ceilings elevate every room of this home, with the great room, dining room, study, and foyer featuring thirteen-foot ceilings. The kitchen and primary bedroom offer eleven-foot ceilings, and the remaining areas present ten-foot ceilings. Beautiful tray ceilings and wooden beams add architectural elegance throughout the home, and granite surfaces are featured in every area. The great room exudes elegance at every turn, anchored by an impressive electric fireplace that adds warmth and visual appeal. Dramatic 13-foot vaulted ceilings with exposed wood beams enhance the sense of volume, and triple glass sliders open seamlessly to the outdoors and frame peaceful tree-lined views. The open layout transitions seamlessly into the designer kitchen, showcasing refined finishes and effortless connectivity centered around a large island with a stainless steel double bowl farmhouse sink and a built-in mini refrigerator. Whirlpool appliances include the refrigerator, oven, and microwave, and a separate pantry provides desirable storage space. A casual breakfast nook opens to the paver-lined covered lanai, which offers an outdoor kitchen that makes entertaining a breeze with a four-burner Bull gas grill, a separate two-burner cooktop, a sink, and a beautiful eighteen-inch Komado grill. There are four total bedrooms with the primary suite offering a luxurious retreat with a soaking tub, a large walk-in shower, and separate closets for added convenience. The home also includes three and a half bathrooms, including a Jack and Jill bath between two guest rooms, a dedicated study, and a charming sitting area with a built-in window seat and storage. The sitting area can be reimagined as a hobby room or additional office, with ample wall space for two desks, ideal for kids or remote work. Multiple storage closets add priceless convenience, and the well-appointed utility room features a GE washer and dryer, mud bench, and a large stainless-steel sink with a folding table. Exterior can lights dramatically enhance the front elevation, garage, and side windows for a striking nighttime look, and the beautifully maintained landscaping is supported by an automatic sprinkler system. Energy-efficient foam insulation adds comfort and structural strength, and the home’s luxury and thoughtful design create an extraordinary living experience for the discerning buyer. Don’t miss the chance to make this extraordinary home yours and schedule your private showing today.

Локация

Детали

Тип:
Residential
Парковка:
Garage Door Opener / Garage Faces Side / Oversized
Год постройки:
2020
Лот:
0.45 Акров
Отопление:
Central
Цена/кв.фут:
$335
Охлаждение:
Central Air
HOA:
$600

Главное

Annual tax
$12,210
2025
HOA
$600/qtr
Common Area Taxes, Maintenance Grounds
View
Trees/Woods
Garage
3 car garage
Pets
Allowed
Больше фактов и особенностей
  • Напольное покрытие

    • Carpet

    • Tile

    Отопление

    • Central

    Охлаждение

    • Central Air

    Бытовая техника

    • Dishwasher

    • Electric Water Heater

    • Exhaust Fan

    Другие особенности интерьера

    • Ceiling Fan(s)

    • Eating Space In Kitchen

    • High Ceilings

    • Kitchen/Family Room Combo

    • Open Floorplan

    • Primary Bedroom Main Floor

    • Solid Wood Cabinets

    • Split Bedroom

    • Stone Counters

    • Thermostat

    • Tray Ceiling(s)

    • Vaulted Ceiling(s)

    • Walk-In Closet(s)

    Спальни и ванные комнаты

    • Спальни: 4

    • Ванные: 1

    • Полные ванные комнаты: 3

  • Парковка

    • Garage Door Opener

    • Garage Faces Side

    • Oversized

    Имущество

    • Этажи: One

    • Особенности Экстерьера: Irrigation System / Lighting / Outdoor Kitchen / Private Yard / Rain Gutters / Sliding Doors

    Лот

    • Лот: 0.45 Акров

    Другая Информация о Недвижимости

    • Номер Земельного Участка: 3059805056

    • Зонирование: PD01

  • Тип и стиль

    • Тип недвижимости: Residential

    • Подтип недвижимости: Single Family Residence

  • Общественное благосостояние

    • BB/HS Internet Available

    • Electricity Connected

    • Natural Gas Connected

    • Public

    • Sewer Connected

    • Underground Utilities

    • Water Connected

  • Другая финансовая информация

    • HOA: $600

    • Частота HOA: Quarterly

    • Годовая сумма налога: $12,211

  • Детали источника

    • MLS ID: OM721979

    Другие факты

    • Строительные материалы: Block / Concrete / Stucco

    • Детали фундамента: Slab

    • Особенности камина: Electric / Living Room

    • Особенности прачечной: Electric Dryer Hookup / Inside / Laundry Room / Washer Hookup

    • Особенности лота: Cleared / Corner Lot / Cul-De-Sac / Landscaped / Oversized Lot / Private

    • Особенности двора и крыльца: Covered / Front Porch / Rear Porch

    • Особенности окна: ENERGY STAR Qualified Windows / Insulated Windows / Low-Emissivity Windows

    • Направленные лица: Southwest

    • Камин: Да

    • Мест в гараже: 3

    • Прикрепленный гараж: Да

    • Гараж: Да

    • Жилая площадь: 2971

    • Источник воды: Public

    • Размеры участка: 114 x 172

    • Название подразделения: BELLECHASE CEDARS

Частный запрос
Поговорите со специалистом по этому объекту.
Планировки, HOA-документы, off-market сравнимые объекты, частный показ — одно сообщение напрямую локальному специалисту.

Ещё такие

Новое
На продажу
$1,075,000
Коммерческий
0 room(s) · 5,338 кв.фт.
OAKHURST PROFESSIONAL PARK, OCALA
1315 SE 25TH LOOP
Новое
На продажу
$699,000
Дом
3 спален · 2 ванн · 2,211 кв.фт.
NA, OCALA
2020 SE 73RD STREET
На продажу
$1,100,000
2 спален · 2 ванн · 1,589 кв.фт.
HIGH HAMMOCK ACRES UNREC, OCALA
2260 SW 66TH STREET
На продажу
$835,000
Дом
4 спален · 4 ванн · 3,934 кв.фт.
LEMONWOOD, OCALA
538 SW 45TH STREET
На продажу
$949,000
Дом
4 спален · 3 ванн · 3,521 кв.фт.
LAUREL RUN, OCALA
2256 SE MILL CREEK CIRCLE
На продажу
$1,149,000
Дом
4 спален · 3 ванн · 3,360 кв.фт.
MAGNOLIA CREST, Ocala
6575 S Magnolia Avenue, Ocala FL 34471
-$25K
На продажу
$825,000
Дом
4 спален · 3 ванн · 3,683 кв.фт.
WHITE OAK VILLAGE, OCALA
1706 SW 27TH STREET
-$31K
На продажу
$769,000
Дом
5 спален · 3 ванн · 3,349 кв.фт.
FLORIDA ORANGE GROVE CORP, OCALA
3261 SE 41ST PLACE

Рынок вокруг этого адреса

Актуальные данные по району.
Смотреть все

The multiple listing information is provided by the Stellar MLS from a copyrighted compilation of listings. The compilation of listings and each individual listing are ©2026-present Stellar MLS. All Rights Reserved. The information provided is for consumers' personal, noncommercial use and may not be used for any purpose other than to identify prospective properties consumers may be interested in purchasing. All properties are subject to prior sale or withdrawal. All information provided is deemed reliable but is not guaranteed accurate, and should be independently verified. Listing courtesy of: REAL BROKER LLC - OCALA