Недвижимость
Ознакомьтесь с нашими объявлениями
Продать дом
Бесплатная оценка дома
Контакты
Расскажите нам о своих потребностях

10102 VISTA POINTE DR

Дом На продажу
$879,000

BTC: 10.59036145

ETH: 361.43092105

12 Дней
4 спален
3 ванн
3,548 кв.фт.

Обзор

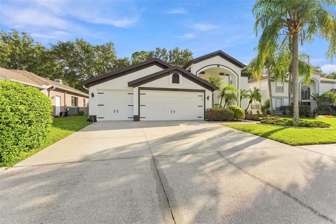
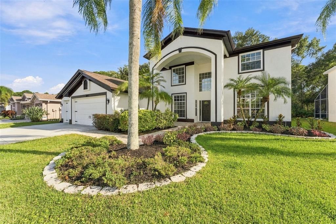
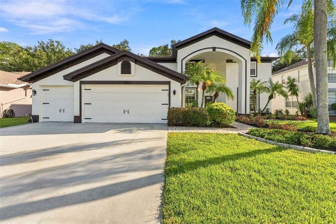
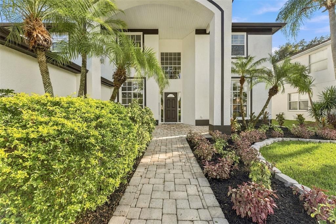
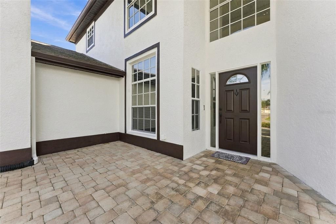
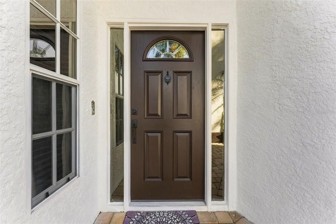
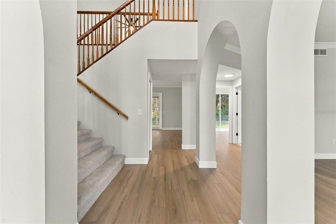
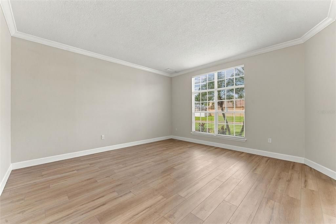
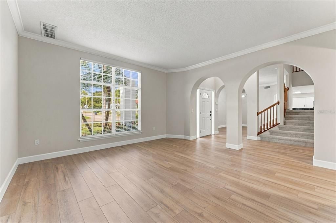
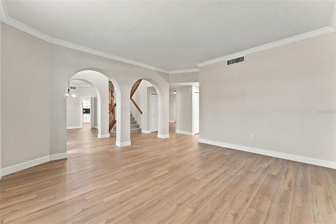
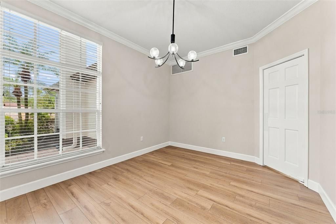
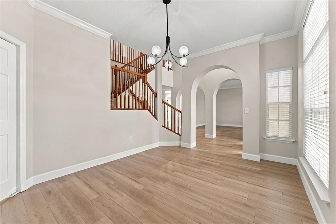
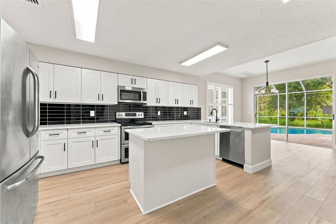
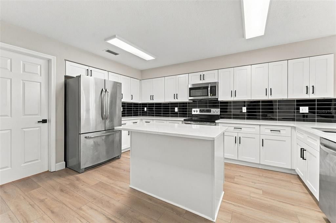
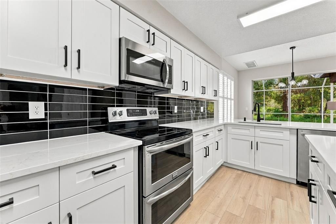
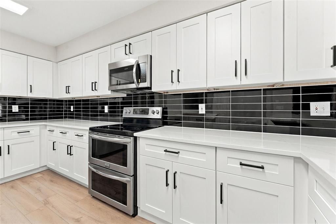
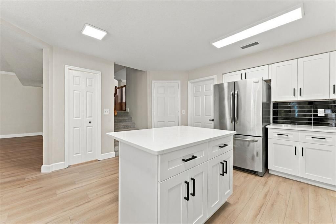
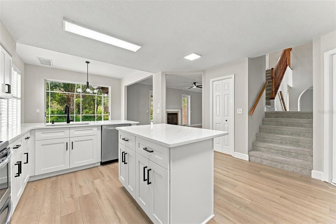
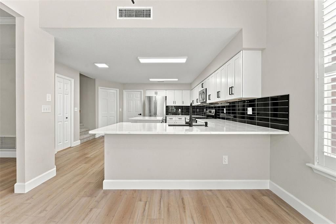
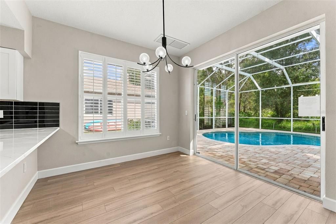
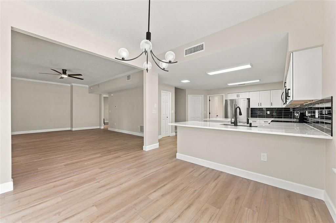
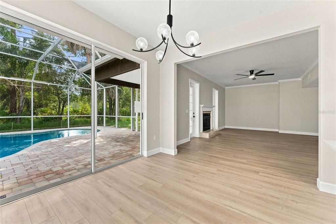
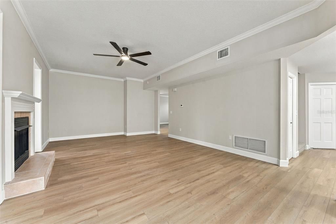
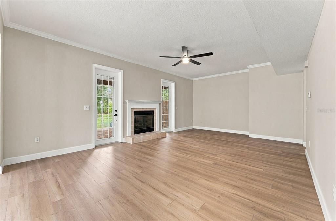
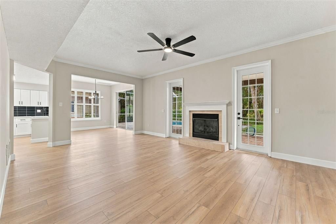
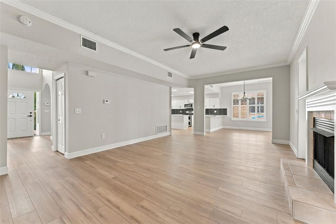
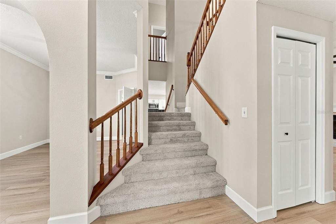
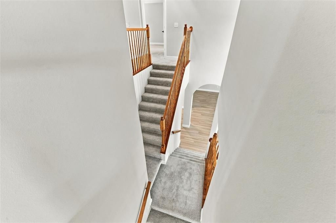
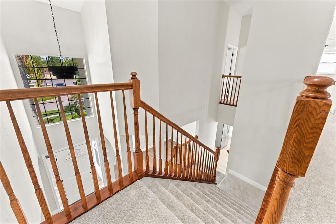
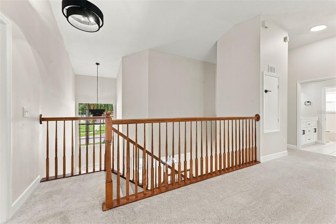
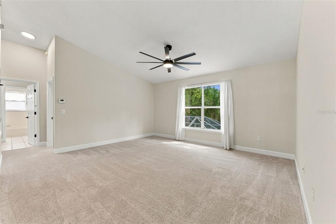
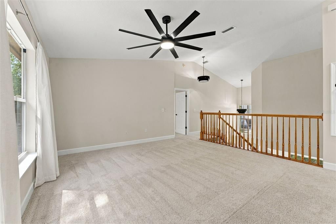
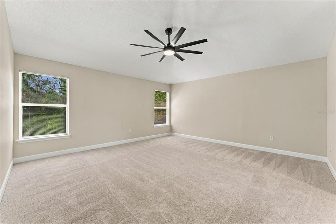
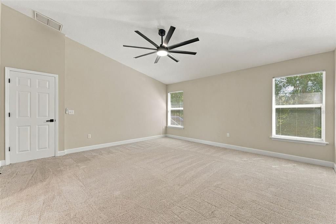
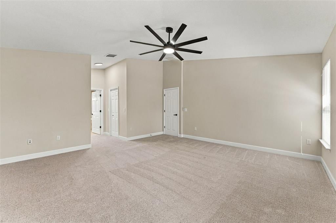
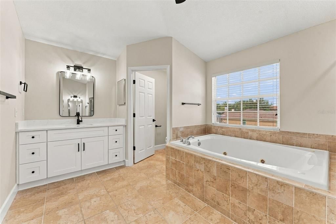
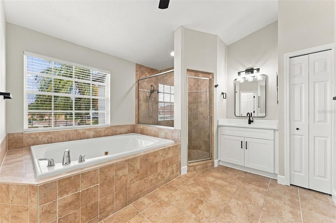
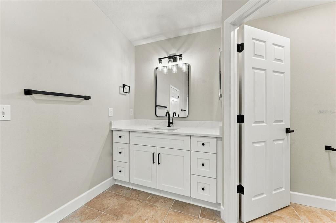
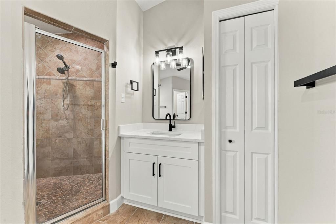
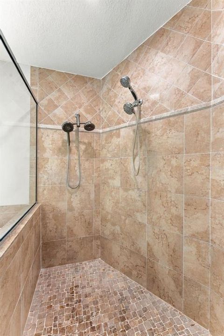
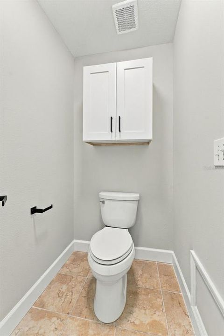
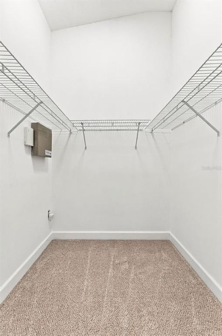
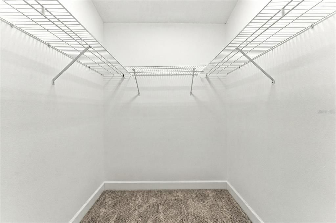
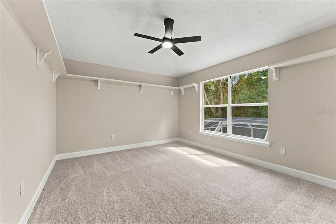
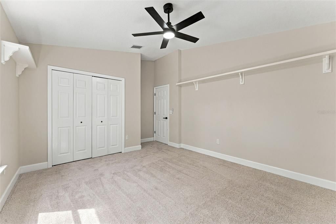
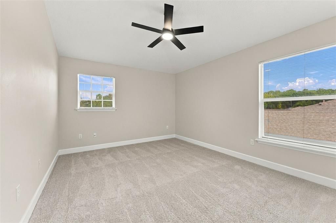
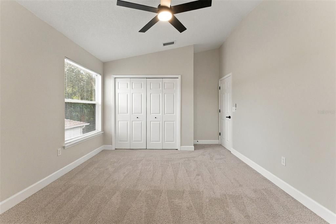
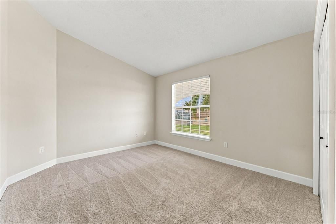
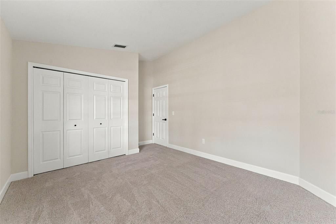
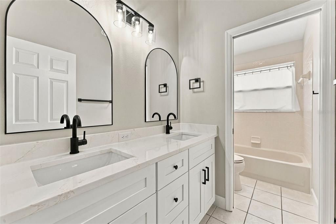
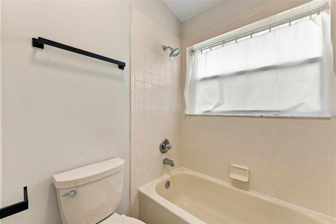
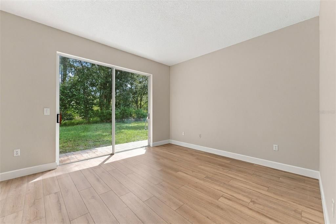
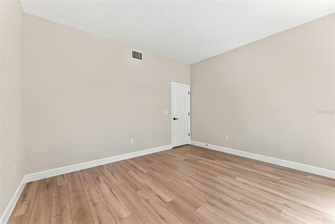
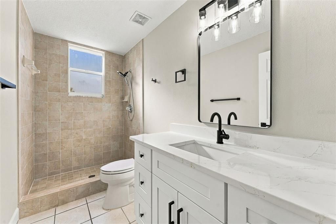
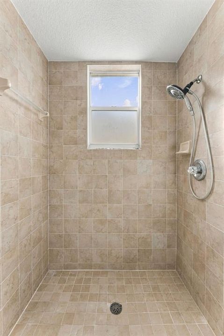
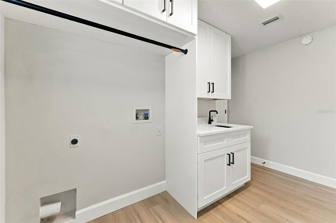
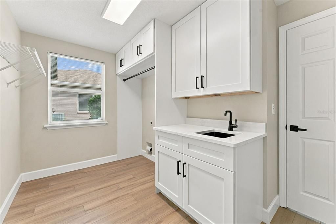
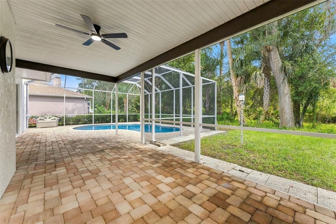
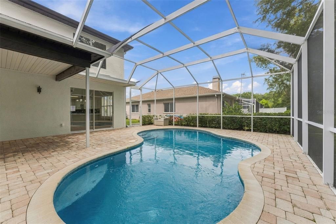
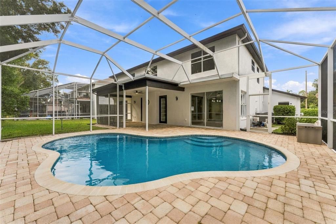
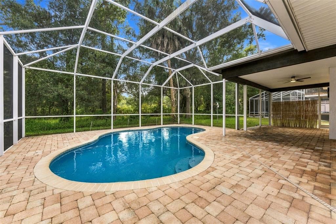
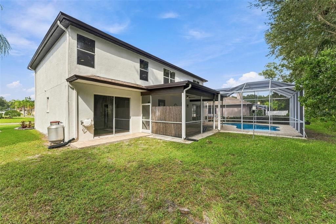
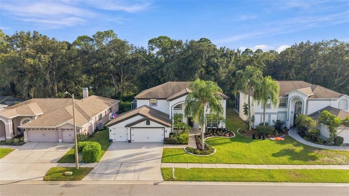
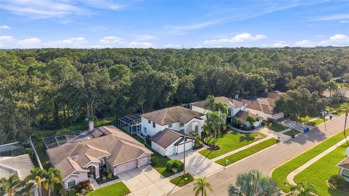
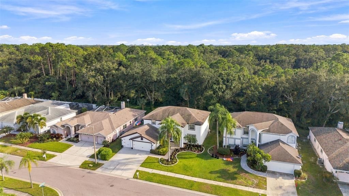
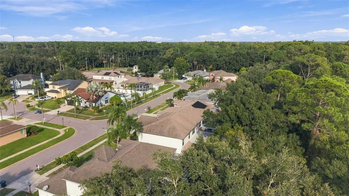
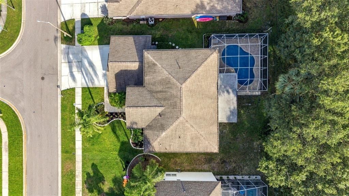
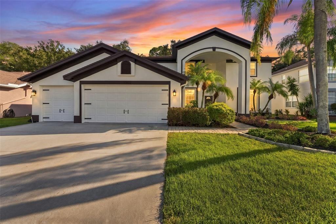
NO FLOOD ZONE AND NO FLOODING! Welcome to an exceptional, completely renovated residence in the heart of highly desirable Westchase. Offering oversized rooms, sophisticated finishes, flexible living spaces and privacy, this home is truly move-in ready. Step inside to top-quality LVP flooring, beautiful new lighting and ceiling fans, and updated doors featuring matte-black hardware and hinges. The thoughtfully designed floor plan offers a separate formal living room and dining room, spacious family room with fireplace, and casual dining nook. The renovated kitchen showcases white shaker cabinetry, quartz countertops, a beautiful granite backsplash, black granite sink and faucet, center island with seating, and pantry. The adjoining laundry suite continues the upscale finishes with white shaker cabinetry, quartz countertops, utility sink and matte black fixtures. A spacious first-floor office provides excellent flexibility and could easily serve as a fifth bedroom. Sliding doors provide direct access to the pool, while a remodeled full bath features an oversized shower, new vanity with quartz countertop, new lighting, fixtures and black-framed mirror. The outdoor living area can also be accessed through two sets of French doors positioned on either side of the family room fireplace, creating wonderful indoor-outdoor flow. All four bedrooms are upstairs and generously oversized. A large central loft separates the primary from the other three bedrooms and provides an ideal second family room, media room, playroom or additional gathering space. The stairway and second floor feature durable, plush carpeting with premium top-of-the-line padding. The spacious primary suite includes a beautifully renovated bath with split white shaker vanities, gorgeous quartz countertops, new mirrors, faucets and fixtures, separate shower, soaking tub, private water closet and new ceiling fan. The second upstairs bath offers a double vanity plus a separate room with the toilet and tub/shower—an especially functional design for family or guests. The home backs to a peaceful preserve and enjoys exceptional privacy on three sides. The interior exterior has been freshly painted and enhanced with new landscaping and lighting. Beautiful garage doors with black accent trim complement the updated exterior, while the oversized three-car garage provides outstanding vehicle and storage space. The screened pool has just been beautifully refinished with PebbleTec and new tile, creating a sparkling private retreat surrounded by the natural preserve setting. Extensively renovated in 2026 had all popcorn ceilings removed and retextured with a tasteful light knockdown finish and fresh paint. With four oversized bedrooms, a flexible first-floor office/possible fifth bedroom, large loft, three-car garage, preserve privacy and a freshly refinished pool, this Countryway residence offers the space, updates and lifestyle buyers are searching for. Check out all the amenities included with a low HOA. Priced to sell with nothing left to do but move in, unpack and enjoy!

Локация

Детали

Тип:
Residential
Парковка:
Driveway / Garage Door Opener / Ground Level / Oversized / Parking Pad
Год постройки:
1995
Лот:
0.18 Акров
Отопление:
Central / Electric
Цена/кв.фут:
$248
Охлаждение:
Central Air
HOA:
$261

Valuation

Our model vs. what's actually selling nearby.
Estimate
$879,000
$873K – $1.1M
Confidence Low
List vs. estimate
At estimate
List $879,000 · +0.0%
List is in line with recent comparable activity.
Price per sq ft
$247
-15.1% vs. city median $291
Based on
5 MLS comparables
Median of recent comparable listings. Sold comps use closing price, active listings use list price.

Главное

Annual tax
$11,637
2025
HOA
$261/yr
Common Area Taxes, Escrow Reserves Fund, Manager
Pool
In Ground
View
Trees/Woods
Garage
3 car garage
Pets
Allowed
Больше фактов и особенностей
  • Напольное покрытие

    • Carpet

    • Ceramic Tile

    • Luxury Vinyl

    • Tile

    Отопление

    • Central

    • Electric

    Охлаждение

    • Central Air

    Бытовая техника

    • Dishwasher

    • Electric Water Heater

    • Exhaust Fan

    • Ice Maker

    • Microwave

    • Range

    • Refrigerator

    Другие особенности интерьера

    • Built-in Features

    • Cathedral Ceiling(s)

    • Ceiling Fan(s)

    • Crown Molding

    • Eating Space In Kitchen

    • High Ceilings

    • Kitchen/Family Room Combo

    • PrimaryBedroom Upstairs

    • Solid Wood Cabinets

    • Split Bedroom

    • Stone Counters

    • Thermostat

    • Vaulted Ceiling(s)

    • Walk-In Closet(s)

    • Window Treatments

    Спальни и ванные комнаты

    • Спальни: 4

    • Полные ванные комнаты: 3

  • Парковка

    • Driveway

    • Garage Door Opener

    • Ground Level

    • Oversized

    • Parking Pad

    Имущество

    • Этажи: Two

    • Частный Бассейн: Да

    • Особенности Экстерьера: French Doors / Irrigation System / Lighting / Rain Gutters / Shade Shutter(s) / Sidewalk / Sliding Doors / Sprinkler Metered / Storage

    Лот

    • Лот: 0.18 Акров

    Другая Информация о Недвижимости

    • Номер Земельного Участка: U21281707GA0000000033.0

    • Зонирование: PD

  • Тип и стиль

    • Тип недвижимости: Residential

    • Подтип недвижимости: Single Family Residence

  • Общественное благосостояние

    • BB/HS Internet Available

    • Electricity Connected

    • Public

    • Sewer Connected

    • Street Lights

    • Underground Utilities

    • Water Connected

  • Другая финансовая информация

    • HOA: $261

    • Частота HOA: Annually

    • Годовая сумма налога: $11,637

  • Детали источника

    • MLS ID: TB8553704

    Другие факты

    • Строительные материалы: Block / Stucco / Wood Frame

    • Детали фундамента: Slab

    • Особенности камина: Electric / Gas

    • Особенности прачечной: Inside / Laundry Room

    • Особенности лота: Conservation Area

    • Особенности двора и крыльца: Covered / Enclosed / Front Porch / Rear Porch / Screened

    • Особенности бассейна: In Ground / Deck / Gunite / Heated / Screen Enclosure / Tile

    • Особенности окна: Blinds / Rods / Shades / Shutters / Window Treatments

    • Направленные лица: North

    • Архитектурный стиль: Traditional

    • Камин: Да

    • Мест в гараже: 3

    • Прикрепленный гараж: Да

    • Гараж: Да

    • Жилая площадь: 3548

    • Источник воды: Public

    • Размеры участка: 72 x 111

    • Название подразделения: COUNTRYWAY PRCL B TRCT 7 PH 2

Частный запрос
Поговорите со специалистом по этому объекту.
Планировки, HOA-документы, off-market сравнимые объекты, частный показ — одно сообщение напрямую локальному специалисту.

Ещё такие

Новое
На продажу
$825,000
Дом
4 спален · 3 ванн · 2,342 кв.фт.
TOWNN COUNTRY PARK UN 23, TAMPA
8344 FOUNTAIN AVENUE
Новое
На продажу
$1,030,000
Дом
4 спален · 2 ванн · 3,197 кв.фт.
WOODLAND PRESERVE, TAMPA
8010 RED ORCHARD COURT
Новое
На продажу
$699,900
Дом
6 спален · 3 ванн · 3,735 кв.фт.
COUNTRYWAY PRCL B TR 23, TAMPA
8102 STONEFIELD
Новое
На продажу
$925,000
Дом
4 спален · 3 ванн · 2,835 кв.фт.
WESTCHASE, TAMPA
12009 BREWSTER DRIVE
Новое
На продажу
$622,233
Дом
4 спален · 3 ванн · 2,820 кв.фт.
ROCKY RIVER SITES, TAMPA
8712 FOUNTAIN AVENUE
На продажу
$1,085,000
Дом
4 спален · 3 ванн · 2,394 кв.фт.
BAYSIDE EAST REV, TAMPA
9701 PORT COLONY WAY
На продажу
$659,000
Дом
5 спален · 3 ванн · 2,368 кв.фт.
COUNTRYWAY PRCL B TRCT 21 PH 2, TAMPA
12005 MISTY BROOK COURT
На продажу
$750,000
Дом
5 спален · 4 ванн · 3,616 кв.фт.
COUNTRYWAY PRCL B TRCT 7 PH 1, TAMPA
10210 VISTA POINTE DRIVE

Рынок вокруг этого адреса

Актуальные данные по району.
Смотреть все

The multiple listing information is provided by the Stellar MLS from a copyrighted compilation of listings. The compilation of listings and each individual listing are ©2026-present Stellar MLS. All Rights Reserved. The information provided is for consumers' personal, noncommercial use and may not be used for any purpose other than to identify prospective properties consumers may be interested in purchasing. All properties are subject to prior sale or withdrawal. All information provided is deemed reliable but is not guaranteed accurate, and should be independently verified. Listing courtesy of: HOOVER REAL ESTATE SERVICES