Недвижимость
Ознакомьтесь с нашими объявлениями
Продать дом
Бесплатная оценка дома
Контакты
Расскажите нам о своих потребностях

10113 CANNON DRIVE

Дом На продажу
$459,000

BTC: 6.00000000

ETH: 191.25000000

1 Дней
Набережная
4 спален
3 ванн
2,233 кв.фт.

Обзор

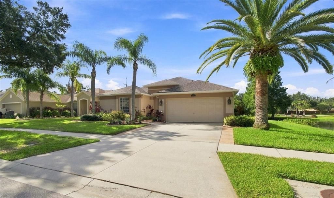
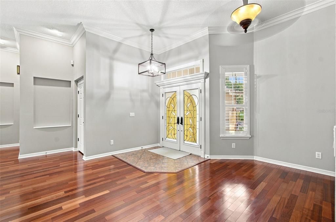
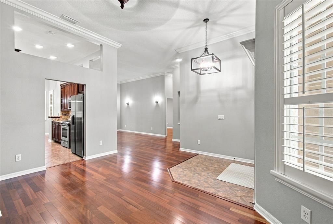
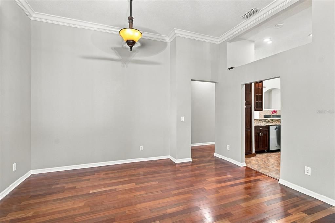
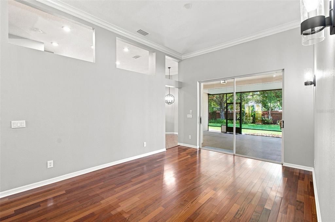
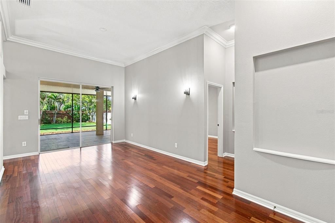
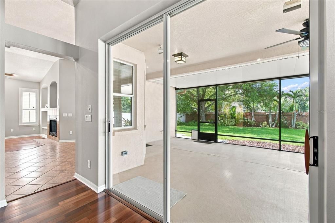
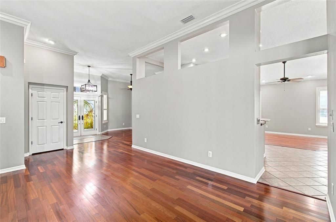
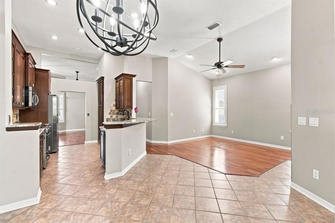
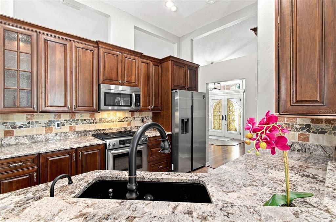
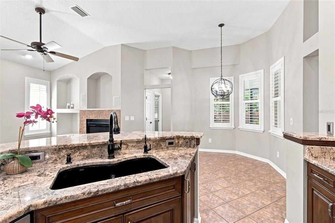
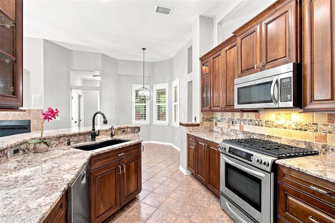
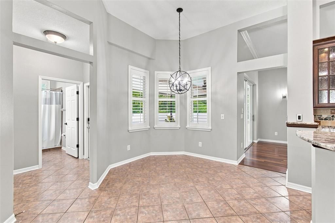
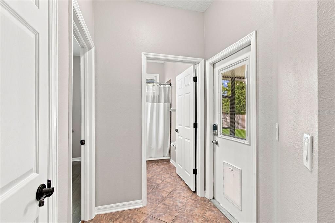
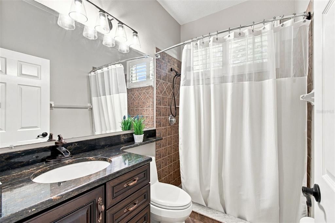
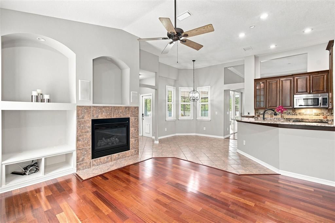
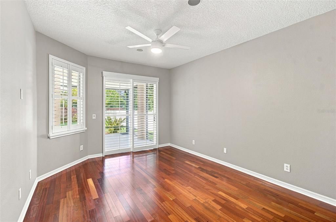
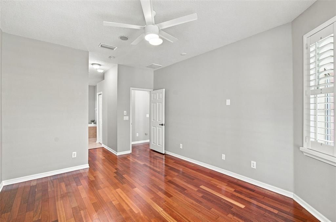
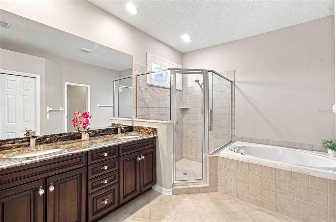
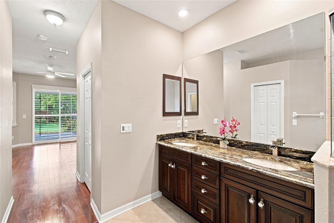
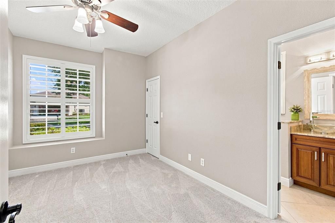
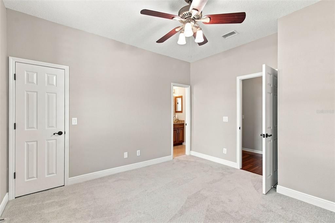
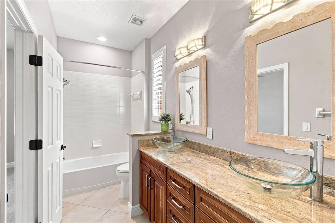
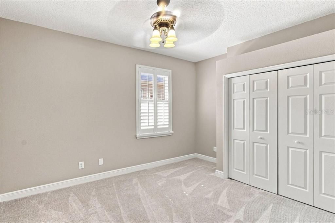
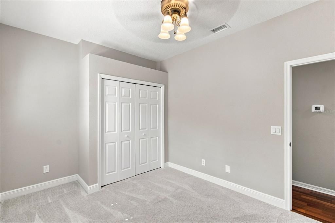
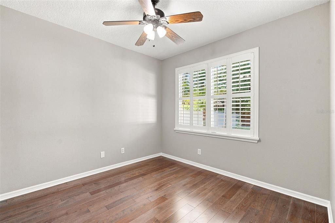
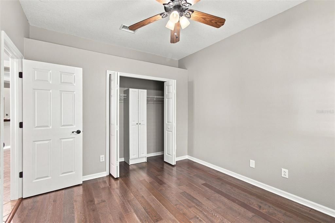
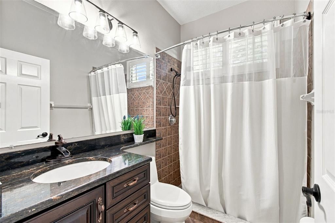
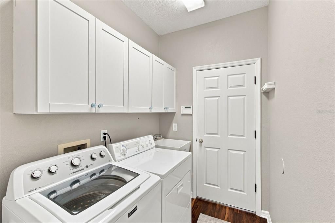
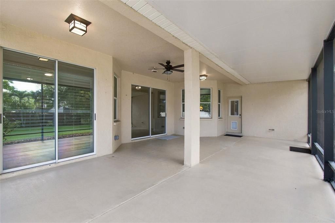
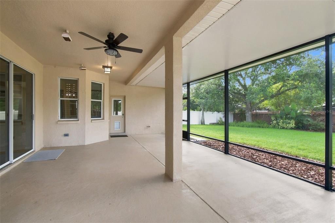
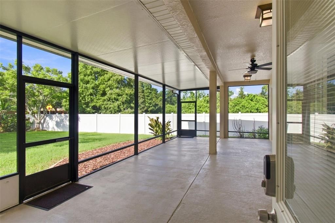
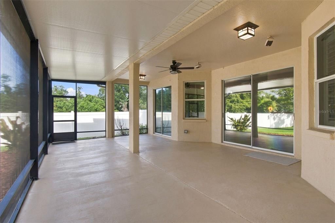
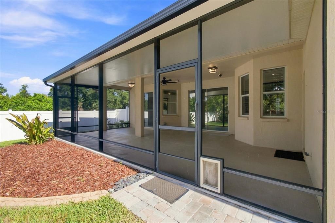
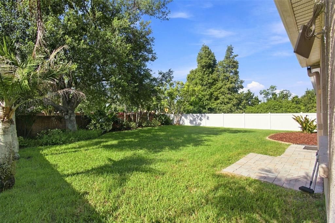
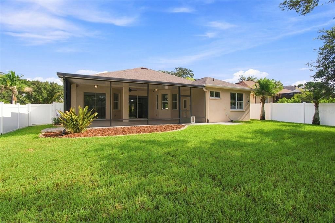
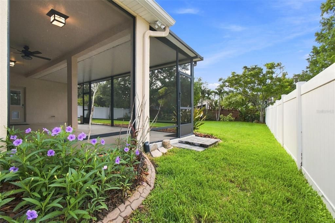
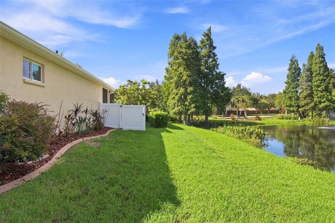
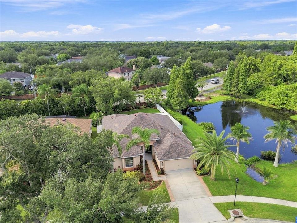
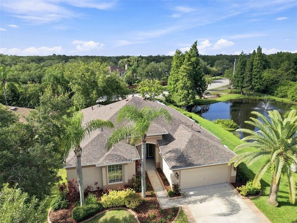
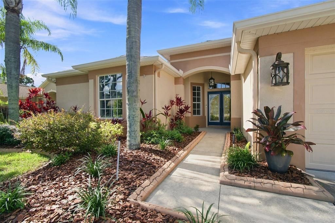
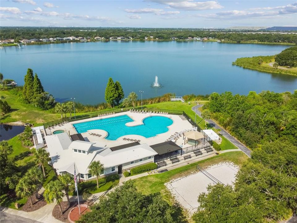
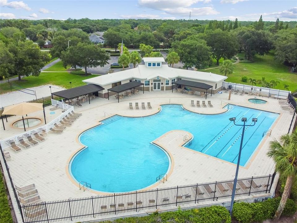
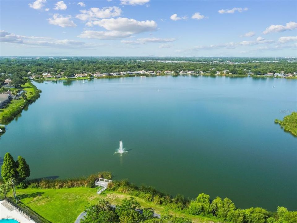
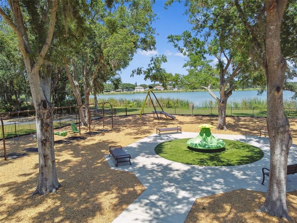
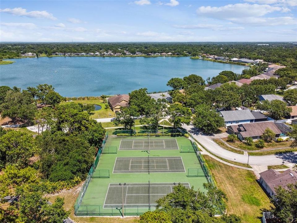
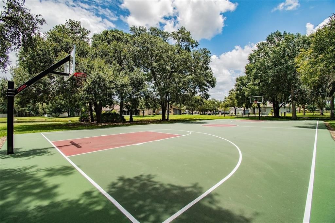
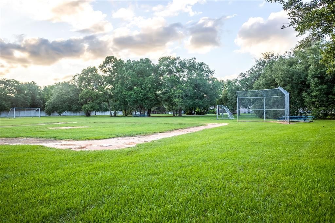
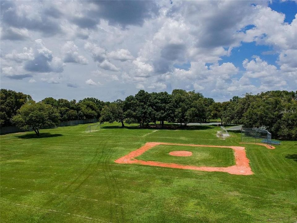
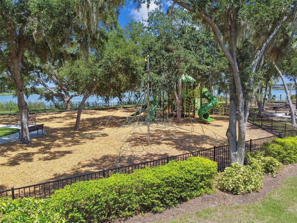
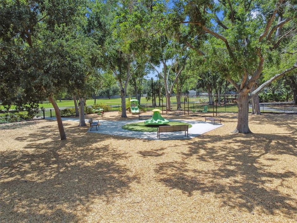
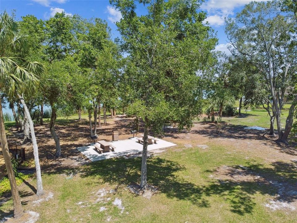
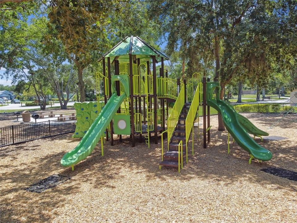
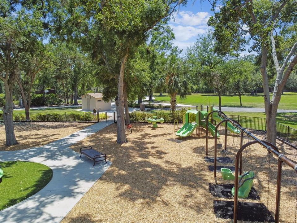
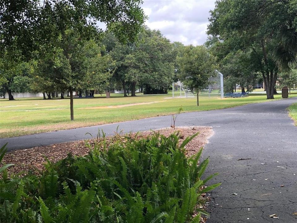
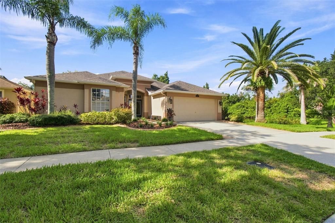
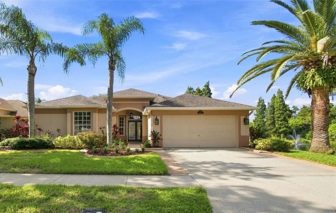
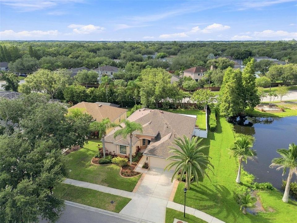
Located in desirable Lake St. Charles, this 4-bedroom, 3-bath home on a culdesac with great curb appeal and quality interior upgrades has low HOA fees of $120/year and no flood insurance is required. From the stained glass entry doors all the way through to the 32' long screened lanai, you'll love the feel of being "home!" The HVAC was installed 2022, new lanai 2022, Roof 2017, whole house Reverse Osmosis water treatment system 2023, all new paint August 2026, including ceilings, baseboards, crown molding, closet and garage. Some of the great features are 11’ ceilings, engineered hardwood flooring, Nu-Tone built-in central vac system, Plantation shutters on almost all openings; new chandeliers, light fixtures and window screens August 2026. Natural gas is connected to the fireplace with electric start button, the kitchen range, heating, hot water heater, clothes dryer and outlet for a grill on the lanai. The family room and dining rooms are easily interchangeable to fit your size of furniture and style of living, and the space near the foyer can be a sitting area or an office space. There’s also a separate desk/work area near the bedrooms. Kitchen includes granite counters and breakfast bar, a gas range, Samsung side-by-side refrigerator, quality lighted wood cabinets with glass front, soft-close drawers and doors, pull-out drawers in the 8' pantry and under the counter, plus an Aquarius Water Refiner, 4-stage under-the-counter R/O system. The bedrooms are situated as a 3-way split plan for privacy. The primary bedroom has a new fan, shutters on the sliders, 2 walk-in closets, en-suite bathroom with double vanity, a garden tub plus separate shower and water closet. Three other bedrooms on the opposite side of the home are generously sized. An upgraded Jack 'n Jill bathroom has a granite dual vanity with glass bowls, solid wood soft-close cabinet doors and a linen closet. The third full bath is near the lanai door, convenient for guests. Rollers on sliding glass doors were replaced in 2022. The next door pond and fountain are maintained by the CDD. LSC has a 70-acre lake, 2 miles of paved nature paths with 10 exercise stations & benches along the way. The Clubhouse’s huge lap pool, heated spa and covered baby pool overlook the lake, and the large bathroom/dressing areas were remodeled in 2019. Enjoy 15 acres of outdoor park facilities, soccer/baseball fields, 2 basketball courts, 3 tennis courts with pickleball, a dog park, pet watering stations, canoe launch and fishing docks, 2 playgrounds, picnic tables & grills. Also, a fenced playground installed in 2021 with a 20' tall climbing structure, play sets, Merry Go Round, newer bathrooms, benches and a ’75 zip line. Buyers please verify all pet and rental restrictions, and room sizes as some rooms have angled walls and some measurements include walkways. There are only 2 stop lights to the entrance of I-75 & Selmon Expressway for a short travel to MacDill AFB, downtown Tampa’s Lightning hockey arena and convention center, Tampa International Airport, Westshore Mall and International Plaza for shopping. Brandon Mall is only about 12 minutes away. From the Selmon, go non-stop to St. Petersburg, or travel east on the interstate just a little over an hour to Disney in Orlando! Don't miss this great home in fantastic Lake St. Charles; come "feel" this home and claim it for yourself today!

Локация

Детали

Тип:
Residential
Парковка:
Driveway / Garage Door Opener
Год постройки:
1998
Лот:
0.19 Акров
Отопление:
Central / Natural Gas
Цена/кв.фут:
$206
Охлаждение:
Central Air
HOA:
$120

Valuation

Our model vs. what's actually selling nearby.
Estimate
$449,950
$315K – $547K
Confidence Low
List vs. estimate
$9K above estimate
List $459,000 · +2.0%
Our model says this listing is priced above recent comparable activity. Room to negotiate.
Price per sq ft
$205
+7.6% vs. city median $190
Based on
32 MLS comparables
Median of recent comparable listings. Sold comps use closing price, active listings use list price.

Главное

Annual tax
$6,407
2025
HOA
$120/yr
Community Pool, Maintenance Grounds, Pool Maintenance
Waterfront
Lake, Pond
Garage
2 car garage
Pets
Allowed
Больше фактов и особенностей
  • Напольное покрытие

    • Carpet

    • Ceramic Tile

    • Engineered Hardwood

    • Luxury Vinyl

    Отопление

    • Central

    • Natural Gas

    Охлаждение

    • Central Air

    Бытовая техника

    • Dishwasher

    • Disposal

    • Dryer

    • Gas Water Heater

    • Ice Maker

    • Kitchen Reverse Osmosis System

    • Microwave

    • Range

    • Refrigerator

    • Washer

    • Water Filtration System

    Другие особенности интерьера

    • Built-in Features

    • Cathedral Ceiling(s)

    • Ceiling Fan(s)

    • Central Vacuum

    • Eating Space In Kitchen

    • High Ceilings

    • Primary Bedroom Main Floor

    • Solid Surface Counters

    • Solid Wood Cabinets

    • Split Bedroom

    • Stone Counters

    • Thermostat

    • Vaulted Ceiling(s)

    • Walk-In Closet(s)

    • Window Treatments

    Спальни и ванные комнаты

    • Спальни: 4

    • Полные ванные комнаты: 3

  • Парковка

    • Driveway

    • Garage Door Opener

    Имущество

    • Этажи: One

    • Особенности Экстерьера: Irrigation System / Lighting / Rain Gutters / Sidewalk / Sliding Doors

    Лот

    • Лот: 0.19 Акров

    Другая Информация о Недвижимости

    • Номер Земельного Участка: U0730202NV00000100033.0

    • Зонирование: PD

  • Тип и стиль

    • Тип недвижимости: Residential

    • Подтип недвижимости: Single Family Residence

  • Общественное благосостояние

    • Cable Connected

    • Electricity Connected

    • Natural Gas Connected

    • Public

    • Sewer Connected

    • Sprinkler Meter

    • Underground Utilities

    • Water Connected

  • Другая финансовая информация

    • HOA: $120

    • Частота HOA: Annually

    • Годовая сумма налога: $6,408

  • Детали источника

    • MLS ID: TB8534606

    Другие факты

    • Строительные материалы: Stucco

    • Детали фундамента: Slab

    • Особенности камина: Family Room / Gas / Non Wood Burning

    • Особенности прачечной: Gas Dryer Hookup / Inside / Laundry Room / Washer Hookup

    • Особенности лота: Cul-De-Sac / Landscaped / Oversized Lot / Sidewalk

    • Особенности двора и крыльца: Covered / Patio / Screened

    • Особенности окна: Insulated Windows / Shutters

    • Направленные лица: North

    • Архитектурный стиль: Contemporary

    • Берег: Да

    • Камин: Да

    • Мест в гараже: 2

    • Прикрепленный гараж: Да

    • Гараж: Да

    • Жилая площадь: 2233

    • Источник воды: Public

    • Размеры участка: 60 x 136

    • Название подразделения: LAKE ST CHARLES UNIT 4

Частный запрос
Поговорите со специалистом по этому объекту.
Планировки, HOA-документы, off-market сравнимые объекты, частный показ — одно сообщение напрямую локальному специалисту.

Ещё такие

На продажу
$394,900
Дом
3 спален · 2 ванн · 1,874 кв.фт.
VILLAGES OF LAKE ST CHARLES, RIVERVIEW
6203 VENEZIA PLACE
На продажу
$410,000
Дом
4 спален · 2 ванн · 2,492 кв.фт.
MAGNOLIA PARK SOUTHWEST G, RIVERVIEW
8415 LOBLOLLY PINE COURT
На продажу
$324,900
Дом
4 спален · 2 ванн · 1,091 кв.фт.
PROGRESS VILLAGE UNIT 2, TAMPA
5209 S 80TH STREET NO unit
Новое
На продажу
$349,000
Дом
3 спален · 3 ванн · 2,065 кв.фт.
OAK CREEK PARCEL 2 UNIT 1B-PARTIAL REPLAT, RIVERVIEW
8623 DEEP MAPLE DRIVE
Новое
На продажу
$475,000
Дом
4 спален · 2 ванн · 1,913 кв.фт.
BRANDON PRESERVE, BRANDON
826 VINO VERDE CIRCLE
Новое
На продажу
$525,000
Дом
4 спален · 2 ванн · 2,112 кв.фт.
RIVERGLEN UNIT 3, RIVERVIEW
12020 RUNNING FOX CIRCLE
Новое
На продажу
$375,000
Дом
2 спален · 2 ванн · 1,295 кв.фт.
UNPLATTED, RIVERVIEW
7806 ALAFIA RIDGE ROAD
Новое
На продажу
$350,000
Дом
4 спален · 2 ванн · 1,895 кв.фт.
BLOOMINGDALE RIDGE, RIVERVIEW
6222 CRICKETHOLLOW DRIVE

Рынок вокруг этого адреса

Актуальные данные по району.
Смотреть все

The multiple listing information is provided by the Stellar MLS from a copyrighted compilation of listings. The compilation of listings and each individual listing are ©2026-present Stellar MLS. All Rights Reserved. The information provided is for consumers' personal, noncommercial use and may not be used for any purpose other than to identify prospective properties consumers may be interested in purchasing. All properties are subject to prior sale or withdrawal. All information provided is deemed reliable but is not guaranteed accurate, and should be independently verified. Listing courtesy of: FUTURE HOME REALTY INC