Недвижимость
Ознакомьтесь с нашими объявлениями
Продать дом
Бесплатная оценка дома
Контакты
Расскажите нам о своих потребностях

10125 FOXHURST COURT

Дом На продажу
$825,000

BTC: 12.81055901

ETH: 433.60803936

9 Дней
5 спален
3 ванн
2,944 кв.фт.

Обзор

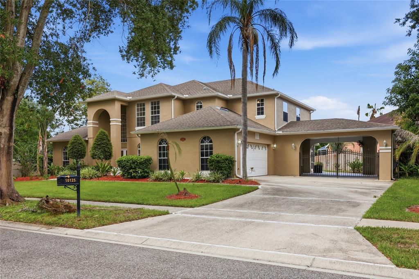
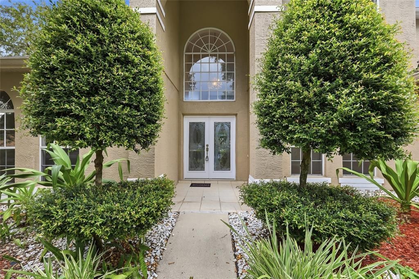
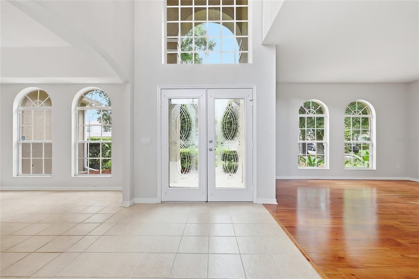
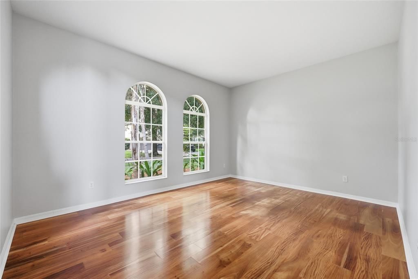
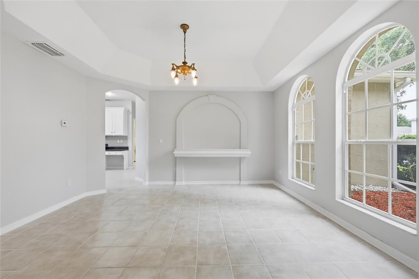
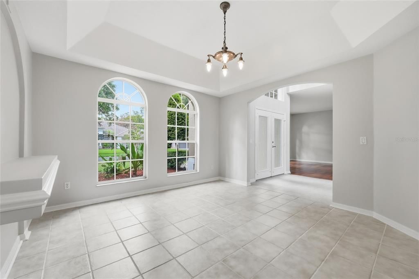
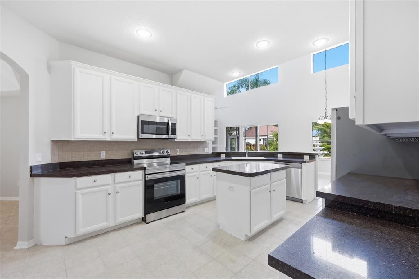
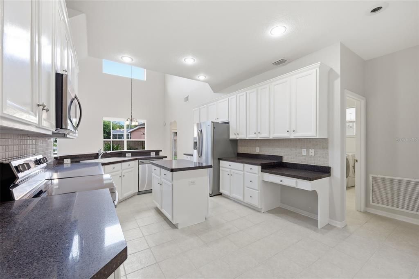
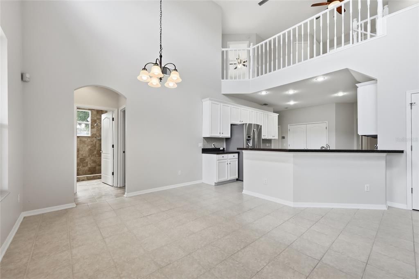
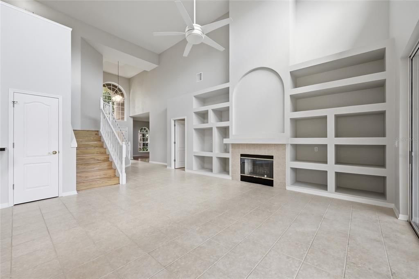
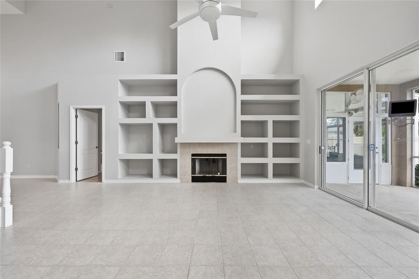
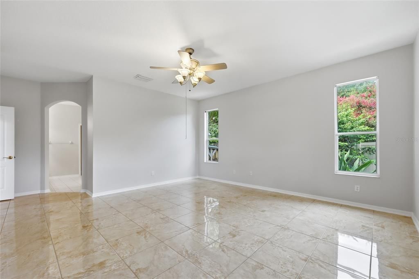
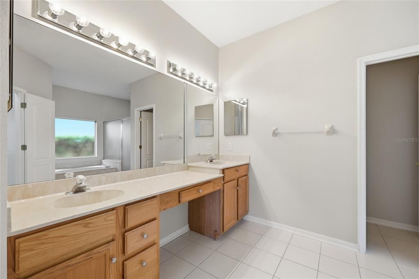
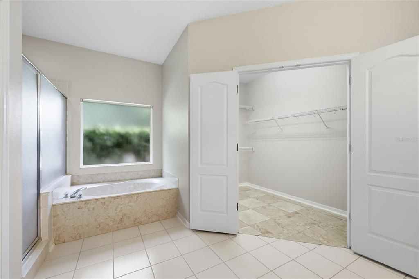
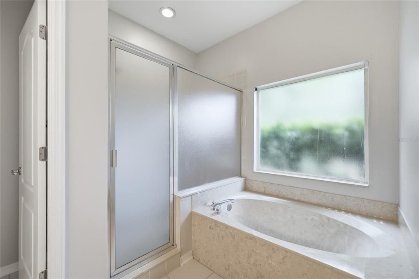
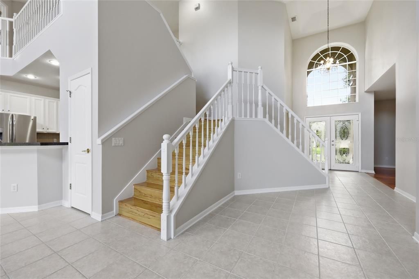
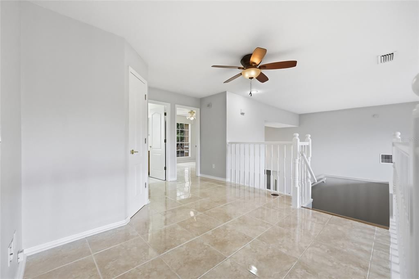
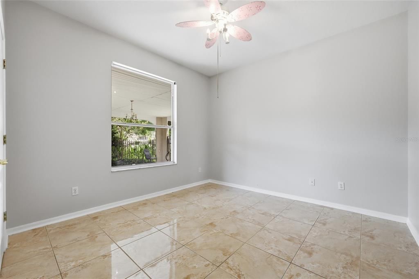
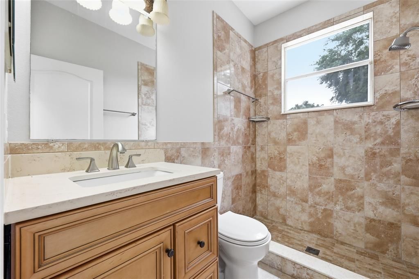
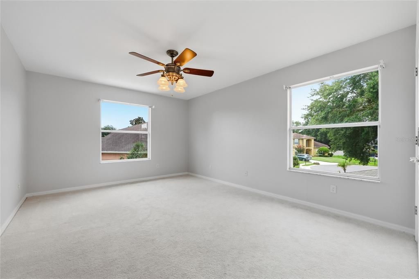
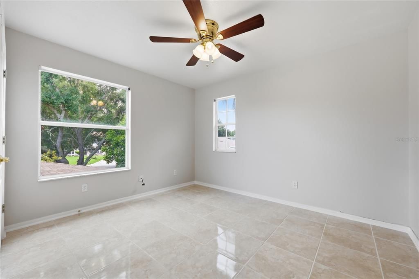
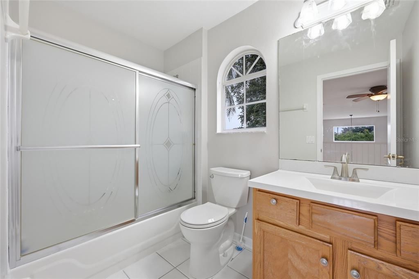
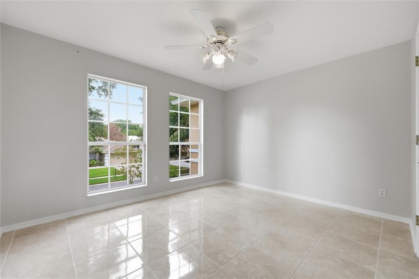
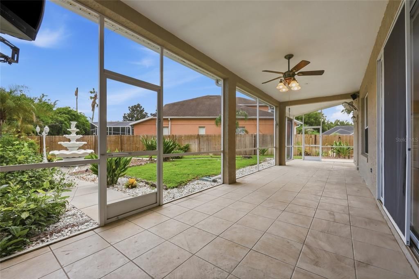
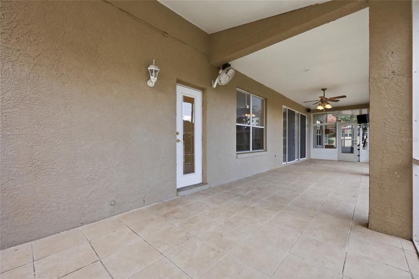
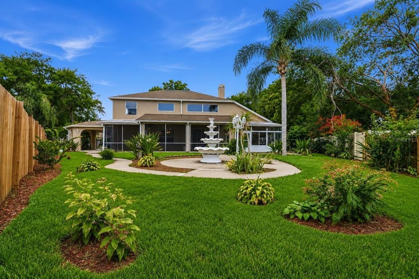
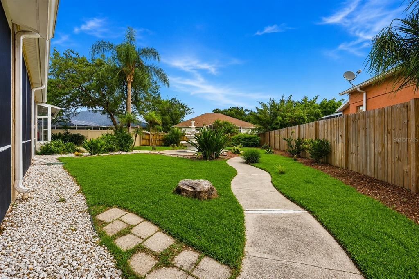
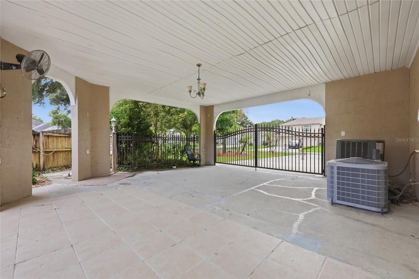
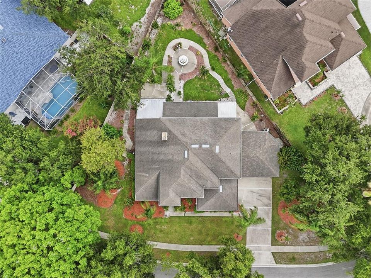
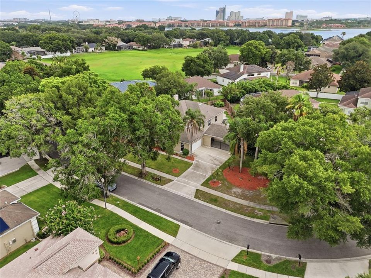
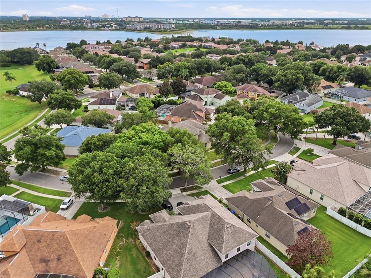
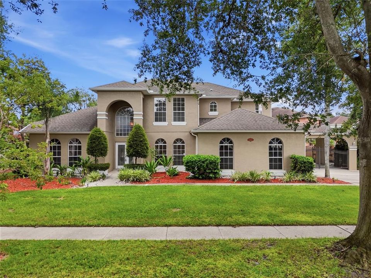
LOCATION, SPACE & OPPORTUNITY IN THE HEART OF DR. PHILLIPS! Welcome to this spacious 5-bedroom, 3-bath home offering nearly 3,000 square feet of living space in the desirable Sand Lake Cove community—just minutes from everything that makes Dr. Phillips one of Orlando’s most sought-after areas. Situated on an oversized lot, this two-story home offers the space, layout, and location that are increasingly difficult to find, along with an incredible opportunity for the next owner to update and make it their own. Step inside to soaring 17-foot ceilings and an open floor plan filled with natural light, creating an impressive sense of space from the moment you enter. The home features generously sized bedrooms, three full bathrooms, modern kitchen cabinetry, a NEW HVAC system installed in August 2025, updated irrigation, refreshed landscaping, and flexible living areas designed to accommodate a variety of needs. Out back, an extended screened and tiled patio overlooks a private garden setting with a walkway and fountain, while the additional sunroom offers flexible space for a home office, gym, sitting area, or playroom. Beyond the home itself, the location is the real standout—enjoy convenient access to Dr. Phillips’ renowned Restaurant Row, Bay Hill, International Drive, Universal Orlando, Walt Disney World, SeaWorld, premier shopping and entertainment, major roadways, and highly regarded local schools. Whether you’re looking for the space to grow, the opportunity to create your own vision, or simply a large home in an established Dr. Phillips neighborhood, this property delivers something you can’t renovate or recreate: an exceptional location. Schedule your private showing today and discover the possibilities.

Локация

Детали

Тип:
Residential
Парковка:
Нет данных
Год постройки:
1997
Лот:
0.35 Акров
Отопление:
Central
Цена/кв.фут:
$280
Охлаждение:
Central Air
HOA:
$26

Valuation

Our model vs. what's actually selling nearby.
Estimate
$594,500
$541K – $846K
Confidence Low
List vs. estimate
$230K above estimate
List $825,000 · +38.8%
Our model says this listing is priced above recent comparable activity. Room to negotiate.
Price per sq ft
$280
+6.9% vs. city median $262
Based on
7 MLS comparables
Median of recent comparable listings. Sold comps use closing price, active listings use list price.

Главное

Annual tax
$8,351
2024
HOA
$26/yr
Garage
2 car garage
Pets
Allowed
Больше фактов и особенностей
  • Напольное покрытие

    • Carpet

    • Ceramic Tile

    • Laminate

    Отопление

    • Central

    Охлаждение

    • Central Air

    Бытовая техника

    • Dishwasher

    • Disposal

    • Microwave

    • Range

    • Refrigerator

    Другие особенности интерьера

    • Cathedral Ceiling(s)

    • Eating Space In Kitchen

    • High Ceilings

    • Open Floorplan

    • Primary Bedroom Main Floor

    • Solid Surface Counters

    • Solid Wood Cabinets

    • Walk-In Closet(s)

    Спальни и ванные комнаты

    • Спальни: 5

    • Полные ванные комнаты: 3

  • Имущество

    • Этажи: Two

    • Особенности Экстерьера: Irrigation System / Rain Gutters / Sliding Doors

    Лот

    • Лот: 0.35 Акров

    Другая Информация о Недвижимости

    • Номер Земельного Участка: 112428786400510

    • Зонирование: R-1A

  • Тип и стиль

    • Тип недвижимости: Residential

    • Подтип недвижимости: Single Family Residence

  • Общественное благосостояние

    • BB/HS Internet Available

    • Cable Available

    • Sprinkler Recycled

  • Другая финансовая информация

    • HOA: $26

    • Частота HOA: Annually

    • Годовая сумма налога: $8,351

  • Детали источника

    • MLS ID: O6427410

    Другие факты

    • Строительные материалы: Block

    • Детали фундамента: Slab

    • Особенности прачечной: Laundry Room

    • Особенности лота: Landscaped / Oversized Lot

    • Особенности двора и крыльца: Covered / Screened

    • Направленные лица: East

    • Мест в гараже: 2

    • Прикрепленный гараж: Да

    • Гараж: Да

    • Жилая площадь: 2944

    • Источник воды: Public

    • Название подразделения: SAND LAKE COVE PH 03

Частный запрос
Поговорите со специалистом по этому объекту.
Планировки, HOA-документы, off-market сравнимые объекты, частный показ — одно сообщение напрямую локальному специалисту.

Ещё такие

Новое
На продажу
$750,000
Дом
4 спален · 3 ванн · 2,388 кв.фт.
DIAMOND COVE UNIT 01B, ORLANDO
10133 FACET COURT
Новое
На продажу
$795,000
Дом
4 спален · 2 ванн · 2,534 кв.фт.
BAY VISTA ESTATES, ORLANDO
9310 BAY VISTA ESTATES BOULEVARD
Новое
На продажу
$649,000
Квартира
3 спален · 2 ванн · 2,097 кв.фт.
VISTA CAY/HARBOR SQUARE PH 08, ORLANDO
5049 SHOREWAY LOOP UNIT 407
На продажу
$849,900
Дом
4 спален · 3 ванн · 2,816 кв.фт.
DIAMOND COVE, ORLANDO
8355 DIAMOND COVE CIRCLE
На продажу
$599,900
Таунхаус
4 спален · 3 ванн · 2,449 кв.фт.
POINT CYPRESS, ORLANDO
8915 DELLA SCALA CIRCLE
На продажу
$585,000
Дом
3 спален · 3 ванн · 1,852 кв.фт.
GRANADA VILLAS PH 04, ORLANDO
7808 THE ESPLANADE COURT
На продажу
$999,990
Дом
3 спален · 3 ванн · 2,258 кв.фт.
PARKVIEW RESERVE PH 1, ORLANDO
10393 PARK ESTATES AVENUE
На продажу
$725,000
Дом
3 спален · 2 ванн · 2,704 кв.фт.
BAY VISTA ESTATES, ORLANDO
9524 BAY VISTA ESTATES BOULEVARD

Рынок вокруг этого адреса

Актуальные данные по району.
Смотреть все

The multiple listing information is provided by the Stellar MLS from a copyrighted compilation of listings. The compilation of listings and each individual listing are ©2026-present Stellar MLS. All Rights Reserved. The information provided is for consumers' personal, noncommercial use and may not be used for any purpose other than to identify prospective properties consumers may be interested in purchasing. All properties are subject to prior sale or withdrawal. All information provided is deemed reliable but is not guaranteed accurate, and should be independently verified. Listing courtesy of: RE/MAX PRIME PROPERTIES