Недвижимость
Ознакомьтесь с нашими объявлениями
Продать дом
Бесплатная оценка дома
Контакты
Расскажите нам о своих потребностях
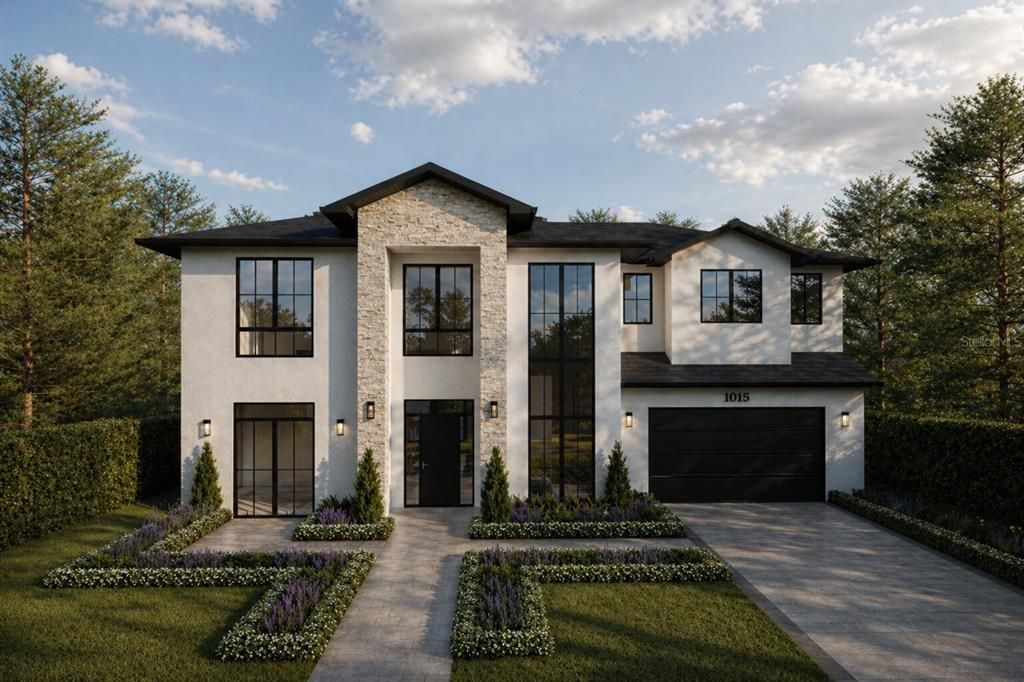
1015 N GLENWOOD AVENUE

Дом Под контрактом
$2,015,000

BTC: 24.27710843

ETH: 828.53618421

Новое
5 спален
6 ванн
4,207 кв.фт.

Обзор

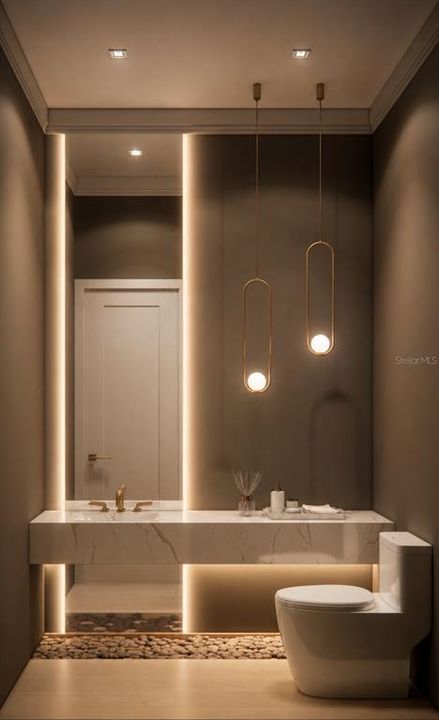
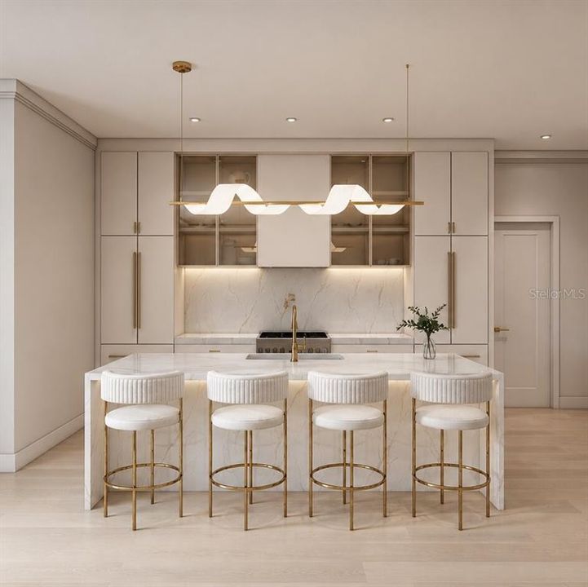
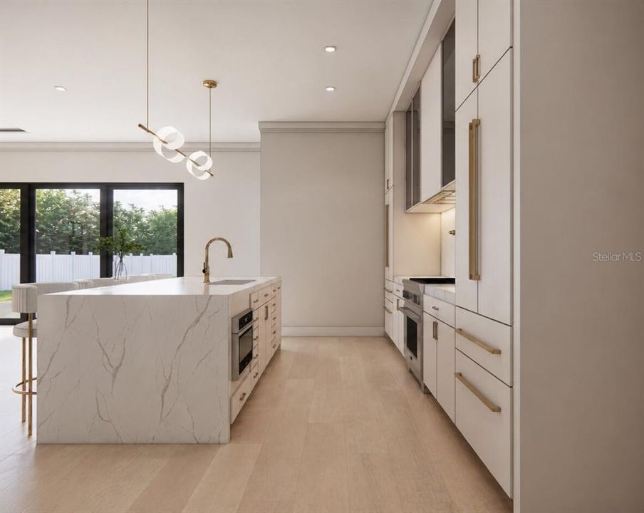
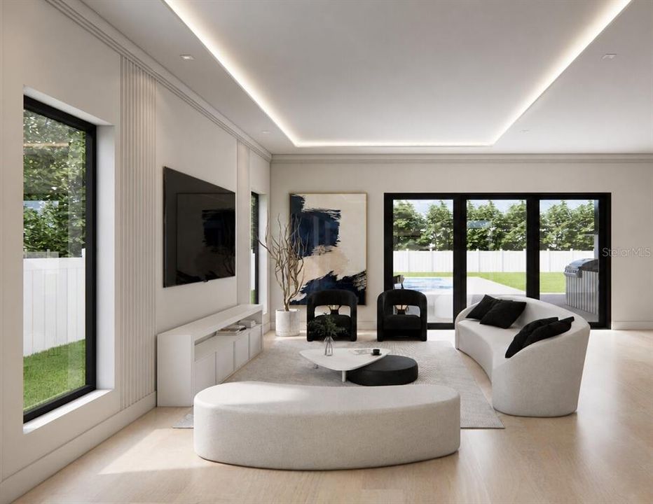
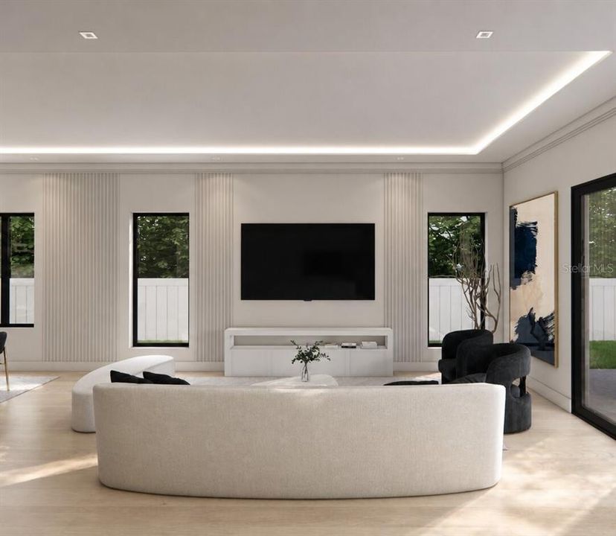
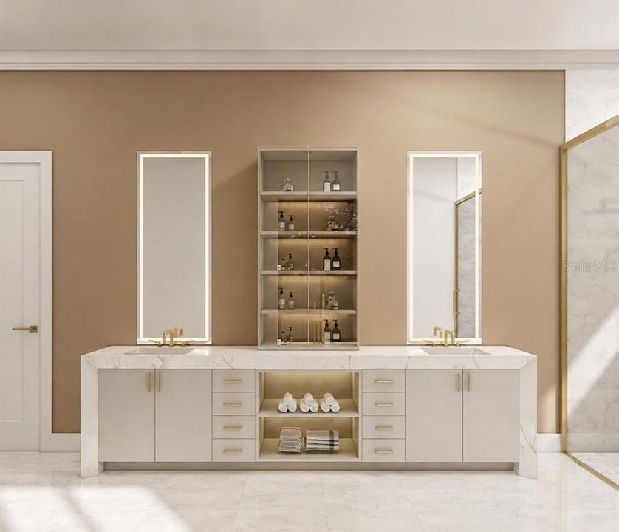
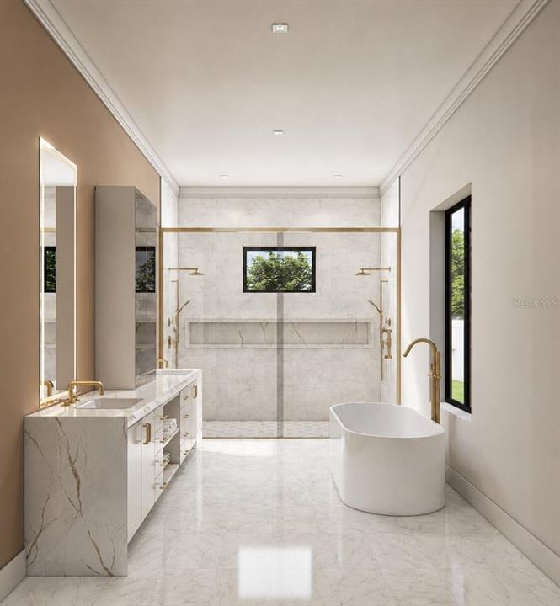
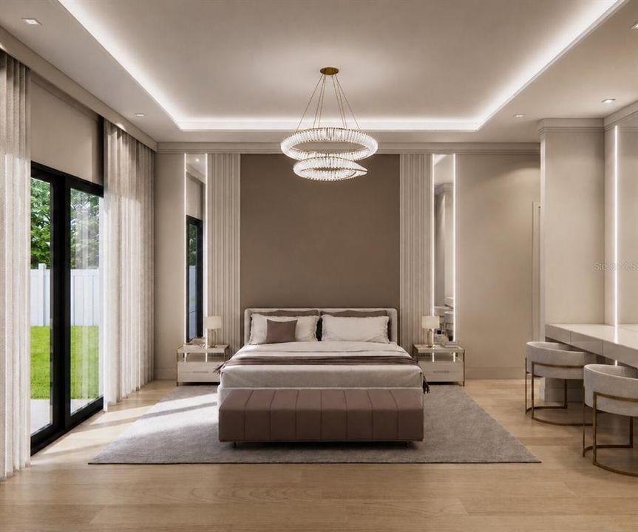
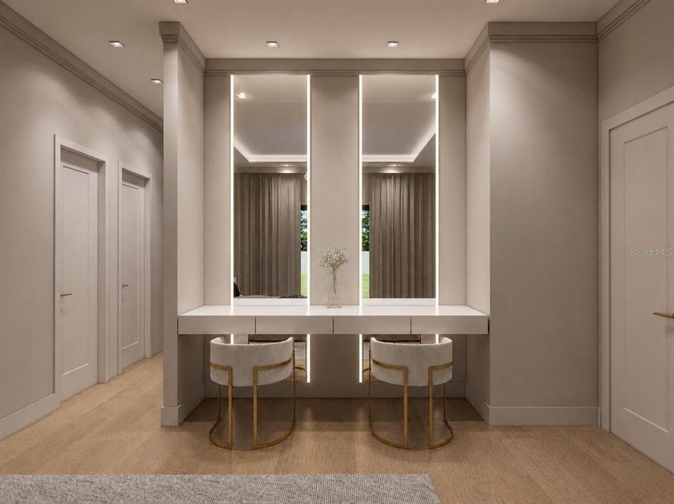
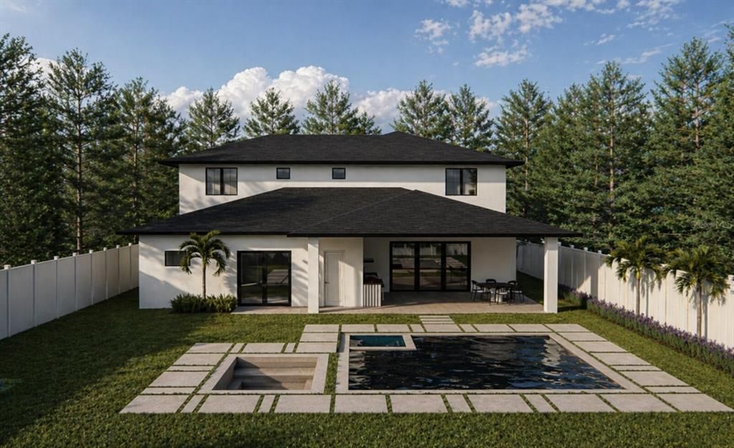
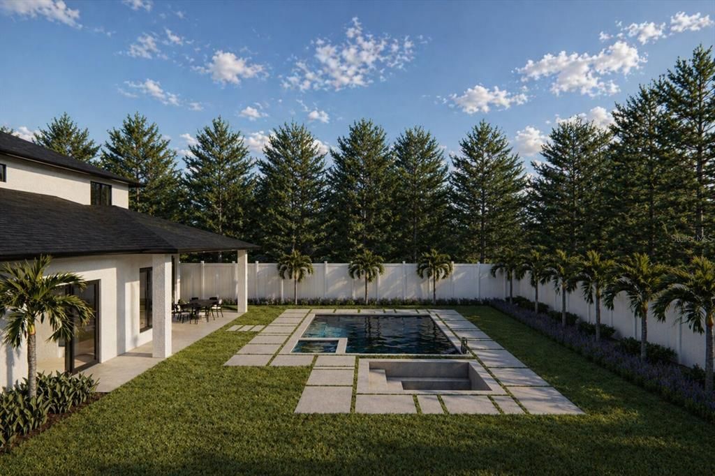
Under contract-accepting backup offers. Under Construction. Welcome to 1015 N Glenwood Ave, an extraordinary new construction masterpiece anticipated for completion in August 2026, nestled in the heart of coveted Colonialtown North. Being built by the Lexeer Homes. Spanning 4,207 square feet of thoughtfully designed living space, this 5-bedroom, 6.5-bathroom residence sets a new benchmark for luxury living in one of Orlando's most sought-after in-town neighborhoods. From the moment you arrive, the striking contemporary facade and curated landscaping signal that no detail has been overlooked. The open-concept main level is anchored by a gourmet chef's kitchen outfitted with a full Thermador appliance package, stunning Quartz Calacatta countertops, a generous walk-in pantry with custom shelving, and a wine bar — all flowing effortlessly into a separate dining space and sun-drenched living areas featuring smooth Level 5 ceilings and walls, rich engineered hardwood flooring, and refined millwork accents throughout. Oversized sliding glass doors dissolve the boundary between indoors and out, opening to a covered lanai with a summer kitchen complete with grill, sink, and marble flooring — the perfect backdrop for curated entertaining. The resort-style pool and sunken firepit anchor a beautifully landscaped backyard retreat finished with Zoysia sod, a full irrigation system, and landscape lighting — a true private oasis. The first- floor owner's suite is a sanctuary unto itself, boasting expansive his-and-her custom walk-in closets, a spa-inspired bath with dual shower heads, an illuminated built-in double vanity, and a private dedicated laundry. Completing the main level are a refined home office, guest powder room, and a convenient pool bath. Upstairs, a versatile full flex loft provides additional living space, complemented by four oversized en-suite bedrooms, each with custom walk-in closets and high-end bath finishes featuring LED mirrors. A second laundry room adds everyday convenience. Located just a 5-minute walk to Lake Druid Park and minutes from the Mills 50 District, Harry P. Leu Gardens, Lake Eola Park, Advent Health, and the Kia Center — this address delivers the ultimate Orlando lifestyle. Disney parks are just 20 miles away.

Локация

Детали

Тип:
Residential
Парковка:
Нет данных
Год постройки:
2026
Лот:
0.25 Акров
Отопление:
Central
Цена/кв.фут:
$479
Охлаждение:
Mini-Split Unit(s)
HOA:
Нет данных

Valuation

Our model vs. what's actually selling nearby.
Estimate
$2,674,000
$2.3M – $3.4M
Confidence Low
List vs. estimate
$659K below estimate
List $2,015,000 · -24.6%
Our model says this listing is priced below recent comparable activity. Expect competition.
Price per sq ft
$478
+85.3% vs. city median $258
Based on
6 MLS comparables
Median of recent comparable listings. Sold comps use closing price, active listings use list price.

Главное

Annual tax
$6,367
2025
Pool
Heated
Garage
2 car garage
Больше фактов и особенностей
  • Напольное покрытие

    • Engineered Hardwood

    • Hardwood

    Отопление

    • Central

    Охлаждение

    • Mini-Split Unit(s)

    Бытовая техника

    • Dishwasher

    • Disposal

    • Dryer

    • Microwave

    • Range

    Другие особенности интерьера

    • High Ceilings

    • Open Floorplan

    • Thermostat

    • Tray Ceiling(s)

    Спальни и ванные комнаты

    • Спальни: 5

    • Ванные: 1

    • Полные ванные комнаты: 6

  • Имущество

    • Этажи: Two

    • Частный Бассейн: Да

    • Особенности Экстерьера: Irrigation System / Lighting / Outdoor Kitchen / Private Mailbox / Sidewalk

    Лот

    • Лот: 0.25 Акров

    Другая Информация о Недвижимости

    • Номер Земельного Участка: 192230236005161

    • Зонирование: R-1A/T/SP/

  • Тип и стиль

    • Тип недвижимости: Residential

    • Подтип недвижимости: Single Family Residence

  • Общественное благосостояние

    • Sewer Connected

  • Другая финансовая информация

    • Годовая сумма налога: $6,367

  • Детали источника

    • MLS ID: O6444852

    Другие факты

    • Строительные материалы: Block / Stucco

    • Детали фундамента: Slab

    • Особенности камина: Electric

    • Особенности прачечной: Laundry Room

    • Особенности бассейна: Heated / In Ground

    • Направленные лица: North

    • Камин: Да

    • Мест в гараже: 2

    • Прикрепленный гараж: Да

    • Гараж: Да

    • Жилая площадь: 4207

    • Источник воды: None

    • Название подразделения: EASTWOOD

Частный запрос
Поговорите со специалистом по этому объекту.
Планировки, HOA-документы, off-market сравнимые объекты, частный показ — одно сообщение напрямую локальному специалисту.

Ещё такие

Под контрактом
$2,495,000
Дом
5 спален · 5 ванн · 3,656 кв.фт.
NORTHWOOD TERRACE, WINTER PARK
2812 MULFORD AVENUE
Под контрактом
$2,050,000
Дом
5 спален · 4 ванн · 4,477 кв.фт.
ANDERSON PARK, ORLANDO
3100 OBERLIN AVENUE
Новое
Под контрактом
$2,195,000
Дом
5 спален · 4 ванн · 4,213 кв.фт.
SEVILLA, WINTER PARK
304 SANTIAGO DRIVE
Новое
Под контрактом
$1,599,000
Дом
3 спален · 2 ванн · 2,703 кв.фт.
BEVERLY SHORES, ORLANDO
2911 MIDDLESEX ROAD
Новое
Под контрактом
$1,525,000
Дом
4 спален · 3 ванн · 3,145 кв.фт.
BEUCHLER SUB, ORLANDO
450 CHEROKEE DRIVE
Под контрактом
$1,425,000
Дом
5 спален · 4 ванн · 3,298 кв.фт.
DUBSDREAD ADD, ORLANDO
644 W WINTER PARK STREET
Под контрактом
$1,495,000
Дом
5 спален · 3 ванн · 3,218 кв.фт.
ADAIR PARK, ORLANDO
1200 EDWARDS LANE
Под контрактом
$1,574,900
Дом
5 спален · 4 ванн · 3,252 кв.фт.
LAWNDALE, WINTER PARK
1526 MILLER AVENUE

Рынок вокруг этого адреса

Актуальные данные по району.
Смотреть все

The multiple listing information is provided by the Stellar MLS from a copyrighted compilation of listings. The compilation of listings and each individual listing are ©2026-present Stellar MLS. All Rights Reserved. The information provided is for consumers' personal, noncommercial use and may not be used for any purpose other than to identify prospective properties consumers may be interested in purchasing. All properties are subject to prior sale or withdrawal. All information provided is deemed reliable but is not guaranteed accurate, and should be independently verified. Listing courtesy of: COMPASS FLORIDA LLC