Недвижимость
Ознакомьтесь с нашими объявлениями
Продать дом
Бесплатная оценка дома
Контакты
Расскажите нам о своих потребностях
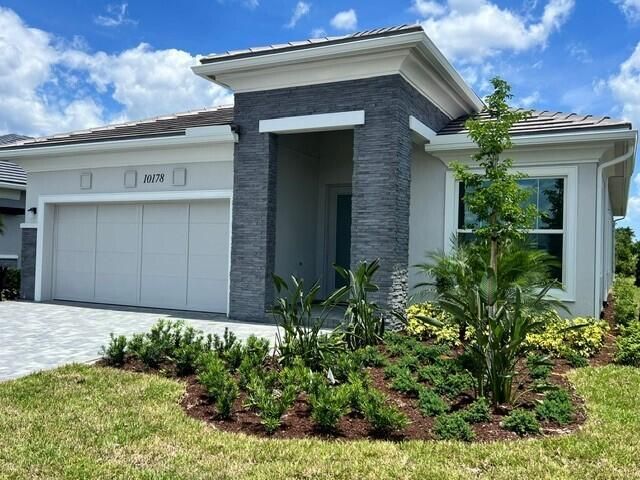
10178 Timber Creek Way, Palm Beach Gardens FL 33412

Дом Под контрактом
$774,000

BTC: 9.61729622

ETH: 318.25657895

-$55K (2026/09/22)
146 Дней
2 спален
2 ванн
2,155 кв.фт.

Обзор

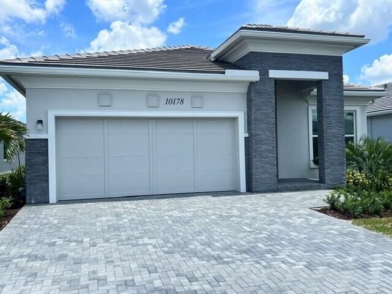
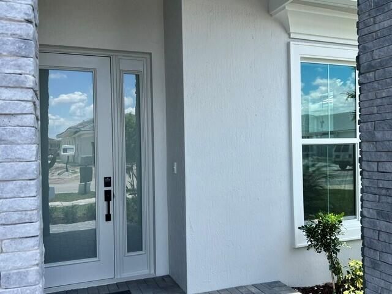
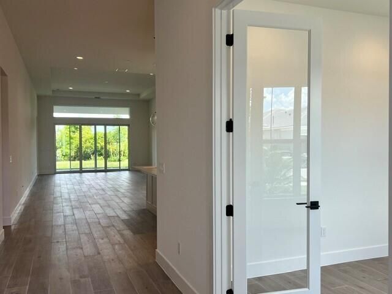
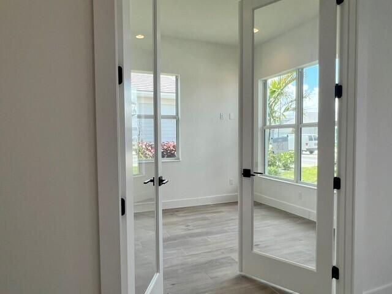
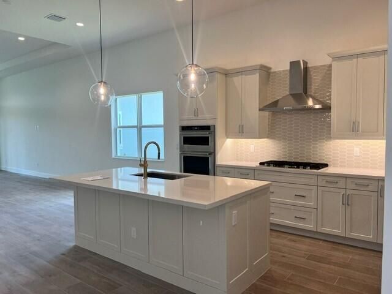
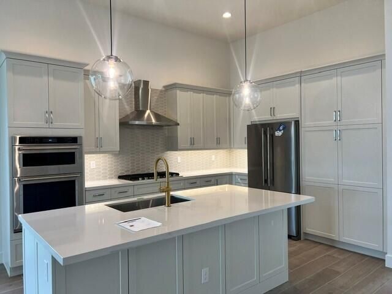
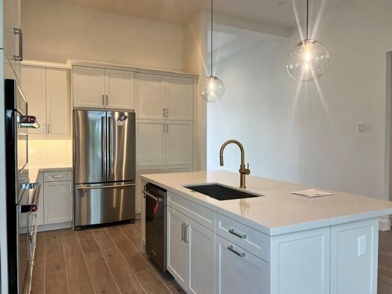
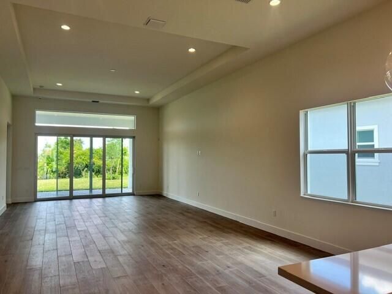
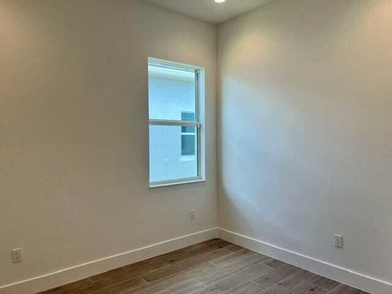
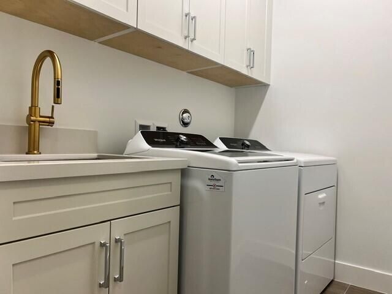
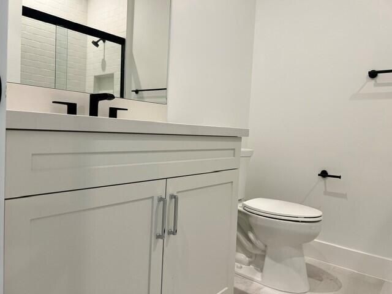
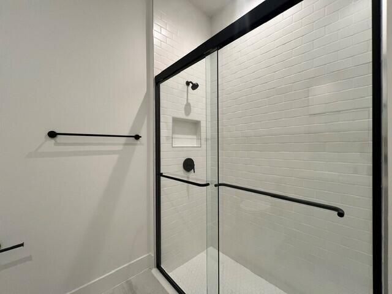
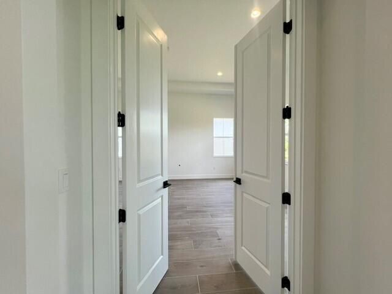
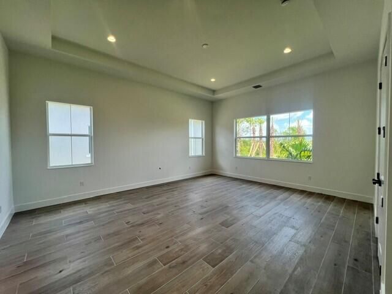
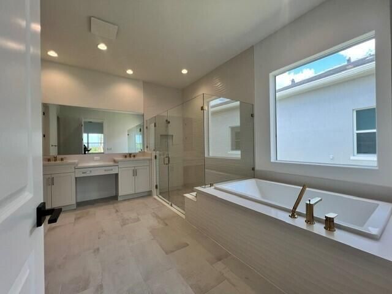
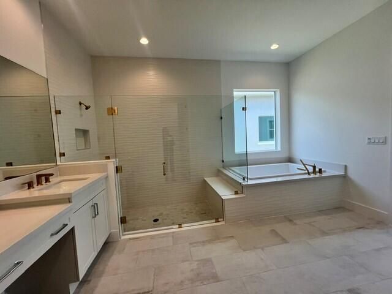
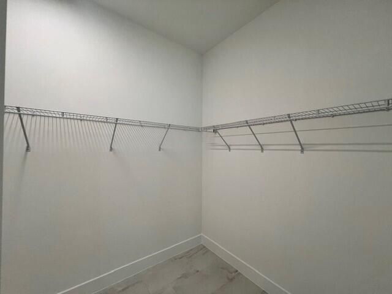
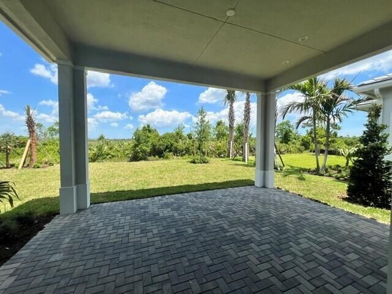
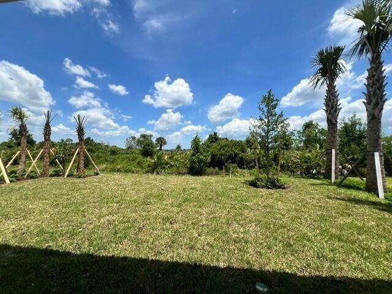
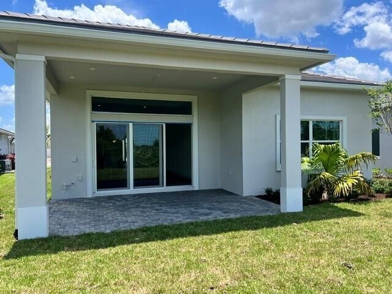
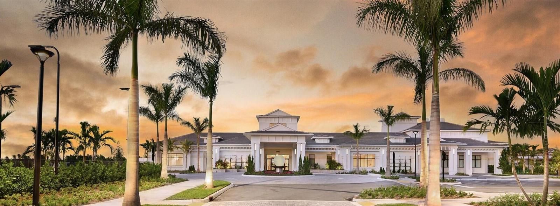
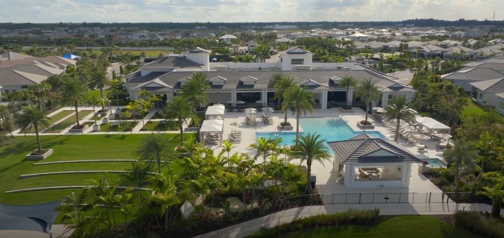
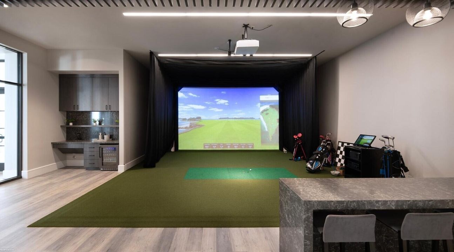
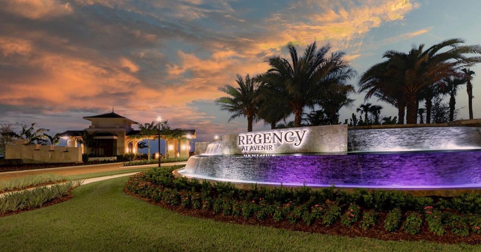
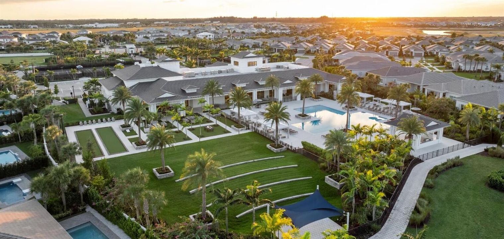
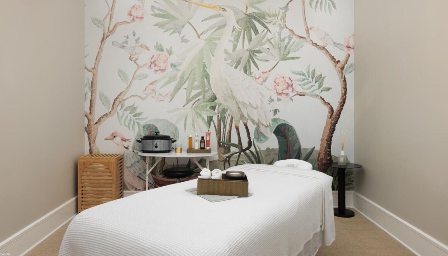
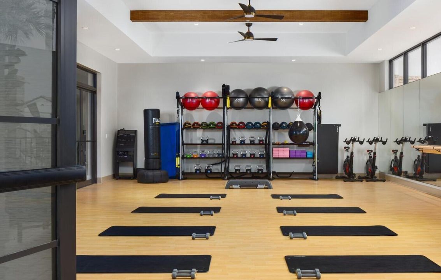
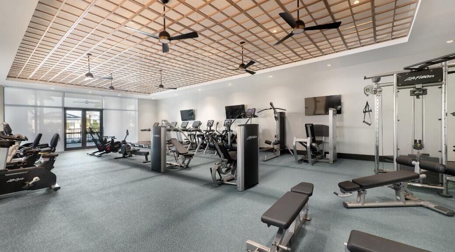
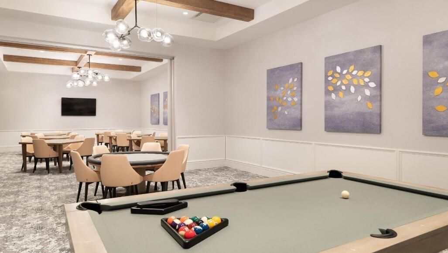
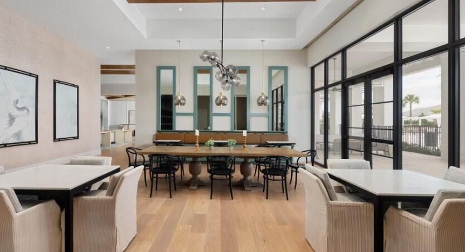
The Samantha is an ideal second home or perfect for those looking to downsize. Thoughtfully designed with luxurious interior finishes, this home features porcelain tile flooring throughout. A private study is conveniently located at the front of the home, creates the perfect space for a home office or quiet retreat. The beautifully appointed kitchen is ideal for those who love to cook, with white cabinetry and premium KitchenAid appliances. The dining area and great room flow seamlessly together, for an entertainment-ready space that extends outdoors to an expanded covered lanai and tranquil preserve view. The primary suite offers a peaceful retreat, highlighted by a double-entry and a spa-inspired bath featuring a contemporary built-in soaking tub, separate shower, and spacious closet. Enjoy the lifestyle you've been looking for at Regency at Avenir, a premier active adult community designed for active living. Residents have access to The Pearl, a private 21,000+ square-foot clubhouse featuring an impressive array of amenities, along with an onsite Lifestyle Director who curates a vibrant calendar of social and recreational activities. Added peace of mind comes with a comprehensive warranty package that includes a 10-year structural warranty, a 2-year mechanical and plumbing warranty, and a 1-year fit-and-finish warranty.

Локация

Детали

Тип:
Residential
Парковка:
2 Or More Spaces / Driveway / Parking Garage / No Rv/Boats
Год постройки:
2026
Лот:
0.16 Акров
Отопление:
Central / Heat Strip
Цена/кв.фут:
$359
Охлаждение:
Central Air / Electric
HOA:
$424

Valuation

Our model vs. what's actually selling nearby.
Estimate
$839,495
$721K – $927K
Confidence Medium
List vs. estimate
$65K below estimate
List $774,000 · -7.8%
Our model says this listing is priced below recent comparable activity. Expect competition.
Price per sq ft
$359
-27.6% vs. city median $495
Based on
8 MLS comparables
+ 30 public-records sales within 0.5 mi
Median actual sale: $954K
Median of recent comparable listings. Sold comps use closing price, active listings use list price.

Главное

Annual tax
$5,267
2025
HOA
$424/mo
Pool
Community
Garage
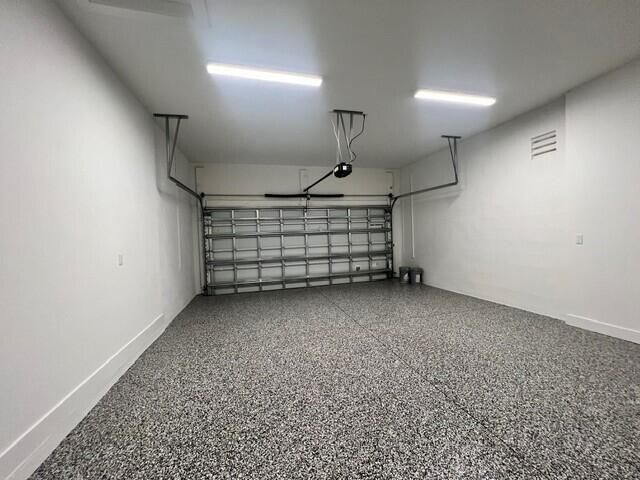
2 car garage
Pets
Allowed
Больше фактов и особенностей
  • Напольное покрытие

    • Tile

    Отопление

    • Central

    • Heat Strip

    Охлаждение

    • Central Air

    • Electric

    Бытовая техника

    • Gas Water Heater

    • Natural Gas Water Heater

    • Dishwasher

    • Disposal

    • Dryer

    • Ice Maker

    • Microwave

    • Refrigerator

    • Self Cleaning Oven

    • Wall Oven

    • Washer

    Другие особенности интерьера

    • Cooking Island

    • Entrance Foyer

    • Laundry Tub

    • Pantry

    • Walk-In Closet(s)

    • Den/Library/Office

    • Great Room

    • Utility Room/Laundry

    Спальни и ванные комнаты

    • Спальни: 2

    • Полные ванные комнаты: 2

  • Парковка

    • 2 Or More Spaces

    • Driveway

    • Parking Garage

    • No Rv/Boats

    Имущество

    • Этажи: 1

    • Частный Бассейн: Да

    Лот

    • Лот: 0.16 Акров

    Другая Информация о Недвижимости

    • Номер Земельного Участка: 52414210010001000

    • Зонирование: PDA (city)

  • Тип и стиль

    • Тип недвижимости: Residential

    • Подтип недвижимости: Single Family Residence

  • Общественное благосостояние

    • Cable Connected

    • Sewer Connected

    • Underground Utilities

    • Water Connected

    • Cable Available

    • Electricity Available

    • Natural Gas Available

    • Sewer Available

    • Water Available

  • Другая финансовая информация

    • HOA: $424

    • Частота HOA: Monthly

    • Годовая сумма налога: $5,267

  • Детали источника

    • MLS ID: B26026473

    Другие факты

    • Строительные материалы: Concrete Block Construction / CBS Construction / Slab Construction / Stucco

    • Особенности прачечной: Laundry Tub / Laundry Room / Utility Room/Laundry

    • Особенности лота: Less Than 1/4 Acre Lot / Less Than 1 Acre

    • Особенности двора и крыльца: Patio

    • Особенности бассейна: Community

    • Особенности окна: Complete Impact Glass

    • Направленные лица: Southwest

    • Другие структуры: Livable

    • Архитектурный стиль: Other / One Story

    • Мест в гараже: 2

    • Прикрепленный гараж: Да

    • Гараж: Да

    • Жилая площадь: 2155

    • Источник воды: Public

    • Размеры участка: 50'x130'

    • Название подразделения: AVENIR SITE PLAN 2 POD,Regency at Avenir

Частный запрос
Поговорите со специалистом по этому объекту.
Планировки, HOA-документы, off-market сравнимые объекты, частный показ — одно сообщение напрямую локальному специалисту.

Ещё такие

-$15K
Под контрактом
$922,145
Дом
4 спален · 3 ванн · 2,670 кв.фт.
AVONDALE AT AVENIR,AVENIR, Palm Beach Gardens
10486 Northbrook Circle # 70, Palm Beach Gardens FL 33412
Под контрактом
$625,000
Дом
3 спален · 2 ванн · 2,028 кв.фт.
Carleton Oaks, Palm Beach Gardens
8907 Oldham Way, Palm Beach Gardens FL 33412
Под контрактом
$990,000
Дом
5 спален · 4 ванн · 3,409 кв.фт.
ACREAGE, West Palm Beach
12082 Temple Boulevard, West Palm Beach FL 33412
Под контрактом
$849,145
Дом
3 спален · 3 ванн · 2,229 кв.фт.
Avondale at Avenir,AVENIR, Palm Beach Gardens
10662 Northbrook Circle, Palm Beach Gardens FL 33412
Под контрактом
$899,255
Дом
3 спален · 3 ванн · 2,186 кв.фт.
Avondale at Avenir,AVENIR, Palm Beach Gardens
10704 Northbrook Circle, Palm Beach Gardens FL 33412
-$7K
Под контрактом
$865,570
Дом
2 спален · 2 ванн · 1,968 кв.фт.
Esprit at Avenir, Palm Beach Gardens
10204 Voltaire Place, Palm Beach Gardens FL 33412
Под контрактом
$590,000
Дом
3 спален · 3 ванн · 2,028 кв.фт.
CARLETON OAKS, West Palm Beach
8701 Oldham Way, West Palm Beach FL 33412
-$96K
Под контрактом
$699,000
Дом
4 спален · 2 ванн · 2,217 кв.фт.
ACREAGE, West Palm Beach
12122 78th Place N, West Palm Beach FL 33412

Рынок вокруг этого адреса

Актуальные данные по району.
Смотреть все

The multiple listing information is provided by the Miami Association of REALTORS® from a copyrighted compilation of listings. The compilation of listings and each individual listing are ©2026-present Miami Association of REALTORS®. All Rights Reserved. The information provided is for consumers' personal, noncommercial use and may not be used for any purpose other than to identify prospective properties consumers may be interested in purchasing. All properties are subject to prior sale or withdrawal. All information provided is deemed reliable but is not guaranteed accurate, and should be independently verified. Listing courtesy of: Frenchman's Reserve Realty