Недвижимость
Ознакомьтесь с нашими объявлениями
Продать дом
Бесплатная оценка дома
Контакты
Расскажите нам о своих потребностях

10203 MILKY WAY CIRCLE

Дом На продажу
$1,149,000

BTC: 13.82006255

ETH: 433.58490566

+$99K (2026/09/24)
3 Дней
5 спален
4 ванн
3,519 кв.фт.

Обзор

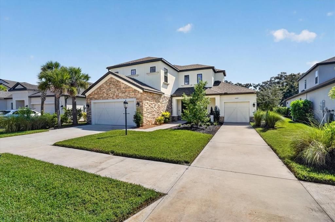
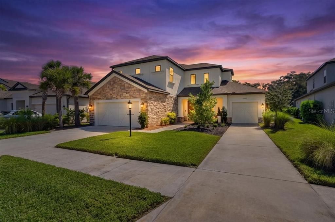
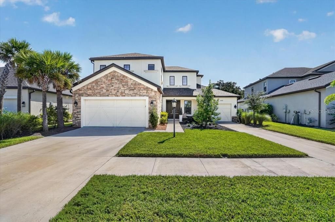
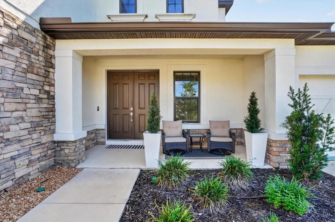
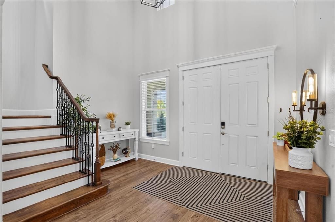
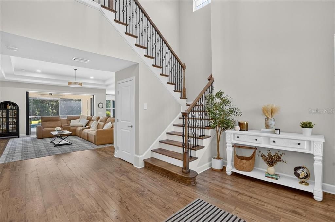
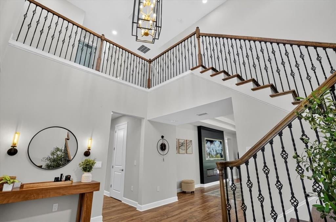
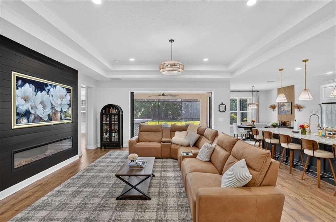
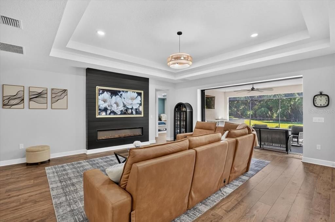
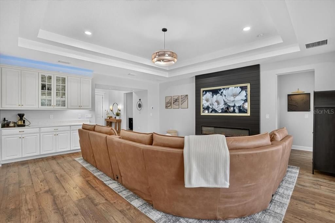
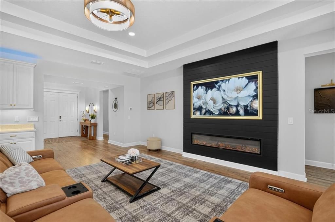
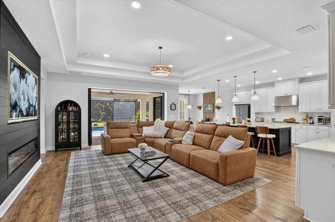
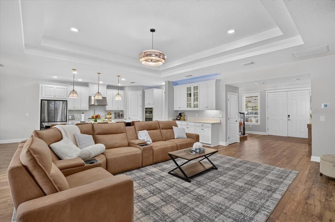
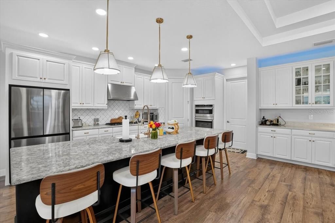
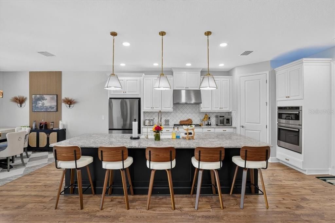
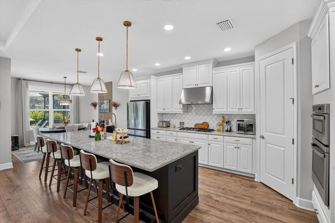
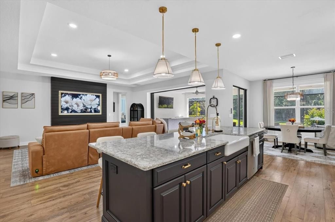
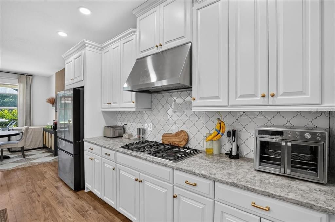
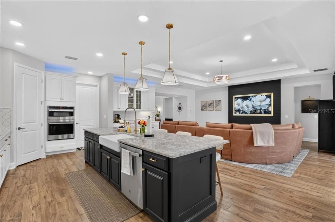
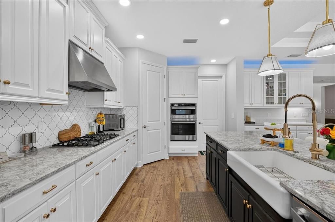
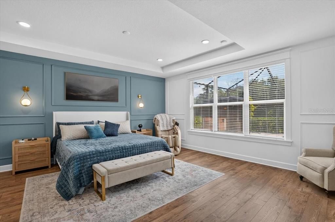
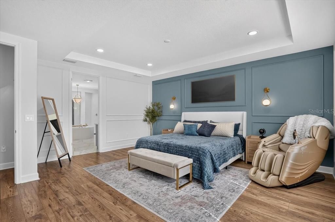
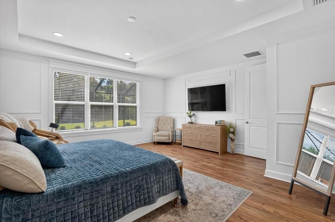
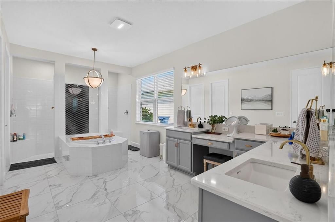
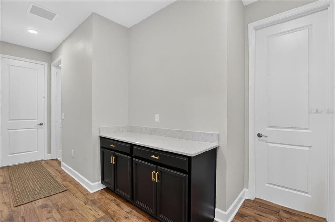
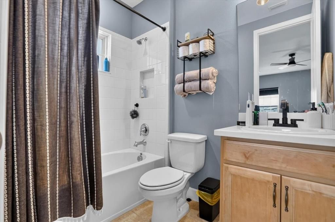
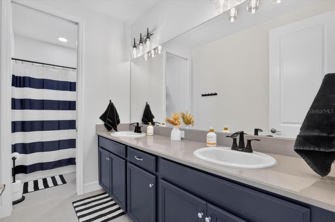
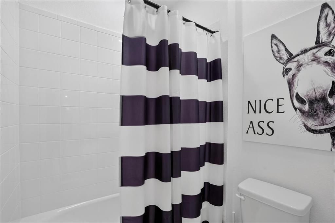
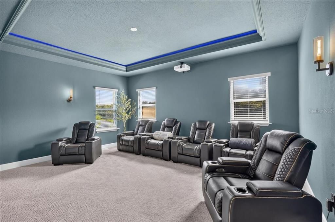
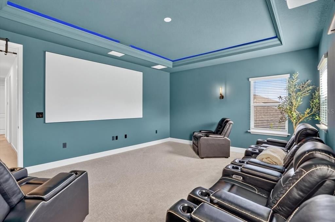
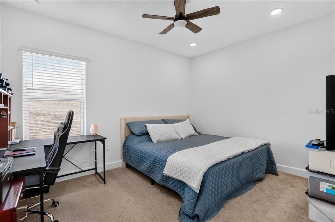
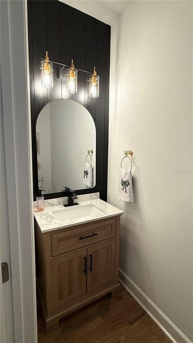
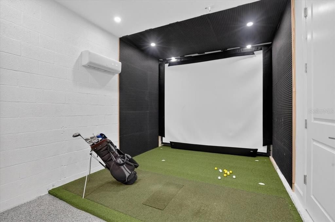
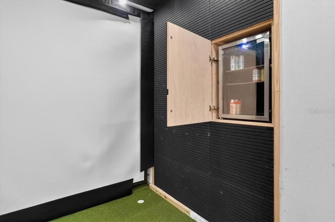
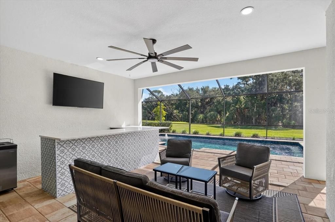
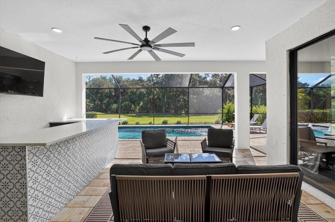
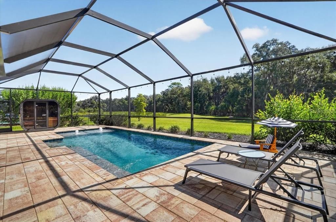
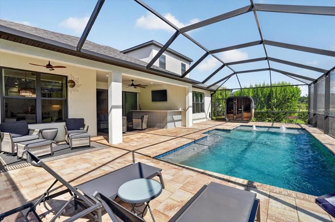
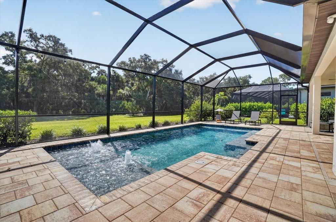
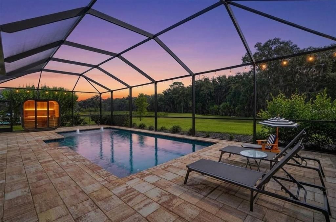
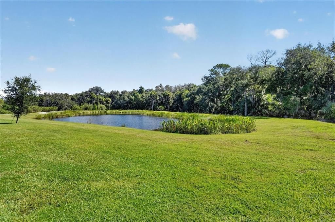
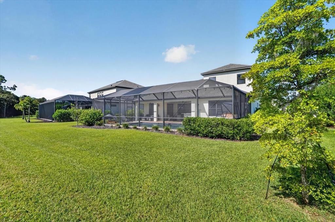
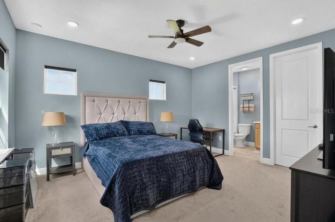
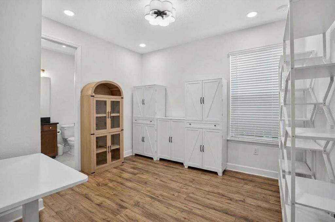
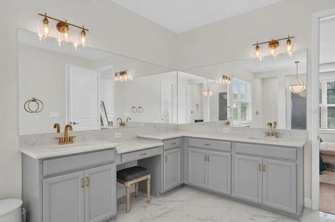
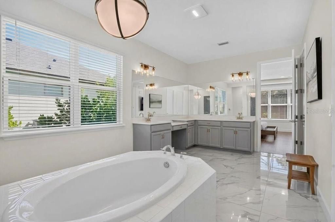
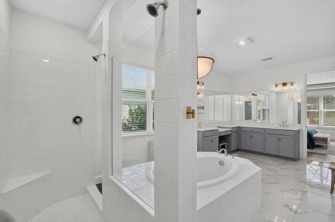
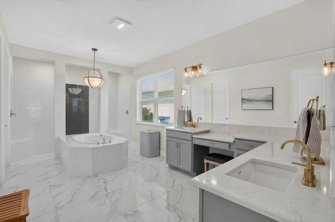
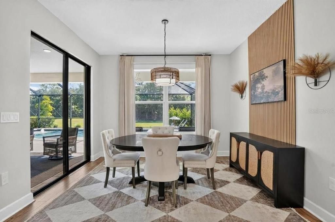
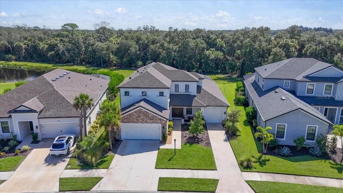
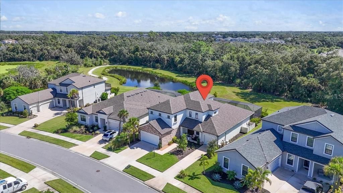
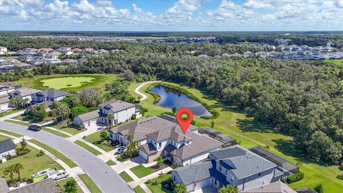
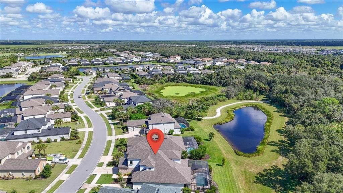
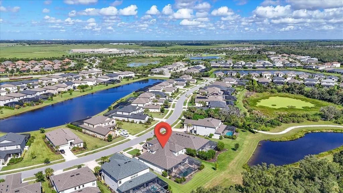
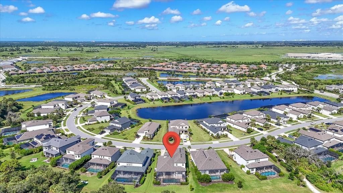
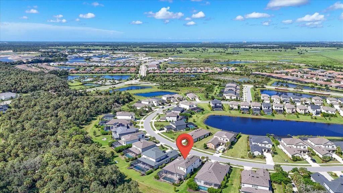
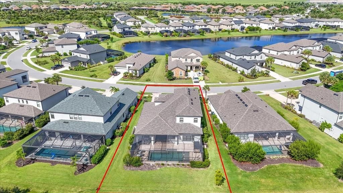
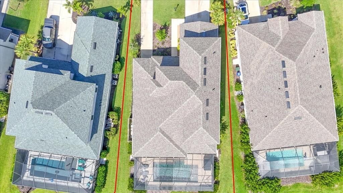
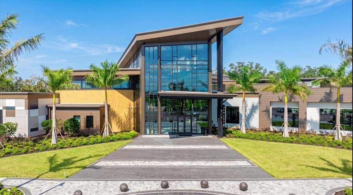
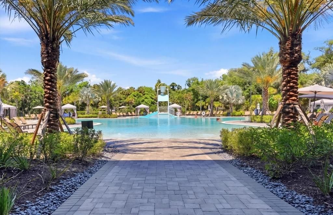
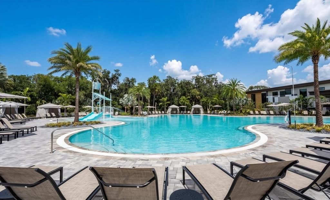
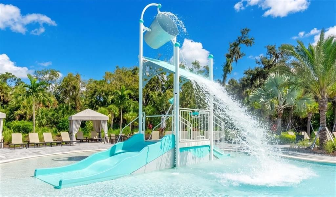
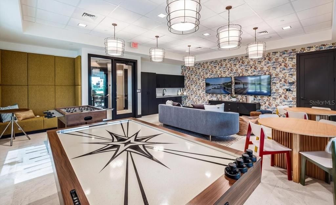
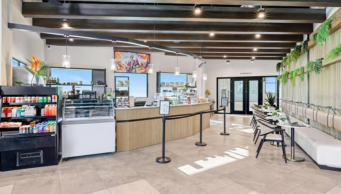
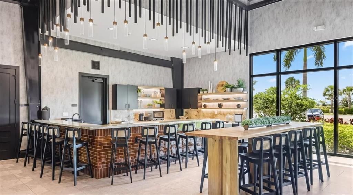
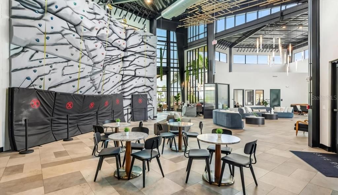
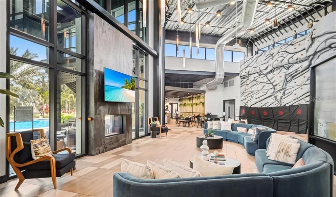
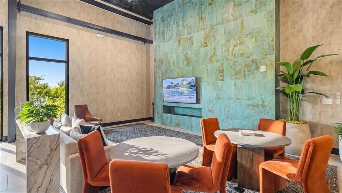
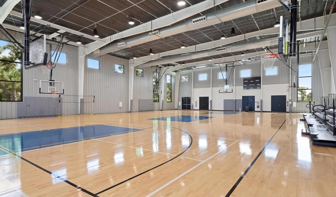
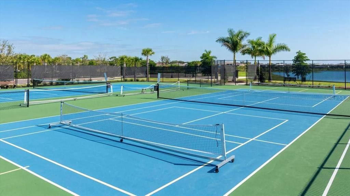
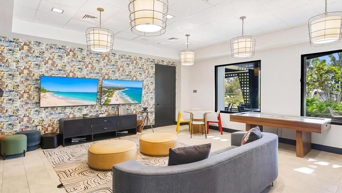
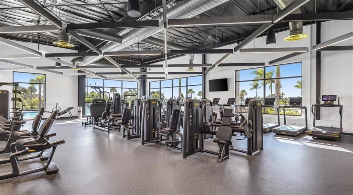
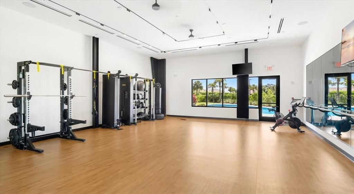
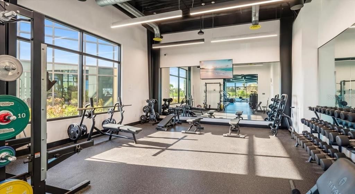
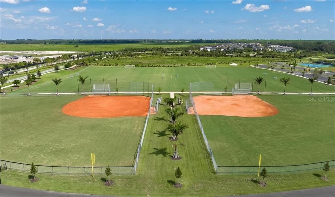
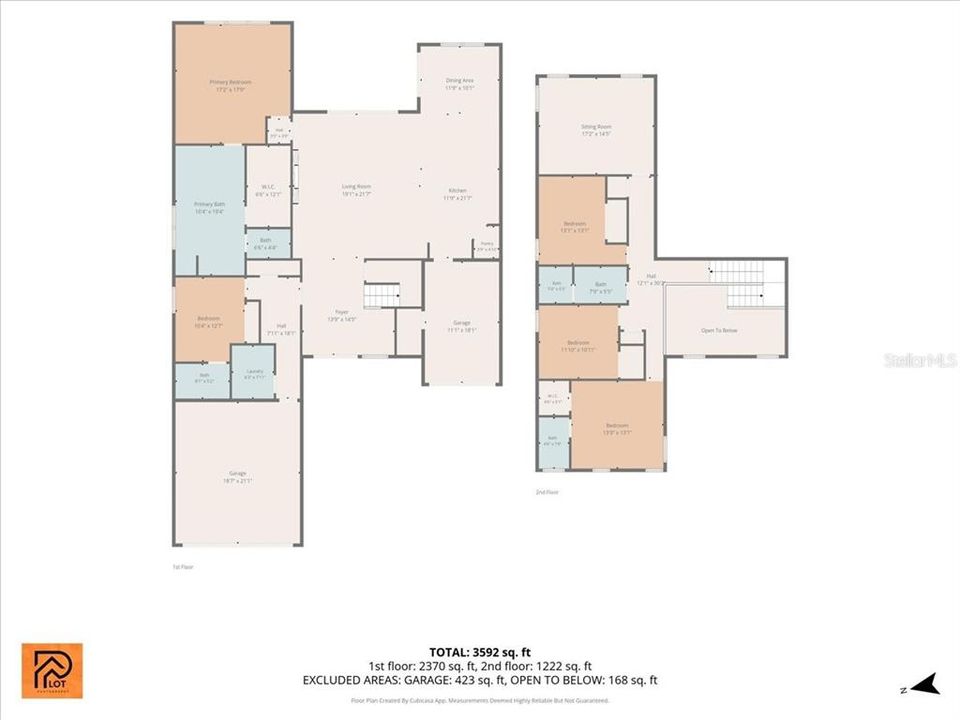
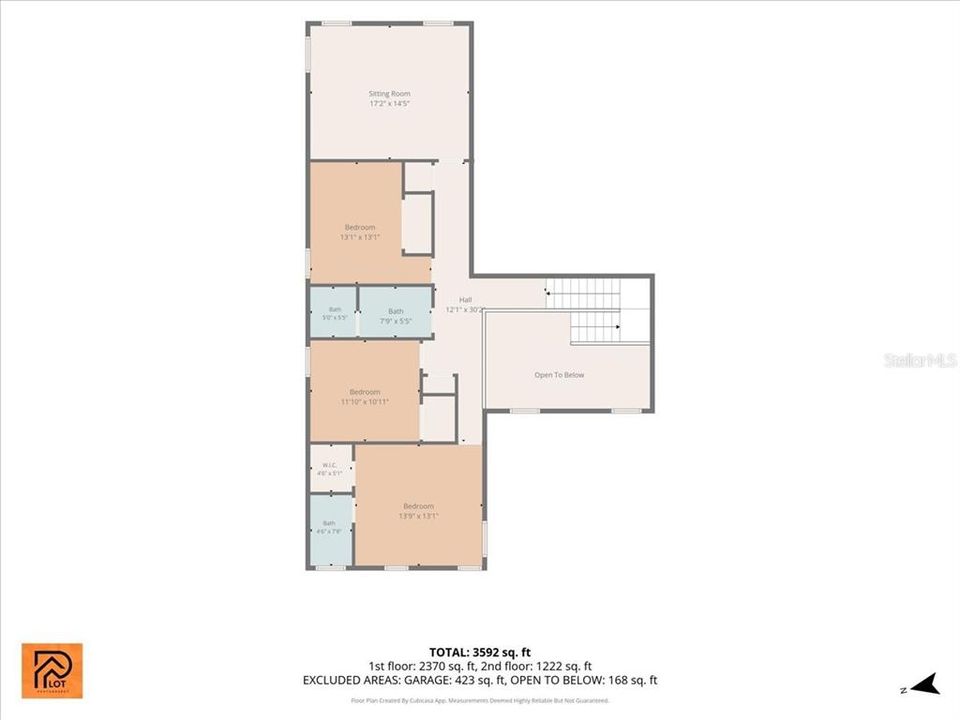
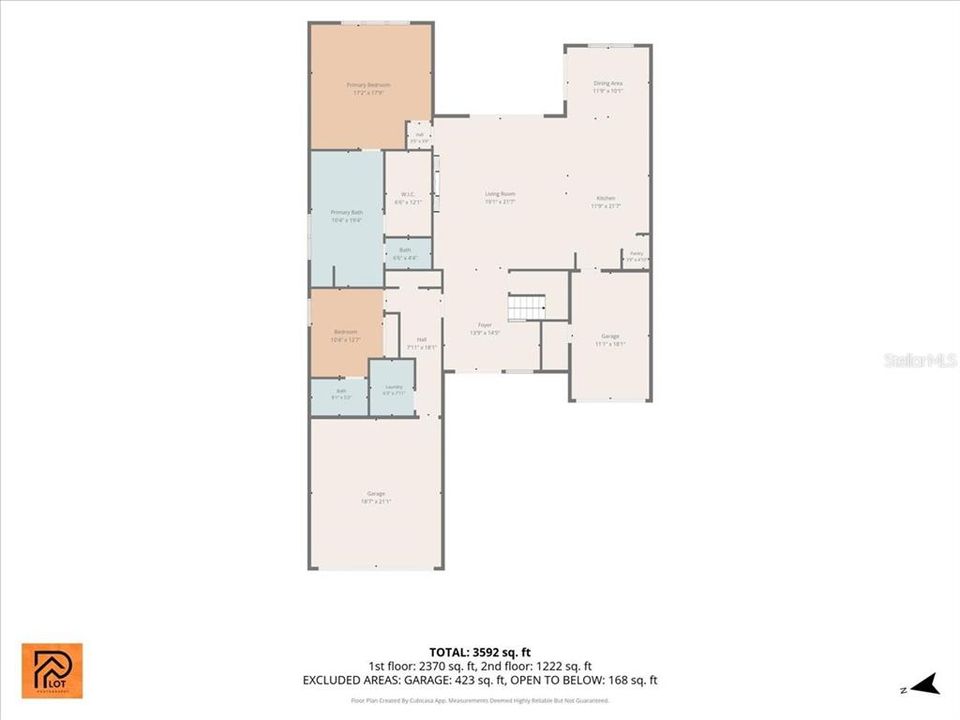
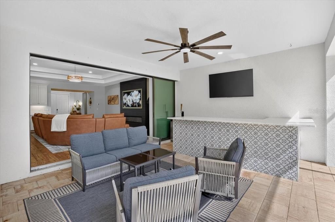
Welcome to 10203 Milky Way Drive, featuring preserve lot + saltwater pool + theater + golf simulator An impressive 5-bedroom, 4.5-bath residence offering 3,519 square feet of thoughtfully designed living space in the gated, amenity-rich community of Skye Ranch. Set on an oversized homesite backing to a peaceful preserve, this Taylor Morrison home combines generous living spaces, extensive custom upgrades, and exceptional indoor-outdoor entertaining. From the moment you enter through the double front doors, the dramatic two-story foyer and open floor plan create a bright and welcoming atmosphere. Custom wood trim, all-new lighting, smart recessed can lights throughout, updated faucets, and carefully selected finishes add character and distinction throughout the home. The heart of the home is the spacious great room, highlighted by a custom nickel-groove fireplace and oversized sliding glass doors that open to the lanai and pool area. The adjoining gourmet kitchen is designed for both everyday living and entertaining, featuring premium countertops, upgraded cabinetry, a natural gas cooktop, large pantry, oversized center island with sink, and abundant prep and storage space. The adjacent dining area provides an easy flow for gatherings with family and friends. The first-floor primary suite offers privacy and comfort with a spacious walk-in closet and a spa-inspired bath featuring a soaking tub, large shower, dual vanities, and private water closet. Also on the main level is a private fifth bedroom with an ensuite bath, providing an ideal setup for overnight guests, extended family, or a home office. Upstairs are three additional bedrooms and two full baths, including an ensuite bedroom with a walk-in closet and two bedrooms connected by a Jack-and-Jill bath with dual sinks. The second floor has been transformed into an exceptional entertainment destination, including a custom home theater with a 120-inch screen and projector, plus a dedicated golf simulator room complete with its own mini-split air-conditioning system. Outdoor living is equally impressive. The natural-gas-heated saltwater pool overlooks the preserve, creating a private backdrop with no rear neighbors. The extended lanai features new fans and lighting along with a custom patio bar, providing an inviting setting for poolside dining, entertaining, watching the game, or simply enjoying the Florida lifestyle. Skye Ranch offers an outstanding collection of community amenities surrounded by natural preserves and miles of trails. Residents enjoy a resort-style pool, clubhouse, fitness center, splash pad, tennis and pickleball courts, basketball, parks, playgrounds, a rock-climbing wall, café, and more than 20 miles of trails. The community also provides convenient access to schools, shopping, dining, and so much more. With 3,519 square feet, five bedrooms, four-and-a-half baths, a heated saltwater pool, preserve setting, custom theater, golf simulator room, and an extensive list of interior and outdoor upgrades, 10203 Milky Way Drive offers the space and features of a new luxury home without the wait for new construction. Schedule your private showing and experience everything this exceptional Skye Ranch home.

Локация

Детали

Тип:
Residential
Парковка:
Driveway
Год постройки:
2022
Лот:
0.24 Акров
Отопление:
Electric
Цена/кв.фут:
$327
Охлаждение:
Central Air
HOA:
$752

Valuation

Our model vs. what's actually selling nearby.
Estimate
$1,200,000
$989K – $4.7M
Confidence Low
List vs. estimate
$51K below estimate
List $1,149,000 · -4.2%
Our model says this listing is priced below recent comparable activity. Expect competition.
Price per sq ft
$326
+4.8% vs. city median $311
Based on
7 MLS comparables
Median of recent comparable listings. Sold comps use closing price, active listings use list price.

Главное

Annual tax
$9,817
2024
HOA
$752/qtr
24-Hour Guard, Community Pool
Pool
Child Safety Fence
View
Trees/Woods, Water
Garage
3 car garage
Pets
Allowed
Больше фактов и особенностей
  • Напольное покрытие

    • Carpet

    • Ceramic Tile

    • Laminate

    • Marble

    Отопление

    • Electric

    Охлаждение

    • Central Air

    Бытовая техника

    • Bar Fridge

    • Dishwasher

    • Disposal

    • Electric Water Heater

    • Microwave

    • Range

    • Range Hood

    • Refrigerator

    Другие особенности интерьера

    • Dry Bar

    • Eating Space In Kitchen

    • Kitchen/Family Room Combo

    • Primary Bedroom Main Floor

    • Solid Surface Counters

    • Solid Wood Cabinets

    • Stone Counters

    • Thermostat

    • Walk-In Closet(s)

    Спальни и ванные комнаты

    • Спальни: 5

    • Ванные: 1

    • Полные ванные комнаты: 4

  • Парковка

    • Driveway

    Имущество

    • Этажи: Two

    • Частный Бассейн: Да

    • Особенности Экстерьера: Hurricane Shutters / Rain Gutters / Sidewalk / Sliding Doors

    Лот

    • Лот: 0.24 Акров

    Другая Информация о Недвижимости

    • Номер Земельного Участка: 0305012058

    • Зонирование: VPD

  • Тип и стиль

    • Тип недвижимости: Residential

    • Подтип недвижимости: Single Family Residence

  • Общественное благосостояние

    • BB/HS Internet Available

    • Cable Connected

    • Electricity Connected

    • Natural Gas Connected

    • Public

    • Sewer Connected

    • Sprinkler Recycled

    • Underground Utilities

    • Water Connected

  • Другая финансовая информация

    • HOA: $752

    • Частота HOA: Quarterly

    • Годовая сумма налога: $9,818

  • Детали источника

    • MLS ID: A4707102

    Другие факты

    • Строительные материалы: Stucco

    • Детали фундамента: Slab

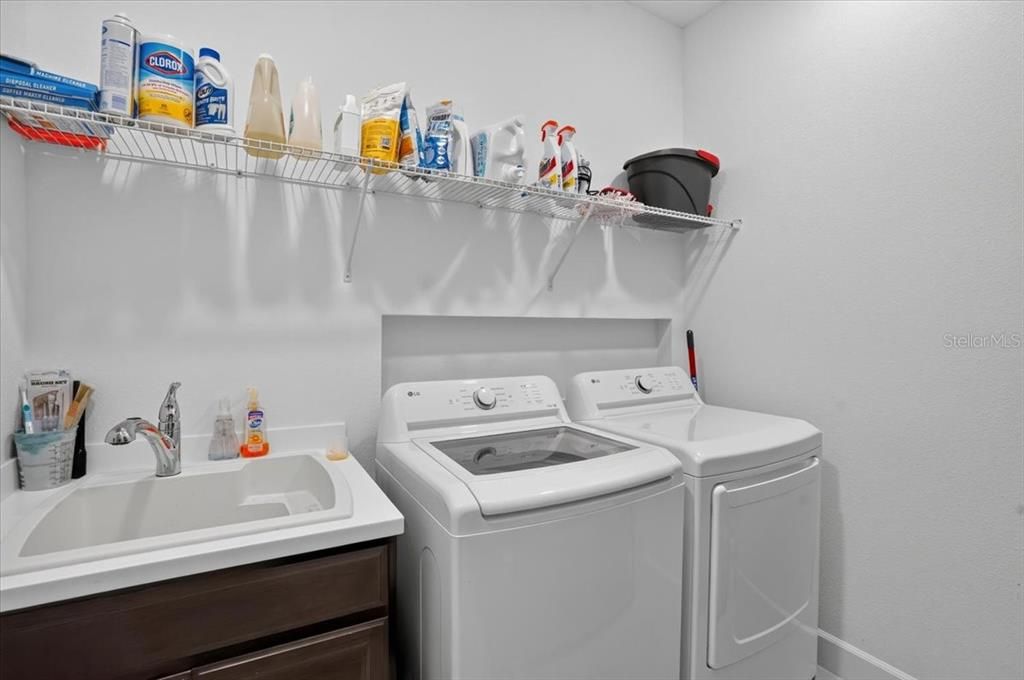
    • Особенности прачечной: Inside / Laundry Room

    • Особенности лота: In County / Level / Sidewalk

    • Особенности двора и крыльца: Enclosed / Patio

    • Особенности бассейна: Child Safety Fence / Gunite / In Ground / Salt Water / Screen Enclosure

    • Особенности окна: Low-Emissivity Windows / Shades

    • Направленные лица: West

    • Архитектурный стиль: Contemporary

    • Мест в гараже: 3

    • Прикрепленный гараж: Да

    • Гараж: Да

    • Жилая площадь: 3519

    • Источник воды: Public

    • Название подразделения: SKYE RANCH

Частный запрос
Поговорите со специалистом по этому объекту.
Планировки, HOA-документы, off-market сравнимые объекты, частный показ — одно сообщение напрямую локальному специалисту.

Ещё такие

Новое
На продажу
$865,684
Дом
3 спален · 3 ванн · 2,475 кв.фт.
ESPLANADE AT SKYE RANCH, SARASOTA
7419 MOONBEAM AVENUE
На продажу
$925,000
Дом
5 спален · 4 ванн · 4,056 кв.фт.
HERON LNDG PH 1, SARASOTA
7328 GREAT EGRET BOULEVARD
На продажу
$999,990
Дом
3 спален · 3 ванн · 3,119 кв.фт.
SKYE RANCH, SARASOTA
7716 MOONBEAM AVENUE
На продажу
$889,900
Дом
3 спален · 3 ванн · 2,602 кв.фт.
RIVO LAKES, SARASOTA
6285 RIVO LAKES BOULEVARD
На продажу
$899,000
Дом
5 спален · 3 ванн · 3,349 кв.фт.
HAWKSTONE, SARASOTA
7595 SEAHAWK AVENUE
На продажу
$900,000
Дом
4 спален · 3 ванн · 3,440 кв.фт.
SERENOA LAKES, SARASOTA
6847 ARECA BOULEVARD
На продажу
$809,999
Дом
4 спален · 3 ванн · 2,306 кв.фт.
HAWKSTONE, SARASOTA
7582 HAWKSTONE DRIVE
+$10K
На продажу
$1,045,184
Дом
3 спален · 3 ванн · 2,628 кв.фт.
ESPLANADE AT SKYE RANCH, SARASOTA
10585 ECLIPSE STREET

Рынок вокруг этого адреса

Актуальные данные по району.
Смотреть все

The multiple listing information is provided by the Stellar MLS from a copyrighted compilation of listings. The compilation of listings and each individual listing are ©2026-present Stellar MLS. All Rights Reserved. The information provided is for consumers' personal, noncommercial use and may not be used for any purpose other than to identify prospective properties consumers may be interested in purchasing. All properties are subject to prior sale or withdrawal. All information provided is deemed reliable but is not guaranteed accurate, and should be independently verified. Listing courtesy of: WILLIAM GLADE LIC. REAL ESTATE BROKER