Недвижимость
Ознакомьтесь с нашими объявлениями
Продать дом
Бесплатная оценка дома
Контакты
Расскажите нам о своих потребностях

1021 HUNTSPOINT STREET

Дом На продажу
$865,000

BTC: 10.15258216

ETH: 326.41509434

2 Дней
4 спален
3 ванн
2,445 кв.фт.

Обзор

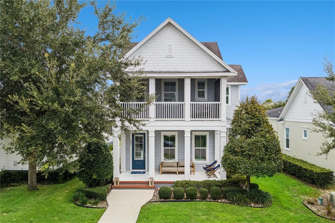
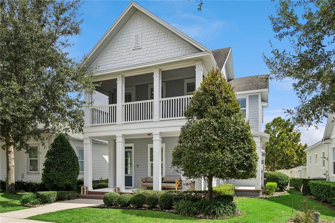
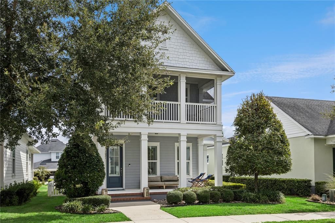
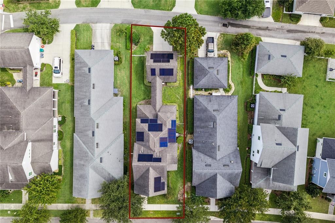
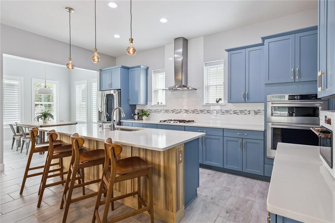
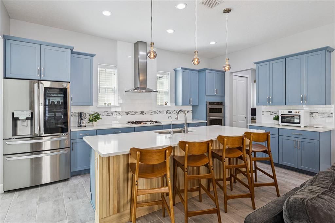
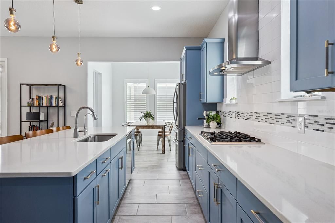
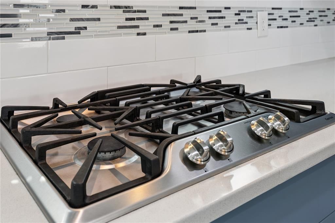
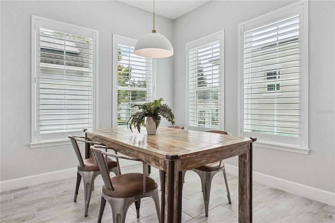
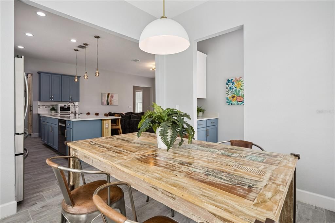
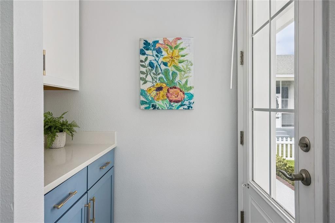
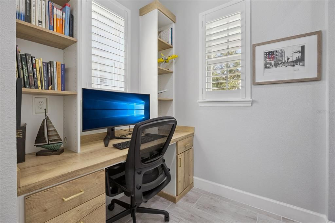
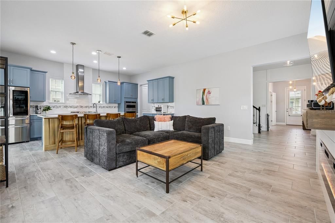
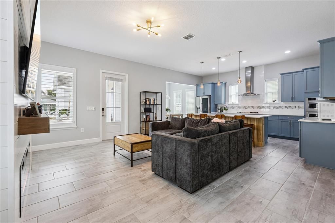
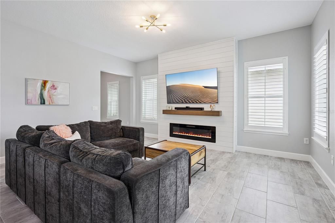
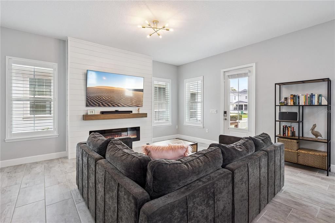
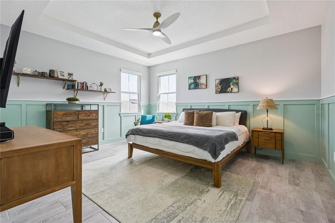
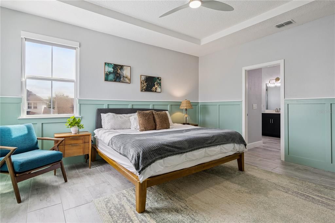
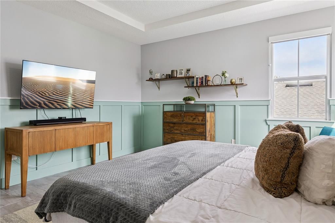
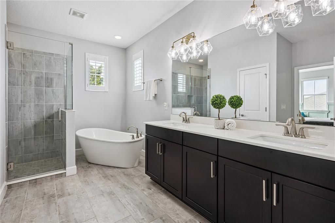
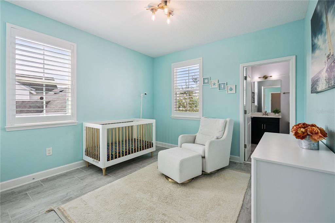
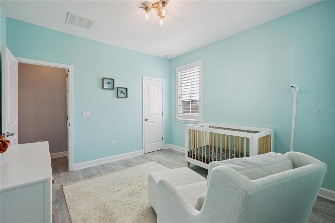
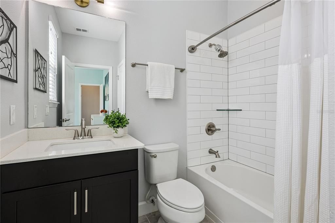
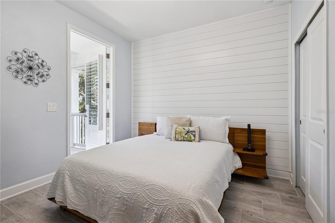
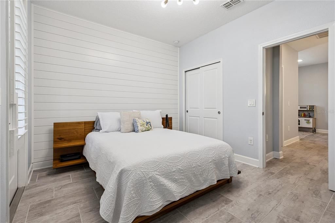
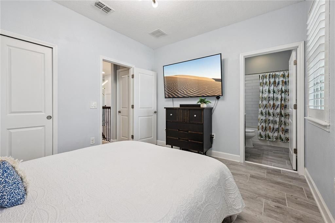
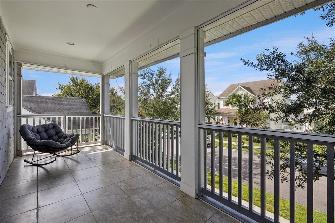
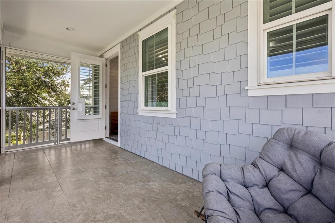
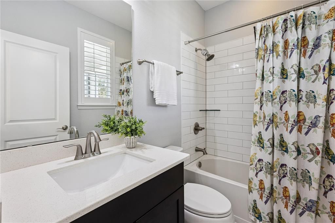
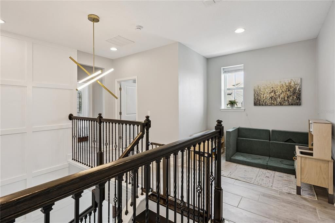
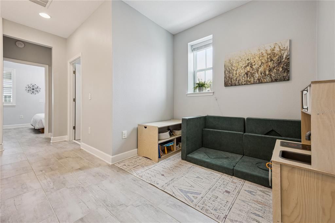
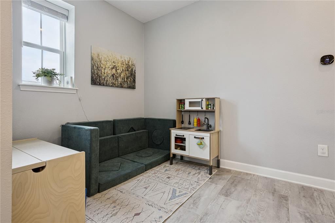
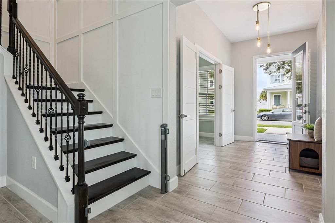
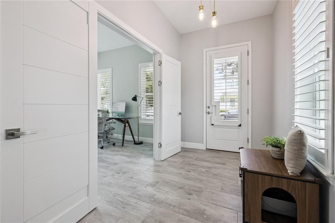
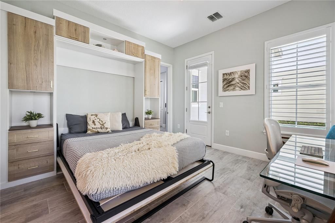
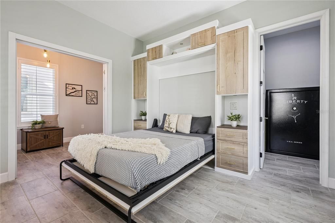
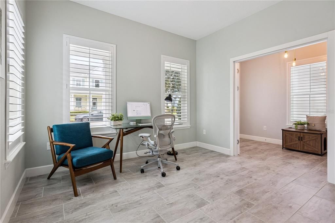
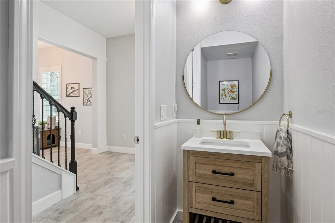
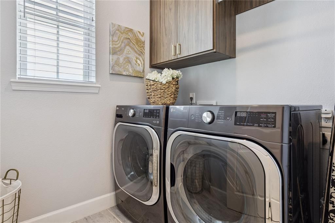
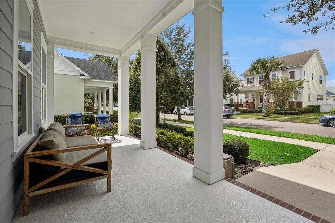
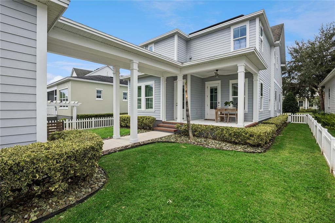
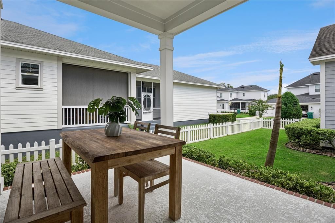
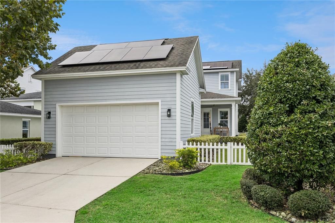
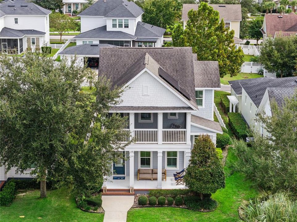
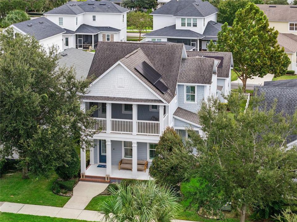
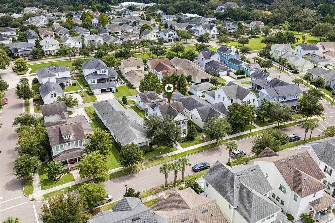
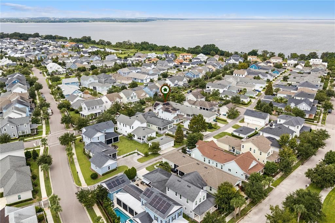
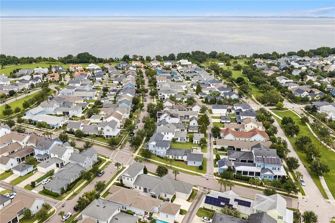
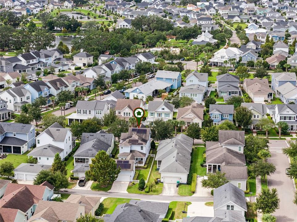
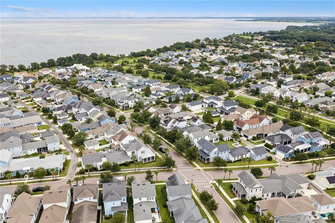
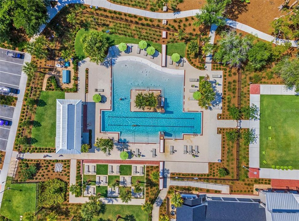
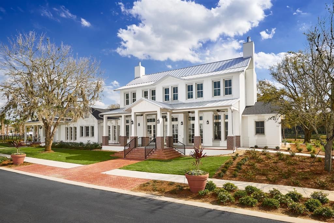
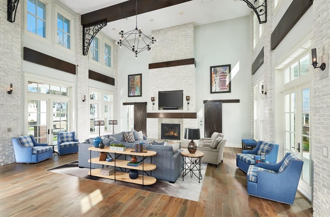
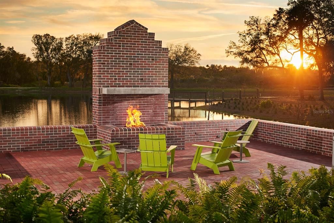
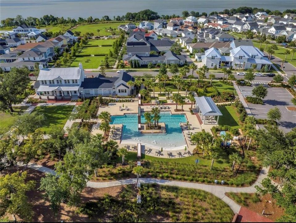
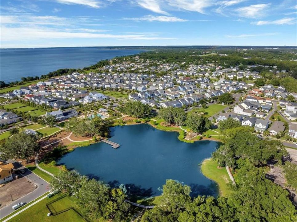
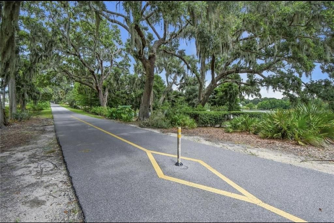
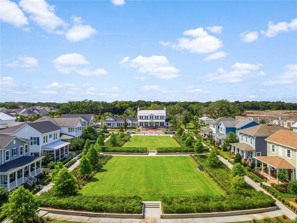
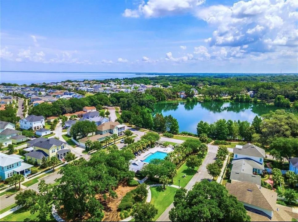
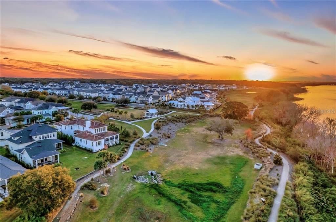
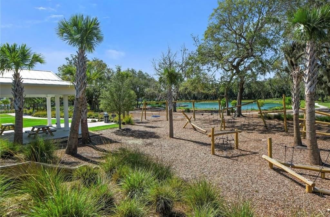
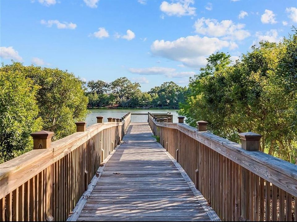
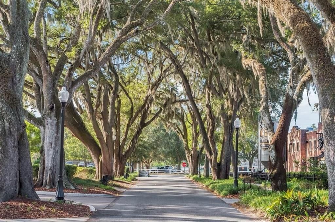
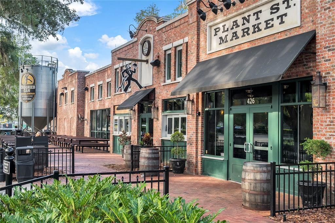
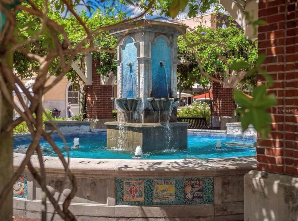
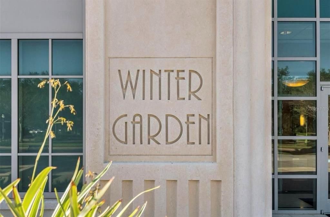
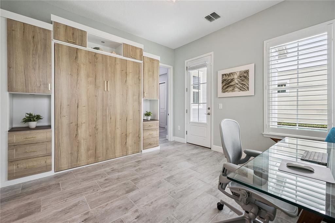
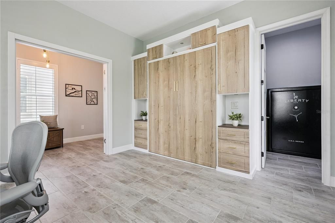
Welcome to exceptional living in OAKLAND PARK, a Parade of Homes-winning community, where thoughtful design, extensive upgrades (~145K), & modern conveniences come together in this beautifully enhanced home. This FENCED home features 4 bedrooms, 3 en-suite baths, a remodeled half bath, dining space, loft, a screened-in balcony, TILE flooring, & a newer AC (2024), offering an ideal layout for everyday living & entertaining. The downstairs room is especially impressive, enhanced with stunning doors that beautifully frame the space, a Murphy bed with built-in storage, & its own private patio—perfect for guests, multigenerational living, or home office. The thoughtfully designed kitchen is both stylish & highly functional, with all kitchen appliances updated within the last few years with the exception of the cooktop & hood. Kitchen features a Bosch dishwasher, LG ThinQ refrigerator, built-in oven & microwave, QUARTZ counters, tile backsplash, a water filtration system, and an enhanced island customized with wood trim. Adjacent to the kitchen, you'll find two pantries, a built-in desk, & additional storage beneath the staircase. An electric FIREPLACE accented by custom shiplap creates a warm & inviting focal point in the living area. Custom walls add character & sophistication, including a striking board & batten design in the primary bedroom, a shiplap wall in the spare bedroom, & a custom wall along the staircase. PLANTATION SHUTTERS & updated lighting add both style & functionality. Custom closet systems are featured in all three bedrooms, along with two linen closets, the pantry, & the closet opposite the pantry. Additional cabinetry has been added to the laundry room, complete with a convenient drying rack. The upstairs bedrooms each feature their own en-suite bath, providing privacy & convenience, while one bedroom enjoys access to a screened-in balcony. The garage is a standout feature of its own, offering a dedicated mini-split AC, EV charger, epoxy flooring, abundant storage, & overhead storage that lowers for easy access. The house & garage are connected by a covered walkway, a rarity to the neighborhood. A truly exceptional bonus is the premium SOLAR & whole-home battery backup system (installed 2024), representing an 86K investment that will be PAID OFF at CLOSING. The 12.64 kW system includes 32 Mission Solar panels & four Enphase IQ Battery 5P units, providing approximately 20 kWh of battery storage. The system is designed to provide substantial backup power during outages & can keep virtually the entire home powered under normal household use. Enjoy a low monthly energy bill of ~$35! Just a short GOLF CART ride away, you’ll find the charm and vibrancy of Historic Downtown Winter Garden, known for its award-winning restaurants, boutique shopping, outdoor dining, farmers market, & events. This is more than a home — it’s a lifestyle defined by luxury, walkability, connection, & the unmatched charm of Winter Garden living. This golf-cart friendly WATERFRONT community offers year-round activities, from golf cart parades to book clubs & social gatherings, making it an extraordinary place to call home. The community features parks, playgrounds, two pools, a clubhouse, dog park, & trails, including access to the 22 mile long WEST ORANGE TRAIL. Don’t miss this opportunity to live in one of the area's most sought-after neighborhoods, with easy access to interstate travel, shops, restaurants, golf courses, & world-renowned theme parks!
Локация

Детали

Тип:
Residential
Парковка:
Alley Access / Driveway / Electric Vehicle Charging Station(s) / Garage Faces Rear / On Street
Год постройки:
2018
Лот:
0.15 Акров
Отопление:
Central / Electric
Цена/кв.фут:
$354
Охлаждение:
Central Air
HOA:
$625

Valuation

Our model vs. what's actually selling nearby.
Estimate
$525,000
$359K – $668K
Confidence Low
List vs. estimate
$340K above estimate
List $865,000 · +64.8%
Our model says this listing is priced above recent comparable activity. Room to negotiate.
Price per sq ft
$353
+29.0% vs. city median $274
Based on
18 MLS comparables
Median of recent comparable listings. Sold comps use closing price, active listings use list price.

Главное

Annual tax
$7,417
2025
HOA
$625/qtr
Community Pool
Garage
2 car garage
Pets
Allowed
Больше фактов и особенностей
  • Напольное покрытие

    • Tile

    Отопление

    • Central

    • Electric

    Охлаждение

    • Central Air

    Бытовая техника

    • Built-In Oven

    • Cooktop

    • Dishwasher

    • Dryer

    • Microwave

    • Refrigerator

    • Tankless Water Heater

    • Washer

    Другие особенности интерьера

    • Built-in Features

    • Ceiling Fan(s)

    • Open Floorplan

    • PrimaryBedroom Upstairs

    • Stone Counters

    • Walk-In Closet(s)

    Спальни и ванные комнаты

    • Спальни: 4

    • Ванные: 1

    • Полные ванные комнаты: 3

  • Парковка

    • Alley Access

    • Driveway

    • Electric Vehicle Charging Station(s)

    • Garage Faces Rear

    • On Street

    Имущество

    • Этажи: Two

    • Особенности Экстерьера: Irrigation System / Rain Gutters

    Лот

    • Лот: 0.15 Акров

    Другая Информация о Недвижимости

    • Номер Земельного Участка: 212227609803130

    • Зонирование: PUD

  • Тип и стиль

    • Тип недвижимости: Residential

    • Подтип недвижимости: Single Family Residence

  • Общественное благосостояние

    • Natural Gas Connected

    • Public

  • Другая финансовая информация

    • HOA: $625

    • Частота HOA: Quarterly

    • Годовая сумма налога: $7,418

  • Детали источника

    • MLS ID: O6445538

    Другие факты

    • Строительные материалы: Block / Cement Siding / Wood Frame

    • Детали фундамента: Slab

    • Особенности камина: Electric / Living Room

    • Особенности прачечной: Inside / Upper Level

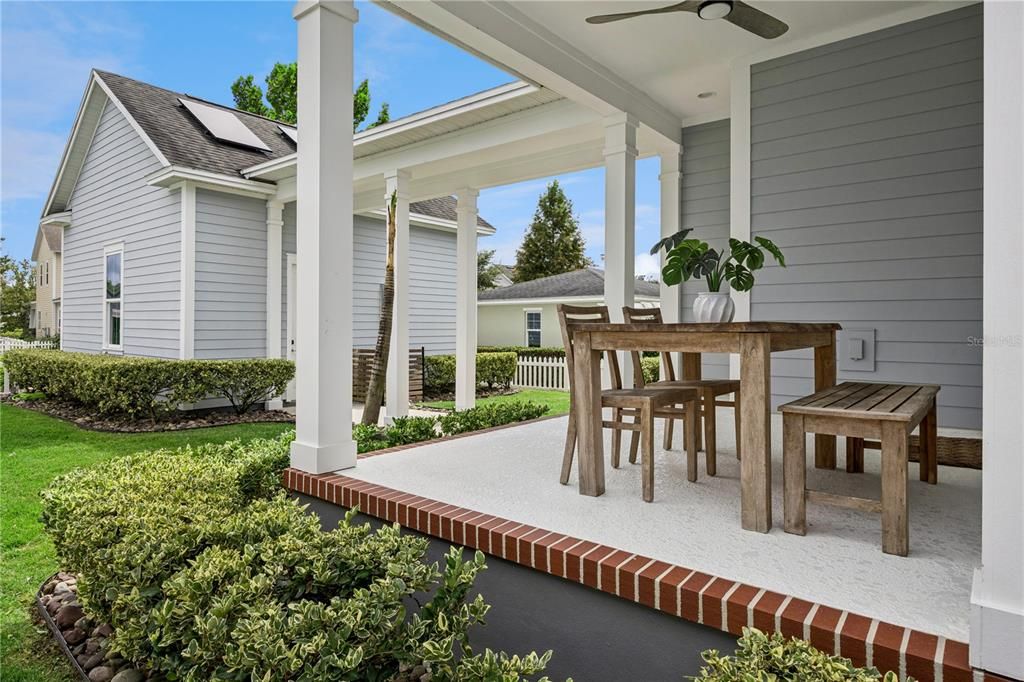
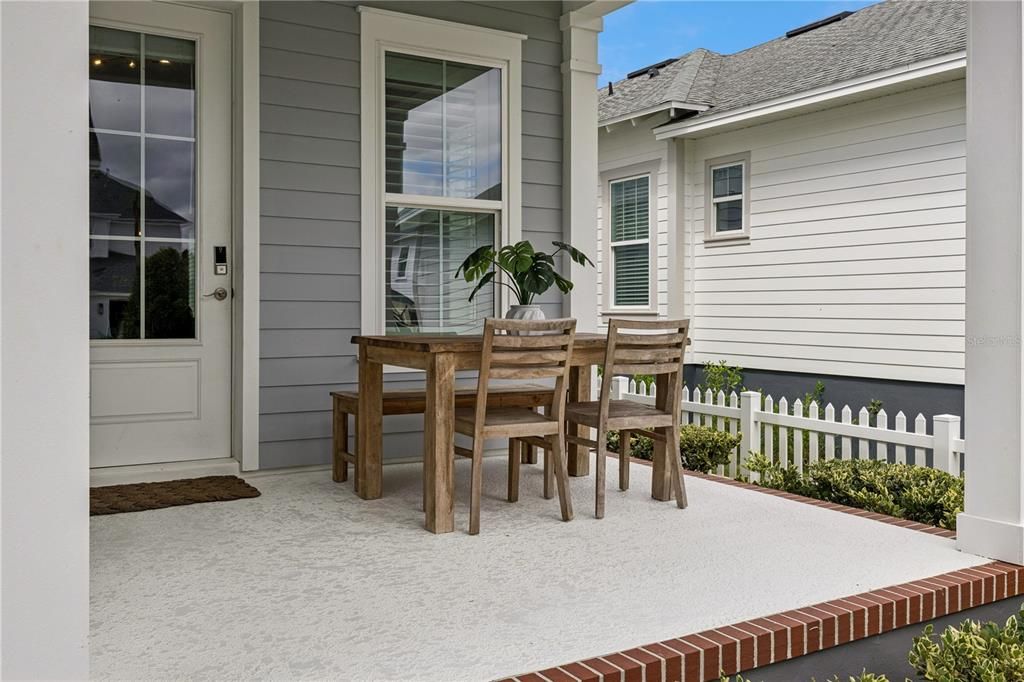
    • Особенности двора и крыльца: Covered / Front Porch / Rear Porch / Screened

    • Особенности окна: Blinds / Shutters

    • Направленные лица: West

    • Архитектурный стиль: Craftsman

    • Камин: Да

    • Мест в гараже: 2

    • Гараж: Да

    • Жилая площадь: 2445

    • Источник воды: Public

    • Название подразделения: OAKLAND PARK

Частный запрос
Поговорите со специалистом по этому объекту.
Планировки, HOA-документы, off-market сравнимые объекты, частный показ — одно сообщение напрямую локальному специалисту.

Ещё такие

На продажу
$910,000
Дом
3 спален · 2 ванн · 1,822 кв.фт.
OAKLAND PARKA F1 & F2, WINTER GARDEN
1362 UNION CLUB DRIVE
Новое
На продажу
$789,000
Дом
3 спален · 2 ванн · 1,978 кв.фт.
OAKLAND PARK, WINTER GARDEN
923 ALLENHURST STREET
Новое
На продажу
$1,100,000
Дом
3 спален · 2 ванн · 1,950 кв.фт.
COOPER & SEWELL ADD, WINTER GARDEN
206 N HIGHLAND AVENUE
Новое
На продажу
$925,000
Дом
4 спален · 3 ванн · 2,860 кв.фт.
LAKE COVE POINTE 46/58, WINTER GARDEN
313 MERIN COURT
Новое
На продажу
$899,900
Дом
3 спален · 1 ванн · 1,478 кв.фт.
N/A, WINTER GARDEN
144 TILDENVILLE SCHOOL ROAD
Новое
На продажу
$680,000
Дом
4 спален · 3 ванн · 2,560 кв.фт.
WINTER OAKS, WINTER GARDEN
707 CHASE OAKS COURT
Новое
На продажу
$700,000
Дом
3 спален · 2 ванн · 2,856 кв.фт.
BLACK LAKE PARK PH 02, WINTER GARDEN
745 CASCADING CREEK LANE
На продажу
$924,900
Дом
3 спален · 4 ванн · 3,012 кв.фт.
HICKORY HAMMOCK, WINTER GARDEN
15199 LAKE CLAIRE OVERLOOK DRIVE

Рынок вокруг этого адреса

Актуальные данные по району.
Смотреть все

The multiple listing information is provided by the Stellar MLS from a copyrighted compilation of listings. The compilation of listings and each individual listing are ©2026-present Stellar MLS. All Rights Reserved. The information provided is for consumers' personal, noncommercial use and may not be used for any purpose other than to identify prospective properties consumers may be interested in purchasing. All properties are subject to prior sale or withdrawal. All information provided is deemed reliable but is not guaranteed accurate, and should be independently verified. Listing courtesy of: BHHS FLORIDA REALTY