Недвижимость
Ознакомьтесь с нашими объявлениями
Продать дом
Бесплатная оценка дома
Контакты
Расскажите нам о своих потребностях
10313 TARRAGON DRIVE

Дом Под контрактом
$534,000

BTC: 8.31128405

ETH: 280.66265820

-$5K (2026/07/02)
9 Дней
5 спален
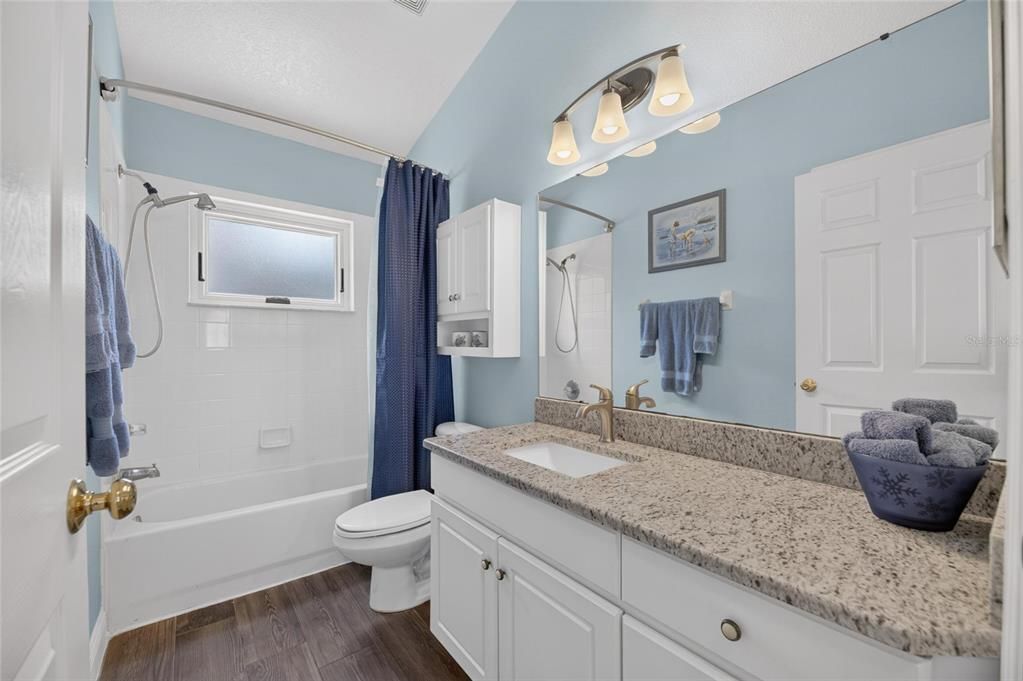
3 ванн
2,045 кв.фт.

Обзор

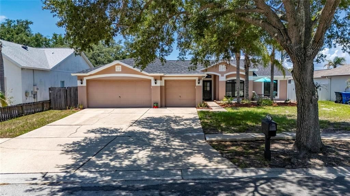
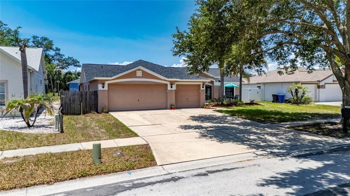
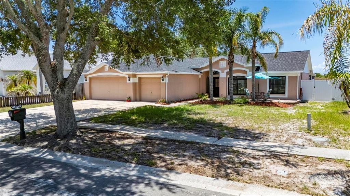
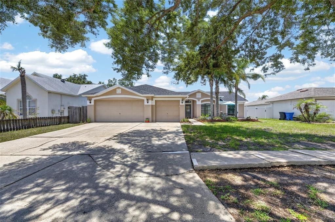
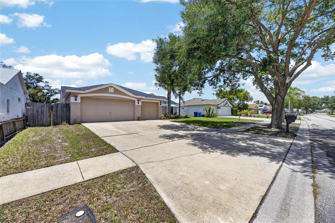
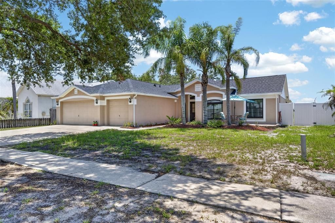
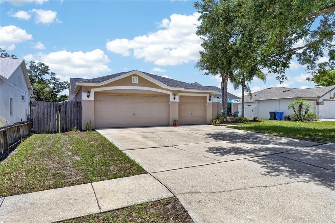
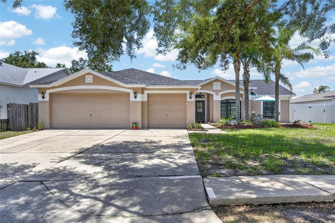
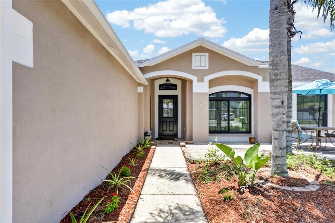
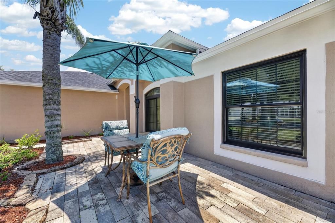
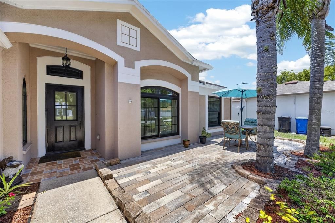
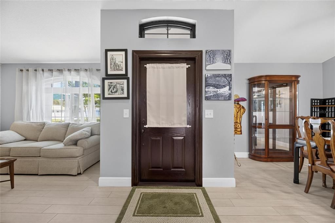
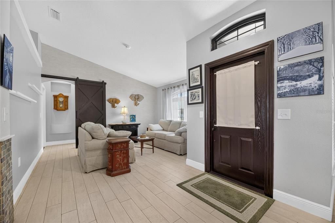
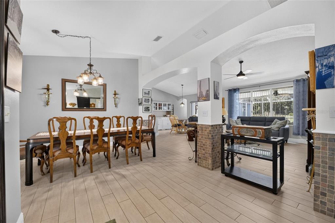
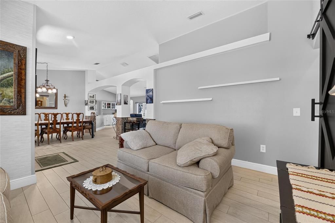
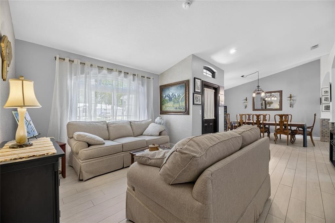
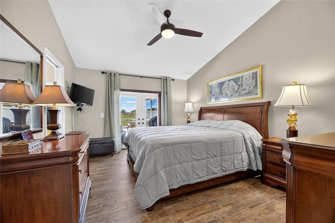
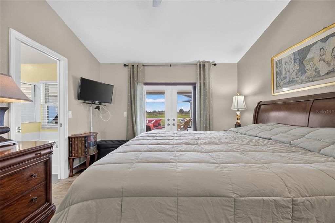
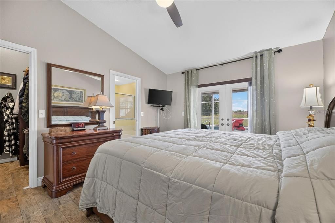
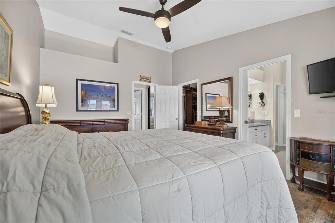
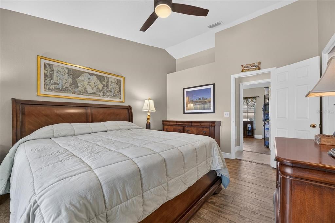
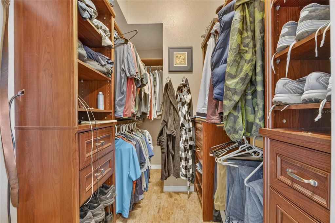
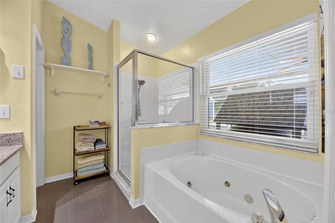
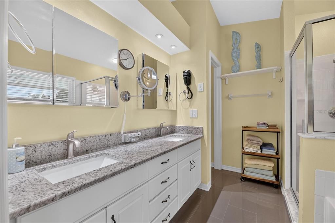
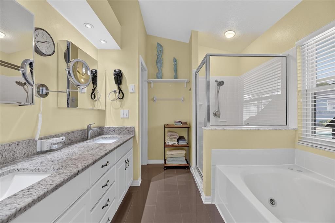
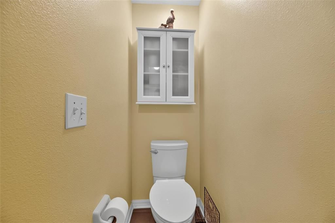
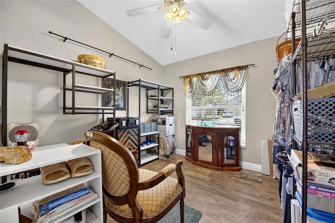
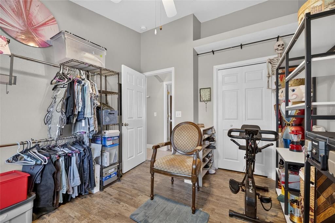
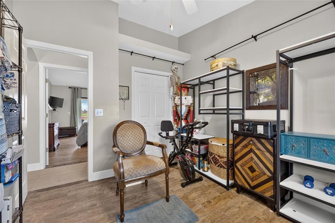
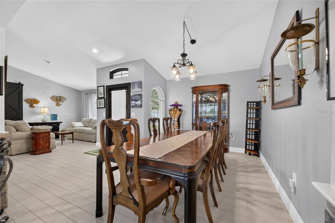
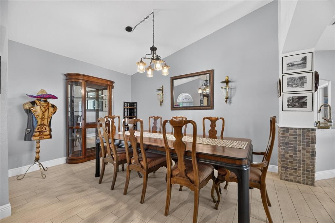
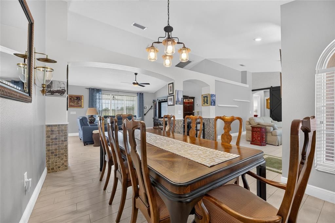
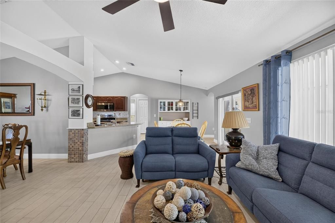
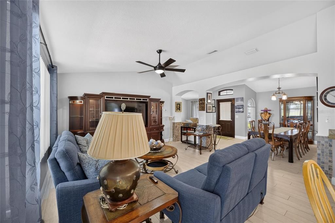
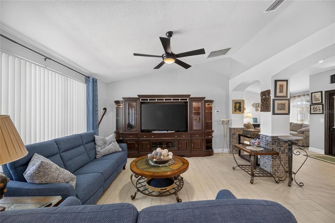
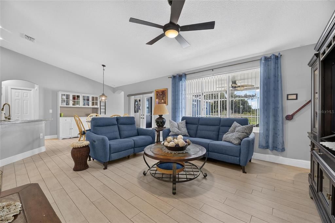
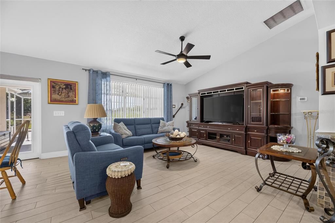
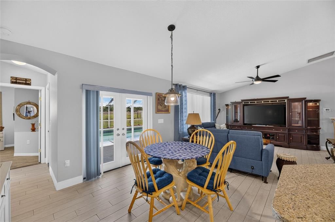
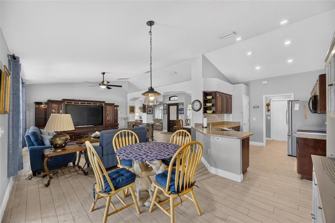
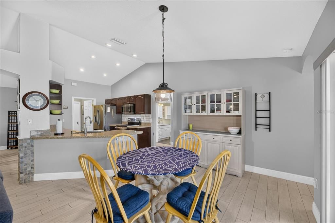
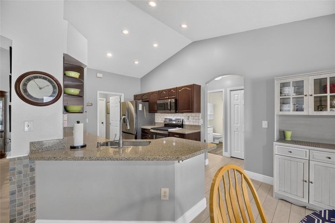
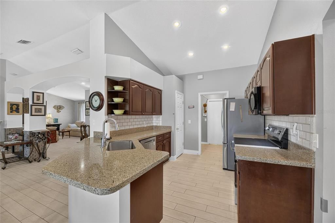
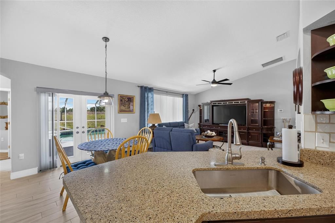
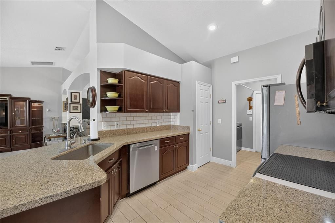
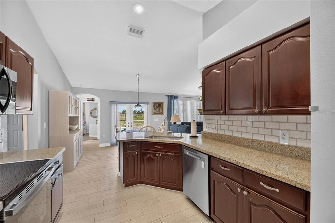
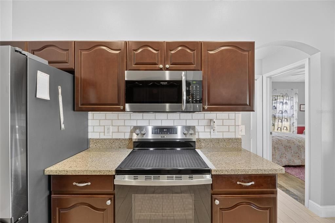
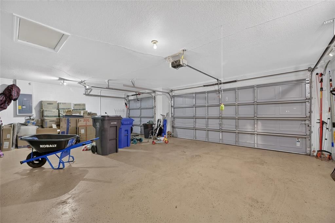
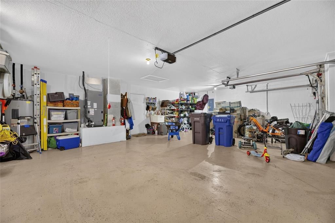
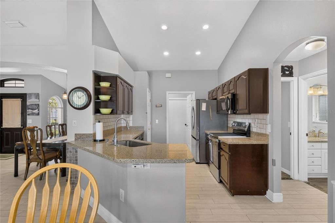
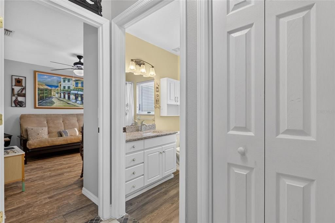
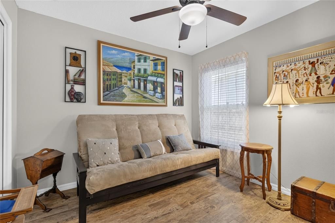
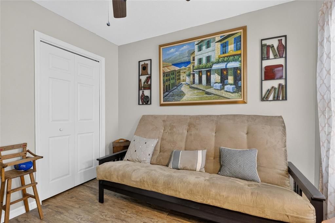
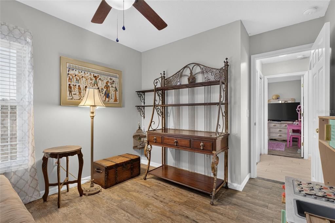
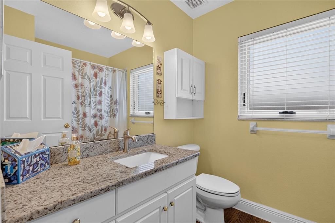
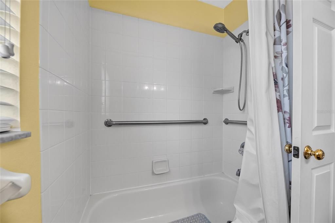
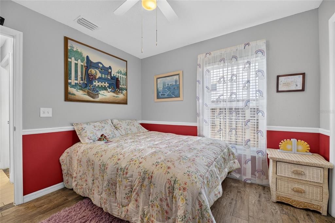
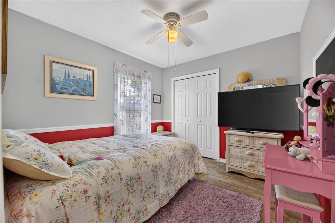
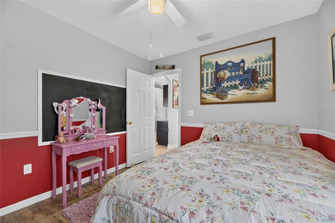
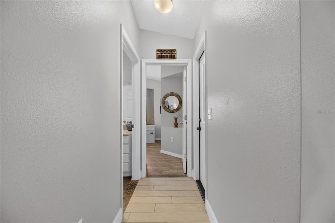
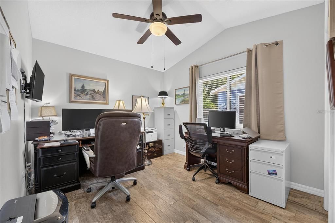
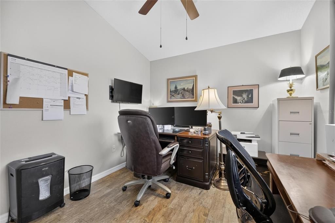
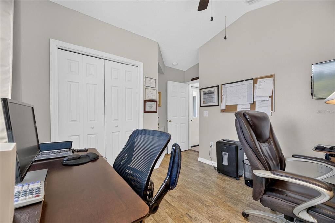
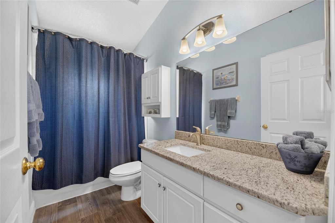
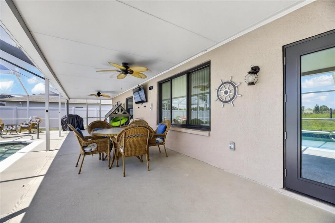
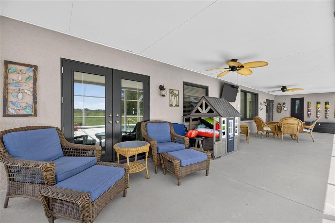
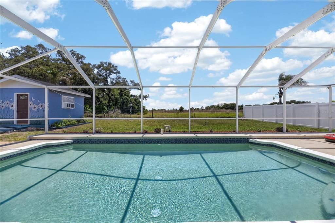
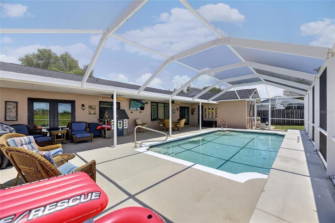
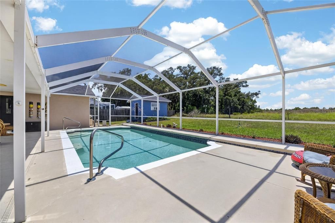
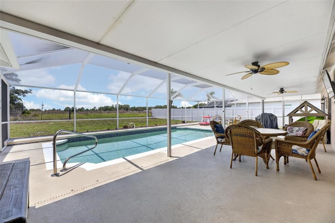
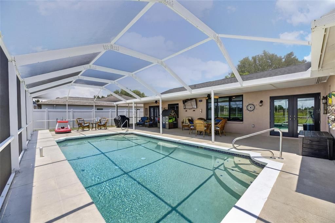
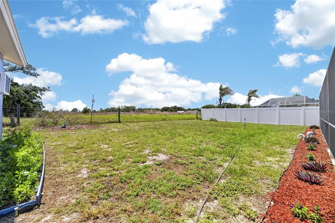
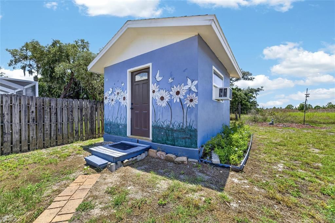
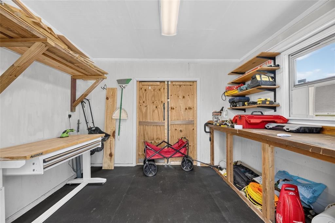
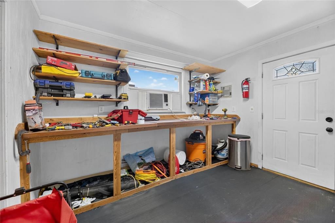
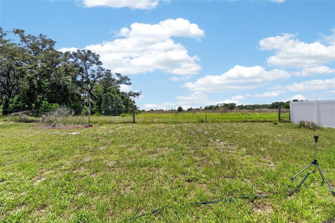
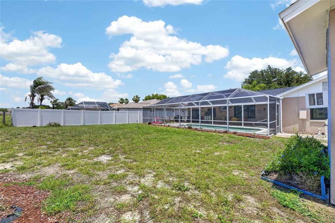
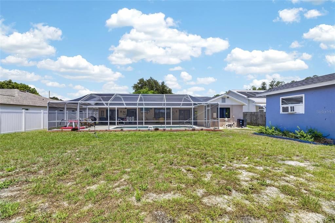
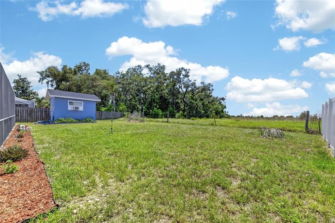
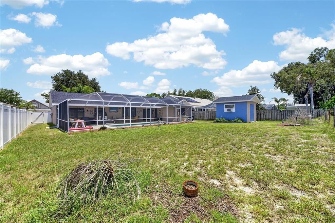
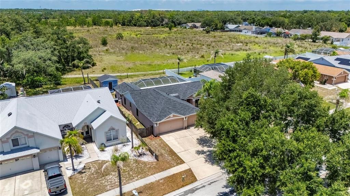
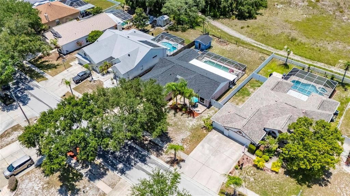
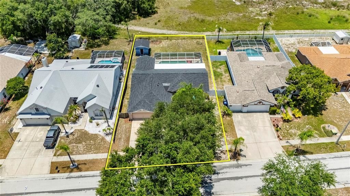
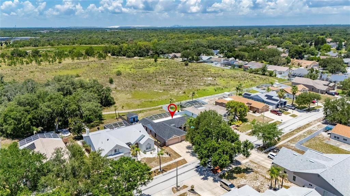
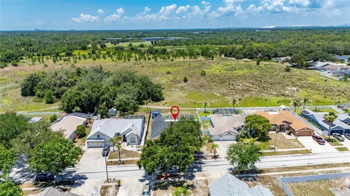
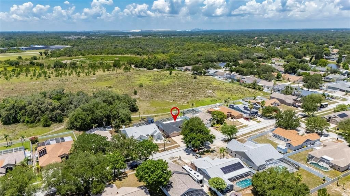
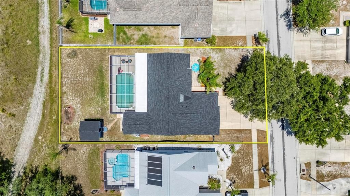
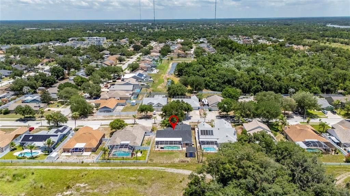
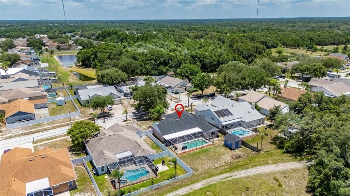
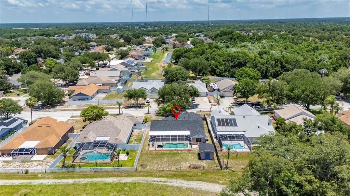
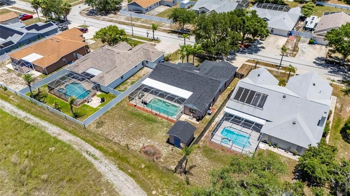
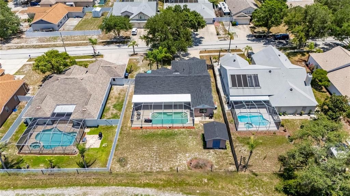
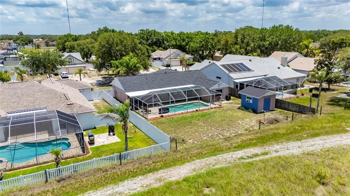
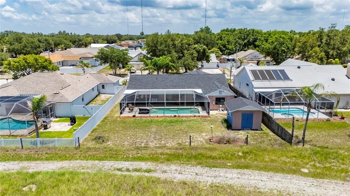
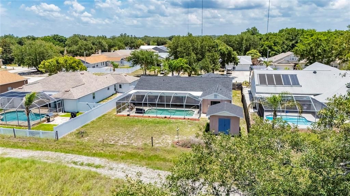
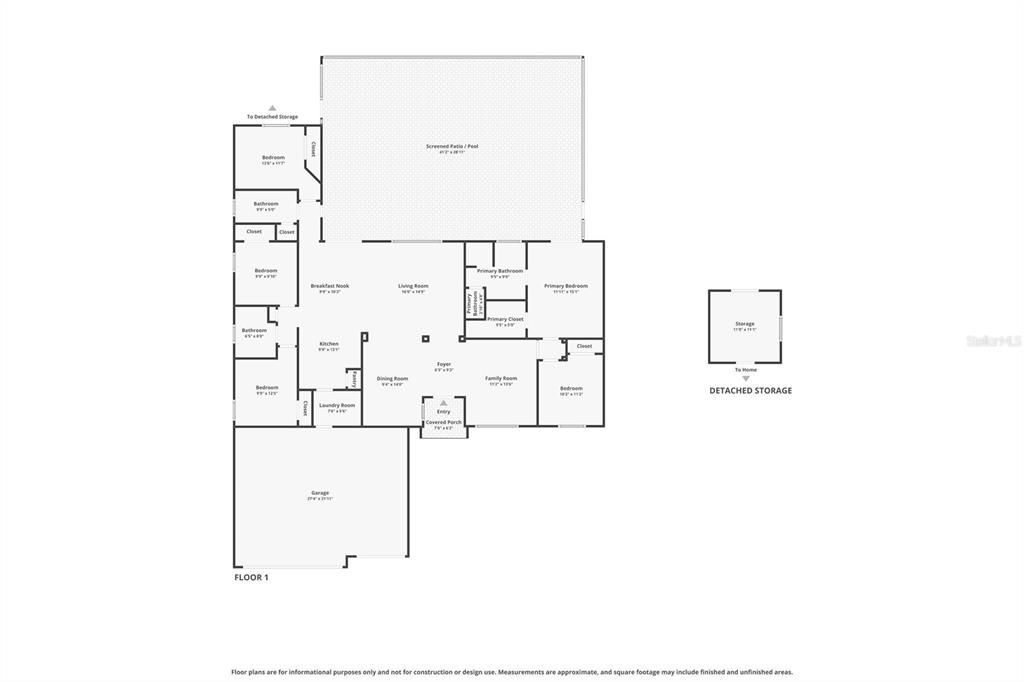
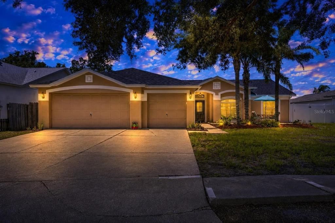
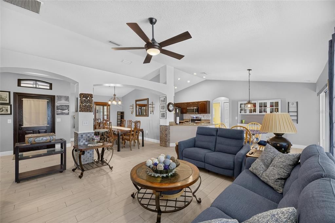
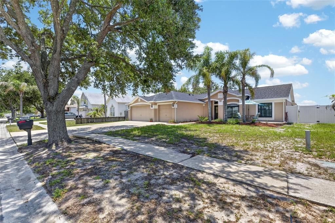
Under contract-accepting backup offers. Welcome to your Dream Home in Riverview, Florida! This stunning 5-Bedroom, 3-Bath, 3-Car Garage Pool Home spans over 2,000 square feet with a bright, airy Open Floor Plan and High Ceilings throughout. Inside, you’ll find a Formal Living Room, a Family Room, a Formal Dining Area, and an Eat-In Kitchen. There is no carpet—the entire home features beautiful Tile Floors. The Master Suite offers a private entrance through the French Doors to the Lanai and a Custom Walk-In Closet with Built-In Drawers. Across from the Master, a Fifth Bedroom is ideal for a Nursery or Flex Space. The opposite End of the home you will find 3 Additional Bedrooms of Ample size Two of the Bedrooms share a Bathroom between the Rooms while the final Bedroom is located at the Back of the Home next to another Bathroom, This Bathroom also has a door directly outside of the room that accesses the Pool/Lanai area. This Floor Plan offers so many options to suit your needs. The home backs to a peaceful County Preserve, ensuring no future building behind. Outside, enjoy a Fenced Yard, a Heated Pool, and a large Covered Lanai. French Doors lead you from the main living areas to the Pool Area. The Workshop in the back is equipped with Electricity and AC. Recent upgrades include a 2022 AC, Newer Roof, and a 2023 Pool Heater. With Hurricane-Rated Windows and Doors installed in 2025/2026, Granite Countertops in all Bathrooms and Kitchen, a 2024 Water Softener, and Newer Kitchen Appliances, this home is truly Move-In Ready. Don’t miss out on this exceptional opportunity!

Локация

Детали

Тип:
Residential
Парковка:
Нет данных
Год постройки:
2002
Лот:
0.25 Акров
Отопление:
Central
Цена/кв.фут:
$261
Охлаждение:
Central Air
HOA:
Нет данных
Valuation

Our model vs. what's actually selling nearby.
Estimate
$339,900
$284K – $494K
Confidence Low
List vs. estimate
$194K above estimate
List $534,000 · +57.1%
Our model says this listing is priced above recent comparable activity. Room to negotiate.
Price per sq ft
$261
+36.1% vs. city median $191
Based on
13 MLS comparables
Median of recent comparable listings. Sold comps use closing price, active listings use list price.

Главное

Annual tax
$4,805
2025
Pool
Heated
View
Park/Greenbelt
Garage
3 car garage
Pets
Allowed
Больше фактов и особенностей
  • Напольное покрытие

    • Ceramic Tile

    Отопление

    • Central

    Охлаждение

    • Central Air

    Бытовая техника

    • Dishwasher

    • Disposal

    • Dryer

    • Electric Water Heater

    • Microwave

    • Range

    • Refrigerator

    • Washer

    • Water Softener

    Другие особенности интерьера

    • Ceiling Fan(s)

    • Eating Space In Kitchen

    • High Ceilings

    • Kitchen/Family Room Combo

    • Open Floorplan

    • Split Bedroom

    • Stone Counters

    • Walk-In Closet(s)

    • Window Treatments

    Спальни и ванные комнаты

    • Спальни: 5

    • Полные ванные комнаты: 3

  • Имущество

    • Этажи: One

    • Частный Бассейн: Да

    • Особенности Экстерьера: French Doors / Lighting

    Лот

    • Лот: 0.25 Акров

    Другая Информация о Недвижимости

    • Номер Земельного Участка: U2730205JN00001300013.0

    • Зонирование: PD

  • Тип и стиль

    • Тип недвижимости: Residential

    • Подтип недвижимости: Single Family Residence

  • Общественное благосостояние

    • BB/HS Internet Available

    • Cable Connected

    • Electricity Connected

    • Sewer Connected

    • Water Connected

  • Другая финансовая информация

    • Годовая сумма налога: $4,805

  • Детали источника

    • MLS ID: TB8521789

    Другие факты

    • Строительные материалы: Block

    • Детали фундамента: Slab

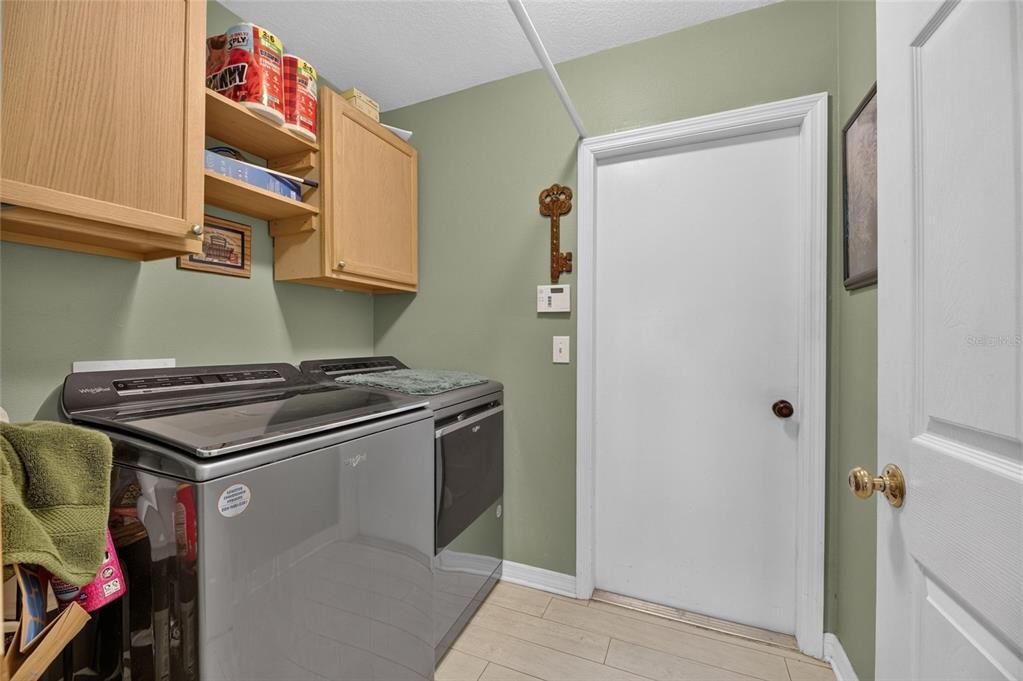
    • Особенности прачечной: Laundry Room

    • Особенности лота: Cleared / Landscaped

    • Особенности двора и крыльца: Enclosed / Rear Porch / Screened

    • Особенности бассейна: Heated / In Ground / Screen Enclosure

    • Особенности окна: Double Pane Windows / ENERGY STAR Qualified Windows / Window Treatments

    • Направленные лица: East

    • Другие структуры: Shed(s)

    • Архитектурный стиль: Ranch

    • Мест в гараже: 3

    • Прикрепленный гараж: Да

    • Гараж: Да

    • Жилая площадь: 2045

    • Источник воды: Public

    • Название подразделения: BOYETTE SPGS SEC B UNIT

Частный запрос
Поговорите со специалистом по этому объекту.
Планировки, HOA-документы, off-market сравнимые объекты, частный показ — одно сообщение напрямую локальному специалисту.

Ещё такие

Новое
Под контрактом
$425,000
Дом
3 спален · 2 ванн · 1,758 кв.фт.
MOSS CREEK SUB, RIVERVIEW
11129 BRIDGECREEK DRIVE
Новое
Под контрактом
$485,000
Дом
4 спален · 2 ванн · 2,213 кв.фт.
SHADOW RUN UNIT 2, RIVERVIEW
11319 TRALEE DRIVE
Новое
Под контрактом
$510,000
Дом
4 спален · 3 ванн · 2,281 кв.фт.
RIVERCREST PH 2 PRCL K AN, RIVERVIEW
11211 LAUREL BROOK COURT
Новое
Под контрактом
$515,000
Дом
5 спален · 3 ванн · 3,540 кв.фт.
BOYETTE CREEK PH 1, RIVERVIEW
10330 FROG POND DRIVE
+$4K
Под контрактом
$399,500
Дом
3 спален · 2 ванн · 1,549 кв.фт.
BOYETTE SPRINGS, RIVERVIEW
10626 FOXCREST WAY
Новое
Под контрактом
$400,000
Дом
4 спален · 3 ванн · 1,735 кв.фт.
BLOOMINGDALE SECTION C UNIT 3, BRANDON
709 CALIENTE DRIVE
Новое
Под контрактом
$560,000
Дом
5 спален · 3 ванн · 2,937 кв.фт.
TRIPLE CRK VILLAGE M-2, RIVERVIEW
12694 TANNENCREST DRIVE
Под контрактом
$525,000
Дом
3 спален · 2 ванн · 2,109 кв.фт.
SHADOW RUN UNIT 1, RIVERVIEW
12305 WEXFORD HILLS ROAD

Рынок вокруг этого адреса

Актуальные данные по району.
Смотреть все

The multiple listing information is provided by the Stellar MLS from a copyrighted compilation of listings. The compilation of listings and each individual listing are ©2026-present Stellar MLS. All Rights Reserved. The information provided is for consumers' personal, noncommercial use and may not be used for any purpose other than to identify prospective properties consumers may be interested in purchasing. All properties are subject to prior sale or withdrawal. All information provided is deemed reliable but is not guaranteed accurate, and should be independently verified. Listing courtesy of: RE/MAX REALTY UNLIMITED