Недвижимость
Ознакомьтесь с нашими объявлениями
Продать дом
Бесплатная оценка дома
Контакты
Расскажите нам о своих потребностях

10346 SW 93RD PLACE

Дом На продажу
$647,540

BTC: 8.32153184

ETH: 269.80833333

4 Дней
3 спален
3 ванн
2,216 кв.фт.

Обзор

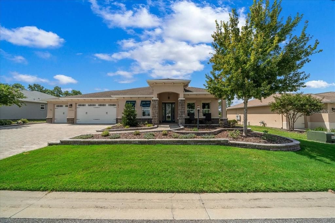
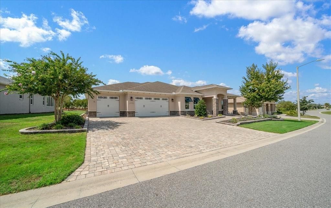
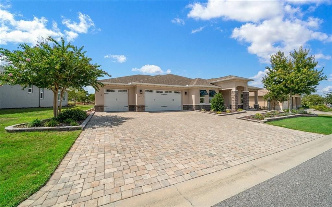
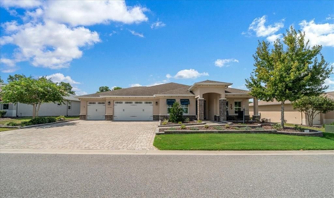
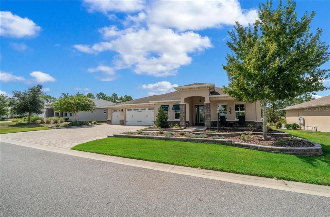
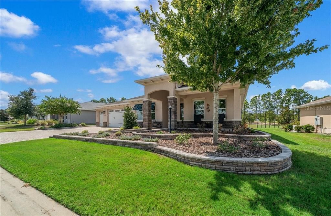
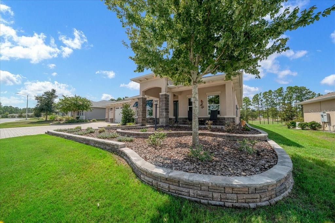
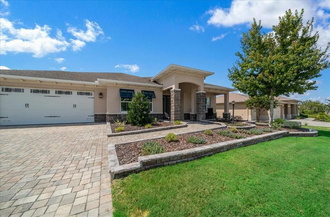
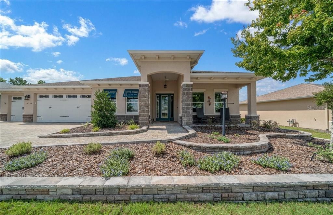
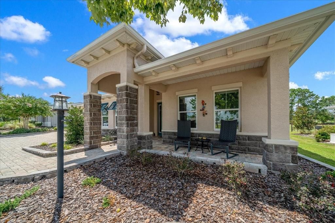
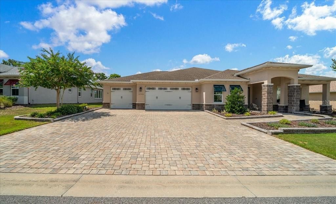
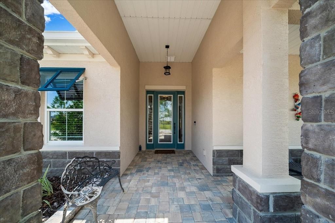
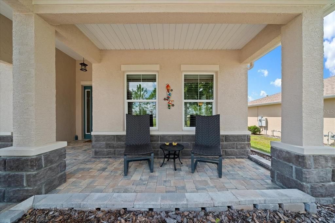
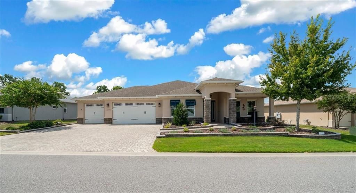
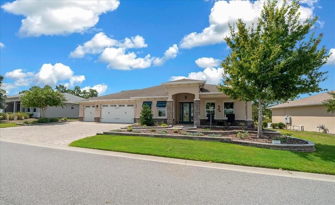
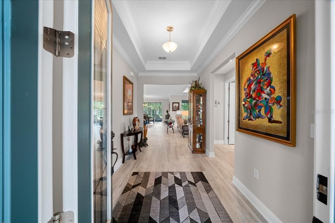
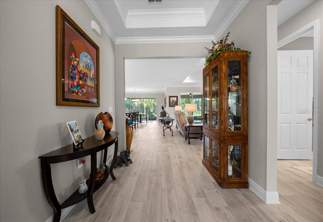
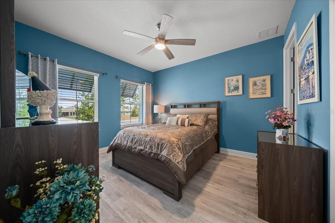
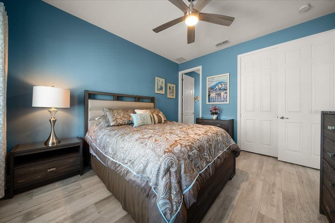
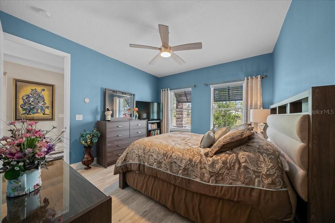
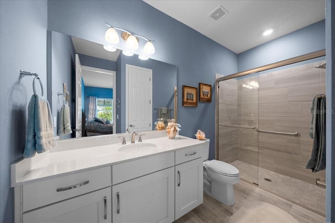
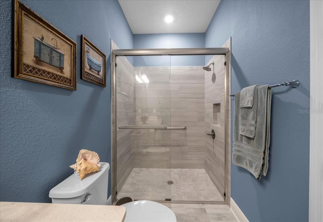
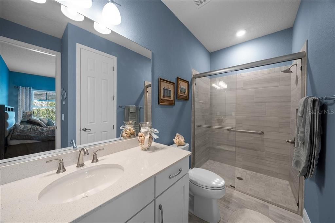
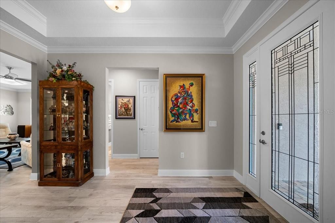
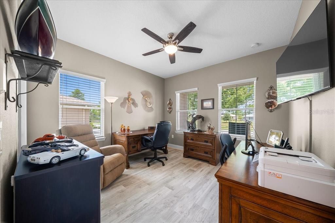
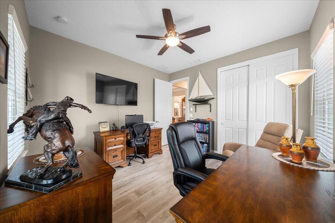
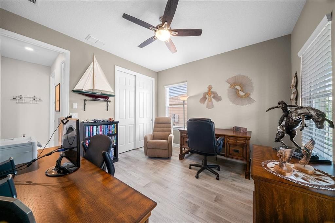
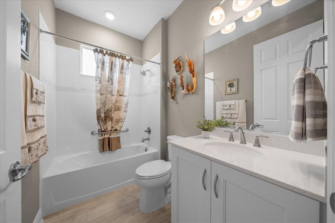
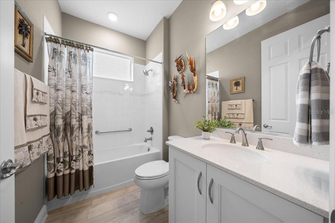
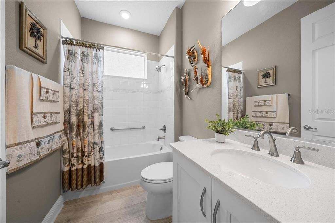
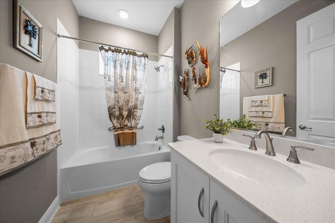
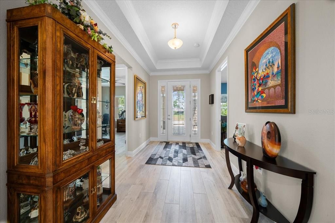
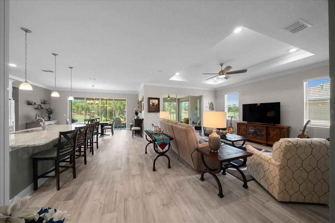
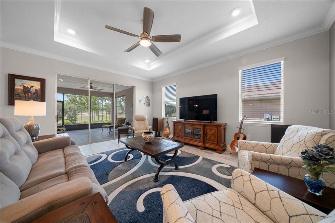
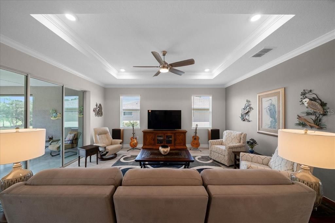
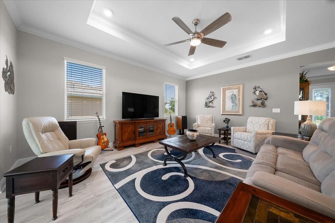
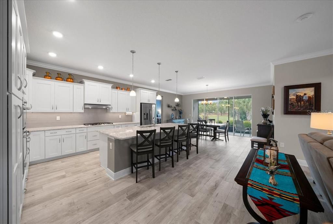
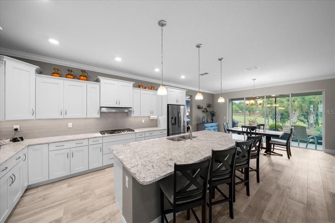
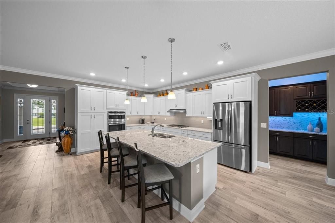
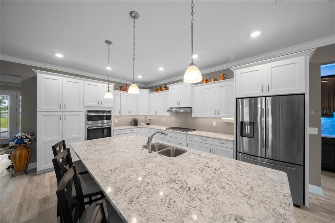
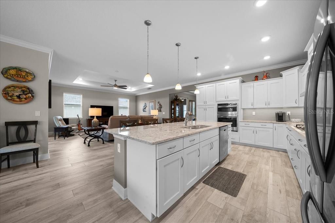
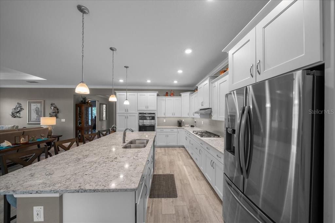
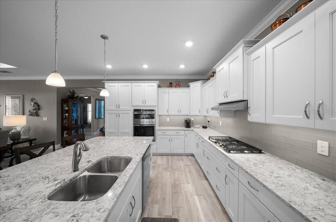
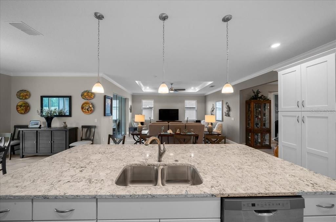
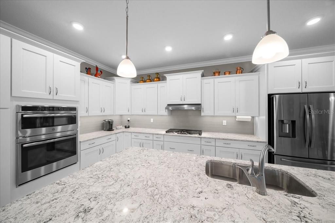
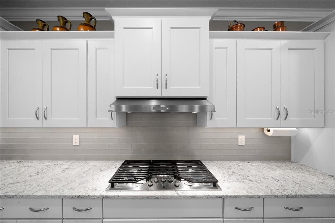
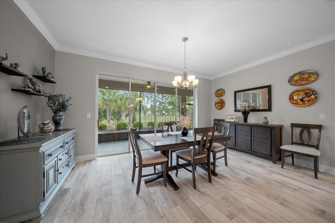
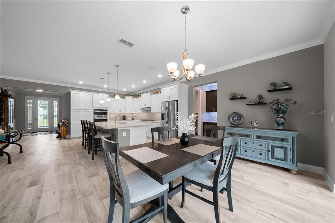
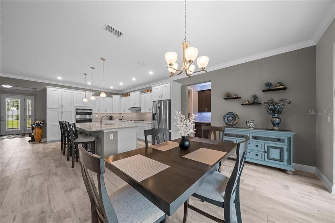
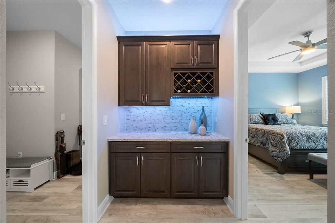
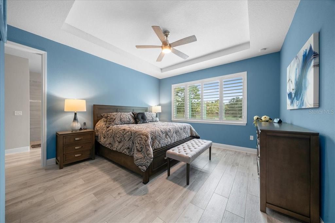
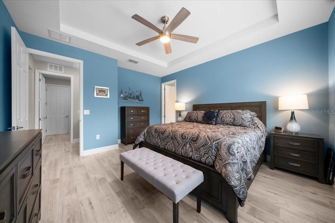
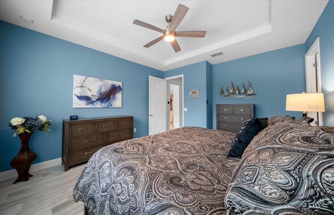
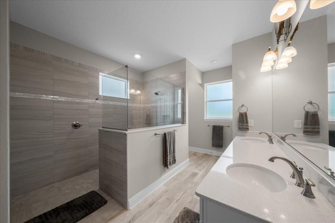
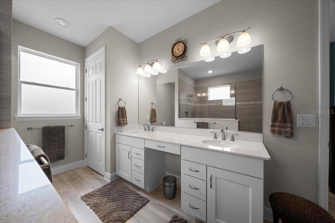
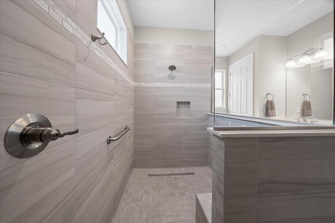
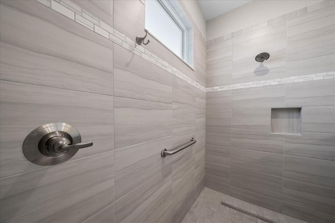
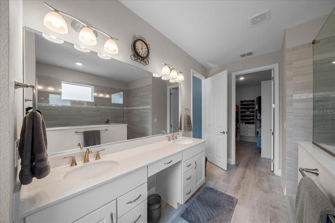
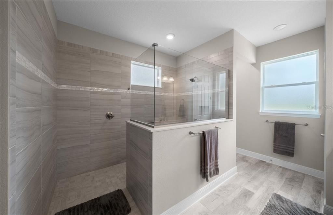
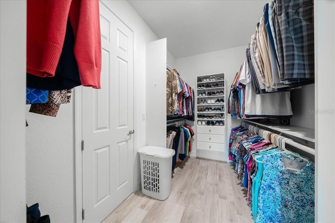
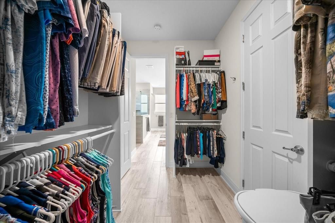
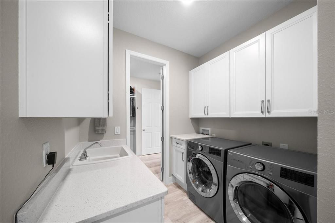
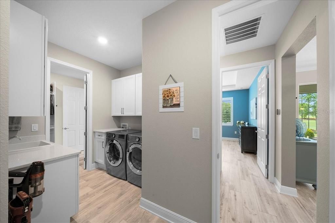
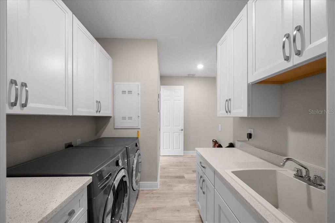
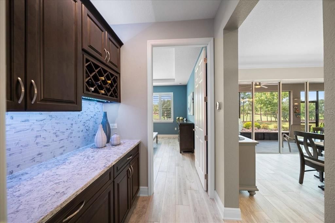
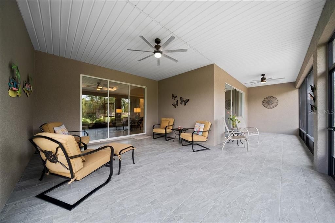
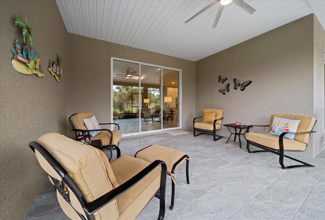
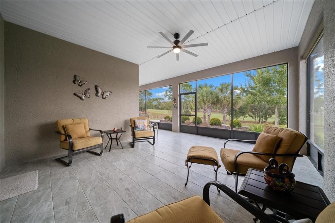
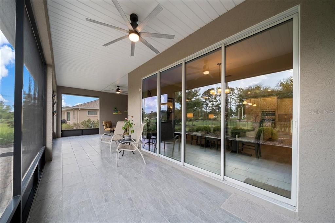
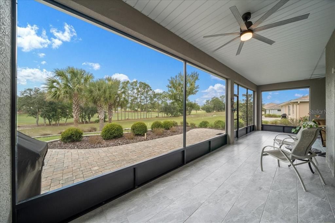
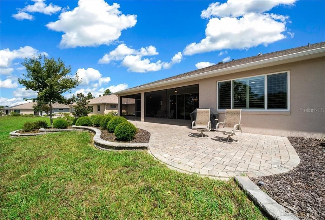
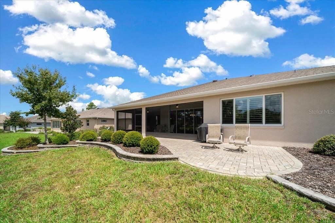
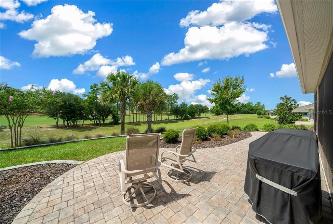
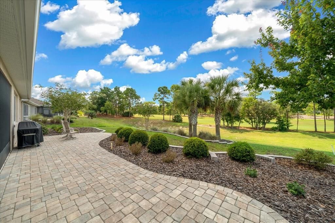
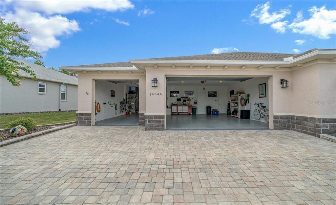
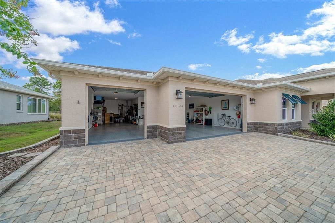
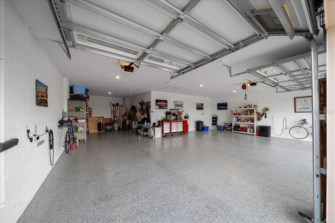
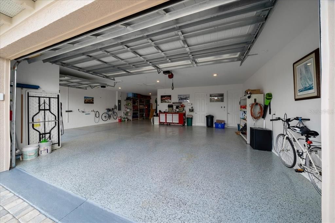
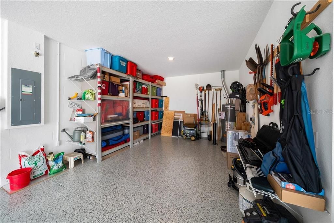
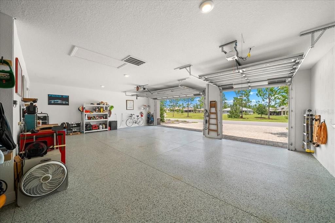
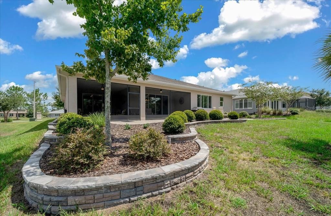
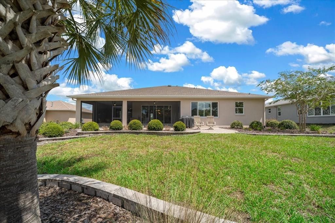
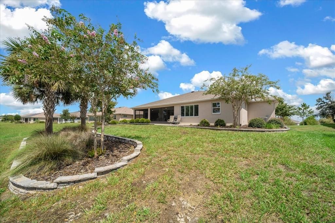
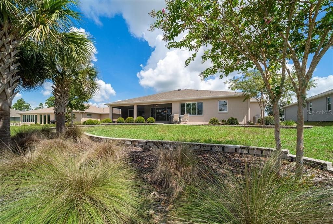
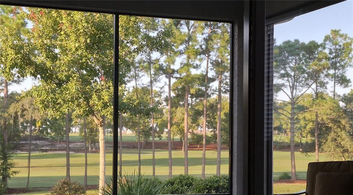
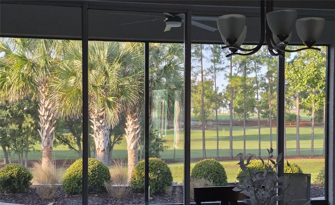
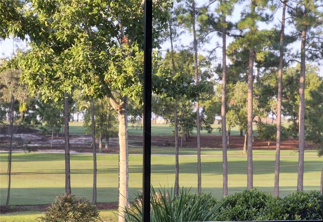
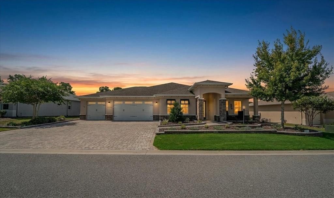
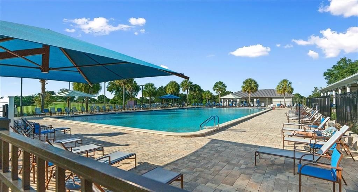
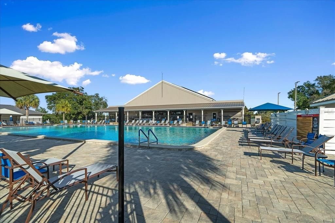
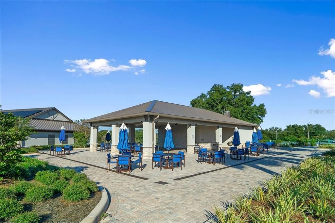
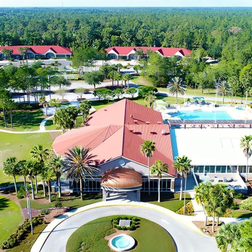
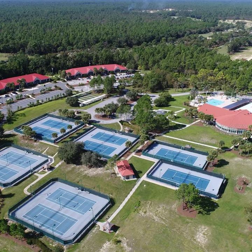
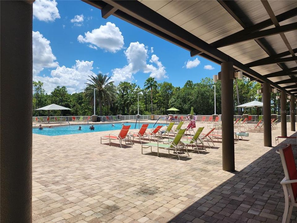
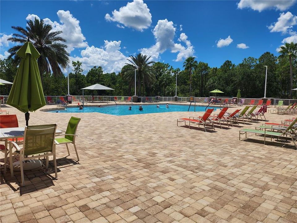
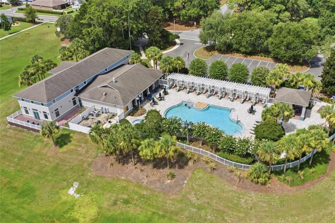
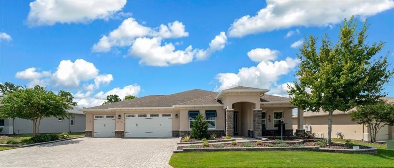
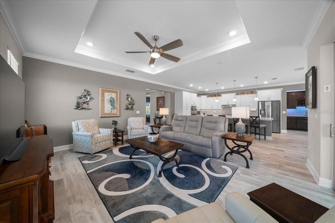
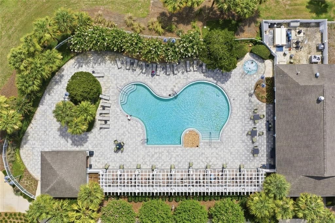
Experience luxury living in this one-of-a-kind Arlington Model Estate Home, perfectly situated on an elevated premium golf course lot with stunning views of both the 12th and 7th holes of The Links private golf course—offering you two breathtaking fairway vistas! Every inch of this SMART home reflects exceptional quality and thoughtful upgrades, including: elegant exterior enhancements, widened paver driveway and front walk, custom stacked stone landscaping gardens, front pillar stone elevation, and full house rain gutters. Peaceful green space across the street from this North/South facing home. A grand entrance featuring a massive lead-glass door with sidelights, welcoming you into beautiful wood-look ceramic tile flooring that extends throughout the home. Soaring tray ceilings in the great room, primary bedroom, and foyer create an air of sophistication, and crown molding in the heart of the home. Three spacious bedrooms, including two master suites, each boasting luxurious en suite baths with custom tiled step-in showers and quartz countertops with soft-close vanities. The primary suite features plantation shutters and a closet upgraded with custom built-ins for optimal organization. Open-concept living with a gourmet kitchen that is the heart of the home, showcasing 36” staggered upper cabinets, natural gas stove top, wall oven and microwave, soft-close doors and drawers, under-cabinet lighting, quartz countertops, a custom tiled backsplash, and a massive island with seating for entertaining. A stylish dry bar with quartz countertops, wine holder, and under-cabinet lighting adds to the perfect hosting space. Seamless indoor-outdoor flow to a paver patio elevated for uninterrupted golf course views—ideal for relaxing or entertaining. Spacious 3+ car garage with epoxy flooring, a dedicated workshop area, shelving, and garage door vents for ventilation. Convenient laundry room featuring a laundry tub and 240-volt outlets in both garage and laundry room. Additional upgrades include remote-controlled ceiling fans, custom 2” blinds, and interior walls painted with premium paint. This estate home combines luxury, comfort, and an unparalleled golf course lifestyle that truly stands apart. Live your dream in a home designed to impress and built to enjoy. Monthly HOA includes: 24 hr monitored gates, Rec Center & Summit amenity centers w/ballrooms & heated outdoor pools, Arbor fitness center w/aerobics room - indoor and outdoor pool, ballroom w/stage (Rec Center), Catering Kitchen (The Summit), state of the art fitness centers w/sauna & steam room & locker room facilities, Bocce ball, basketball, racquetball, tennis courts, corn hole, horseshoe, shuffleboard, pickleball courts w/8 covered courts, card rooms, poker room, music room, dance studio, arts & crafts room, woodworking shop (extra fee), model train room, ceramics w/kiln, game room, softball field w/concession stand, party pavilion, dog parks & playground in Veterans Park, curbside trash/recycle & debris pickup, exterior of homes painted every 7 years, landscape maintenance of home & common areas, internet service, 3 golf courses (pay as you play or memberships), The Links & Tortoise & Hare courses are for residents only, 18 hole miniature golf course, Remote Control airplane & car & drone field, community gardens, 175+ clubs, planned music entertainment & activities, outdoor fitness Power Park, and 2 on-site restaurants – The Pub (residents only) & the Whistling Duck.

Локация

Детали

Тип:
Residential
Парковка:
Driveway / Garage Door Opener / Golf Cart Garage / Ground Level / Off Street / Workshop in Garage
Год постройки:
2020
Лот:
0.29 Акров
Отопление:
Natural Gas
Цена/кв.фут:
$292
Охлаждение:
Central Air
HOA:
$494

Valuation

Our model vs. what's actually selling nearby.
Estimate
$390,000
$335K – $500K
Confidence Low
List vs. estimate
$257K above estimate
List $647,540 · +66.0%
Our model says this listing is priced above recent comparable activity. Room to negotiate.
Price per sq ft
$292
+64.3% vs. city median $177
Based on
41 MLS comparables
Median of recent comparable listings. Sold comps use closing price, active listings use list price.

Главное

Annual tax
$6,121
2025
HOA
$493/mo
Common Area Taxes, Community Pool, Maintenance Structure
View
Golf Course, Park/Greenbelt
Garage
3 car garage
Pets
Allowed
Больше фактов и особенностей
  • Напольное покрытие

    • Ceramic Tile

    Отопление

    • Natural Gas

    Охлаждение

    • Central Air

    Бытовая техника

    • Bar Fridge

    • Built-In Oven

    • Convection Oven

    • Cooktop

    • Dishwasher

    • Disposal

    • Dryer

    • Gas Water Heater

    • Microwave

    • Refrigerator

    • Washer

    Другие особенности интерьера

    • Attic Ventilator

    • Ceiling Fan(s)

    • Crown Molding

    • Dry Bar

    • Eating Space In Kitchen

    • High Ceilings

    • Open Floorplan

    • Primary Bedroom Main Floor

    • Solid Wood Cabinets

    • Split Bedroom

    • Stone Counters

    • Thermostat

    • Tray Ceiling(s)

    • Walk-In Closet(s)

    • Window Treatments

    Спальни и ванные комнаты

    • Спальни: 3

    • Полные ванные комнаты: 3

  • Парковка

    • Driveway

    • Garage Door Opener

    • Golf Cart Garage

    • Ground Level

    • Off Street

    • Workshop in Garage

    Имущество

    • Этажи: One

    • Особенности Экстерьера: Irrigation System / Lighting

    Лот

    • Лот: 0.29 Акров

    Другая Информация о Недвижимости

    • Номер Земельного Участка: 3530061048

    • Зонирование: PUD

  • Тип и стиль

    • Тип недвижимости: Residential

    • Подтип недвижимости: Single Family Residence

  • Общественное благосостояние

    • BB/HS Internet Available

    • Electricity Connected

    • Natural Gas Connected

    • Sewer Connected

    • Street Lights

    • Underground Utilities

    • Water Connected

  • Другая финансовая информация

    • HOA: $494

    • Частота HOA: Monthly

    • Годовая сумма налога: $6,122

  • Детали источника

    • MLS ID: OM730592

    Другие факты

    • Строительные материалы: Block / Stucco

    • Детали фундамента: Slab

    • Особенности прачечной: Gas Dryer Hookup / Laundry Room

    • Особенности лота: Landscaped / Level / On Golf Course

    • Особенности двора и крыльца: Covered / Front Porch / Patio / Rear Porch / Screened

    • Особенности окна: ENERGY STAR Qualified Windows / Window Treatments

    • Направленные лица: North

    • Архитектурный стиль: Florida

    • Мест в гараже: 3

    • Прикрепленный гараж: Да

    • Гараж: Да

    • Жилая площадь: 2216

    • Источник воды: None

    • Размеры участка: 90 x 140

    • Название подразделения: ON TOP OF THE WORLD

Частный запрос
Поговорите со специалистом по этому объекту.
Планировки, HOA-документы, off-market сравнимые объекты, частный показ — одно сообщение напрямую локальному специалисту.

Ещё такие

На продажу
$599,900
Дом
4 спален · 3 ванн · 2,307 кв.фт.
ROLLING HILLS UN 04, OCALA
12533 SW SW 66TH STREET
На продажу
$579,999
Дом
4 спален · 3 ванн · 3,110 кв.фт.
ROLLING HILLS UN 1-A, DUNNELLON
12685 SW 94TH LANE
Новое
На продажу
$668,000
Дом
3 спален · 3 ванн · 2,512 кв.фт.
STONE CREEK, OCALA
9388 SW 60TH LANE ROAD
Новое
На продажу
$499,888
Дом
3 спален · 3 ванн · 2,384 кв.фт.
STONE CRK/DEL WEBB ARLINGTON P, OCALA
9712 SW 75TH STREET RD
Новое
На продажу
$459,999
Дом
2 спален · 2 ванн · 2,097 кв.фт.
ON TOP OF THE WORLD-CANDLER HILLS WEST KESTREL, OCALA
8138 SW 92ND CIRCLE
Новое
На продажу
$595,850
Дом
3 спален · 3 ванн · 2,472 кв.фт.
ON TOP OF THE WORLD, OCALA
10050 SW 106TH CIRCLE
Новое
На продажу
$689,000
Дом
3 спален · 3 ванн · 2,512 кв.фт.
STONE CREEK, OCALA
8606 SW 61ST LOOP
Новое
На продажу
$499,900
Дом
4 спален · 2 ванн · 2,073 кв.фт.
ROLLING HILLS UN 01, DUNNELLON
12226 SW 96TH LANE

Рынок вокруг этого адреса

Актуальные данные по району.
Смотреть все

The multiple listing information is provided by the Stellar MLS from a copyrighted compilation of listings. The compilation of listings and each individual listing are ©2026-present Stellar MLS. All Rights Reserved. The information provided is for consumers' personal, noncommercial use and may not be used for any purpose other than to identify prospective properties consumers may be interested in purchasing. All properties are subject to prior sale or withdrawal. All information provided is deemed reliable but is not guaranteed accurate, and should be independently verified. Listing courtesy of: RE/MAX FOXFIRE - HWY200/103 S