Недвижимость
Ознакомьтесь с нашими объявлениями
Продать дом
Бесплатная оценка дома
Контакты
Расскажите нам о своих потребностях
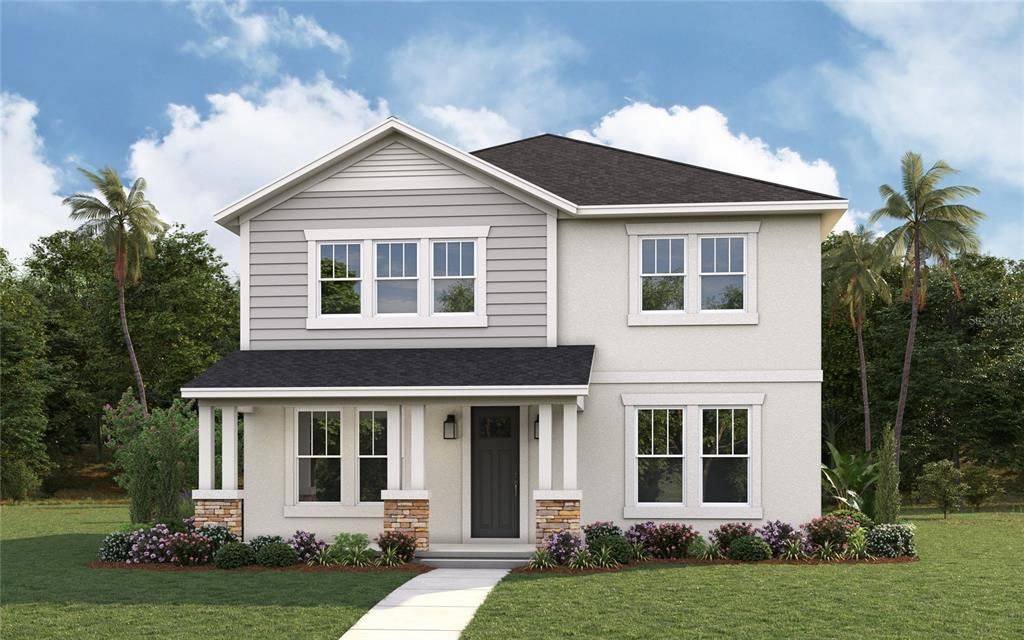
1035 49TH AVENUE N

Дом На продажу
$1,049,990

BTC: 12.55668500

ETH: 431.73930921

Новое
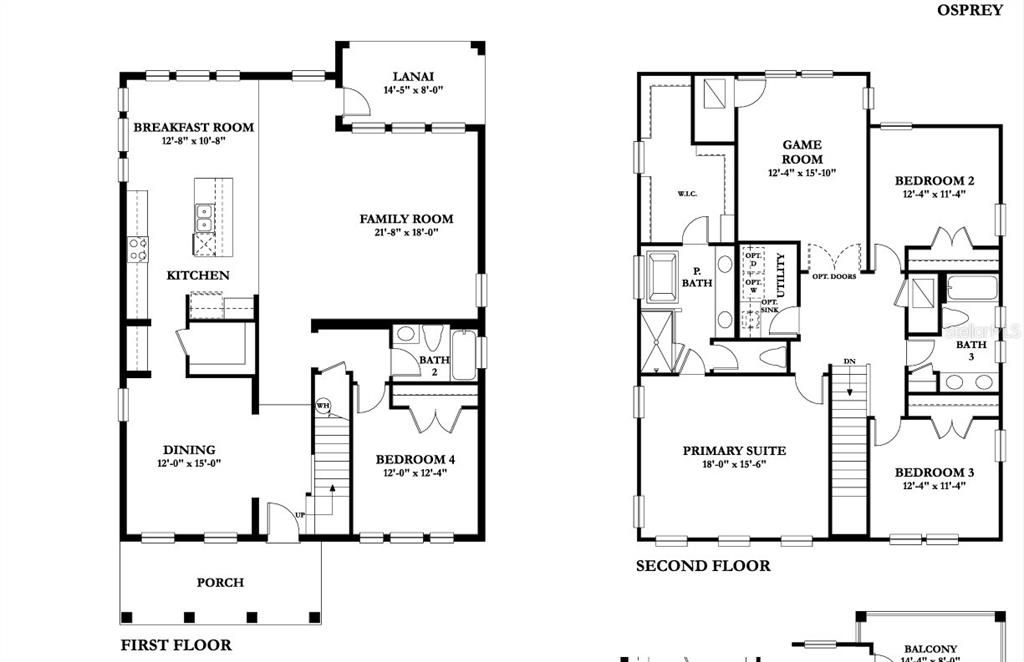
4 спален
3 ванн
2,963 кв.фт.

Обзор

Pre-Construction. To be built. NEW CONSTRUCTION - UNBEATABLE VALUE - ALLENDALE PARK – PREMIUM LOT! Nestled in the heart of St. Pete’s prestigious Allendale neighborhood. Enjoy easy access to top-tier amenities, including the luxurious 18-hole championship golf course at Vinoy Golf Club, state-of-the-art facilities at the brand-new Speer YMCA, and lighted tennis courts, soccer fields, and a playground at Puryear Park. Just a few blocks away, 4th Street is a dynamic retail corridor, with access to any dining option a family needs. Publix, Whole Foods, and Trader Joe’s are a convenient 5-minute drive, or eat out at the historic El Cap’s burger joint or pick up something quick at Fresh Kitchen/Chik-Fil-A, whatever you feel like! Families will appreciate close proximity to private schools: Shorecrest Prep and Canterbury School, as well as highly rated public schools, Shore Acres Elementary and Northeast High. Young athletes are in close proximity to a plethora of leagues: Basketball @ Speer YMCA, Soccer @ Puryear Park, and Baseball @ Northeast Little League (< 5 min drive)! Boaters can enjoy access to a public boat ramp available at Crisp Park! Commuters will love the prime location—nestled between Gandy Boulevard and I-275, providing effortless access to Downtown St. Pete, Downtown Tampa, and beyond. Do not miss this opportunity to buy brand-new, FLOOD-RESISTANT construction in an up-and-coming neighborhood! PRE-CONSTRUCTION Buyers can choose from thousands of recently added interior and exterior finishes in our design studio alongside our designer. Enjoy our competitive 1-2-10 year warranty program and energy efficiency reimbursement program! ACT NOW and contact one of our friendly New Home Specialists.

Локация

Детали

Тип:
Residential
Парковка:
Driveway / Garage Door Opener
Год постройки:
2026
Лот:
0.15 Акров
Отопление:
Central
Цена/кв.фут:
$354
Охлаждение:
Central Air
HOA:
Нет данных

Valuation

Our model vs. what's actually selling nearby.
Estimate
$1,650,000
$1.0M – $1.9M
Confidence Low
List vs. estimate
$600K below estimate
List $1,049,990 · -36.4%
Our model says this listing is priced below recent comparable activity. Expect competition.
Price per sq ft
$354
+6.7% vs. city median $332
Based on
9 MLS comparables
Median of recent comparable listings. Sold comps use closing price, active listings use list price.

Главное

Annual tax
$808
2025
Garage
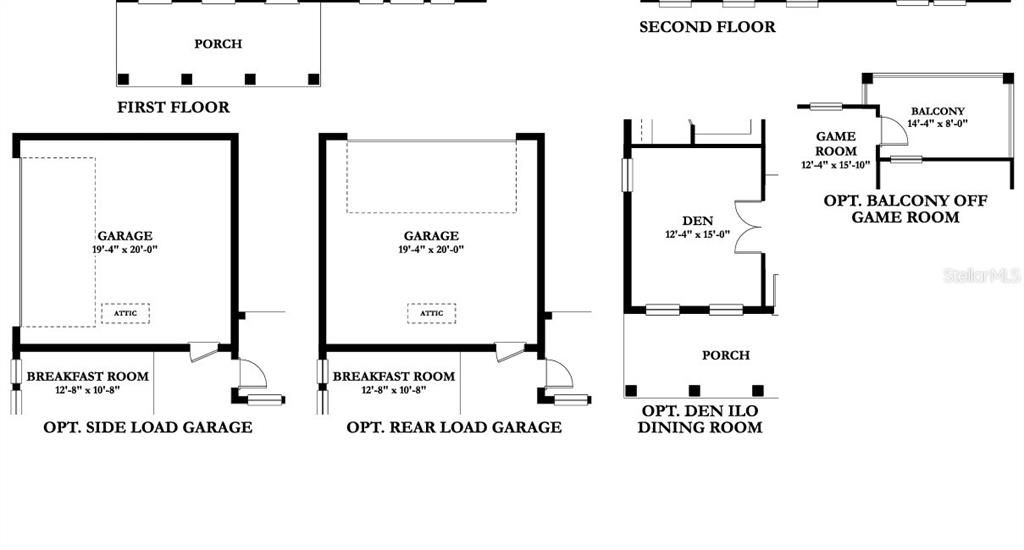
2 car garage
Pets
Allowed
Больше фактов и особенностей
  • Напольное покрытие

    • Carpet

    • Ceramic Tile

    Отопление

    • Central

    Охлаждение

    • Central Air

    Бытовая техника

    • Dishwasher

    • Disposal

    • Electric Water Heater

    • Microwave

    • Range

    Другие особенности интерьера

    • Built-in Features

    • Eating Space In Kitchen

    • In Wall Pest System

    • Kitchen/Family Room Combo

    • Thermostat

    • Tray Ceiling(s)

    • Walk-In Closet(s)

    Спальни и ванные комнаты

    • Спальни: 4

    • Полные ванные комнаты: 3

  • Парковка

    • Driveway

    • Garage Door Opener

    Имущество

    • Этажи: Two

    • Особенности Экстерьера: Irrigation System / Lighting / Rain Gutters / Sidewalk / Sprinkler Metered

    Лот

    • Лот: 0.15 Акров

    Другая Информация о Недвижимости

    • Номер Земельного Участка: 013116735840000500

    • Зонирование: NS-1

  • Тип и стиль

    • Тип недвижимости: Residential

    • Подтип недвижимости: Single Family Residence

  • Общественное благосостояние

    • BB/HS Internet Available

    • Cable Available

    • Electricity Connected

    • Sprinkler Meter

    • Water Connected

    Озеленение

    • Appliances

    • Insulation

    • Windows

  • Другая финансовая информация

    • Годовая сумма налога: $809

  • Детали источника

    • MLS ID: TB8559955

    Другие факты

    • Строительные материалы: Block / Cement Siding / Stone / Stucco

    • Детали фундамента: Slab

    • Особенности прачечной: Electric Dryer Hookup / Inside / Laundry Room / Upper Level / Washer Hookup

    • Особенности лота: City Lot / Sidewalk

    • Особенности двора и крыльца: Covered / Front Porch / Rear Porch

    • Особенности окна: ENERGY STAR Qualified Windows / Storm Window(s)

    • Направленные лица: North

    • Архитектурный стиль: Contemporary / Mid-Century Modern

    • Мест в гараже: 2

    • Прикрепленный гараж: Да

    • Гараж: Да

    • Жилая площадь: 2963

    • Источник воды: Public

    • Размеры участка: 60 x 127

    • Название подразделения: ALLENDALE PARK

Частный запрос
Поговорите со специалистом по этому объекту.
Планировки, HOA-документы, off-market сравнимые объекты, частный показ — одно сообщение напрямую локальному специалисту.

Ещё такие

Новое
На продажу
$895,000
Таунхаус
3 спален · 3 ванн · 2,118 кв.фт.
SUNSHINE PARK, ST PETERSBURG
2168 N 9TH AVE UNIT 1
Новое
На продажу
$949,900
Дом
3 спален · 3 ванн · 2,484 кв.фт.
COFFEE POT ADD SNELL & HAMLETTS, ST PETERSBURG
146 33RD AVENUE N
Новое
На продажу
$775,000
Дом
3 спален · 2 ванн · 1,786 кв.фт.
OLD KENTUCKY, ST PETERSBURG
1023 19TH AVENUE N
Новое
На продажу
$899,999
Дом
4 спален · 2 ванн · 2,075 кв.фт.
MCLEODS ADD, ST PETERSBURG
3721 6TH AVENUE N
Новое
На продажу
$1,124,990
Дом
4 спален · 3 ванн · 3,100 кв.фт.
NORTH EAST PARK, ST PETERSBURG
761 44TH AVENUE N
На продажу
$1,260,000
Дом
5 спален · 4 ванн · 3,558 кв.фт.
PLACIDO BAYOU, ST PETERSBURG
5111 QUEEN PALM TERRACE NE
На продажу
$1,295,000
Коммерческий
0 room(s) · 2,966 кв.фт.
SAFFORDS ADD REV, ST PETERSBURG
649 7TH AVENUE N
На продажу
$999,999
Дом
4 спален · 3 ванн · 1,972 кв.фт.
LAUGHNERS SUB, ST PETERSBURG
300 43RD AVENUE N

Рынок вокруг этого адреса

Актуальные данные по району.
Смотреть все

The multiple listing information is provided by the Stellar MLS from a copyrighted compilation of listings. The compilation of listings and each individual listing are ©2026-present Stellar MLS. All Rights Reserved. The information provided is for consumers' personal, noncommercial use and may not be used for any purpose other than to identify prospective properties consumers may be interested in purchasing. All properties are subject to prior sale or withdrawal. All information provided is deemed reliable but is not guaranteed accurate, and should be independently verified. Listing courtesy of: DOMAIN REALTY LLC