Недвижимость
Ознакомьтесь с нашими объявлениями
Продать дом
Бесплатная оценка дома
Контакты
Расскажите нам о своих потребностях

10443 ALCON BLUE DRIVE

Дом На продажу
$565,000

BTC: 6.59122725

ETH: 213.20754717

+$6K (2026/10/01)
19 Дней
4 спален
2 ванн
2,338 кв.фт.

Обзор

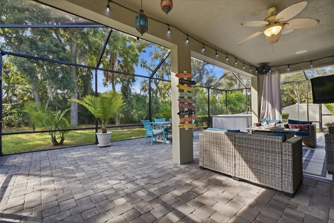
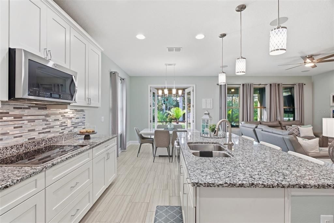
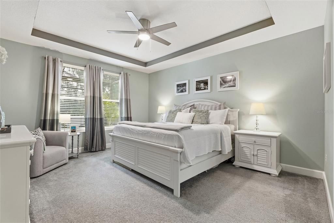
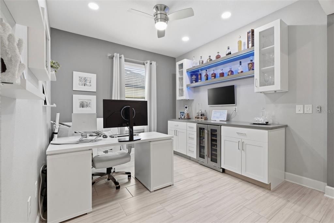
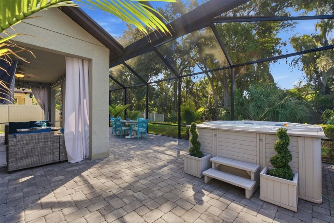
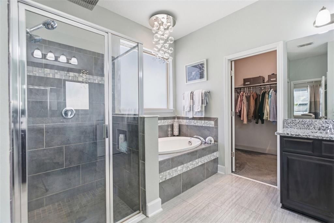
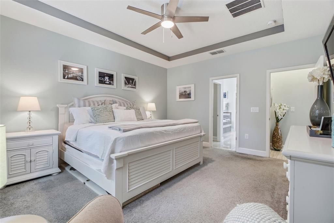
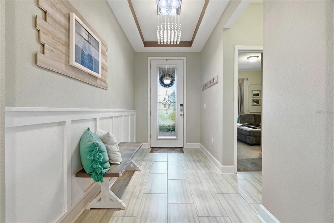
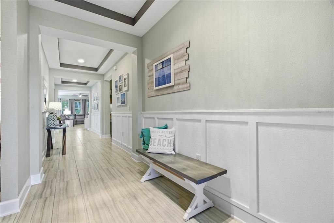
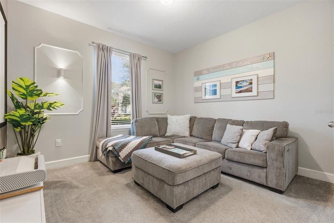
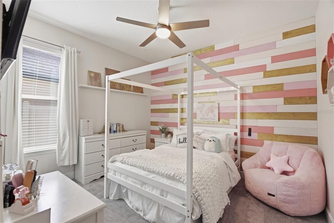
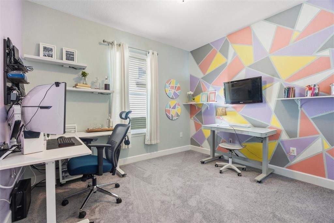
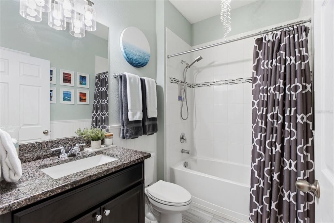
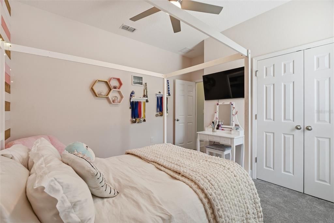
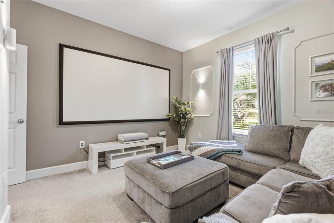
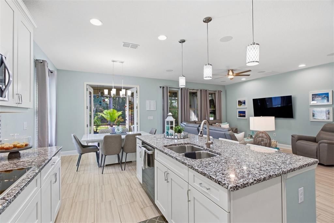
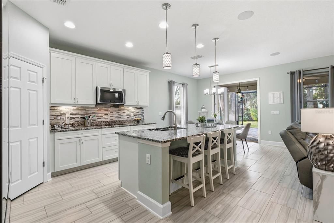
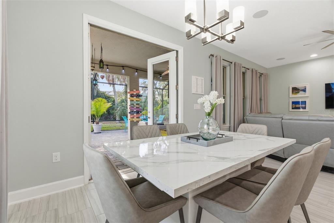
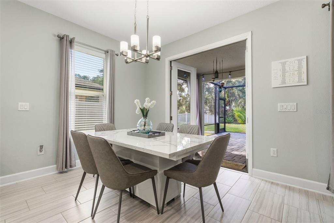
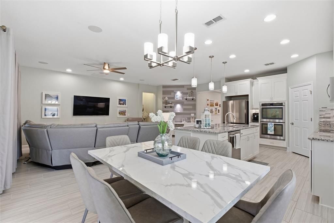
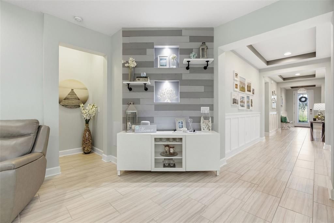
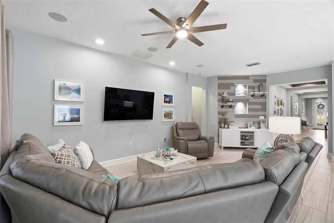
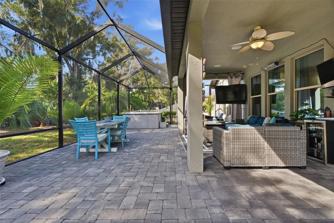
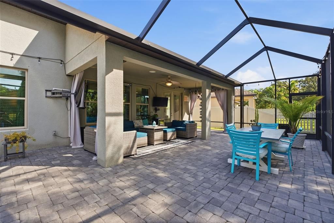
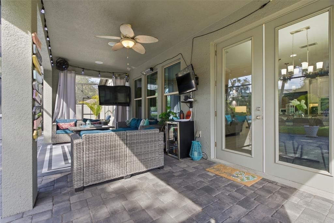
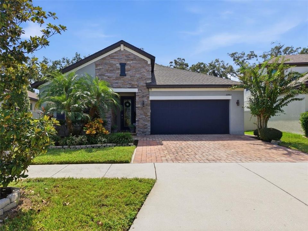
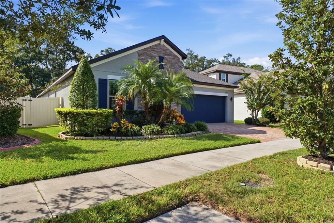
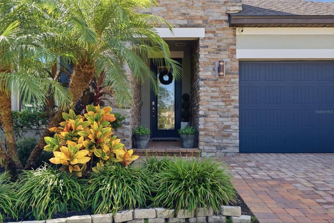
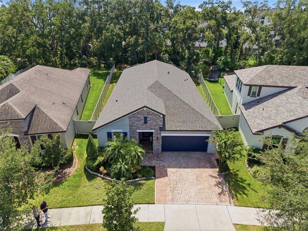
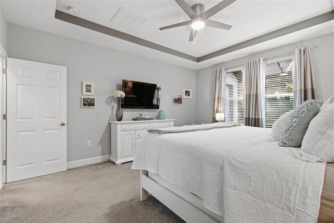
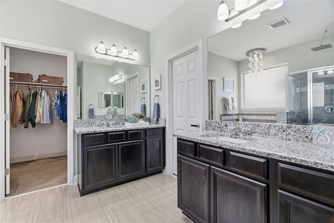
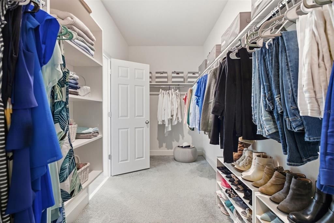
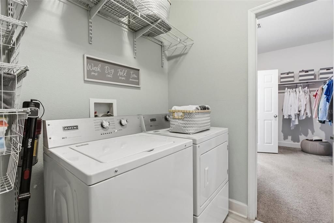
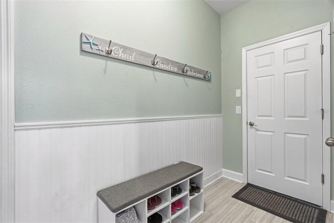
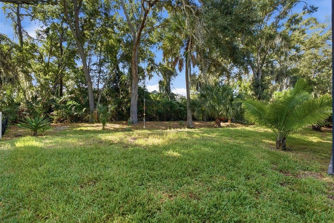
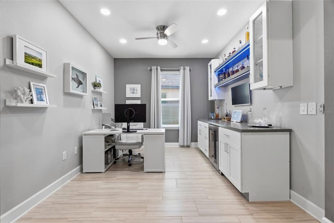
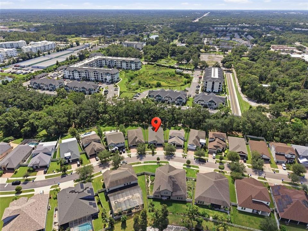
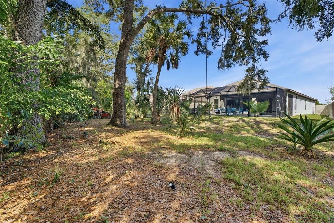
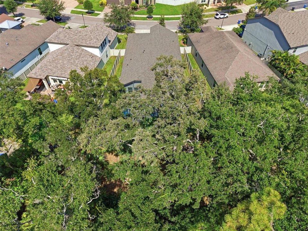
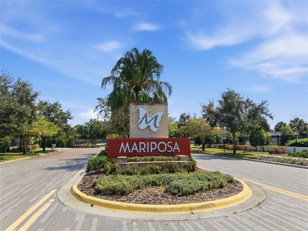
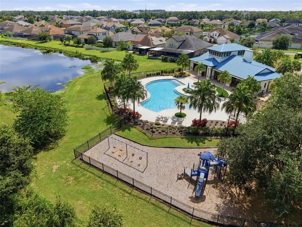
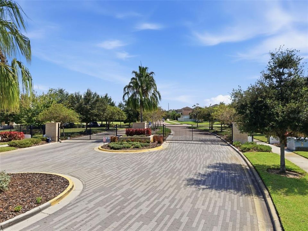
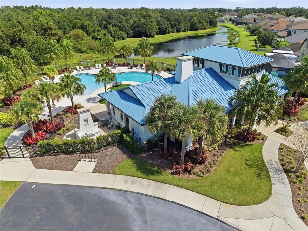
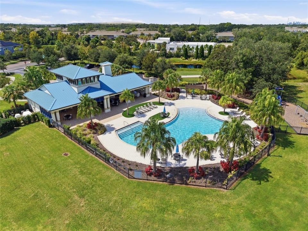
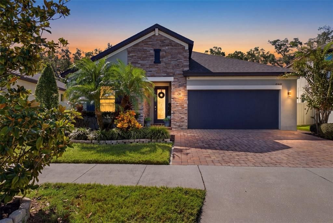
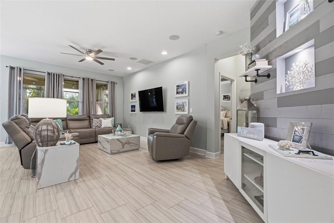
Set in the GATED community of Mariposa in Riverview, this 2016 Meritage Homes Foxtail offers four bedrooms and two bathrooms across 2,388 square feet, with a two-car garage. The roof was replaced about two years ago, and the warranty transfers to the buyer. There are NO CDD fees. The 10,348 square foot lot has a 70-foot-deep backyard shaded by mature trees, with the yard fenced on both sides, and the home is in FLOOD ZONE X. The approach sets the tone. An extended paver driveway leads to a new, quiet belt-drive garage door. Permanent exterior lighting is on the house, and landscape lighting runs front and back. Inside, elevated design details set the tone, with board-and-batten wainscoting, tray ceilings, and matching accent walls flowing from the entry foyer through the main hallway. A flex room sits just off the hallway, separate from the bedrooms, with built-in shelving and Alexa-compatible lighting. The hallway opens into a living room and kitchen that flow into one another, unified by large-format wood-look tile. The living room has an accent wall with built-ins and lighting. A large island with seating for three anchors the kitchen. Granite countertops, white shaker cabinets, a mosaic backsplash, and pendant lights finish the room. Double wall ovens, an induction cooktop, an over-the-range microwave, and a new dishwasher complete it, along with a coffee and beverage nook. Glass French doors open to the lanai. The primary bedroom has a tray ceiling. Its en-suite bathroom has a rain shower, a garden tub, and a frosted glass window. Granite countertops are used throughout. The remaining bedrooms are carpeted, with new carpet in two of the four. Ceiling fans are in the living room, primary bedroom, bedroom 2, and flex room. The home also has closet shelving, a built-in safe, finished attic floor storage, and upper garage storage. Beyond the glass French doors, the fully screened lanai extends the living space outdoors, finished with pavers, a large covered area, heaters, ceiling fans, built-in ceiling speakers, and a hot tub. Indoors, the home has 5.1 surround sound with in-ceiling speakers and a subwoofer, a smart AC thermostat, and a front door keypad lock. Mariposa has 175 single-family homes off Gornto Lake Road, with a single entrance and an electronic keypad. The amenity center has a clubhouse with an indoor gathering area and a BBQ grill, and it hosts community events throughout the year. There is also a playground and a dog park. The HOA is $575 per quarter and covers common area maintenance, the heated community pool, and the amenity center. The community sits less than two miles from I-75, US-301, and the Selmon Expressway, about 20 minutes from downtown Tampa, and close to Publix, Super Target, Walmart, Costco, and EoS Fitness. Most fixtures and furnishings convey with the home, and select items are available by separate negotiation. Between the gated entry, the amenity center's year-round events, and the quick reach to I-75 and downtown Tampa, Mariposa offers an easy day-to-day rhythm. Schedule a private showing to see the home in person, or reach out with questions

Локация

Детали

Тип:
Residential
Парковка:
Driveway / Garage Door Opener
Год постройки:
2016
Лот:
0.24 Акров
Отопление:
Central
Цена/кв.фут:
$242
Охлаждение:
Central Air
HOA:
$575

Valuation

Our model vs. what's actually selling nearby.
Estimate
$460,000
$407K – $694K
Confidence Low
List vs. estimate
$105K above estimate
List $565,000 · +22.8%
Our model says this listing is priced above recent comparable activity. Room to negotiate.
Price per sq ft
$241
+26.3% vs. city median $191
Based on
9 MLS comparables
Median of recent comparable listings. Sold comps use closing price, active listings use list price.

Главное

Annual tax
$6,657
2025
HOA
$575/qtr
Common Area Taxes, Community Pool, Escrow Reserves Fund
View
Trees/Woods
Garage
2 car garage
Pets
Allowed
Больше фактов и особенностей
  • Напольное покрытие

    • Carpet

    • Tile

    Отопление

    • Central

    Охлаждение

    • Central Air

    Бытовая техника

    • Built-In Oven

    • Cooktop

    • Dishwasher

    • Disposal

    • Dryer

    • Electric Water Heater

    • Exhaust Fan

    • Microwave

    • Washer

    Другие особенности интерьера

    • Ceiling Fan(s)

    • Eating Space In Kitchen

    • High Ceilings

    • In Wall Pest System

    • Kitchen/Family Room Combo

    • Primary Bedroom Main Floor

    • Solid Surface Counters

    • Split Bedroom

    • Thermostat

    • Tray Ceiling(s)

    • Walk-In Closet(s)

    Спальни и ванные комнаты

    • Спальни: 4

    • Полные ванные комнаты: 2

  • Парковка

    • Driveway

    • Garage Door Opener

    Имущество

    • Этажи: One

    • Особенности Экстерьера: Hurricane Shutters / Irrigation System / Lighting / Rain Gutters / Sidewalk / Sliding Doors

    Лот

    • Лот: 0.24 Акров

    Другая Информация о Недвижимости

    • Номер Земельного Участка: U053020A1G00000000082.0

    • Зонирование: PD

  • Тип и стиль

    • Тип недвижимости: Residential

    • Подтип недвижимости: Single Family Residence

  • Общественное благосостояние

    • BB/HS Internet Available

    • Cable Available

    • Cable Connected

    • Electricity Available

    • Electricity Connected

    • Public

    • Street Lights

    • Water Available

    • Water Connected

  • Другая финансовая информация

    • HOA: $575

    • Частота HOA: Quarterly

    • Годовая сумма налога: $6,657

  • Детали источника

    • MLS ID: TB8548957

    Другие факты

    • Строительные материалы: Block / Stucco

    • Детали фундамента: Slab

    • Особенности прачечной: Electric Dryer Hookup / Inside / Laundry Room / Washer Hookup

    • Особенности лота: In County / Irregular Lot / Sidewalk / Unincorporated

    • Особенности двора и крыльца: Covered / Enclosed / Screened

    • Особенности окна: Blinds

    • Направленные лица: North

    • Архитектурный стиль: Traditional

    • Мест в гараже: 2

    • Прикрепленный гараж: Да

    • Гараж: Да

    • Жилая площадь: 2338

    • Источник воды: Public

    • Название подразделения: MARIPOSA PH 1

Частный запрос
Поговорите со специалистом по этому объекту.
Планировки, HOA-документы, off-market сравнимые объекты, частный показ — одно сообщение напрямую локальному специалисту.

Ещё такие

Новое
На продажу
$449,999
Дом
4 спален · 2 ванн · 2,304 кв.фт.
UNPLATTED, RIVERVIEW
11317 SYLVAN GREEN LANE
Новое
На продажу
$495,000
Дом
3 спален · 2 ванн · 2,275 кв.фт.
GLEN OAKS SOUTH, BRANDON
201 WILD OAK DRIVE
Новое
На продажу
$600,000
Дом
4 спален · 3 ванн · 2,626 кв.фт.
ABERDEEN CREEK, RIVERVIEW
8937 ABERDEEN CREEK CIRCLE
Новое
На продажу
$689,900
Дом
4 спален · 3 ванн · 2,992 кв.фт.
WINTHROP VILLAGE, RIVERVIEW
11143 WINTHROP LAKE DRIVE
Новое
На продажу
$435,000
Дом
2 спален · 2 ванн · 1,172 кв.фт.
UNPLATTED, RIVERVIEW
5906 WATSON ROAD
Новое
На продажу
$537,400
Дом
4 спален · 3 ванн · 2,661 кв.фт.
WINTHROP VILLAGE PH ONE-B, RIVERVIEW
11310 WINTHROP LAKE DRIVE
Новое
На продажу
$415,000
Дом
3 спален · 2 ванн · 1,728 кв.фт.
PEPPERMILL IV AT PROVIDENCE LA, BRANDON
1802 WAKEFIELD DRIVE
Новое
На продажу
$495,000
Дом
3 спален · 2 ванн · 2,056 кв.фт.
MARIPOSA PH 1, RIVERVIEW
10415 ALCON BLUE DRIVE

Рынок вокруг этого адреса

Актуальные данные по району.
Смотреть все

The multiple listing information is provided by the Stellar MLS from a copyrighted compilation of listings. The compilation of listings and each individual listing are ©2026-present Stellar MLS. All Rights Reserved. The information provided is for consumers' personal, noncommercial use and may not be used for any purpose other than to identify prospective properties consumers may be interested in purchasing. All properties are subject to prior sale or withdrawal. All information provided is deemed reliable but is not guaranteed accurate, and should be independently verified. Listing courtesy of: FLORIDA EXECUTIVE REALTY