
Недвижимость
Ознакомьтесь с нашими объявлениями
Продать дом
Бесплатная оценка дома
Контакты
Расскажите нам о своих потребностях
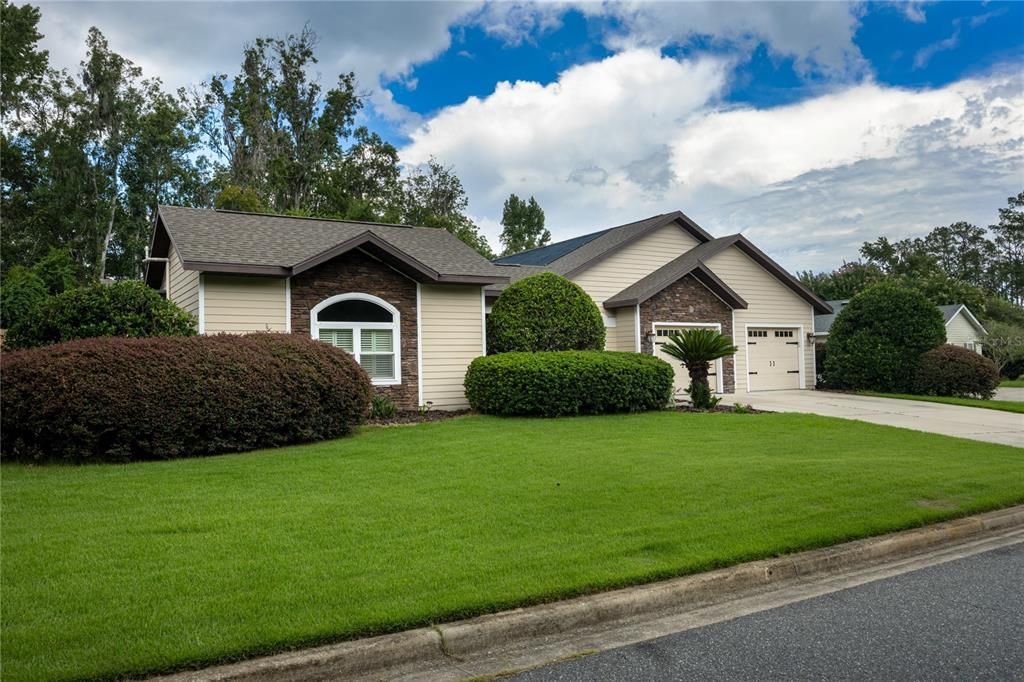
10570 NW 25TH LANE

Дом Под контрактом
$575,000

BTC: 9.05583117

ETH: 302.21166379

2 Дней
4 спален
3 ванн
2,256 кв.фт.

Обзор

Under contract-accepting backup offers. Sanctuary. Quality. Turn-key. These perfectly describe this courtyard pool home in NW Gainesville's Meadowbrook Ridge. The former personal home of the builder, Ed Mendel of Edinborough Homes, this 4 bedroom, 3 bathroom home is well appointed and has high-end finishes and top notch features throughout. From the ones you can't see like the 2 x 6 construction and monolithic slab design to the ones you can like the custom cabinetry, honed granite countertops, stone accents and hardiboard siding. The design speaks for itself, built in 2008, the home wraps around a beautiful pool creating a peaceful and inviting courtyard. To the left of the double front doors is a separate guest bedroom or in-law suite. The generously sized room has French doors opening to the courtyard, plantation shutters offer privacy from the large picture window overlooking the front yard. The bathroom has custom tile work, a large vanity with a stone countertop and is full of natural light. Back to the courtyard: it is screened and the pool has a stone accent wall with two fountains and a cascading waterfall. The solar pool heater adds months of enjoyment. Straight ahead is the door to the main house which opens to the large Great Room. The Great Room has a ton of natural light, a wood-burning fireplace, beautiful engineered waterproof hardwood flooring and a set of French doors and side lights that open to the backyard. This large open space has a breakfast bar overlooking the kitchen. The kitchen has it all: a pantry, a center island, stainless steel appliances, custom tile and amazing granite countertops that are honed to a natural finish. Off the back of the kitchen is the formal dining room with a gorgeous view of the pool. Around the corner from the dining room is the indoor laundry with tub, washer and dryer and extra cabinetry for storage. Through the laundry is access to the two car garage with separate garage doors and ample room for storage. Just off the kitchen is the guest wing with two guest bedrooms and a guest bathroom. The rooms are large with ample closets, return air in each room and a well-appointed guest bathroom. The guest bathroom has a large vanity with stone countertops, a combination tub/shower and custom tile work. To the left of the Great Room is the Master Bedroom. The engineered wood floors continue through from the Great Room. The room has French doors to the courtyard pool, tray ceiling and a large walk-in closet. The master bathroom has two vanities, separate shower, private water closet and jetted soaking tub. The backyard has a covered porch, fenced yard and fountain. The total acreage is .34. Recent upgrades include new roof in 2025, new interior paint,  and a new HVAC with heat pump in 2023. Meadowbrook Ridge has a low annual HOA dues of $200. Zoned for A-rated Hidden Oak Elementary, Fort Clarke Middle and Buchholz High Schools. Great location, just two miles to Santa Fe College, one mile to I-75 and Springhill Publix Shopping Center and restaurants.

Локация

Детали

Тип:
Residential
Парковка:
Garage Door Opener
Год постройки:
2008
Лот:
0.34 Акров
Отопление:
Heat Pump
Цена/кв.фут:
$255
Охлаждение:
Central Air
HOA:
$200

Valuation

Our model vs. what's actually selling nearby.
Estimate
$434,950
$313K – $554K
Confidence Low
List vs. estimate
$140K above estimate
List $575,000 · +32.2%
Our model says this listing is priced above recent comparable activity. Room to negotiate.
Price per sq ft
$254
+16.8% vs. city median $218
Based on
26 MLS comparables
Median of recent comparable listings. Sold comps use closing price, active listings use list price.

Главное

Annual tax
$6,226
2025
HOA
$200/yr
Pool
Auto Cleaner
View
City, Garden
Garage
2 car garage
Pets
Allowed
Больше фактов и особенностей
  • Напольное покрытие

    • Carpet

    • Ceramic Tile

    • Tile

    • Hardwood

    Отопление

    • Heat Pump

    Охлаждение

    • Central Air

    Бытовая техника

    • Dishwasher

    • Disposal

    • Dryer

    • Electric Water Heater

    • Microwave

    • Refrigerator

    • Washer

    Другие особенности интерьера

    • Ceiling Fan(s)

    • Crown Molding

    • Open Floorplan

    • Primary Bedroom Main Floor

    • Split Bedroom

    • Stone Counters

    • Thermostat

    • Walk-In Closet(s)

    • Window Treatments

    Спальни и ванные комнаты

    • Спальни: 4

    • Полные ванные комнаты: 3

  • Парковка

    • Garage Door Opener

    Имущество

    • Этажи: One

    • Частный Бассейн: Да

    • Особенности Экстерьера: Courtyard / French Doors / Irrigation System / Rain Gutters

    Лот

    • Лот: 0.34 Акров

    Другая Информация о Недвижимости

    • Номер Земельного Участка: 06234030021

    • Зонирование: RSF-1

  • Тип и стиль

    • Тип недвижимости: Residential

    • Подтип недвижимости: Single Family Residence

  • Общественное благосостояние

    • BB/HS Internet Available

    • Cable Connected

    • Electricity Connected

    • Natural Gas Connected

    • Sewer Connected

    • Street Lights

    • Underground Utilities

    • Water Connected

  • Другая финансовая информация

    • HOA: $200

    • Частота HOA: Annually

    • Годовая сумма налога: $6,226

  • Детали источника

    • MLS ID: GC542175

    Другие факты

    • Строительные материалы: HardiPlank Type / Stone

    • Детали фундамента: Slab

    • Особенности камина: Wood Burning

    • Особенности прачечной: Inside / Laundry Room

    • Особенности лота: Cul-De-Sac / In County / Level

    • Особенности двора и крыльца: Covered / Enclosed / Front Porch / Patio / Screened

    • Особенности бассейна: Auto Cleaner / Gunite / In Ground / Lighting / Screen Enclosure / Solar Heat

    • Направленные лица: South

    • Архитектурный стиль: Contemporary

    • Камин: Да

    • Мест в гараже: 2

    • Прикрепленный гараж: Да

    • Гараж: Да

    • Жилая площадь: 2256

    • Источник воды: Public

    • Размеры участка: 146 x 75 x 155

    • Название подразделения: MEADOWBROOK RIDGE

Частный запрос
Поговорите со специалистом по этому объекту.
Планировки, HOA-документы, off-market сравнимые объекты, частный показ — одно сообщение напрямую локальному специалисту.

Ещё такие

Под контрактом
$463,990
Дом
4 спален · 3 ванн · 2,460 кв.фт.
BUCHANAN TRAILS, NEWBERRY
1575 NW 127TH DRIVE
Под контрактом
$425,000
Дом
4 спален · 2 ванн · 2,132 кв.фт.
WEST END ESTATES, NEWBERRY
12226 W UNIVERSITY AVENUE
Новое
Под контрактом
$449,900
Дом
3 спален · 2 ванн · 1,803 кв.фт.
TOWN OF TIOGA PH 5, NEWBERRY
185 SW 129TH TERRACE
Новое
Под контрактом
$649,805
Дом
3 спален · 2 ванн · 2,016 кв.фт.
TOWN OF TIOGA PH 18 PB 34 PG 86, NEWBERRY
13134 SW 9TH ROAD
Новое
Под контрактом
$449,000
Дом
4 спален · 3 ванн · 2,769 кв.фт.
HAMMOCK THE, GAINESVILLE
6325 NW 97TH COURT
Новое
Под контрактом
$535,000
Дом
4 спален · 2 ванн · 2,232 кв.фт.
QUAIL HOLLOW, GAINESVILLE
1219 SW 101ST STREET
Под контрактом
$429,000
Дом
3 спален · 2 ванн · 2,016 кв.фт.
FAIRWAY POINTE AT WEST END, NEWBERRY
1104 NW 132ND BOULEVARD
-$3K
Под контрактом
$489,990
Дом
4 спален · 3 ванн · 2,768 кв.фт.
BUCHANAN TRAILS, NEWBERRY
1531 NW 127TH DRIVE

Рынок вокруг этого адреса

Актуальные данные по району.
Смотреть все

The multiple listing information is provided by the Stellar MLS from a copyrighted compilation of listings. The compilation of listings and each individual listing are ©2026-present Stellar MLS. All Rights Reserved. The information provided is for consumers' personal, noncommercial use and may not be used for any purpose other than to identify prospective properties consumers may be interested in purchasing. All properties are subject to prior sale or withdrawal. All information provided is deemed reliable but is not guaranteed accurate, and should be independently verified. Listing courtesy of: ARISTA REALTY