Недвижимость
Ознакомьтесь с нашими объявлениями
Продать дом
Бесплатная оценка дома
Контакты
Расскажите нам о своих потребностях

10634 LUCAYA DRIVE

Дом Под контрактом
$425,000

BTC: 5.31250000

ETH: 173.54022050

-$25K (2026/07/14)
30 Дней
4 спален
2 ванн
1,827 кв.фт.

Обзор

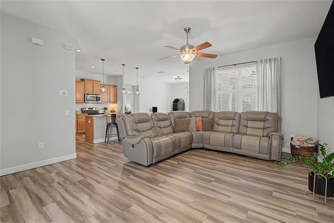
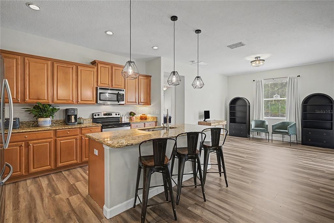
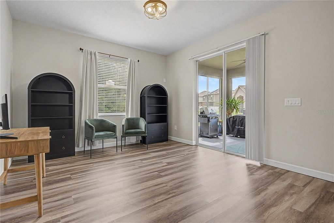
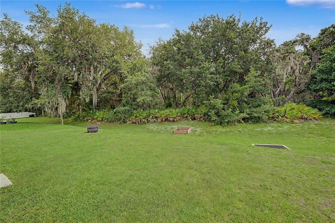
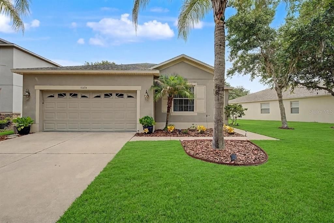
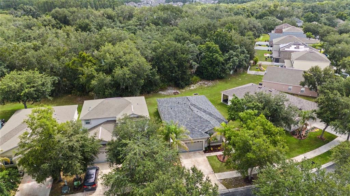
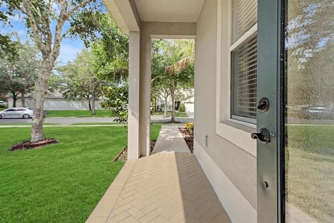
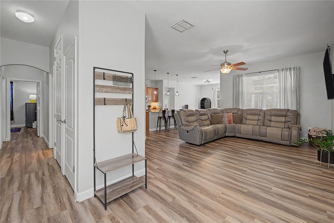
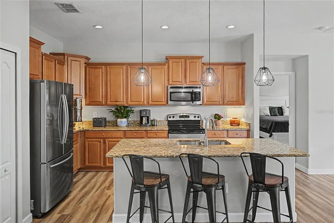
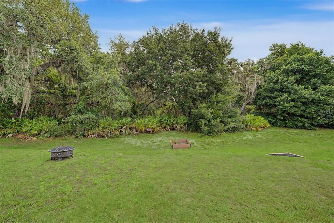
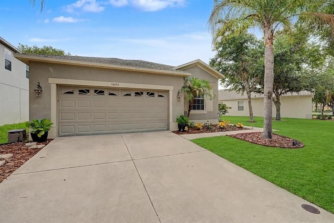
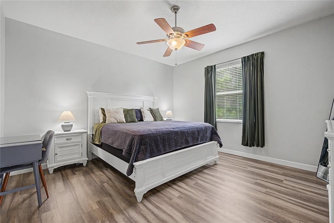
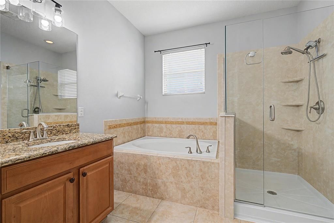
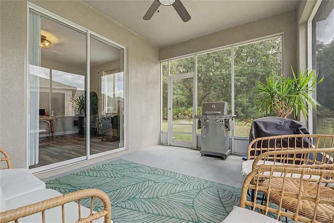
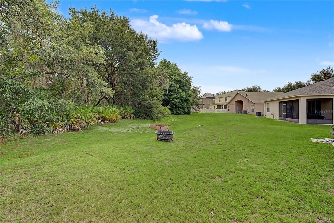
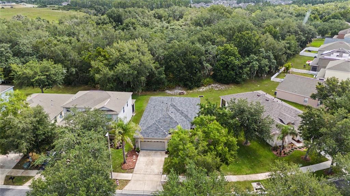
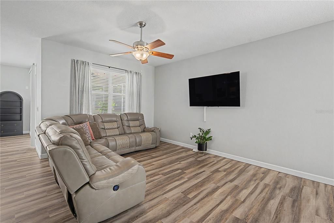
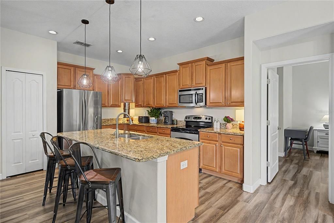
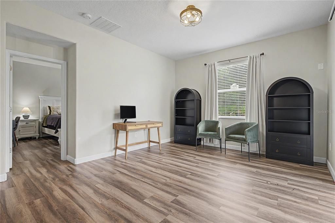
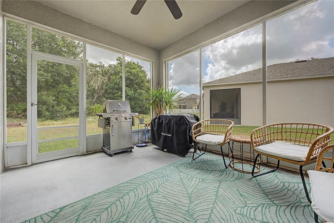
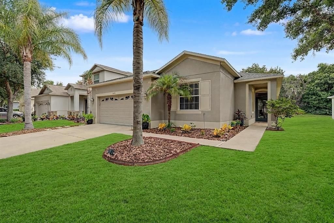
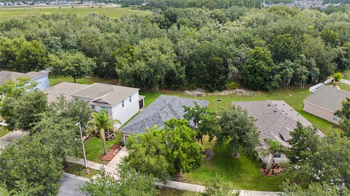
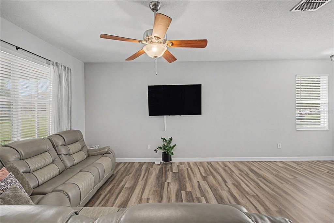
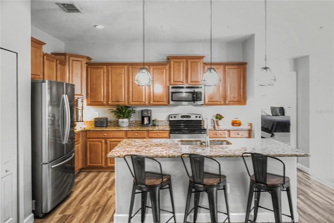
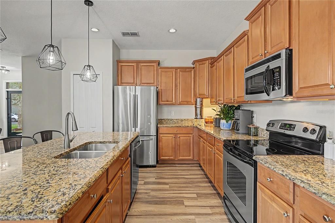
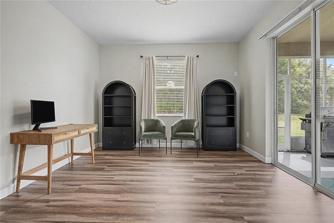
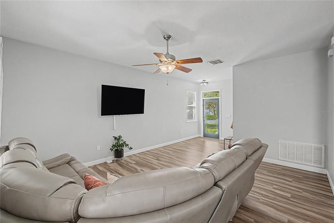
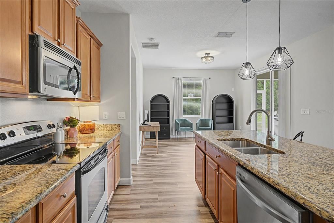
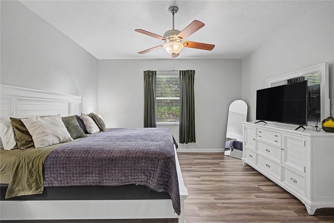
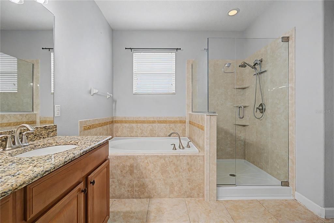
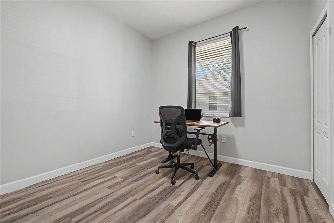
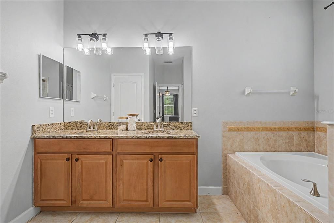
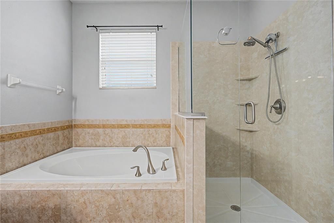
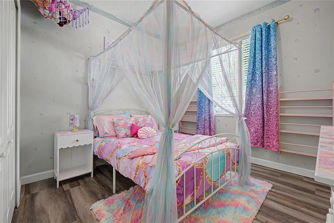
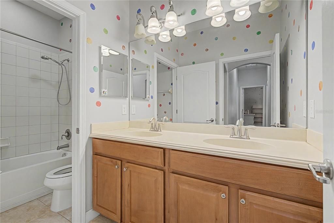
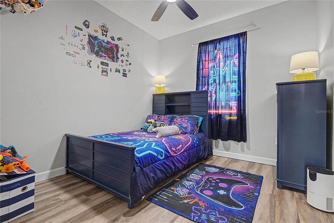
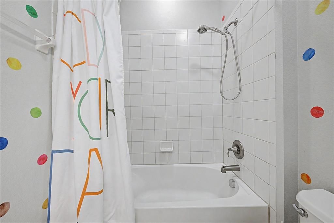
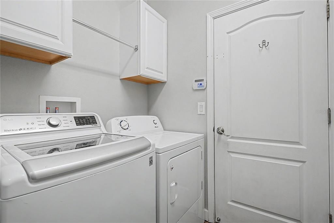
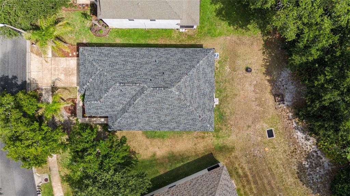
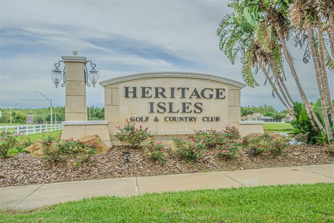
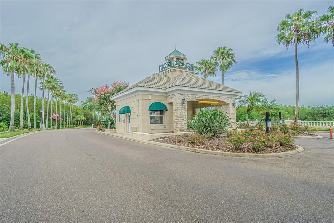
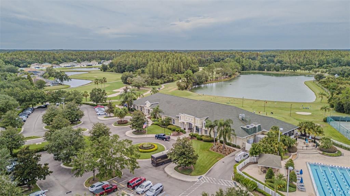
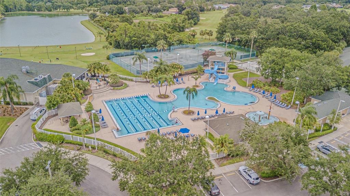
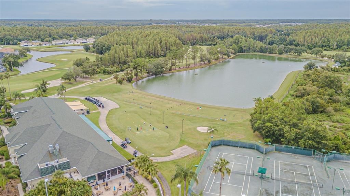
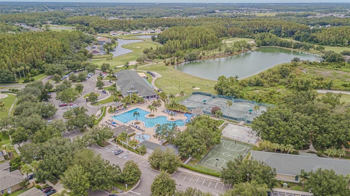
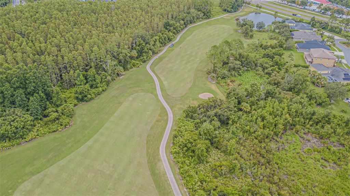
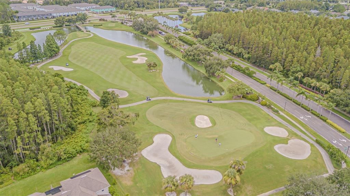
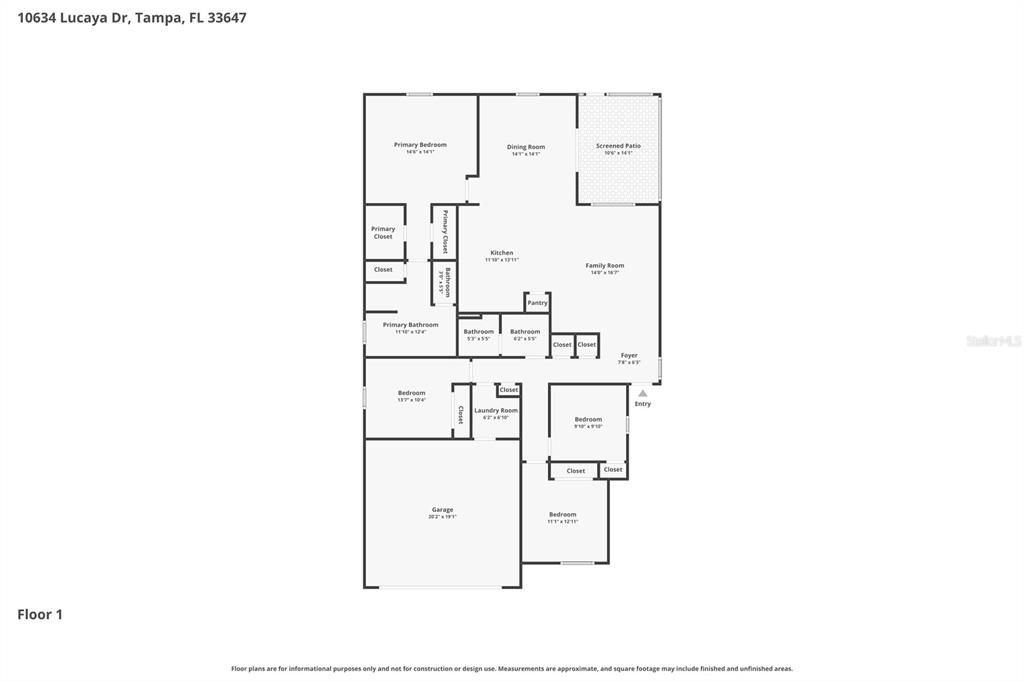
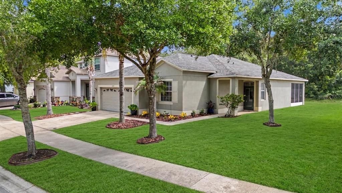
Under contract-accepting backup offers. BETTER Than New and READY for YOU! Welcome home to one of New Tampa's most desirable communities—Heritage Isles Golf & Country Club! Nestled on an oversized homesite with peaceful conservation views and no rear neighbors, this beautifully maintained 4-bedroom, 2-bath home offers the privacy, space, and updates today's buyers are looking for. From the moment you arrive, you'll appreciate the great curb appeal, updated landscaping, and oversized lot. Once inside, notice the luxury vinyl plank flooring, neutrally painted interior, OPEN concept, uncluttered floorplan and the confidence that comes with a 2023 architectural shingle roof and 2021 Carrier 3.5 Ton HVAC system with ultraviolet blue light for added air quality. Designed with entertaining and family living in mind, the spacious open-concept Great Room is OPEN to the gourmet kitchen, featuring granite countertops, stainless steel appliances, smooth top range, 2022 dishwasher & refrigerator, 42-inch maple cabinets with crown molding and an oversized island with breakfast bar, stylish pendant lighting, and abundant prep space. Whether hosting gatherings or enjoying casual evenings at home, this layout is perfect for bringing everyone together. The private owner's retreat overlooks the tranquil conservation area and offers room for a king-sized bedroom suite, custom-designed dual walk-in closets, and a luxurious ensuite bath with double vanities, granite countertops, garden soaking tub, separate tiled shower, and private water closet. Three additional bedrooms provide flexibility for family, guests or a home office, while the interior laundry room offers extra storage and convenience. Smart home features, including a programmable thermostat, lighting and irrigation controls, add modern efficiency to everyday living. Sliding doors lead outside to your screened lanai to rest easy and unwind while enjoying the peaceful sights and sounds of nature. Paver Patio in the expansive backyard and oversized side yard provide exceptional space for pets, gardening, room for a pool or future outdoor entertaining or playspace—surrounded by protected conservation for added privacy. Living in Heritage Isles means enjoying an incredible Florida lifestyle with amenities that rival a private resort. Residents have access to an 18-hole championship golf course, elegant clubhouse with the popular BayScape Bistro restaurant and bar, resort-style swimming pool with exciting waterslide and splash zone, lap pool, tennis, pickleball, and basketball courts, sand volleyball, playgrounds, roller rink, fitness center with state-of-the-art equipment, yoga and activity rooms, event space, walking trails, and year-round community events. Ideally located by the Branchton Park splash pad, dog park, amphitheater, Morris Bridge Preserve for hiking & biking & New Tampa Player Performing arts center for optional entertainment. Just minutes from I-75, I-4, USF, Moffitt Cancer Center, AdventHealth, Tampa Premium Outlets, The Shops at Wiregrass, top-rated schools, exceptional dining, and endless entertainment, this home truly offers the perfect balance of peaceful living and everyday convenience! The CDD fee is conveniently included in the property taxes. If you've been searching for a move-in-ready home with outstanding upgrades, incredible community amenities, and a private conservation homesite, this is the one you've been waiting for. CALL TODAY and see why so many love calling Heritage Isles home!

Локация

Детали

Тип:
Residential
Парковка:
Driveway / Garage Door Opener
Год постройки:
2009
Лот:
0.14 Акров
Отопление:
Central / Electric
Цена/кв.фут:
$233
Охлаждение:
Central Air
HOA:
$100

Valuation

Our model vs. what's actually selling nearby.
Estimate
$339,900
$260K – $414K
Confidence Low
List vs. estimate
$85K above estimate
List $425,000 · +25.0%
Our model says this listing is priced above recent comparable activity. Room to negotiate.
Price per sq ft
$232
-20.5% vs. city median $292
Based on
17 MLS comparables
Median of recent comparable listings. Sold comps use closing price, active listings use list price.

Главное

Annual tax
$5,990
2025
HOA
$100/yr
Community Pool, Escrow Reserves Fund, Manager
View
Trees/Woods
Garage
2 car garage
Pets
Allowed
Больше фактов и особенностей
  • Напольное покрытие

    • Luxury Vinyl

    • Tile

    Отопление

    • Central

    • Electric

    Охлаждение

    • Central Air

    Бытовая техника

    • Dishwasher

    • Disposal

    • Dryer

    • Electric Water Heater

    • Microwave

    • Range

    • Refrigerator

    • Washer

    Другие особенности интерьера

    • Ceiling Fan(s)

    • Eating Space In Kitchen

    • High Ceilings

    • Kitchen/Family Room Combo

    • Open Floorplan

    • Solid Wood Cabinets

    • Split Bedroom

    • Stone Counters

    • Thermostat

    • Walk-In Closet(s)

    • Window Treatments

    Спальни и ванные комнаты

    • Спальни: 4

    • Полные ванные комнаты: 2

  • Парковка

    • Driveway

    • Garage Door Opener

    Имущество

    • Этажи: One

    • Особенности Экстерьера: Irrigation System / Lighting / Sidewalk / Sliding Doors

    Лот

    • Лот: 0.14 Акров

    Другая Информация о Недвижимости

    • Номер Земельного Участка: A10272095H00000400017.0

    • Зонирование: PD-A

  • Тип и стиль

    • Тип недвижимости: Residential

    • Подтип недвижимости: Single Family Residence

  • Общественное благосостояние

    • Cable Available

    • Cable Connected

    • Electricity Available

    • Electricity Connected

    • Public

    • Sewer Connected

    • Street Lights

    • Water Connected

  • Другая финансовая информация

    • HOA: $100

    • Частота HOA: Annually

    • Годовая сумма налога: $5,991

  • Детали источника

    • MLS ID: TB8521504

    Другие факты

    • Строительные материалы: Block / Stucco

    • Детали фундамента: Slab

    • Особенности прачечной: Electric Dryer Hookup / Inside / Laundry Room / Washer Hookup

    • Особенности лота: City Lot / In County / Landscaped / Sidewalk

    • Особенности двора и крыльца: Covered / Enclosed / Front Porch / Rear Porch / Screened

    • Особенности окна: Blinds / Drapes / Rods / Window Treatments

    • Направленные лица: Southwest

    • Архитектурный стиль: Florida

    • Мест в гараже: 2

    • Прикрепленный гараж: Да

    • Гараж: Да

    • Жилая площадь: 1827

    • Источник воды: Public

    • Размеры участка: 55.32 x 110

    • Название подразделения: HERITAGE ISLES

Частный запрос
Поговорите со специалистом по этому объекту.
Планировки, HOA-документы, off-market сравнимые объекты, частный показ — одно сообщение напрямую локальному специалисту.

Ещё такие

Под контрактом
$455,990
Дом
4 спален · 2 ванн · 2,305 кв.фт.
WYNDFIELDS, WESLEY CHAPEL
32348 WEATHERED OAK DRIVE
Новое
Под контрактом
$399,900
Дом
3 спален · 2 ванн · 1,855 кв.фт.
PEBBLE CREEK VILLAGE UNIT 5, TAMPA
9617 CYPRESS BROOK ROAD
Новое
Под контрактом
$320,000
Дом
3 спален · 2 ванн · 1,640 кв.фт.
MEADOW POINTE PRCL 17, WESLEY CHAPEL
30603 TREMONT DRIVE
Новое
Под контрактом
$495,000
Дом
4 спален · 3 ванн · 2,922 кв.фт.
HERITAGE ISLES PH 2A, TAMPA
18122 PALM BEACH DRIVE
Новое
Под контрактом
$400,000
Дом
3 спален · 2 ванн · 1,629 кв.фт.
MEADOW POINTE 03 PH 01 UNIT 1A, WESLEY CHAPEL
31328 WRENCREST DRIVE
Под контрактом
$334,900
Дом
5 спален · 4 ванн · 3,242 кв.фт.
LIVE OAK PRESERVE PH 1B VILLAGE, TAMPA
19939 TAMIAMI AVENUE
Под контрактом
$425,000
Дом
4 спален · 2 ванн · 2,012 кв.фт.
MEADOW POINTE PRCL 10 UNIT 01 02, WESLEY CHAPEL
29609 EAGLE STATION DRIVE
Под контрактом
$451,990
Дом
4 спален · 2 ванн · 2,305 кв.фт.
WYNDFIELDS, WESLEY CHAPEL
32366 WEATHERED OAK DRIVE

Рынок вокруг этого адреса

Актуальные данные по району.
Смотреть все

The multiple listing information is provided by the Stellar MLS from a copyrighted compilation of listings. The compilation of listings and each individual listing are ©2026-present Stellar MLS. All Rights Reserved. The information provided is for consumers' personal, noncommercial use and may not be used for any purpose other than to identify prospective properties consumers may be interested in purchasing. All properties are subject to prior sale or withdrawal. All information provided is deemed reliable but is not guaranteed accurate, and should be independently verified. Listing courtesy of: REST EASY REALTY POWERED BY SELLSTATE