Недвижимость
Ознакомьтесь с нашими объявлениями
Продать дом
Бесплатная оценка дома
Контакты
Расскажите нам о своих потребностях

10639 Vineyard Drive, Port St. Lucie FL 34987

Дом Под контрактом
$660,000

BTC: 10.28037383

ETH: 346.88643148

-$40K (2026/06/17)
114 Дней
Набережная
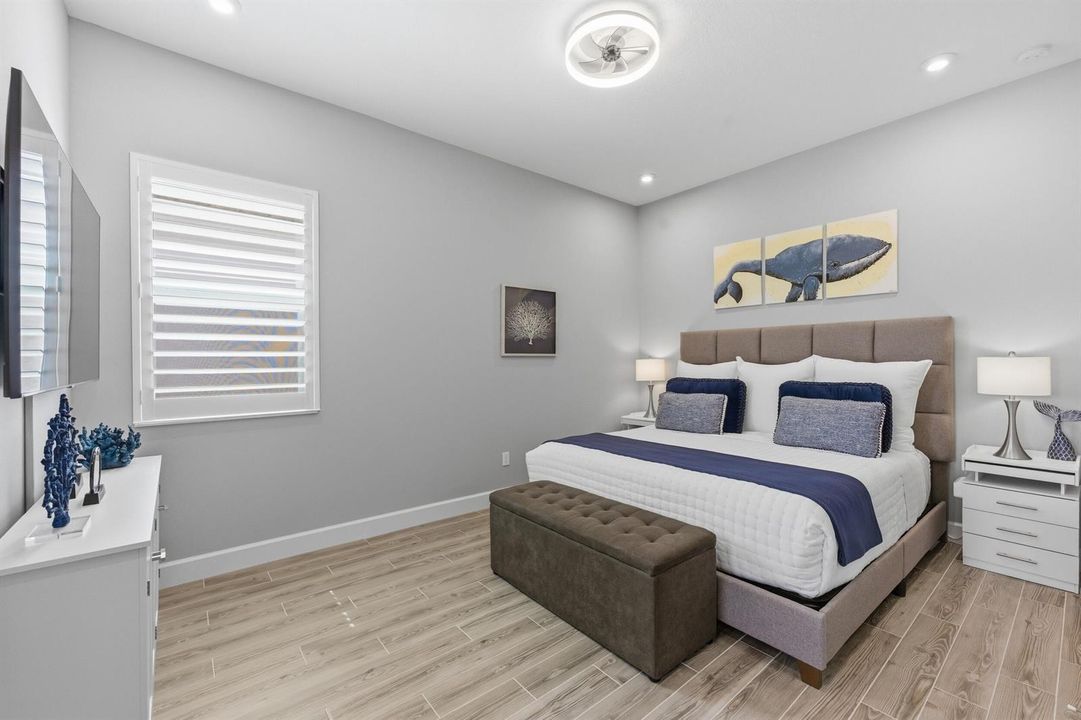
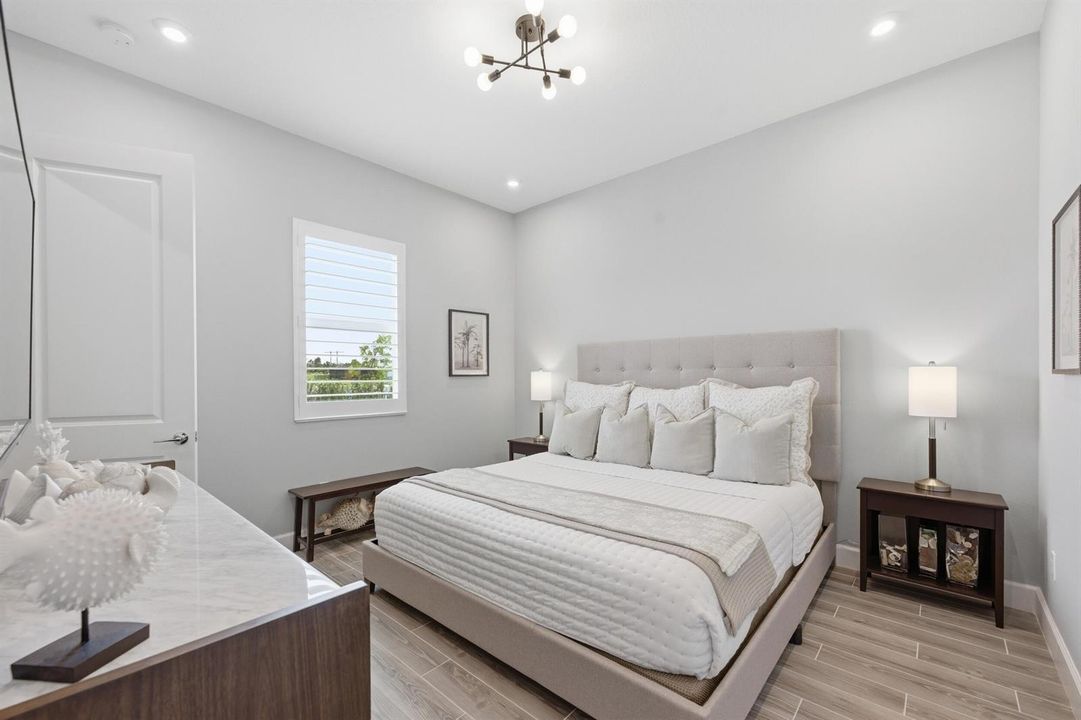
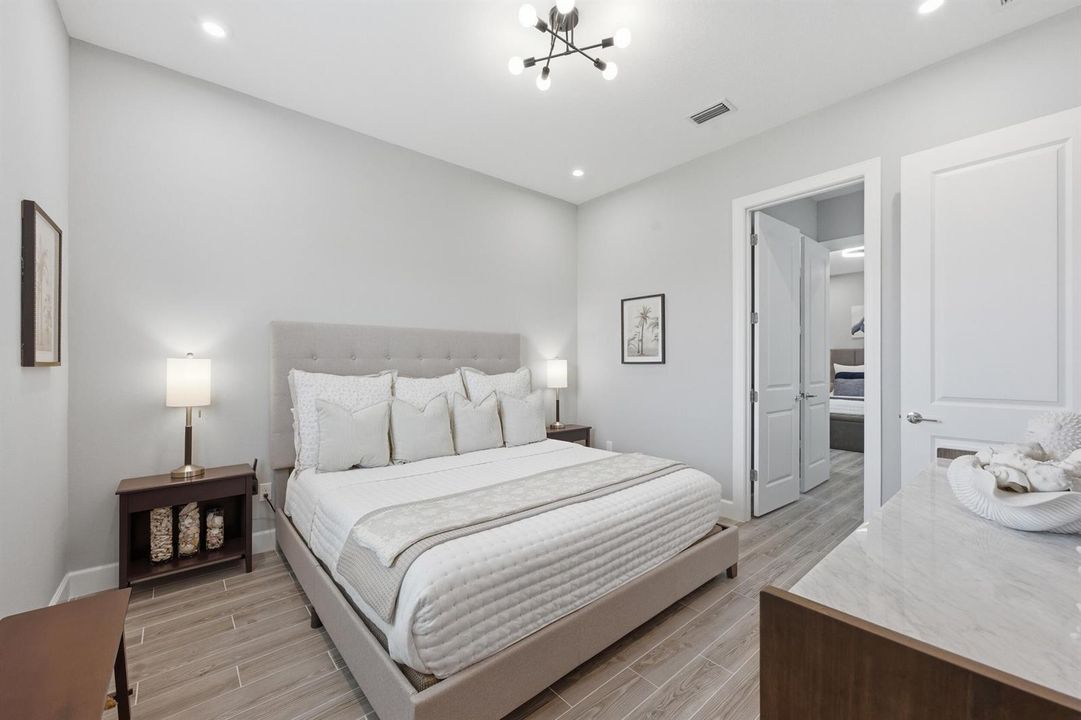
3 спален
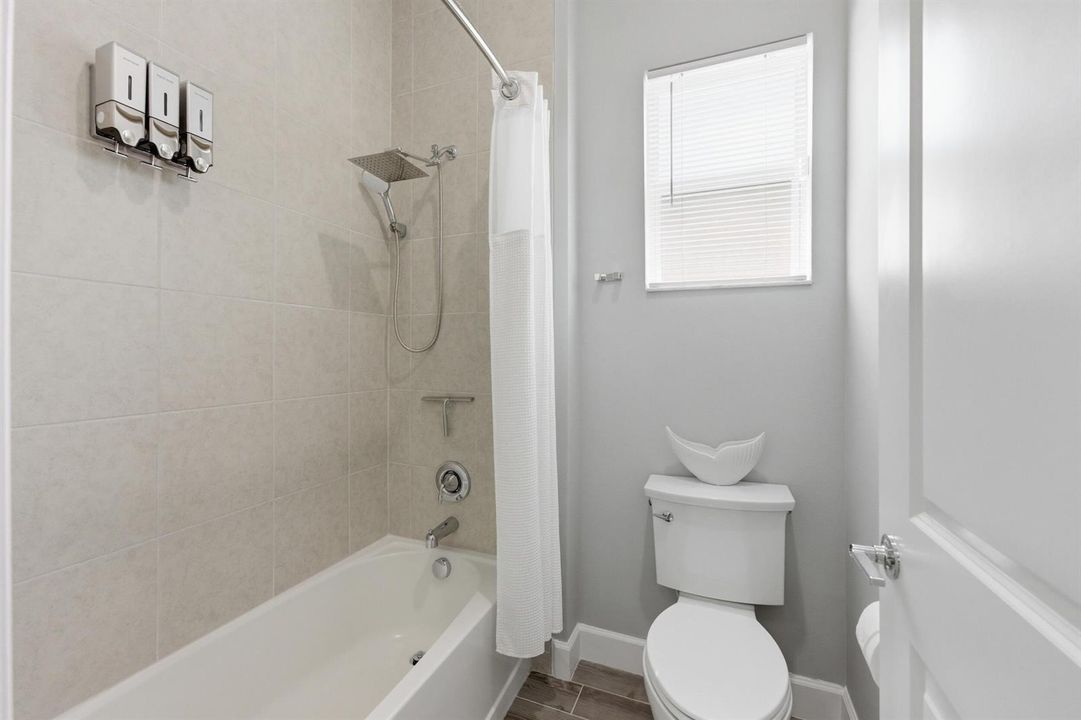
2 ванн
2,804 кв.фт.

Обзор

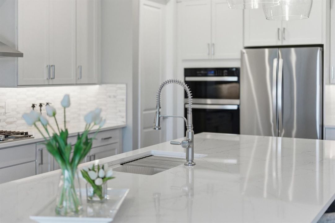
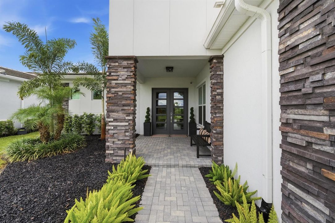
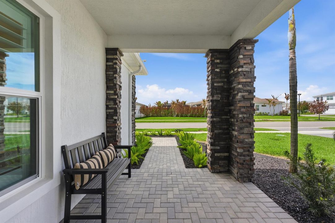
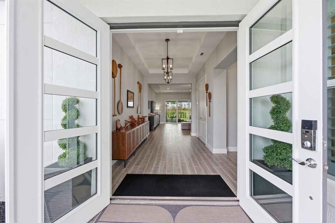
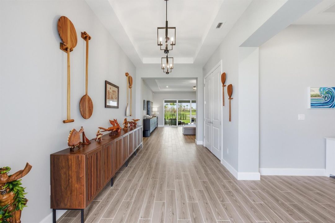
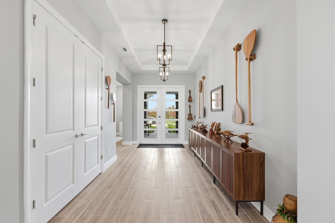
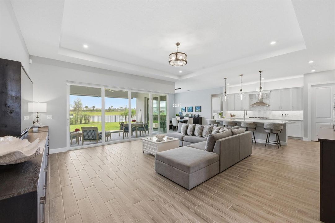
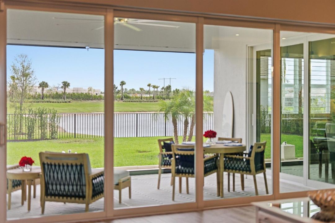
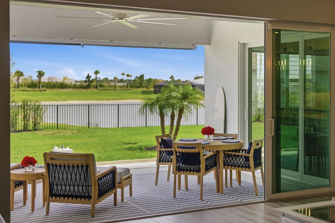
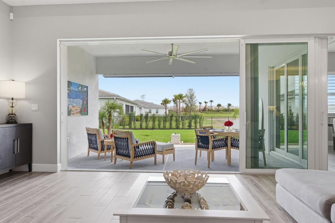
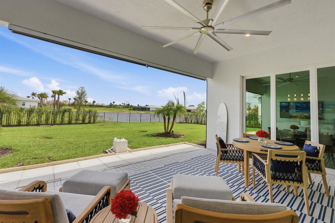
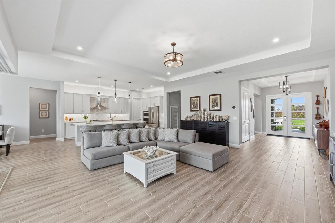
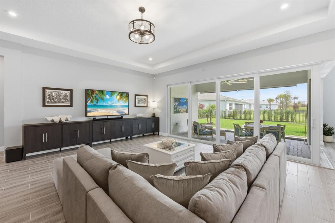
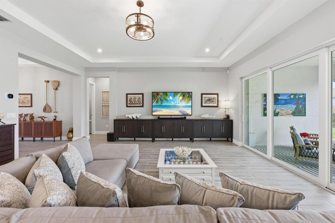
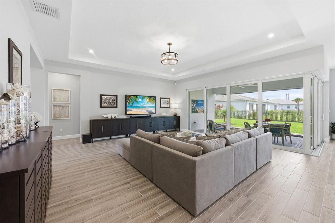
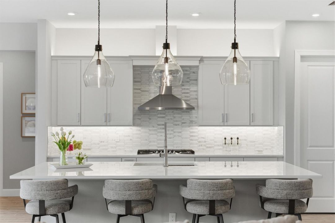
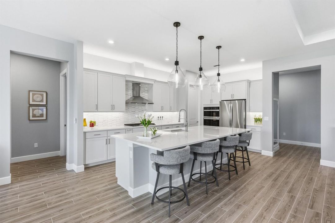
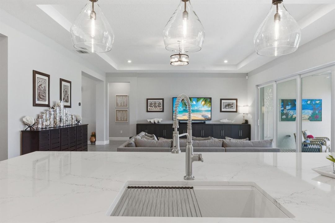
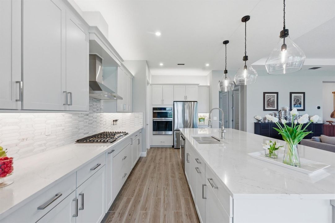
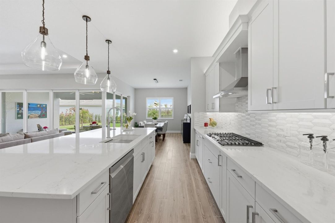
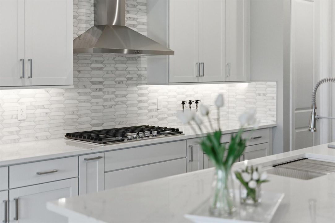
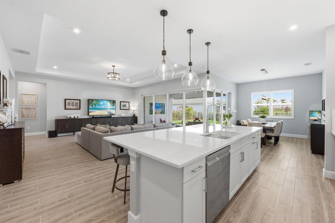
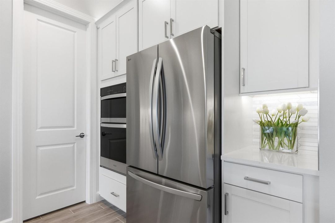
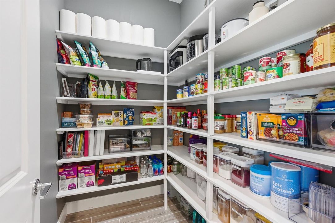
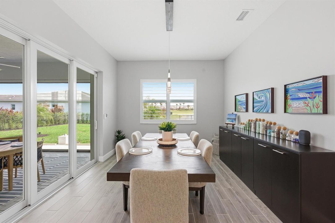
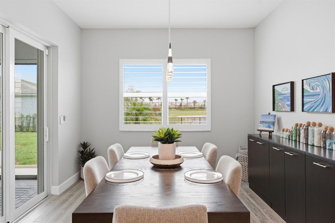
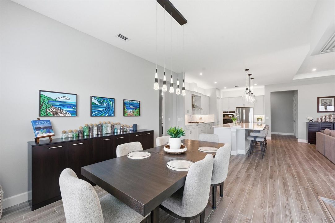
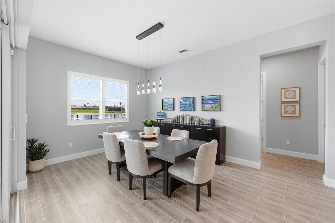
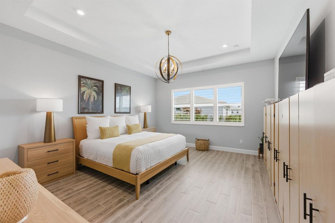
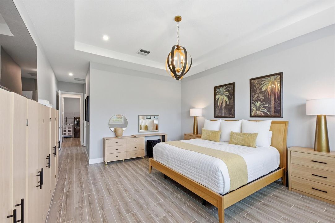
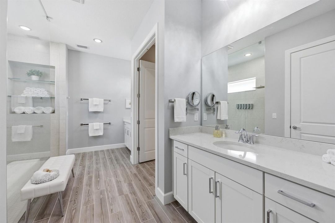
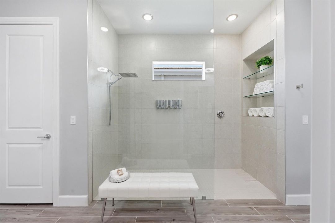
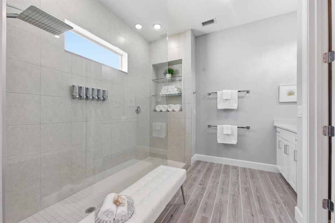
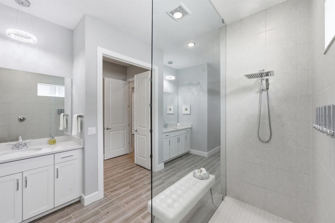
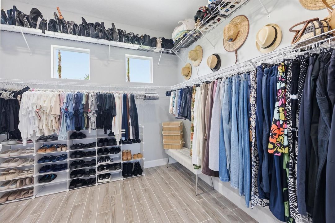
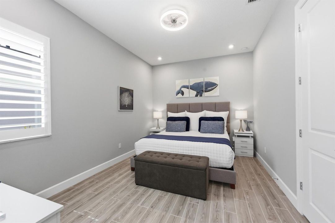
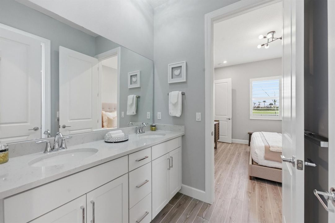
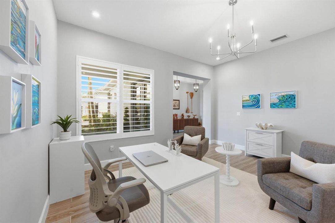
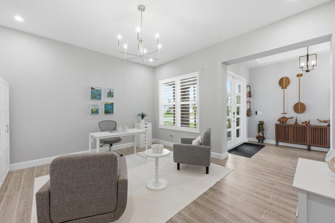
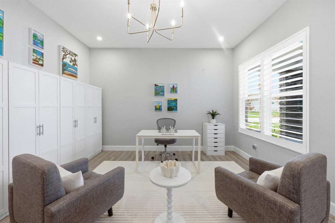
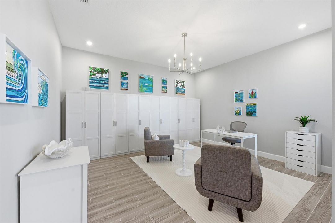
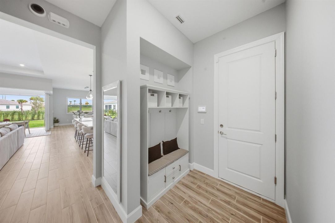
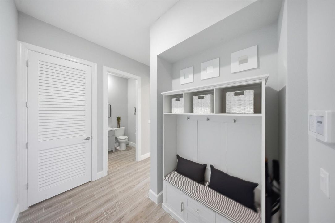
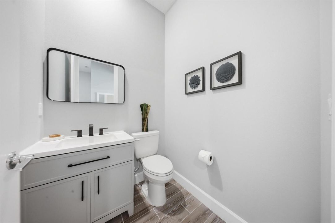
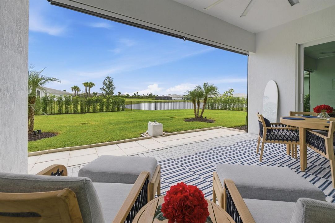
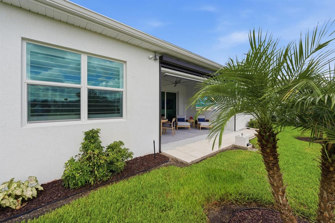
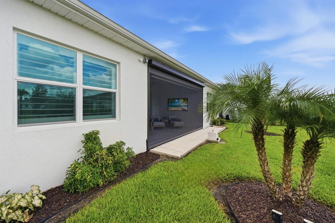
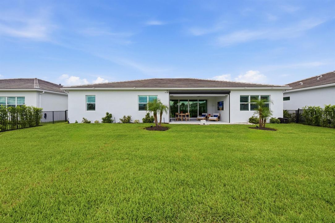
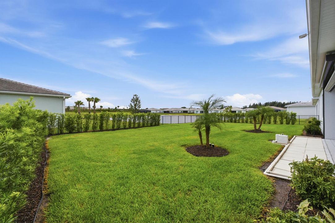
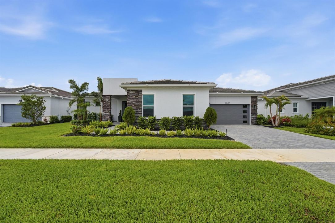
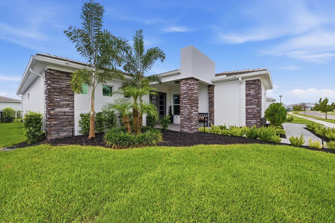
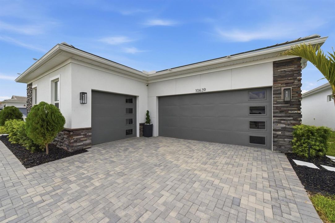
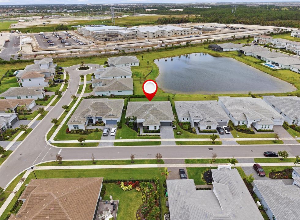
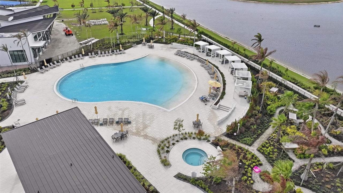
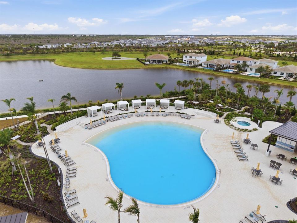
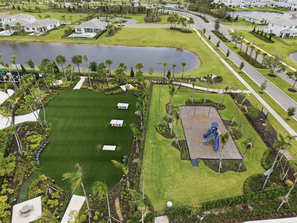
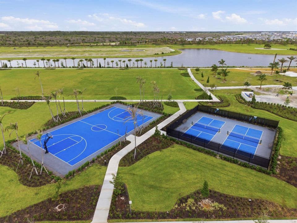
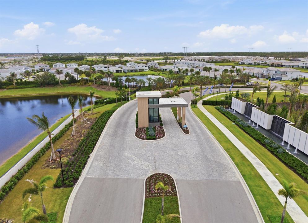
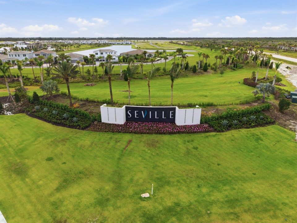
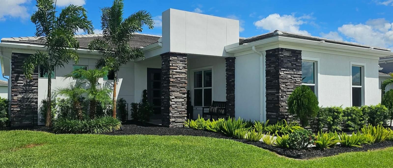
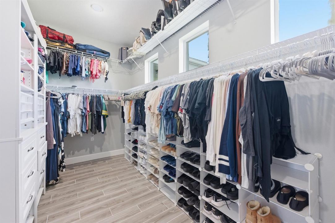
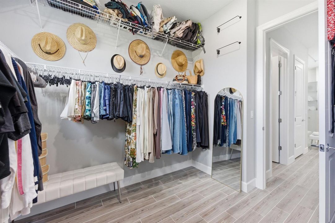
A residence of refined sophistication that are not found in a new build, this 3bedroom, 2.5bath retreat spans 2,809 sq ft of impeccably curated living space—designed for those who appreciate craftsmanship, comfort, and timeless elegance. Bathed in natural light and anchored by clean architectural lines, the coveted Conrad floor plan offers a grand open-concept living area framed by floor to ceiling hurricane rated windows and doors. An entertainer's dream, the home's indoor outdoor flow extends effortlessly through expansive corner sliders onto the serene lanai, complete with a remote controlled screen and lush, newly designed landscaping with fenced yard with direct lake views. At the heart of the residence, the chef's kitchen dazzles with an expanded entertainer's island and stone farmhouse sink, upgraded appliances, elevated lighting with targeted dimmers, and a walk in pantry enhanced with custom wooden shelving. Whether hosting intimate gatherings or large celebrations, this space blends beauty and function in perfect harmony. A flexible den—ideal as an executive office, private retreat, or thoughtfully designed playroom—adds versatility to the home's intelligent layout. The primary suite offers an oasis of calm, privately situated for tranquility and indulgence. A spa style bath with dual vanities and an impressively scaled walk-in closet creates an everyday sanctuary. Every detail speaks to elevated living, from plantation shutters throughout to refined furnishings (many can be included with the purchase)to the sought after 3 car garage. Additional enhancements include a whole kitchen water filtration system and upgraded appliances for cohesive aesthetic and superior performance. Life in Seville is defined by exclusivity, convenience, and connection. Residents enjoy manicured streetscapes, gated privacy, and exceptional amenities—including a resort style walk-in pool, brand new fitness center, basketball and pickleball courts, dog park, and children's playground. There are numerous community clubs and gatherings. HOA services provide home lawn care, security system monitoring, cable TV, and irrigation maintenance for effortless living. Perfectly positioned in the heart of Tradition, the home offers walkable and trolley access to vibrant Tradition Square—host to year round entertainment, markets, seasonal festivals, and beloved food truck evenings. Premier healthcare at Cleveland Clinic Tradition Hospital, scenic parks (Tradition Regional Park) and trails, specialty dining, boutique shopping, and swift access to I95 ensure that every need is met with ease. Schools include the Tradition Preparatory High School, RCST K-8 and the newest Tradition Lakes K-8 just built. For discerning buyers seeking refined design, modern construction, and an exceptional quality of life experience, this home represents a rare opportunity. Here, luxury isn't an upgrade, it's inherent in every one of its thoughtfully upgraded crafted details.

Локация

Детали

Тип:
Residential
Парковка:
2 Or More Spaces / Driveway / No Boats / Parking Garage / Paver Block / No Rv/Boats
Год постройки:
2023
Лот:
0.22 Акров
Отопление:
Central
Цена/кв.фут:
$235
Охлаждение:
Ceiling Fan(s) / Central Air
HOA:
$527

Valuation

Our model vs. what's actually selling nearby.
Estimate
$694,900
$590K – $825K
Confidence Low
List vs. estimate
$34K below estimate
List $660,000 · -5.0%
Our model says this listing is priced below recent comparable activity. Expect competition.
Price per sq ft
$235
+0.1% vs. city median $235
Based on
9 MLS comparables
Median of recent comparable listings. Sold comps use closing price, active listings use list price.

Главное

Annual tax
$3,125
2025
HOA
$527/mo
Pool
Community
View
Garden, Lake
Waterfront
Yes
Garage
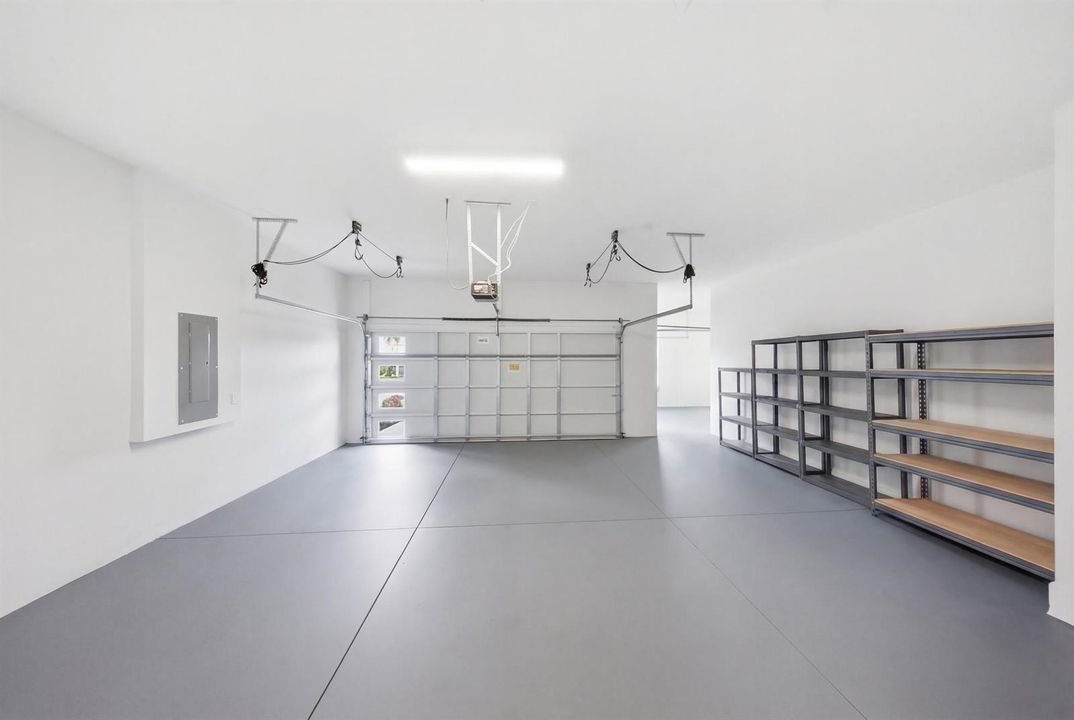
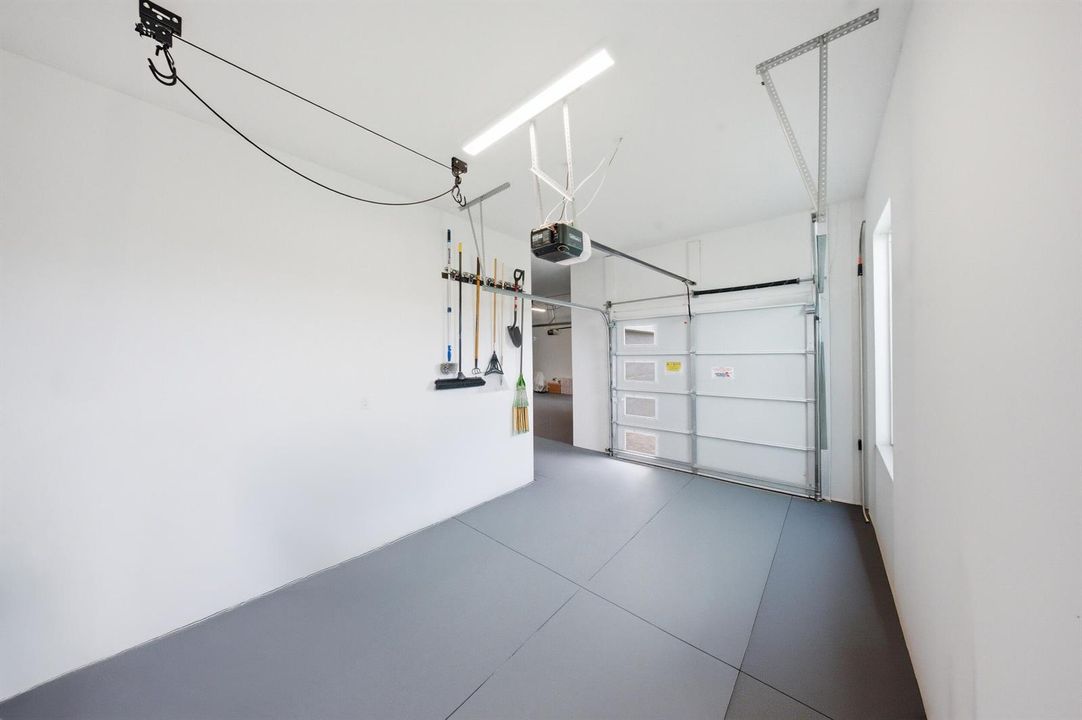
3 car garage
Furnished
Partially
Pets
Allowed
Больше фактов и особенностей
  • Напольное покрытие

    • Ceramic Floor

    • Tile

    • Wood

    Отопление

    • Central

    Охлаждение

    • Ceiling Fan(s)

    • Central Air

    Бытовая техника

    • Dishwasher

    • Dryer

    • Free-Standing Freezer

    • Microwave

    • Gas Range

    • Refrigerator

    • Self Cleaning Oven

    • Wall Oven

    • Washer

    Другие особенности интерьера

    • Cooking Island

    • Entrance Foyer

    • French Doors

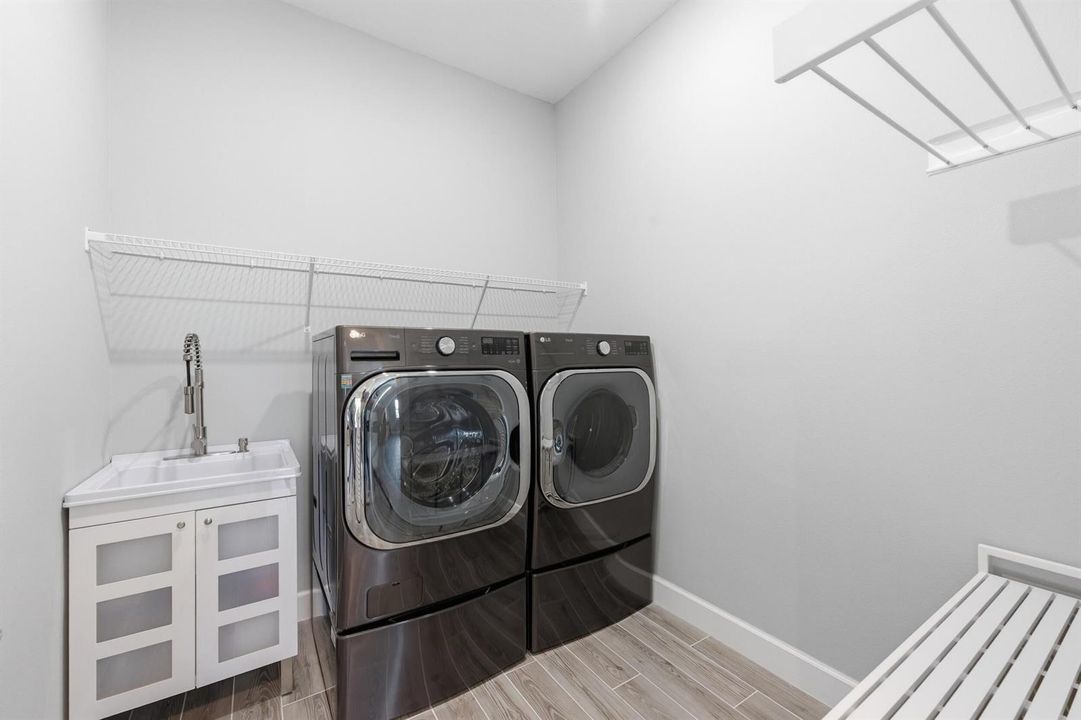
    • Laundry Tub

    • Pantry

    • Split Bedroom

    • Vaulted Ceiling(s)

    • Walk-In Closet(s)

    • Storage

    Спальни и ванные комнаты

    • Спальни: 3

    • Ванные: 1

    • Полные ванные комнаты: 2

  • Парковка

    • 2 Or More Spaces

    • Driveway

    • No Boats

    • Parking Garage

    • Paver Block

    • No Rv/Boats

    Имущество

    • Этажи: 1

    • Частный Бассейн: Да

    • Особенности Экстерьера: West Of Us1 / Room For Pool

    Лот

    • Лот: 0.22 Акров

    Другая Информация о Недвижимости

    • Номер Земельного Участка: 430750101150001

    • Зонирование: single family

  • Тип и стиль

    • Тип недвижимости: Residential

    • Подтип недвижимости: Single Family Residence

  • Общественное благосостояние

    • Cable Connected

    • Natural Gas Connected

    • Underground Utilities

    • Cable Available

    • Electricity Available

    • Natural Gas Available

    • Sewer Available

    • Water Available

  • Другая финансовая информация

    • HOA: $527

    • Частота HOA: Monthly

    • Годовая сумма налога: $3,125

  • Детали источника

    • MLS ID: B26000514

    Другие факты

    • Строительные материалы: Concrete Block Construction / CBS Construction / Slab Construction / Stone / Stucco

    • Особенности прачечной: Laundry Tub

    • Особенности лота: Less Than 1/4 Acre Lot / Interior Lot / Less Than 1 Acre / West Of US 1 / Fenced

    • Особенности двора и крыльца: Patio / Screened Porch

    • Особенности бассейна: Community

    • Особенности окна: Complete Impact Glass / Plantation Shutters

    • Направленные лица: Northwest

    • Другие структуры: Livable

    • Архитектурный стиль: Ranch / One Story / Modern/Contemporary

    • Берег: Да

    • Мест в гараже: 3

    • Прикрепленный гараж: Да

    • Гараж: Да

    • Жилая площадь: 2804

    • Источник воды: Public

    • Название подразделения: SEVILLE PHASE 1,SEVILLE

Частный запрос
Поговорите со специалистом по этому объекту.
Планировки, HOA-документы, off-market сравнимые объекты, частный показ — одно сообщение напрямую локальному специалисту.

Ещё такие

Под контрактом
$629,900
Дом
3 спален · 2 ванн · 2,254 кв.фт.
VALENCIA CAY-RIVERLAND,VALENCIA CAY-RIVERLA, Port St. Lucie
10542 SW Sunray Street, Port St. Lucie FL 34987
+$900
Под контрактом
$539,900
Дом
2 спален · 2 ванн · 1,750 кв.фт.
RIVERLAND PARCEL D - PLAT, Port St. Lucie
12717 SW Caminito Lane, Port St. Lucie FL 34987
Новое
Под контрактом
$535,220
Дом
4 спален · 2 ванн · 2,750 кв.фт.
CADENCE WG5D PHASE 1, Port St. Lucie
10873 SW Orana Drive, Port St. Lucie FL 34987
Новое
Под контрактом
$479,000
Дом
3 спален · 2 ванн · 1,513 кв.фт.
TRADITION PLAT NO 18,Heritage Oaks at Tra, Port St. Lucie
9583 SW Flowermound Cir, Port St. Lucie FL 34987
+$5K
Под контрактом
$726,900
Дом
3 спален · 3 ванн · 2,352 кв.фт.
RIVERLAND PARCEL D - PLAT ,Valencia Parc at Riv, Port St. Lucie
12516 SW Compass Point Drive, Port St. Lucie FL 34987
Под контрактом
$550,000
Дом
4 спален · 3 ванн · 2,577 кв.фт.
Central Park, Port St. Lucie
12220 SW Roma Circle, Port St. Lucie FL 34987
Под контрактом
$496,997
Дом
2 спален · 2 ванн · 2,351 кв.фт.
TELARO AT SOUTHERN GROVE P, Port St. Lucie
12008 SW Pantone Street, Port St. Lucie FL 34987
Под контрактом
$777,500
Дом
2 спален · 3 ванн · 2,740 кв.фт.
RIVERLAND PARCEL A - PLAT ,Riverland Cay, Port St. Lucie
11032 SW Ivory Springs Lane, Port St. Lucie FL 34987

Рынок вокруг этого адреса

Актуальные данные по району.
Смотреть все

The multiple listing information is provided by the Miami Association of REALTORS® from a copyrighted compilation of listings. The compilation of listings and each individual listing are ©2026-present Miami Association of REALTORS®. All Rights Reserved. The information provided is for consumers' personal, noncommercial use and may not be used for any purpose other than to identify prospective properties consumers may be interested in purchasing. All properties are subject to prior sale or withdrawal. All information provided is deemed reliable but is not guaranteed accurate, and should be independently verified. Listing courtesy of: LPT Realty, LLC