Недвижимость
Ознакомьтесь с нашими объявлениями
Продать дом
Бесплатная оценка дома
Контакты
Расскажите нам о своих потребностях
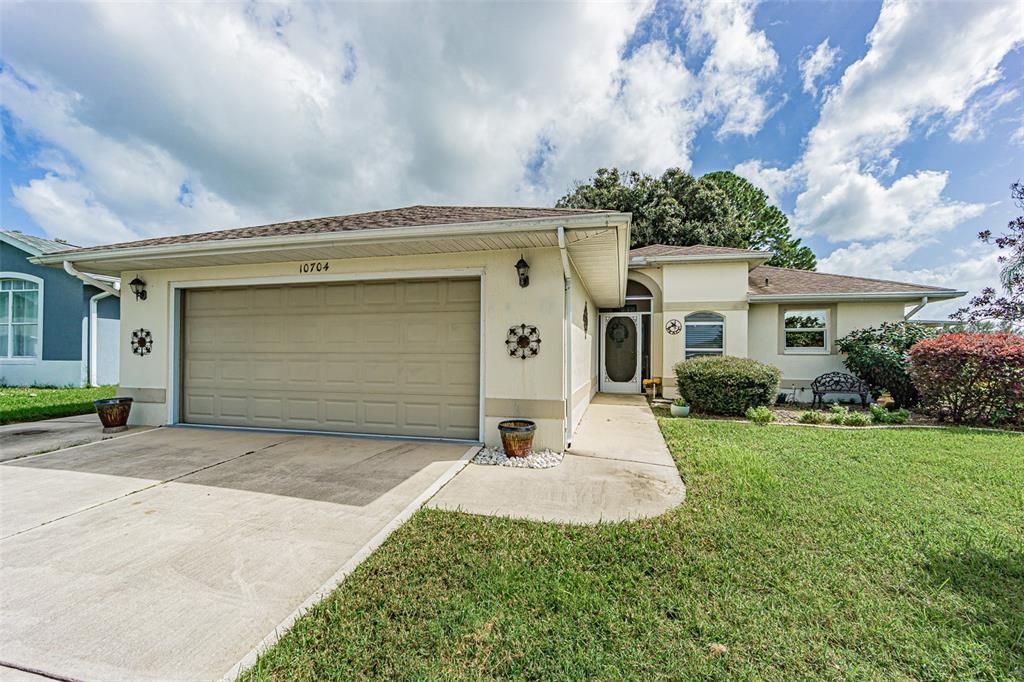
10704 MOSHIE LANE

Дом На продажу
$289,990

BTC: 3.78774817

ETH: 128.88444444

7 Дней
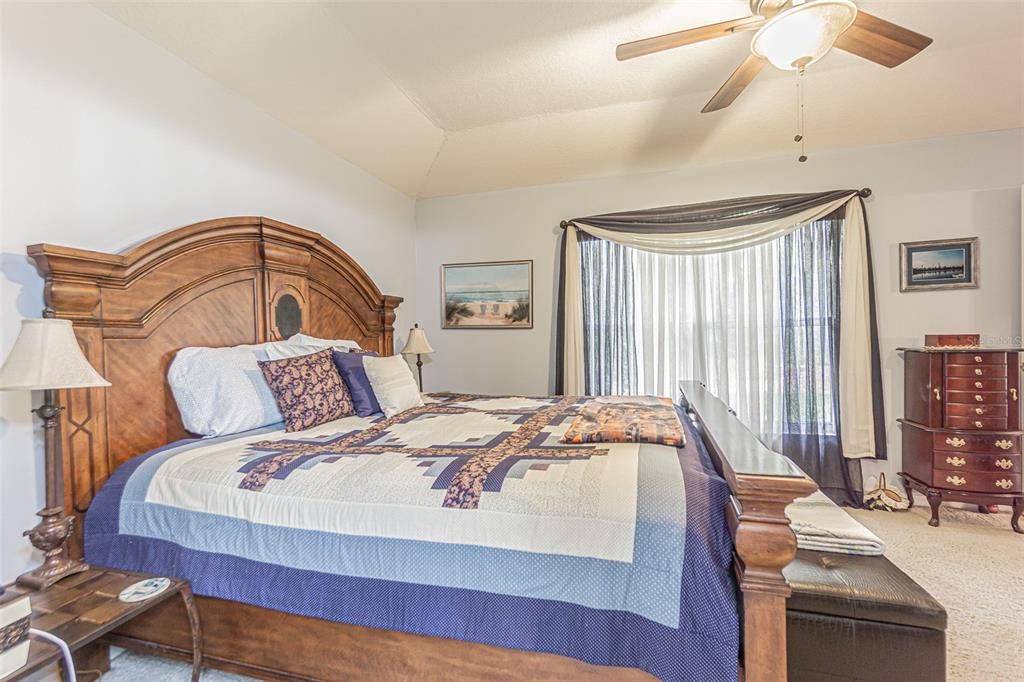
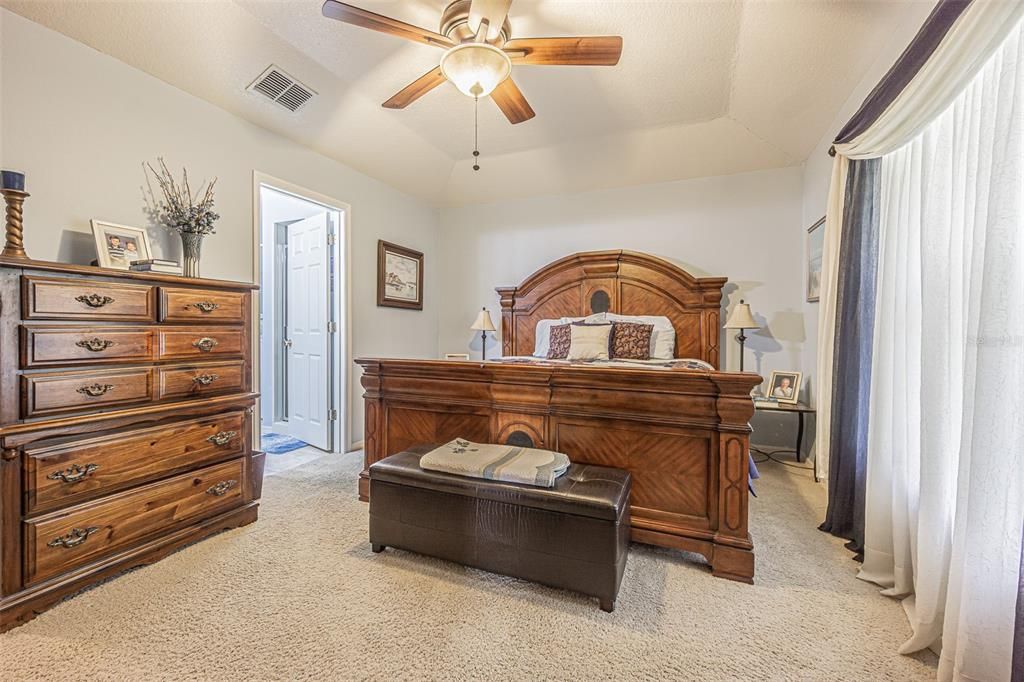
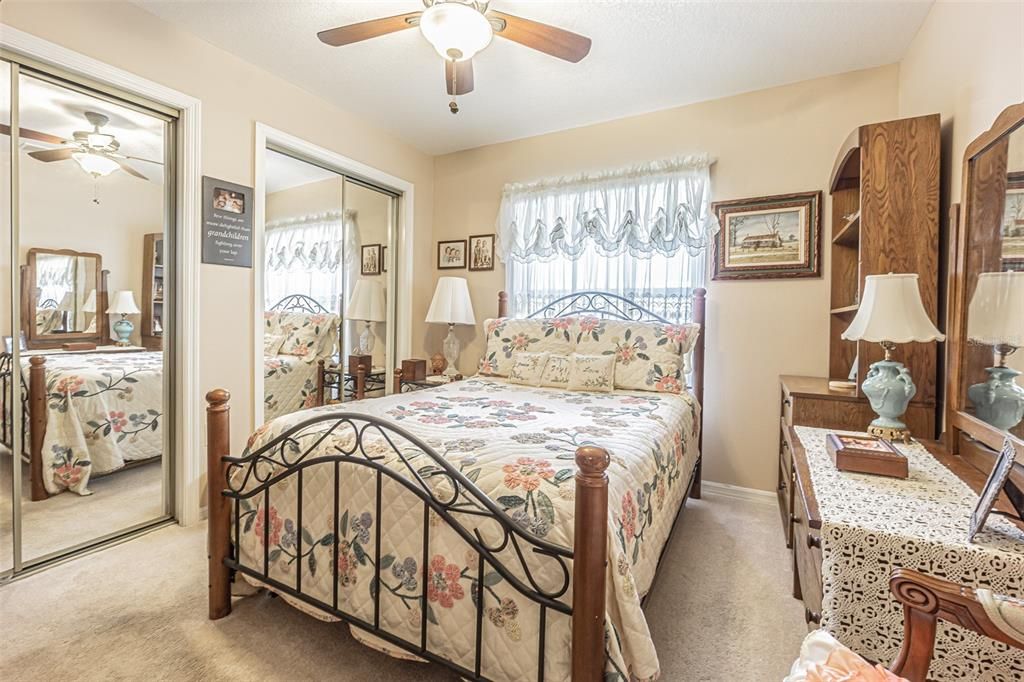
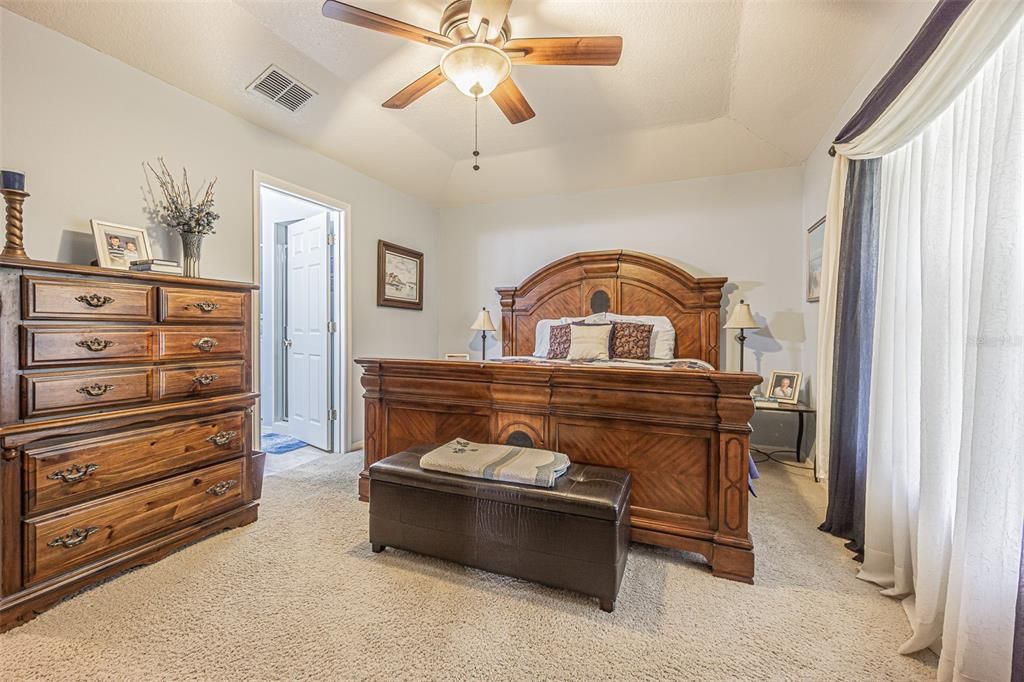
2 спален
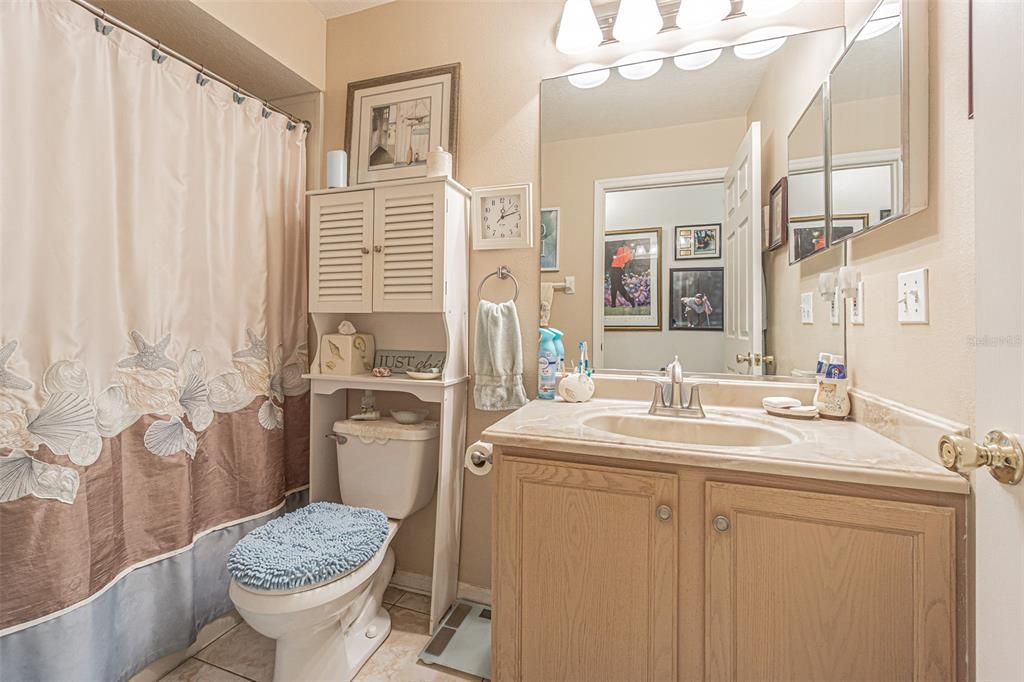
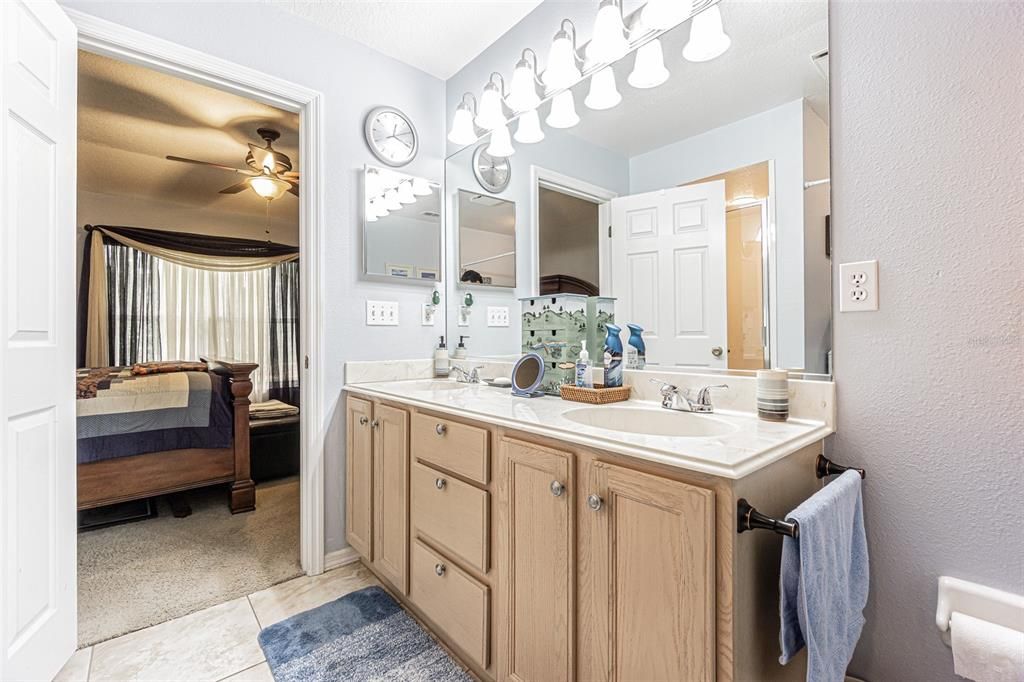
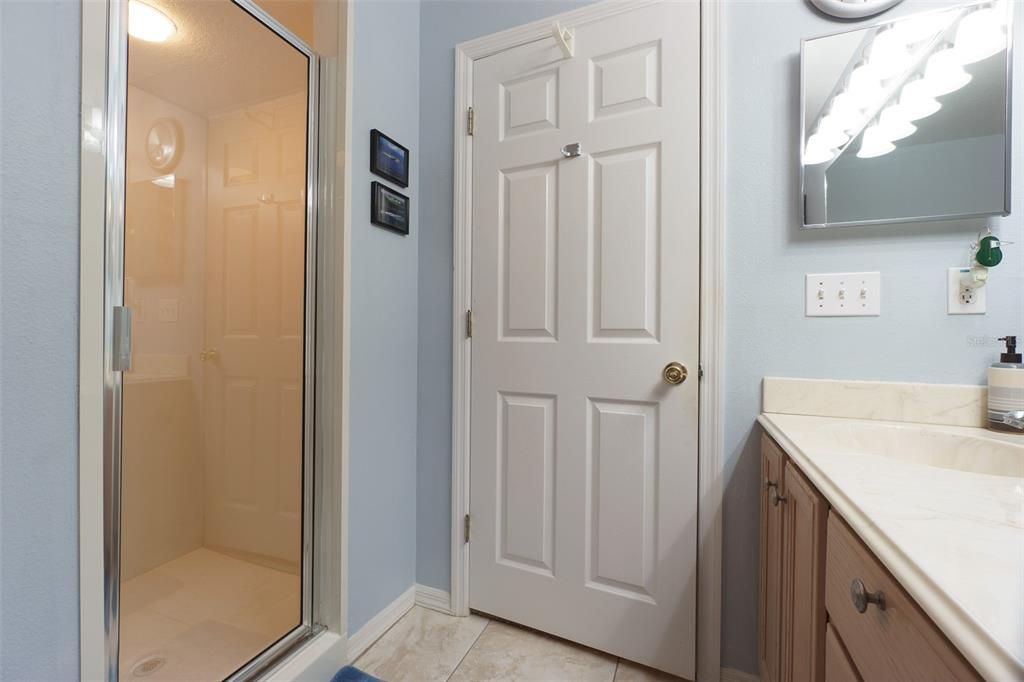
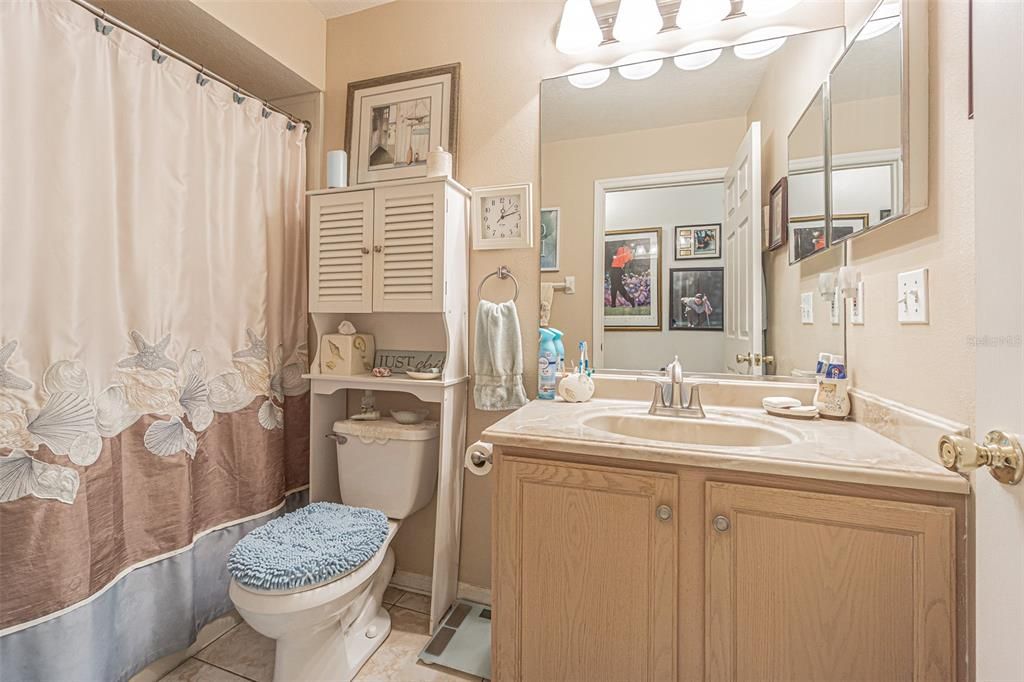
2 ванн
1,485 кв.фт.

Обзор

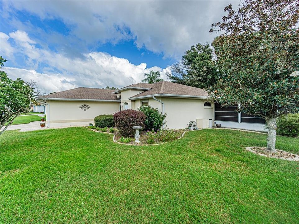
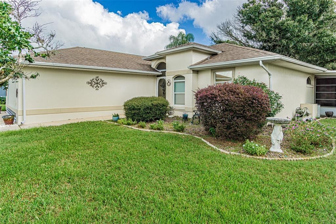
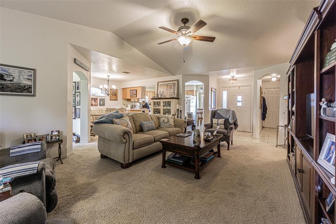
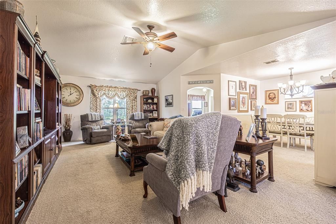
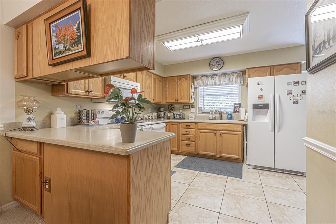
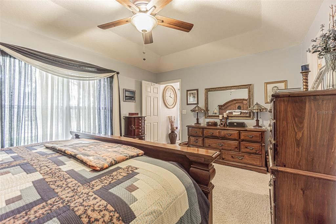
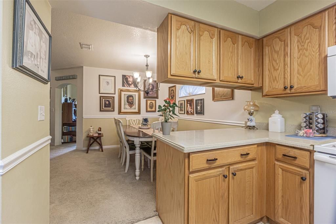
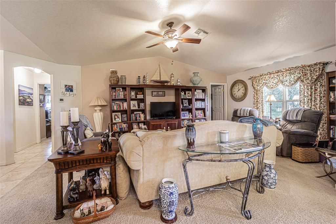
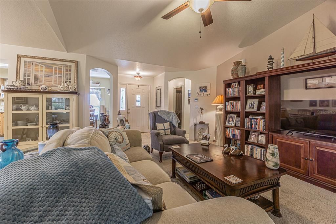
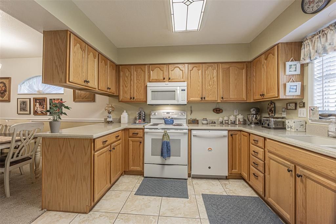
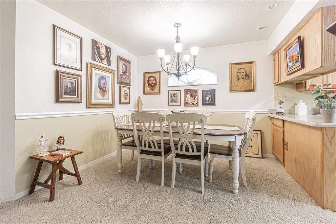
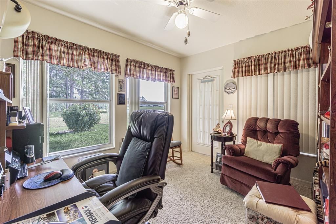
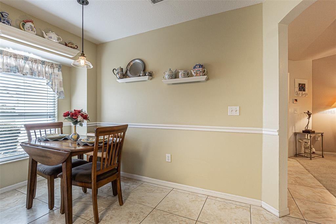
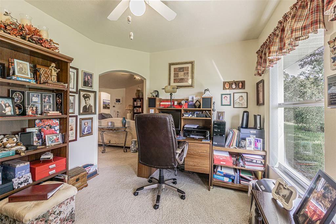
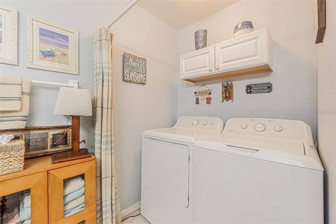
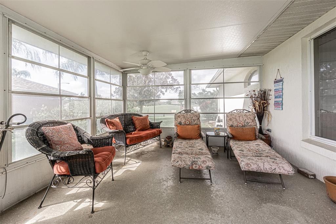
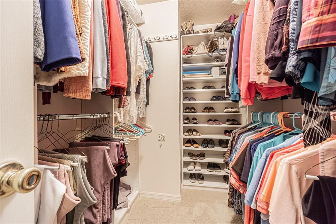
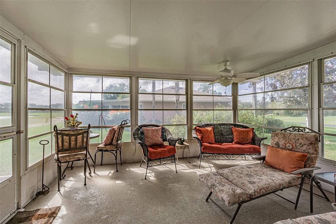
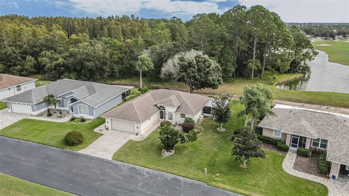
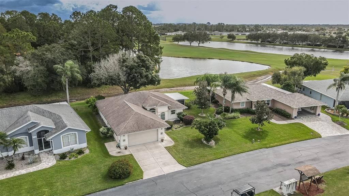
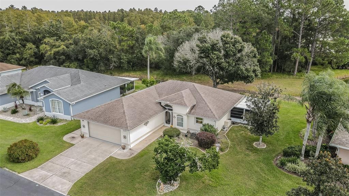
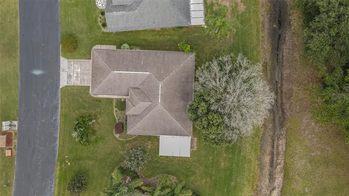
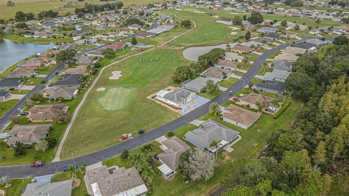
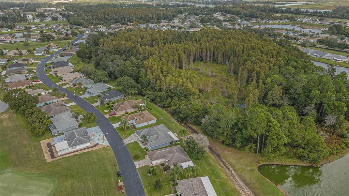
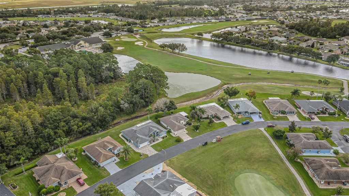
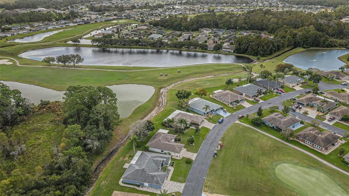
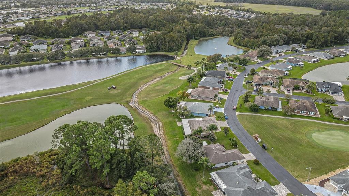
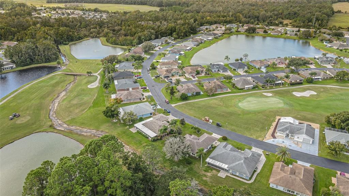
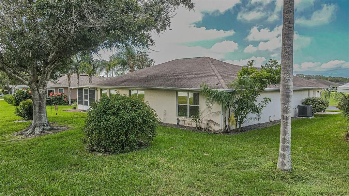
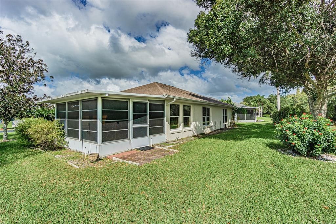
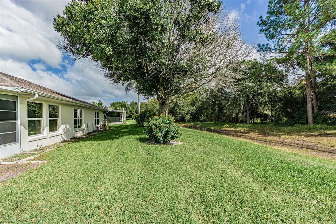
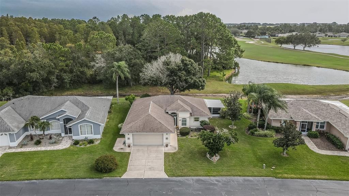
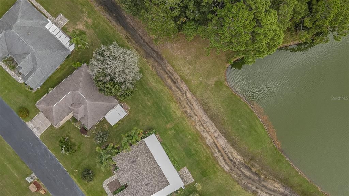
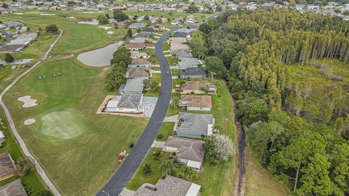
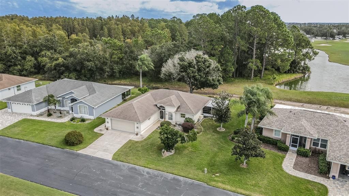
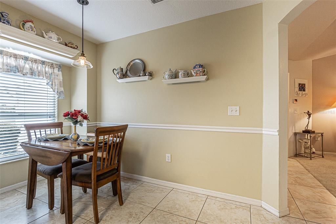
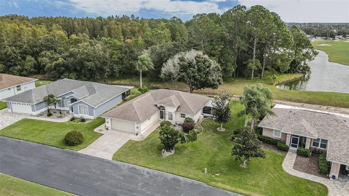
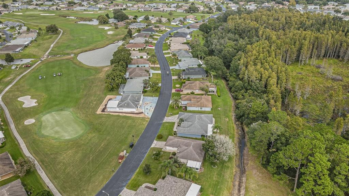
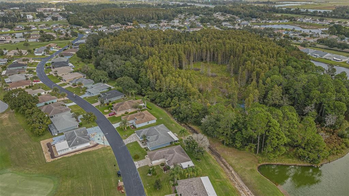
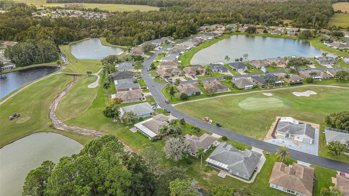
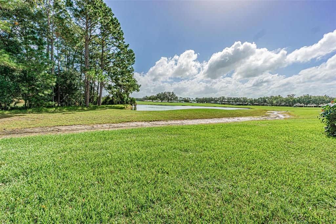
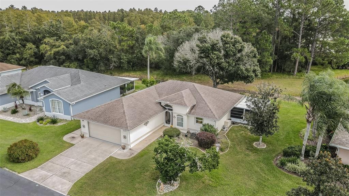
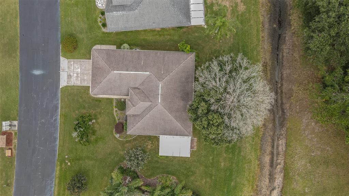
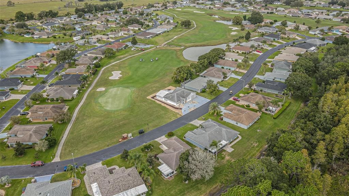
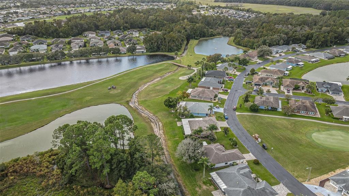
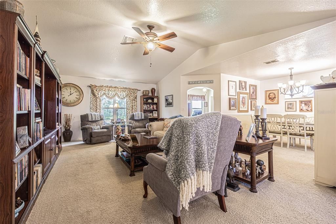
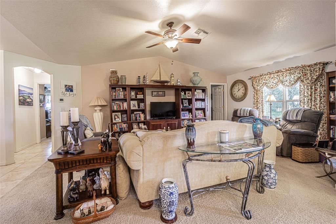
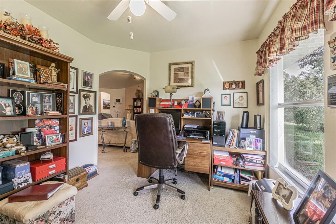
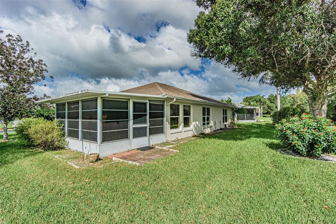
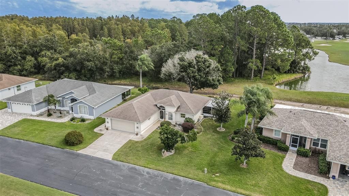
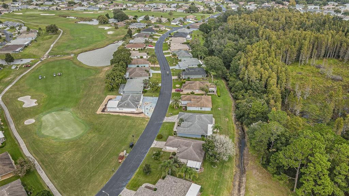
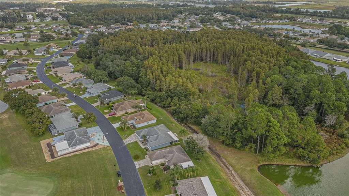
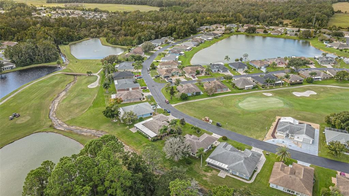
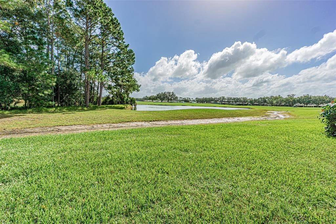
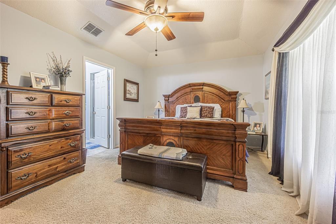
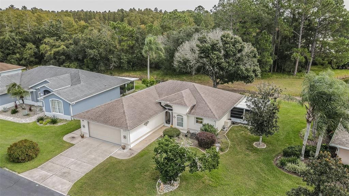
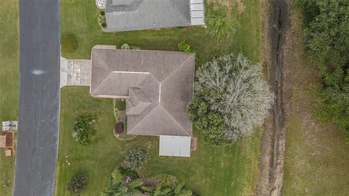
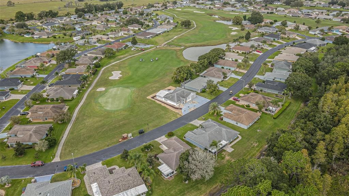
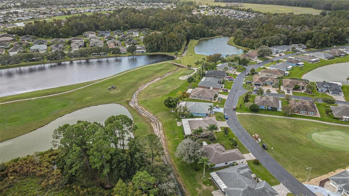
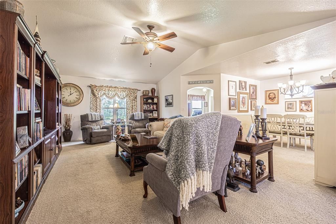
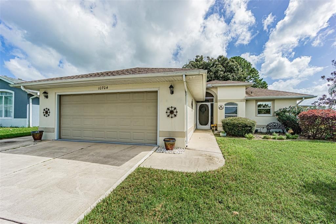
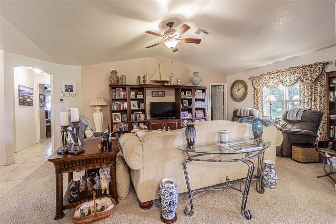
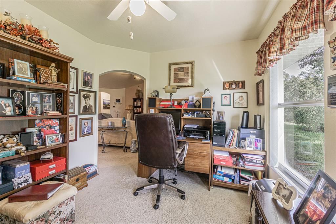
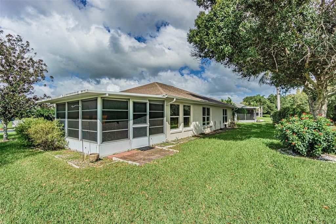
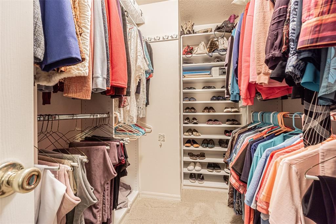
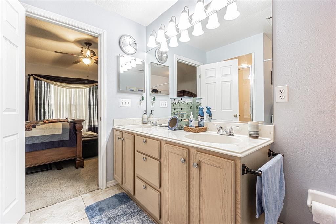
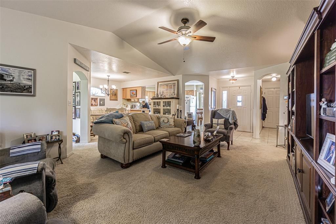
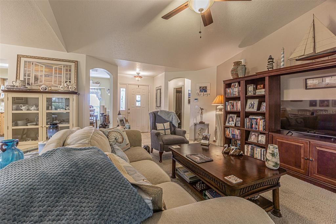
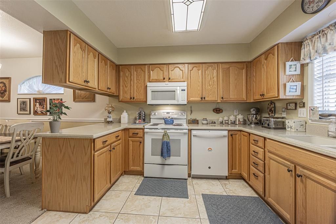
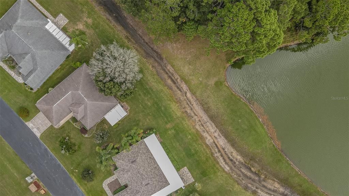
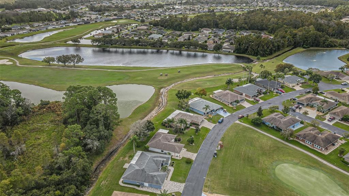
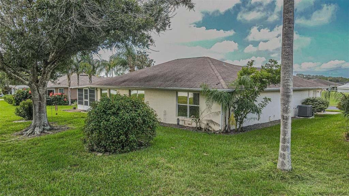
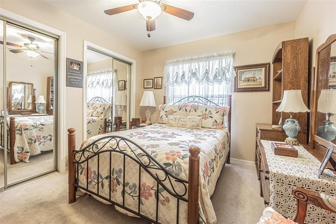
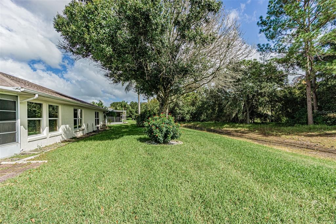
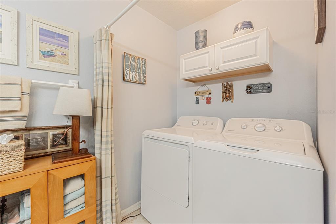
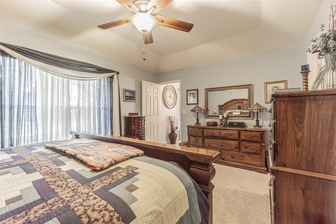
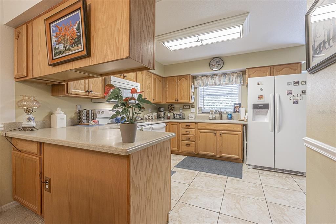
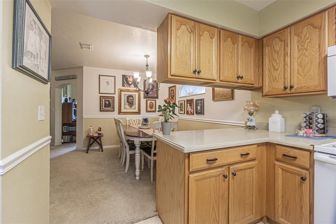
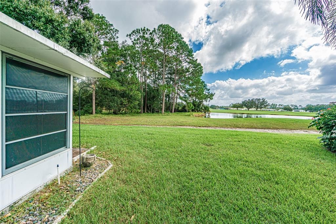
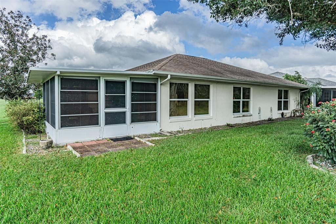
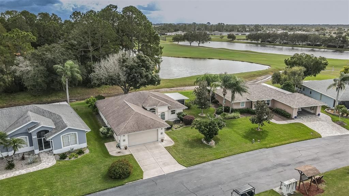
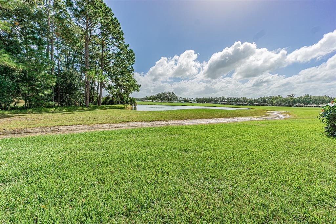
THERE WILL BE A NEW ROOF INSTALLED PRIOR TO CLOSING! New HVAC December 2024. Two bedroom, two baths and an office, inside laundry room and a two car garage. This beautiful home has a double premium lot, with golf views through the front and golf/conservation through the rear! New HVAC December 2024. This home is immaculate, and move-in ready. The home is in the Deer Hollow HOA. Once you live here you'll understand why it's called Deer Hollow! Tampa Bay Golf & Country Club is Tampa Bay's premier active 55+ community featuring two swimming pools (the large resort-style pool has fountains and is heated to a balmy 80 degrees). Pickleball, tennis, cards, bocce, shuffleboard, cornhole, and more activities than anyone could possibly do! Our new activities center has a HUGE fitness center with state-of-the-art fitness equipment, a beautiful billiards room, and an amazing card room. TBG&CC has no CDD and very affordable HOA charges, which include Cable/Internet/DVR and Mini Box. The Tampa Bay Golf & Country Club is Tampa Bay's most desirable 55+ Active community. All room sizes are approximate and should be confirmed by buyer(s). One of the great features of TBG&CC is the fact that the community is 100% RESIDENT OWNED! Some furnishings are available outside of contract. There is a ONE-TIME Social Membership Fee of $3,500.00 due at closing.

Локация

Детали

Тип:
Residential
Парковка:
Нет данных
Год постройки:
1996
Лот:
0.17 Акров
Отопление:
Electric / Heat Pump / Reverse Cycle
Цена/кв.фут:
$195
Охлаждение:
Central Air
HOA:
$425

Valuation

Our model vs. what's actually selling nearby.
Estimate
$269,500
$230K – $304K
Confidence Low
List vs. estimate
$20K above estimate
List $289,990 · +7.6%
Our model says this listing is priced above recent comparable activity. Room to negotiate.
Price per sq ft
$195
-3.9% vs. city median $203
Based on
6 MLS comparables
Median of recent comparable listings. Sold comps use closing price, active listings use list price.

Главное

Annual tax
$1,255
2025
HOA
$425/yr
Cable TV, Common Area Taxes, Community Pool
Furnished
Negotiable
Pets
Allowed
Больше фактов и особенностей
  • Напольное покрытие

    • Carpet

    • Ceramic Tile

    Отопление

    • Electric

    • Heat Pump

    • Reverse Cycle

    Охлаждение

    • Central Air

    Бытовая техника

    • Dishwasher

    • Disposal

    • Dryer

    • Electric Water Heater

    • Microwave

    • Range

    • Refrigerator

    • Washer

    • Water Softener

    Другие особенности интерьера

    • Ceiling Fan(s)

    • Living Room/Dining Room Combo

    • Open Floorplan

    • Primary Bedroom Main Floor

    • Walk-In Closet(s)

    • Window Treatments

    Спальни и ванные комнаты

    • Спальни: 2

    • Полные ванные комнаты: 2

  • Имущество

    • Этажи: One

    • Особенности Экстерьера: Irrigation System / Rain Gutters

    Лот

    • Лот: 0.17 Акров

    Другая Информация о Недвижимости

    • Номер Земельного Участка: 202517001.0000.00194.0

    • Зонирование: MPUD

  • Тип и стиль

    • Тип недвижимости: Residential

    • Подтип недвижимости: Single Family Residence

  • Общественное благосостояние

    • BB/HS Internet Available

    • Cable Connected

    • Electricity Connected

    • Phone Available

    • Sewer Connected

    • Street Lights

    • Underground Utilities

    • Water Connected

  • Другая финансовая информация

    • HOA: $425

    • Частота HOA: Annually

    • Годовая сумма налога: $1,255

  • Детали источника

    • MLS ID: TB8560340

    Другие факты

    • Строительные материалы: Block / Stucco

    • Детали фундамента: Slab

    • Особенности прачечной: Inside

    • Особенности лота: Conservation Area / On Golf Course

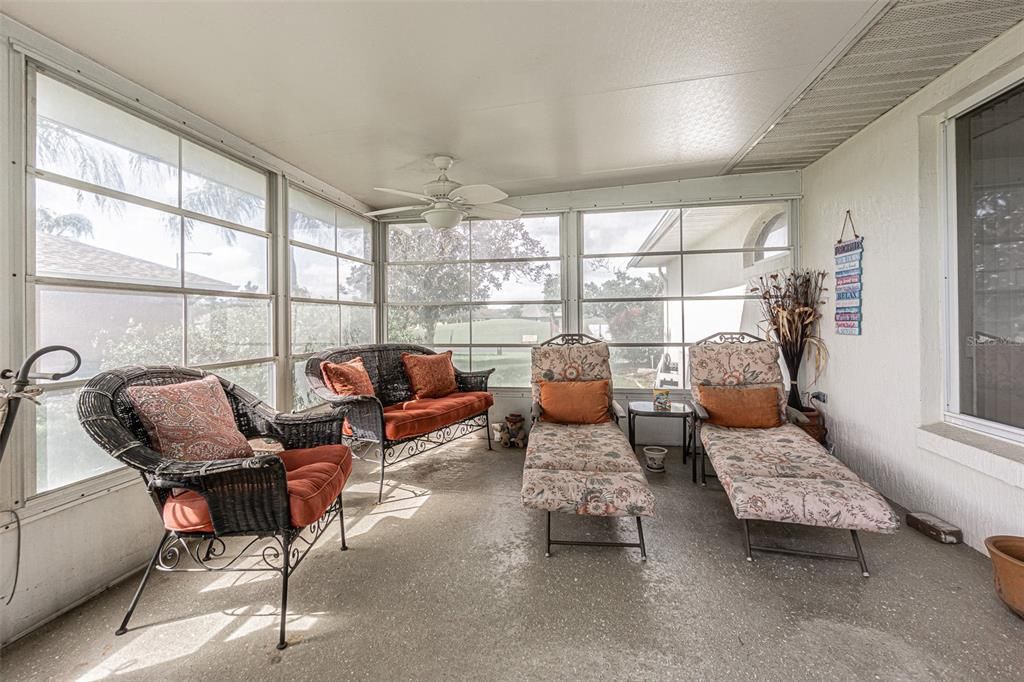
    • Особенности двора и крыльца: Front Porch / Rear Porch / Screened

    • Особенности окна: Double Pane Windows

    • Направленные лица: West

    • Архитектурный стиль: Florida

    • Прикрепленный гараж: Да

    • Гараж: Да

    • Жилая площадь: 1485

    • Источник воды: Public

    • Название подразделения: TAMPA BAY GOLF TENNIS CLUB PH 02A

Частный запрос
Поговорите со специалистом по этому объекту.
Планировки, HOA-документы, off-market сравнимые объекты, частный показ — одно сообщение напрямую локальному специалисту.

Ещё такие

Новое
На продажу
$340,000
Дом
2 спален · 2 ванн · 1,489 кв.фт.
TAMPA BAY GOLF & TENNIS CLUB PH 05A, SAN ANTONIO
10130 OLD TAMPA BAY DRIVE
Новое
На продажу
$284,990
Таунхаус
3 спален · 2 ванн · 1,674 кв.фт.
MIRADA TOWNHOMES, SAN ANTONIO
11221 SARO SPUR
Новое
На продажу
$259,990
Таунхаус
3 спален · 2 ванн · 1,674 кв.фт.
MIRADA TOWNHOMES, SAN ANTONIO
31566 SPANISH MISSION ROAD
Новое
На продажу
$265,000
Дом
3 спален · 2 ванн · 1,390 кв.фт.
TAMPA BAY GOLF & TENNIS CLUB PH 05C, SAN ANTONIO
9608 ROLLING CIRCLE
-$4K
На продажу
$259,990
Таунхаус
3 спален · 2 ванн · 1,602 кв.фт.
SHORES AT MIRADA, SAN ANTONIO
31671 OCEAN BREEZE DRIVE
На продажу
$325,000
Дом
2 спален · 2 ванн · 1,353 кв.фт.
TAMPA BAY GOLF AND TENNIS CLUB, SAN ANTONIO
11020 JENKINS COURT
На продажу
$365,000
Дом
2 спален · 2 ванн · 1,959 кв.фт.
MIRADA ACTIVE ADULT, SAN ANTONIO
31733 CABANA RYE AVENUE
На продажу
$350,000
Дом
3 спален · 2 ванн · 1,841 кв.фт.
TAMPA BAY GOLF TENNIS CLUB PH 03A, SAN ANTONIO
10628 COLLAR DRIVE

Рынок вокруг этого адреса

Актуальные данные по району.
Смотреть все

The multiple listing information is provided by the Stellar MLS from a copyrighted compilation of listings. The compilation of listings and each individual listing are ©2026-present Stellar MLS. All Rights Reserved. The information provided is for consumers' personal, noncommercial use and may not be used for any purpose other than to identify prospective properties consumers may be interested in purchasing. All properties are subject to prior sale or withdrawal. All information provided is deemed reliable but is not guaranteed accurate, and should be independently verified. Listing courtesy of: RE/MAX ALLIANCE GROUP