Недвижимость
Ознакомьтесь с нашими объявлениями
Продать дом
Бесплатная оценка дома
Контакты
Расскажите нам о своих потребностях
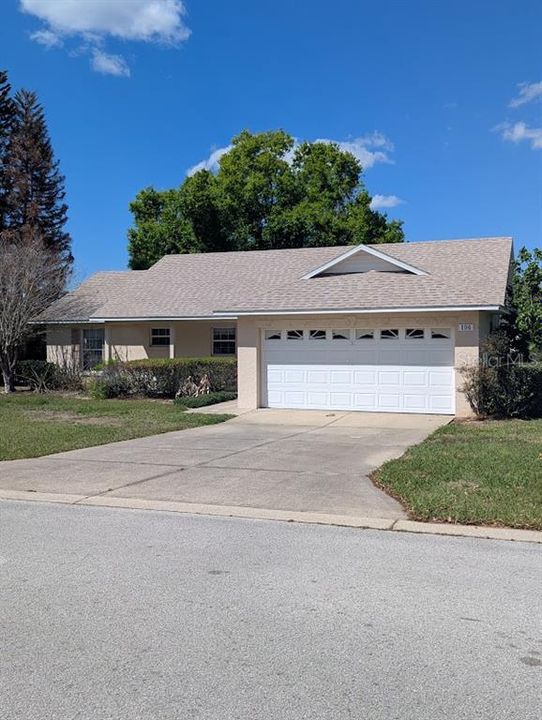
108 TWIN LAKE CIRCLE

Дом На продажу
$295,000

BTC: 4.52592820

ETH: 155.04772316

-$15K (2026/05/13)
134 Дней
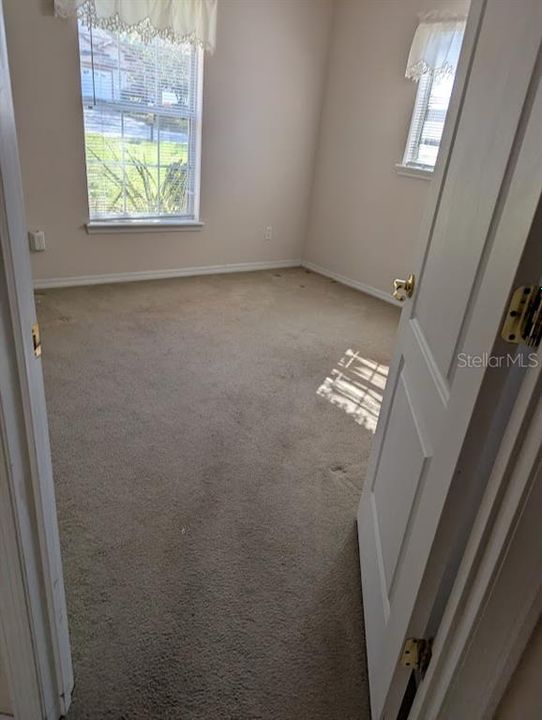
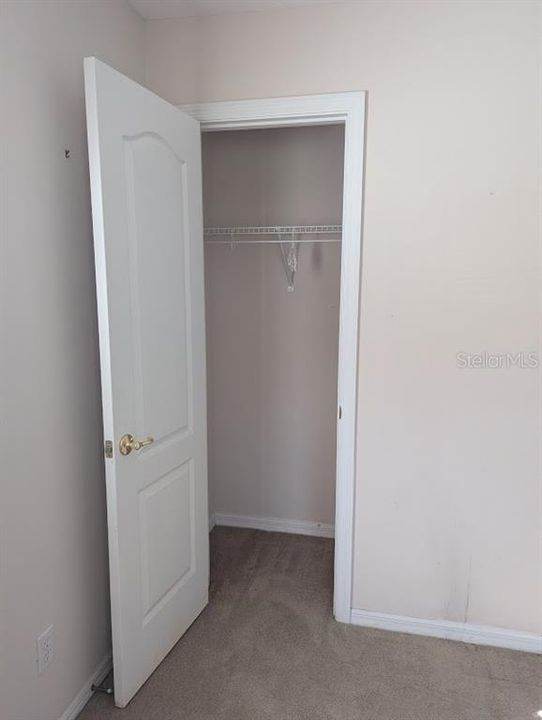
3 спален
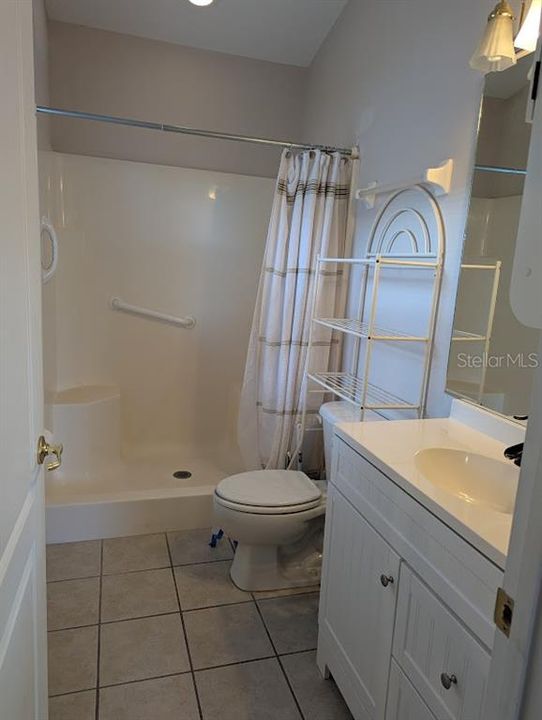
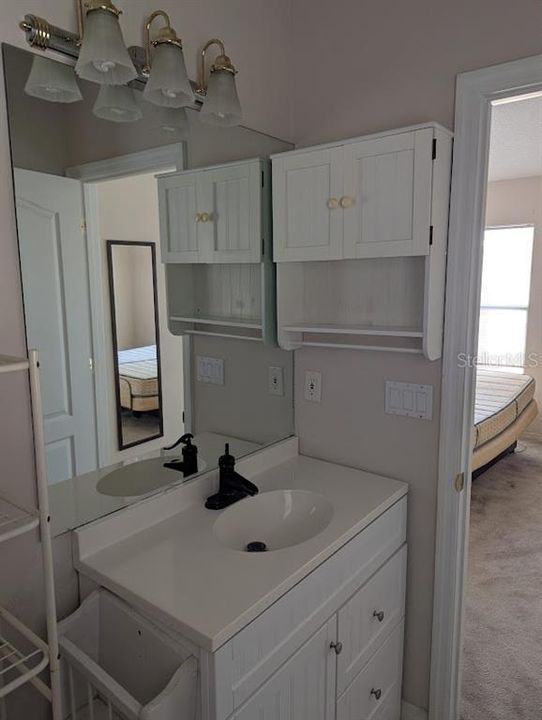
2 ванн
1,277 кв.фт.

Обзор

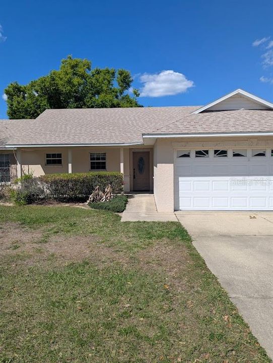
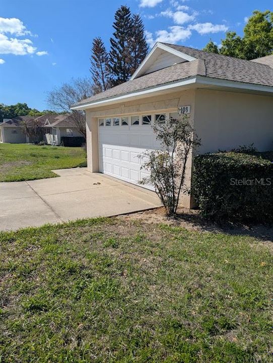
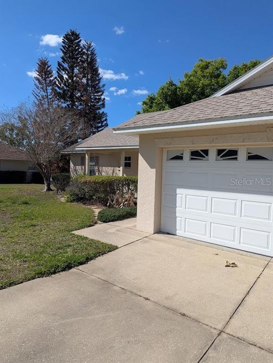
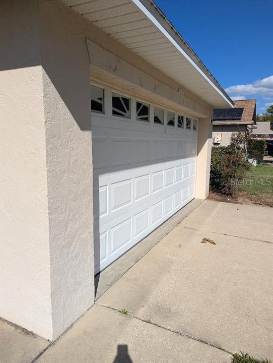
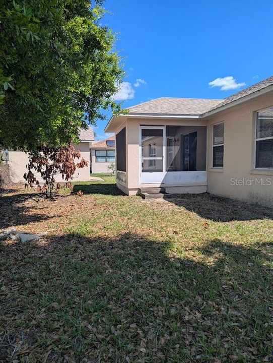
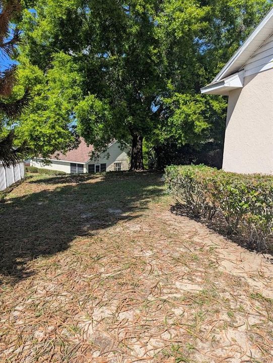
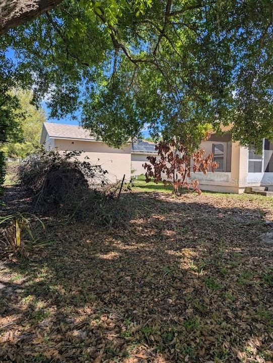
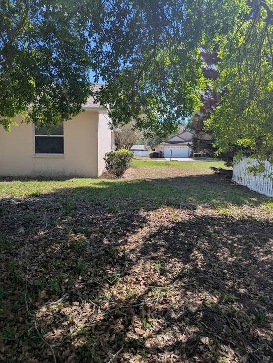
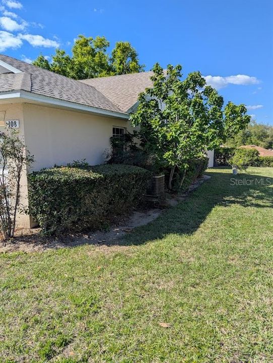
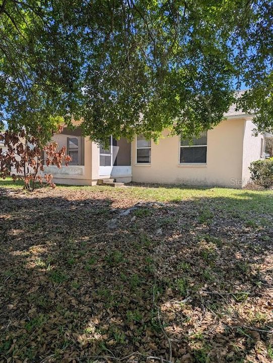
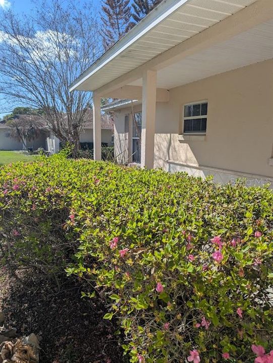
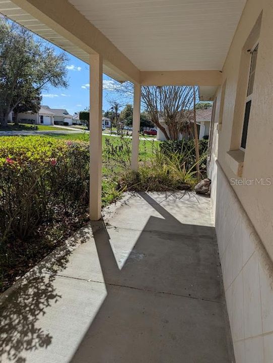
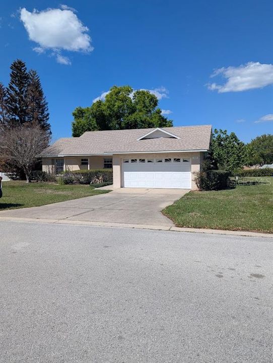
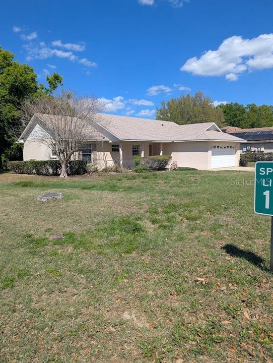
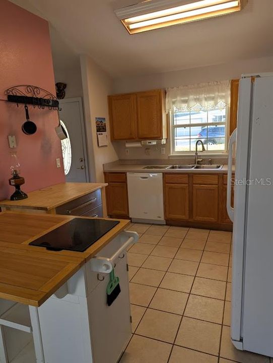
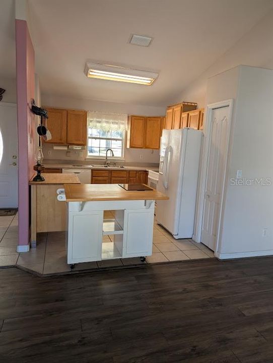
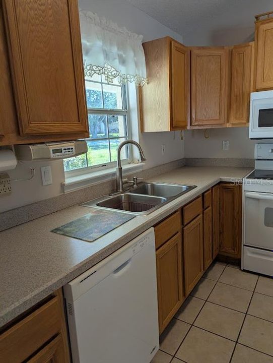
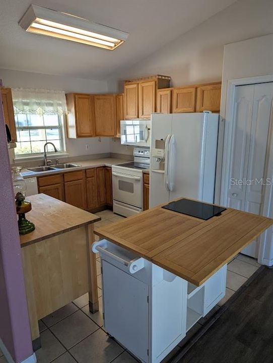
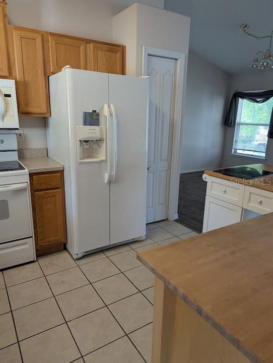
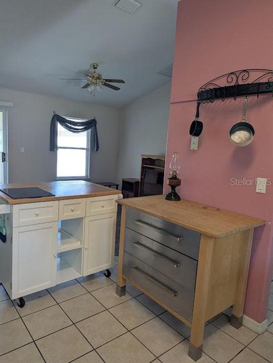
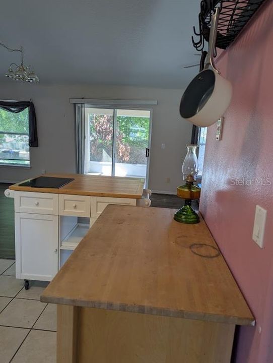
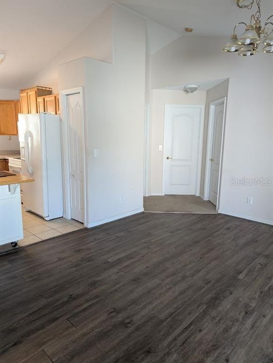
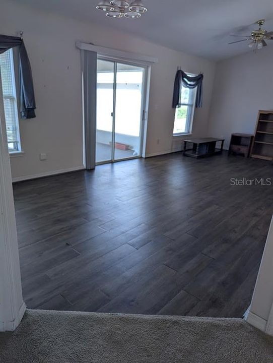
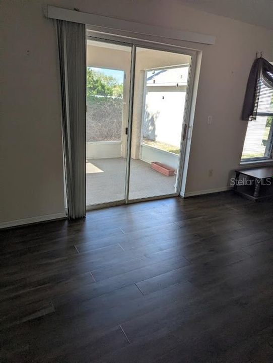
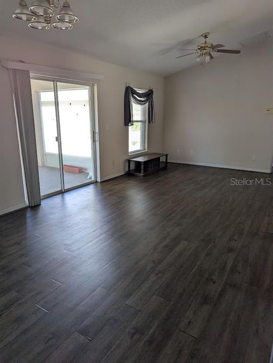
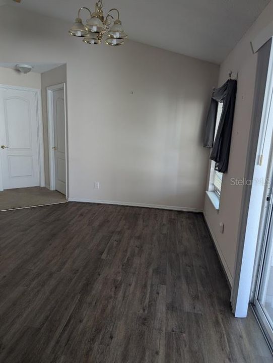
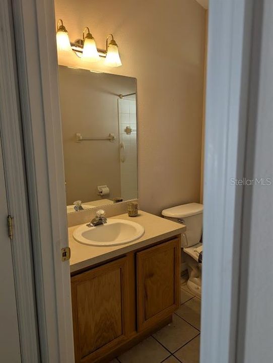
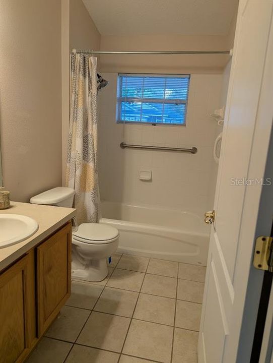
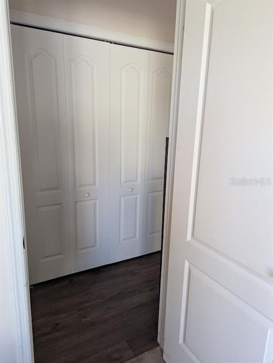
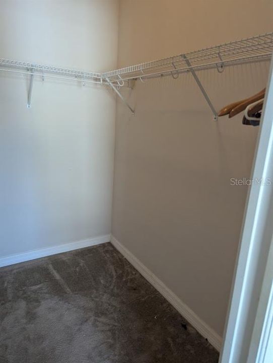
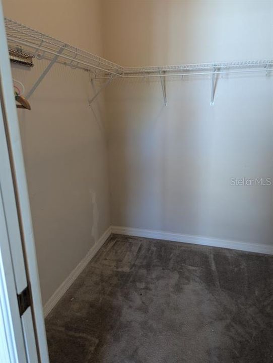
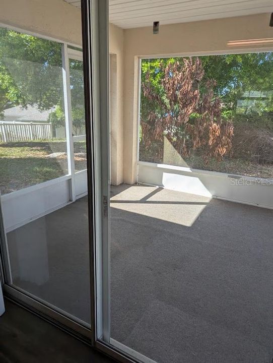
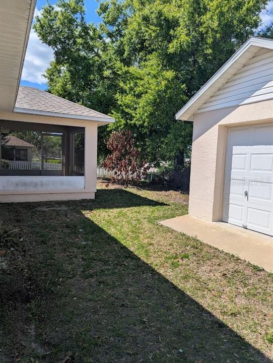
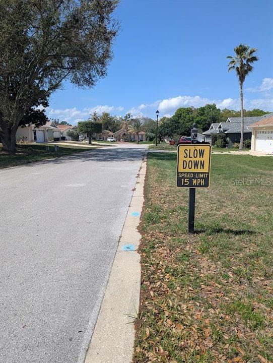
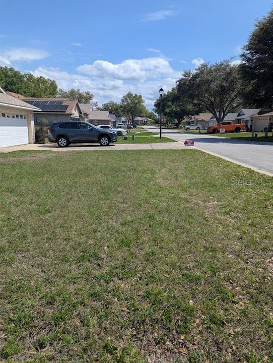
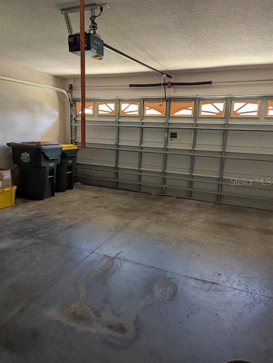
Welcome to Twin Lakes Estates, a desirable 55+ gated lakeside community where Florida living meets comfort, connection, and an active lifestyle. Enjoy the peaceful surroundings, friendly neighbors, clubhouse, pool, and scenic walking and biking trails designed for enjoying every season of retirement. This beautifully maintained home offers the perfect blend of relaxation and functionality with an inviting open-concept layout ideal for everyday living and entertaining. A spacious driveway, two-car garage, and welcoming entry provide convenience from the moment you arrive. Step inside to discover a bright and comfortable living space with sliding glass doors leading to an enclosed Florida room—your perfect spot for morning coffee, reading, or soaking in the sunshine year-round. The outdoor patio creates an additional space for grilling, gardening, or creating your own private retreat. The well-appointed kitchen features 42-inch wood cabinetry, a built-in pantry, generous counter space, and a seamless flow into the dining area, making gatherings with family and friends effortless. The split floor plan offers privacy, with a spacious primary suite featuring a walk-in closet and en-suite bath with a relaxing soaking tub. Two additional bedrooms and a full bath provide comfortable accommodations for guests or hobbies. Additional features include an indoor laundry room with extra storage and convenient garage access. Whether you're looking to enjoy an active community, a peaceful retreat, or a low-maintenance Florida lifestyle, this home in Twin Lakes Estates offers the opportunity to enjoy the best of 55+ living.**NO LEASING ALLOWED**. Ideally located near shopping, dining, parks, medical facilities, major toll roads, and just a short drive to Orlando attractions and the airport.Come see it for yourself and discover why so many love calling Twin Lakes Estates home. *SOLD AS IS* with right to inspect. **It is the buyer's sole responsibility to confirm all restrictions with HOA, Community, City and/or County guidelines/rules.**

Локация

Детали

Тип:
Residential
Парковка:
Нет данных
Год постройки:
2001
Лот:
0.23 Акров
Отопление:
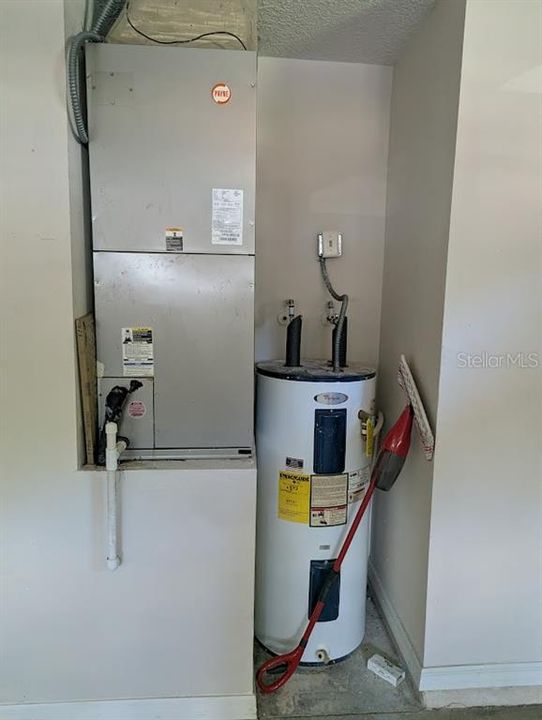
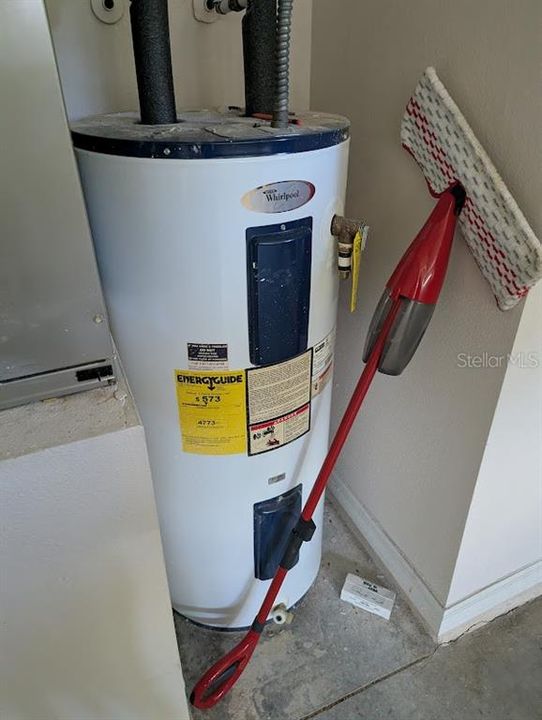
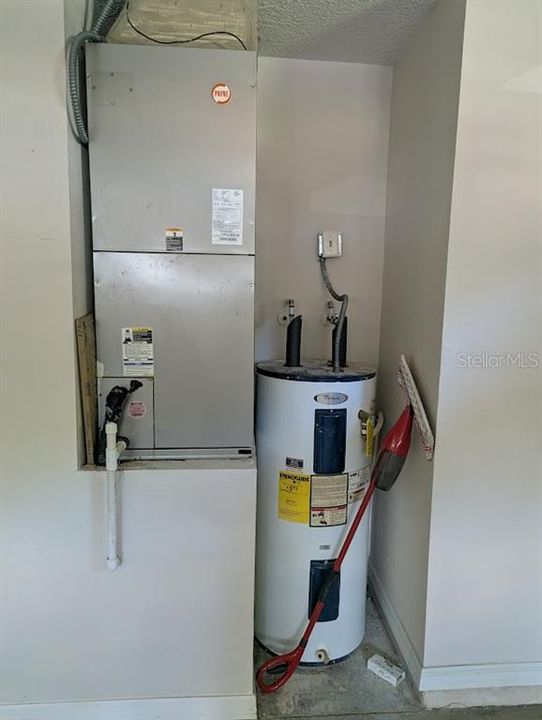
Central
Цена/кв.фут:
$231
Охлаждение:
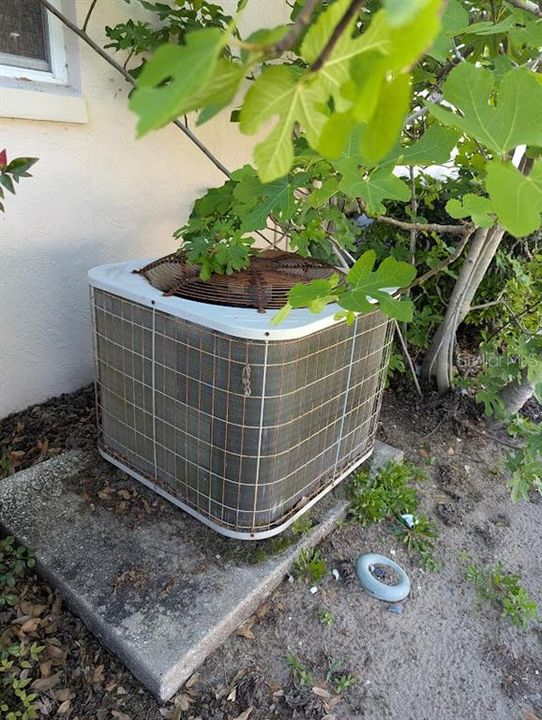
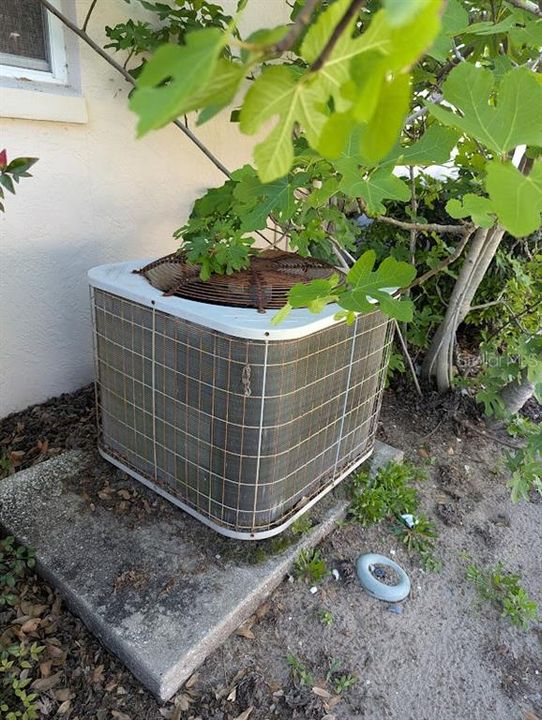
Central Air
HOA:
$600

Valuation

Our model vs. what's actually selling nearby.
Estimate
$275,000
$190K – $303K
Confidence Low
List vs. estimate
$20K above estimate
List $295,000 · +7.3%
Our model says this listing is priced above recent comparable activity. Room to negotiate.
Price per sq ft
$231
-0.0% vs. city median $231
Based on
7 MLS comparables
Median of recent comparable listings. Sold comps use closing price, active listings use list price.

Главное

Annual tax
$1,573
2025
HOA
$600/yr
Community Pool
Garage
2 car garage
Pets
Allowed
Больше фактов и особенностей
  • Напольное покрытие

    • Carpet

    • Laminate

    Отопление

    • Central

    Охлаждение

    • Central Air

    Бытовая техника

    • Dishwasher

    • Microwave

    • Range

    • Refrigerator

    Другие особенности интерьера

    • Kitchen/Family Room Combo

    • Living Room/Dining Room Combo

    Спальни и ванные комнаты

    • Спальни: 3

    • Полные ванные комнаты: 2

  • Имущество

    • Этажи: One

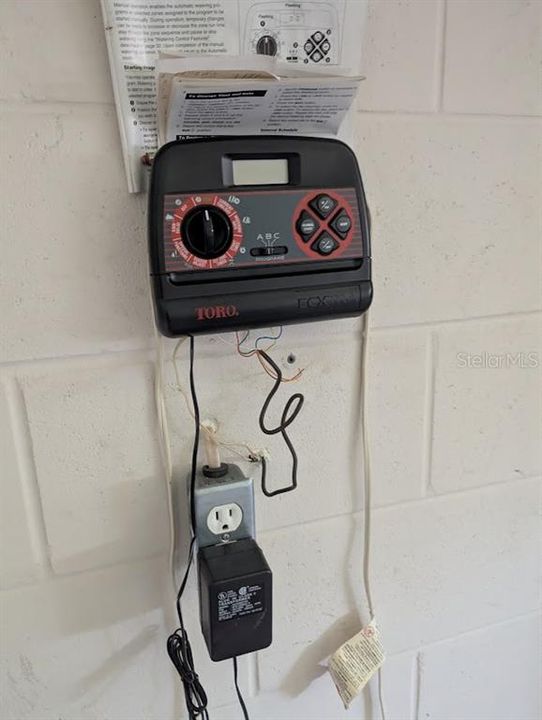
    • Особенности Экстерьера: Balcony / Irrigation System / Sliding Doors

    Лот

    • Лот: 0.23 Акров

    Другая Информация о Недвижимости

    • Номер Земельного Участка: 011826200000003500

    • Зонирование: PUD

  • Тип и стиль

    • Тип недвижимости: Residential

    • Подтип недвижимости: Single Family Residence

  • Общественное благосостояние

    • Cable Connected

    • Electricity Available

  • Другая финансовая информация

    • HOA: $600

    • Частота HOA: Annually

    • Годовая сумма налога: $1,573

  • Детали источника

    • MLS ID: V4947781

    Другие факты

    • Строительные материалы: Block / Stucco

    • Детали фундамента: Slab

    • Особенности прачечной: Inside

    • Особенности окна: Blinds

    • Направленные лица: East

    • Мест в гараже: 2

    • Прикрепленный гараж: Да

    • Гараж: Да

    • Жилая площадь: 1277

    • Источник воды: None

    • Название подразделения: UMATILLA TWIN LAKE ESTATES SUB

Частный запрос
Поговорите со специалистом по этому объекту.
Планировки, HOA-документы, off-market сравнимые объекты, частный показ — одно сообщение напрямую локальному специалисту.

Ещё такие

Новое
На продажу
$338,000
Дом
3 спален · 2 ванн · 1,308 кв.фт.
EAST UMATILLA, UMATILLA
40320 W 2ND AVENUE
На продажу
$279,000
Дом
2 спален · 1 ванн · 884 кв.фт.
UMATILLA LAKE MARY ESTATES SUB, UMATILLA
57 CAYMAN CIRCLE
На продажу
$349,900
Дом
3 спален · 2 ванн · 1,898 кв.фт.
TWIN LAKES ESTATES, UMATILLA
81 TWIN LAKE CIR
На продажу
$329,000
Дом
4 спален · 2 ванн · 1,815 кв.фт.
OAK PARK, UMATILLA
74 N OAK AVENUE
На продажу
$340,000
Дом
3 спален · 3 ванн · 1,276 кв.фт.
UMATILLA OSCEOLA PARK, UMATILLA
541 SUNSET AVENUE
-$5K
На продажу
$339,900
Дом
3 спален · 2 ванн · 1,436 кв.фт.
TWIN LAKES ESTATES, UMATILLA
76 FAIRWAY CIRCLE
На продажу
$279,900
Дом
3 спален · 2 ванн · 1,276 кв.фт.
EAST UMATILLA, UMATILLA
19150 COUNTY ROAD 450
-$15K
На продажу
$355,000
Дом
3 спален · 2 ванн · 1,662 кв.фт.
UMATILLA SMITH TURNER BLK, UMATILLA
80 WHITCOMB AVENUE

Рынок вокруг этого адреса

Актуальные данные по району.
Смотреть все

The multiple listing information is provided by the Stellar MLS from a copyrighted compilation of listings. The compilation of listings and each individual listing are ©2026-present Stellar MLS. All Rights Reserved. The information provided is for consumers' personal, noncommercial use and may not be used for any purpose other than to identify prospective properties consumers may be interested in purchasing. All properties are subject to prior sale or withdrawal. All information provided is deemed reliable but is not guaranteed accurate, and should be independently verified. Listing courtesy of: COMPLETE REALTY