Недвижимость
Ознакомьтесь с нашими объявлениями
Продать дом
Бесплатная оценка дома
Контакты
Расскажите нам о своих потребностях

11021 STILT AVENUE

Дом Под контрактом
$599,990

BTC: 7.45329193

ETH: 244.99387505

14 Дней
5 спален
3 ванн
2,637 кв.фт.

Обзор

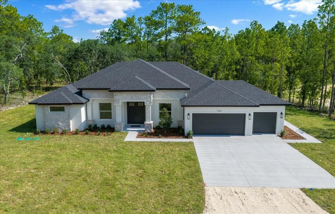
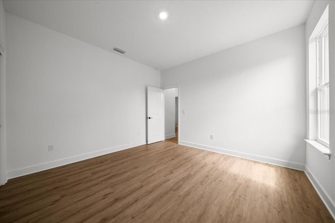
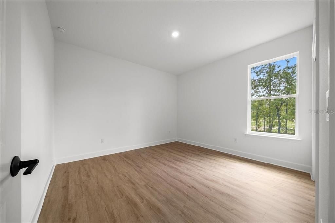
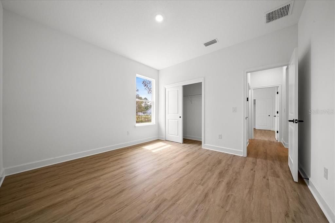
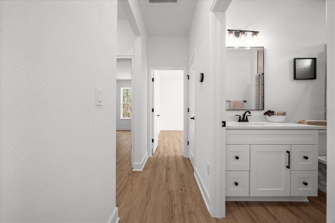
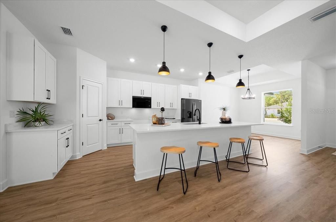
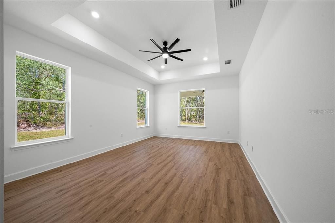
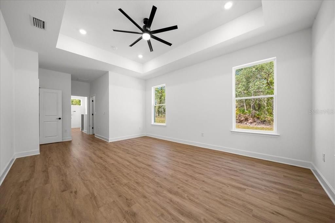
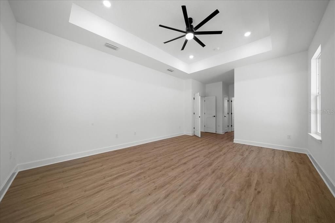
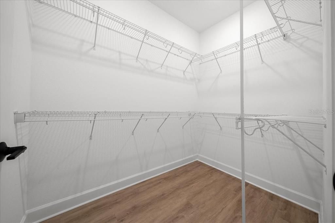
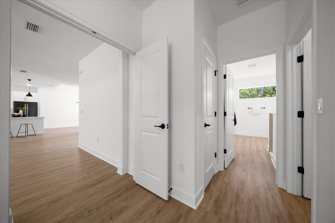
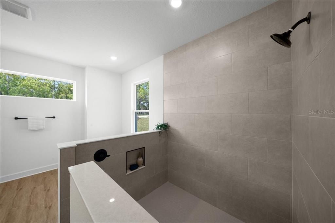
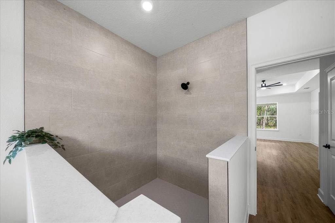
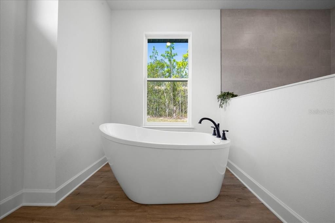
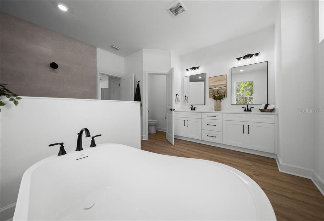
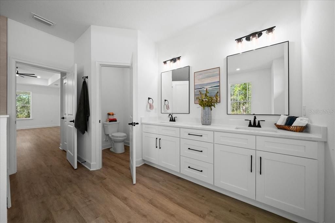
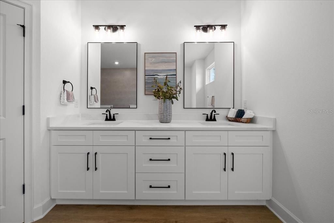
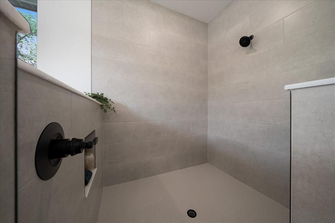
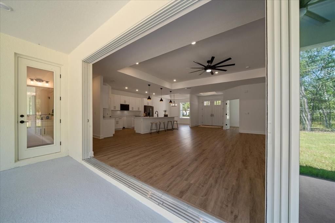
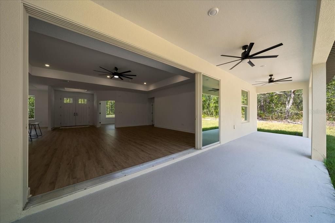
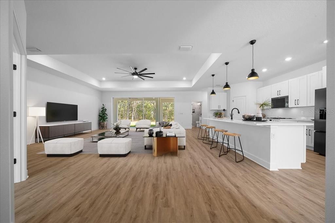
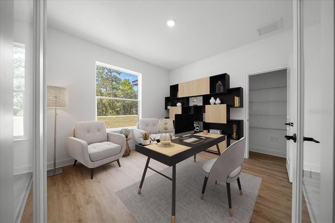
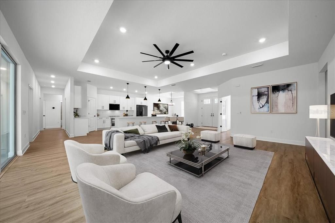
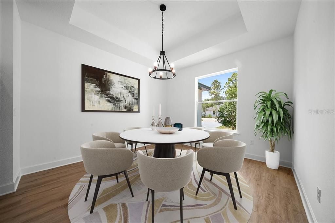
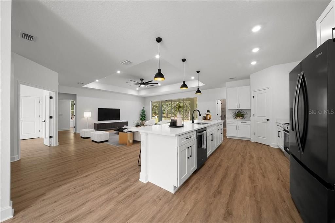
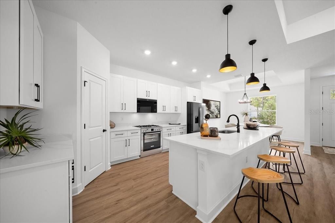
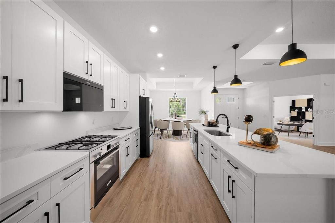
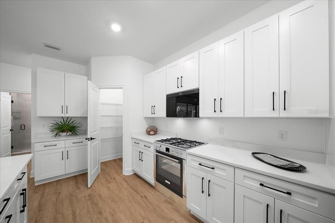
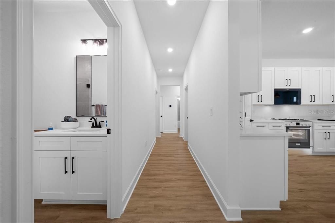
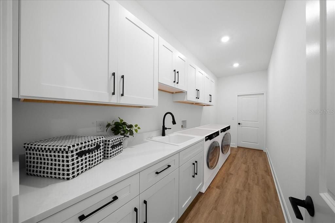
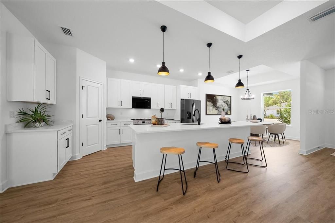
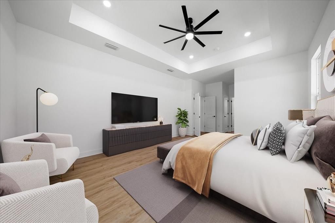
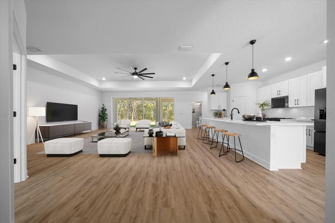
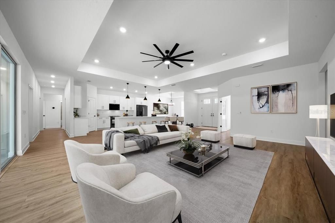
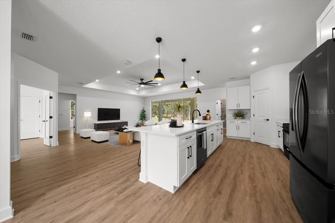
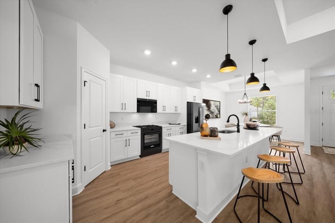
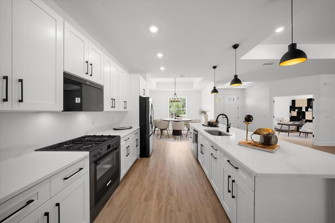
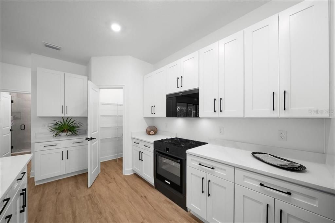
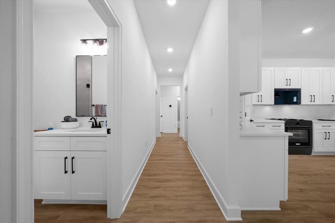
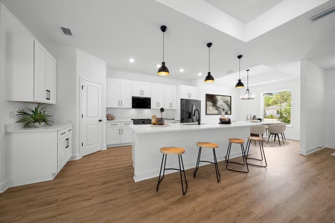
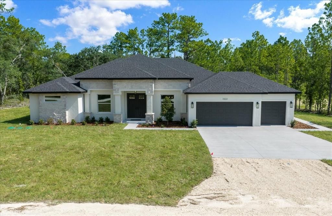
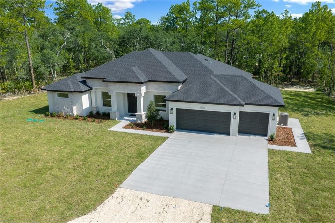
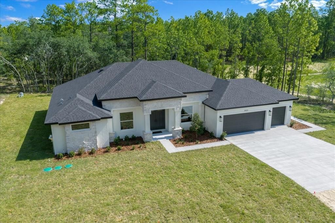
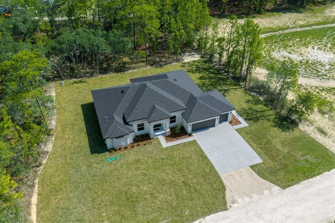
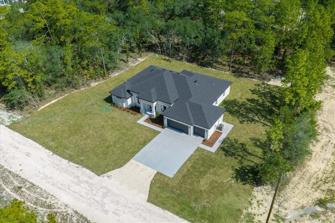
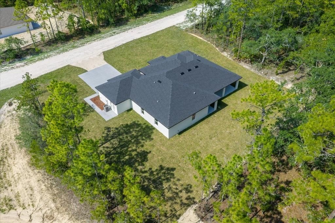
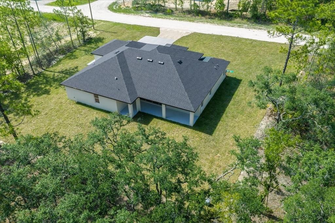
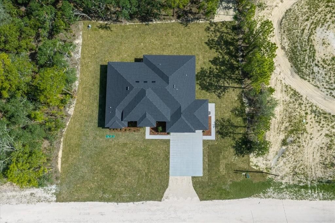
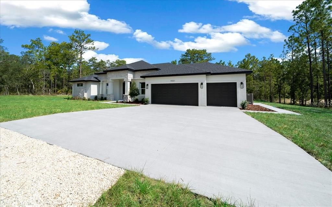
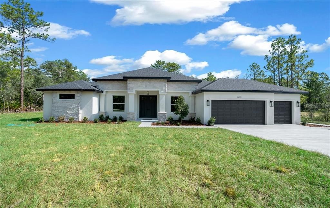
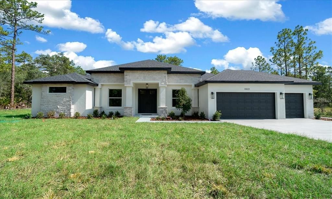
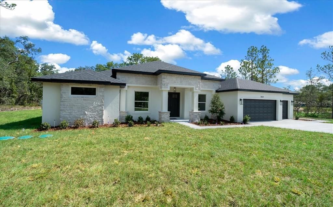
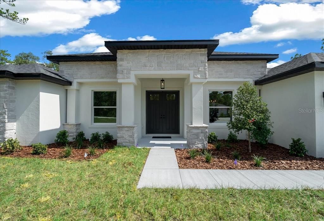
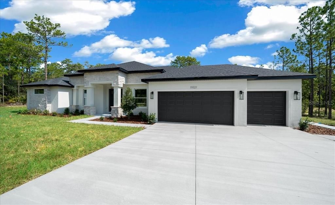
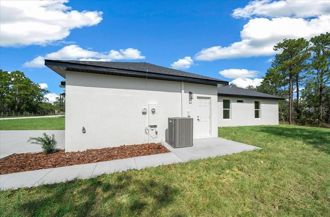
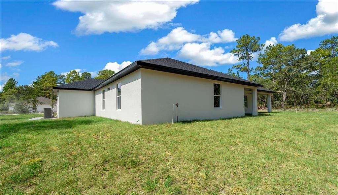
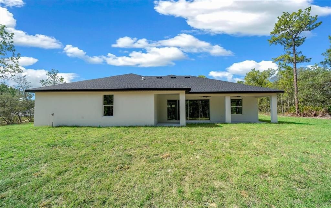
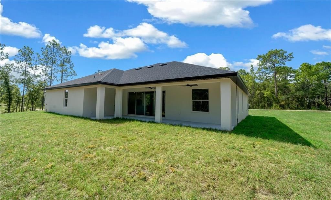
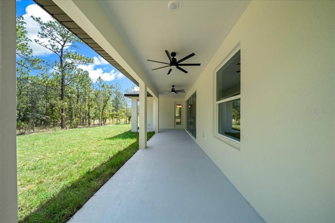
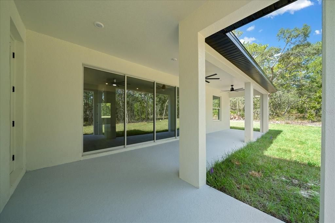
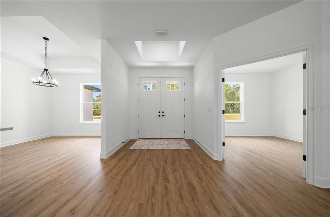
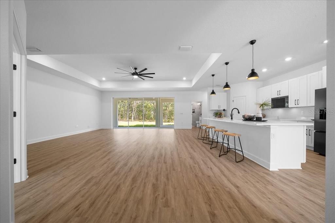
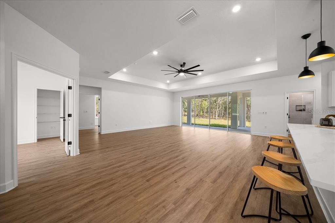
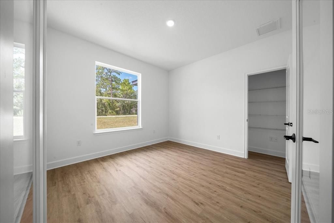
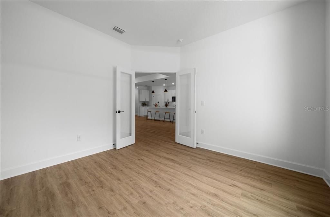
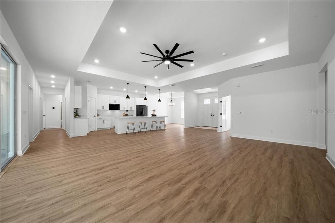
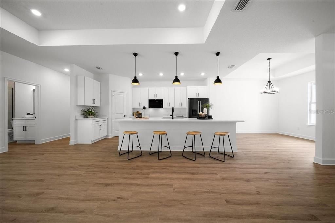
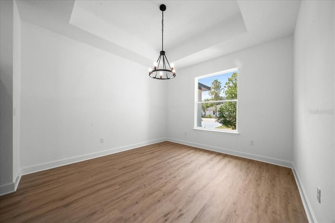
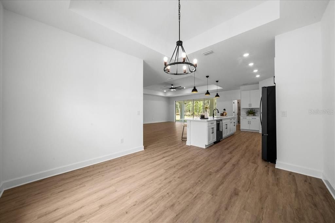
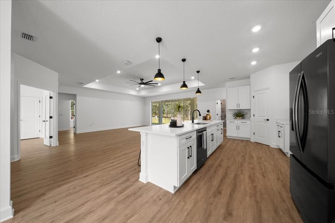
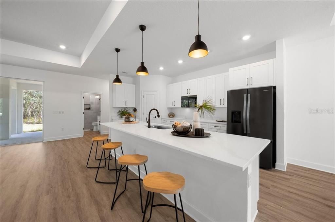
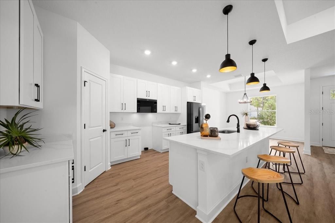
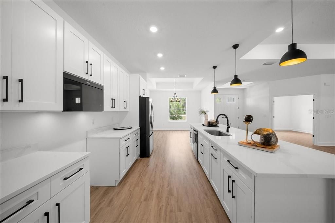
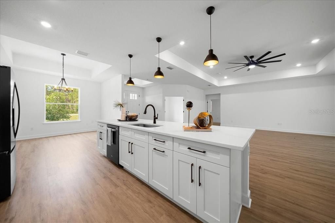
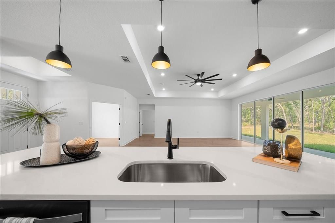
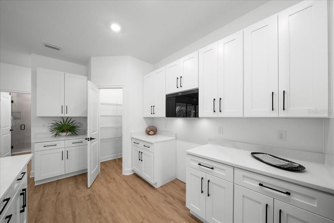
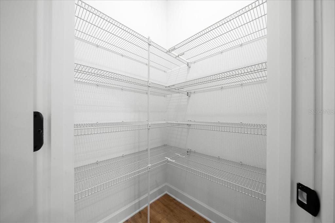
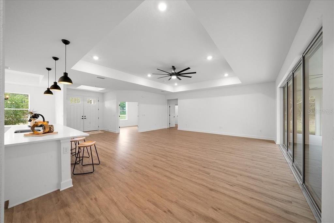
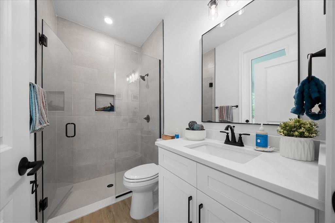
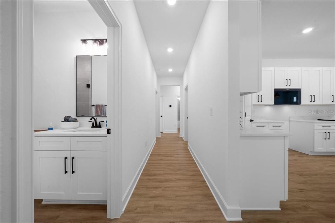
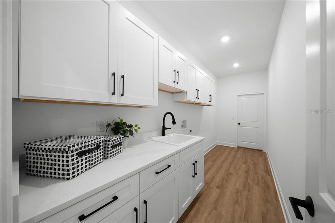
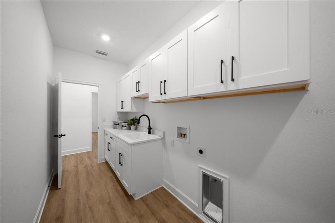
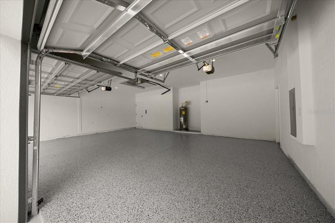
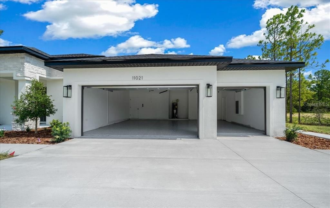
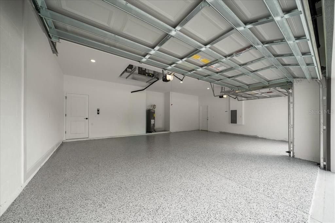
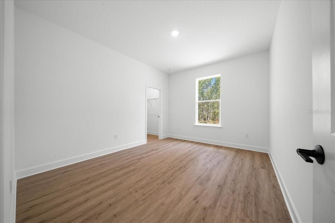
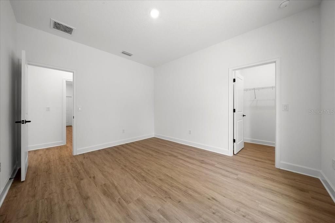
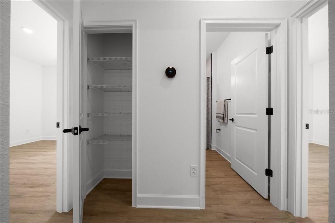
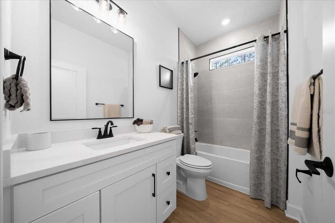
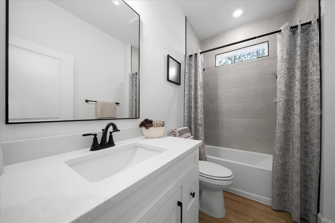
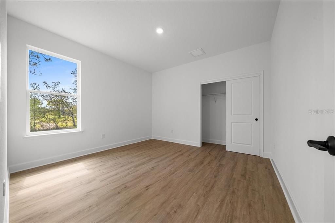
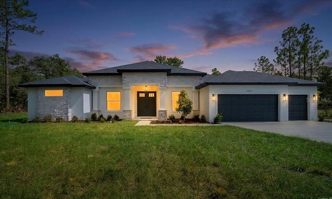
Welcome to The Jubilee—a stunning new construction home that blends modern style with everyday comfort. Situated on a beautifully cleared 1 acre property in Weeki Wachee Florida, this rare find offers 5 bedrooms, 3 bathrooms, and an oversized 3-car garage, all thoughtfully designed with premium upgrades throughout. From the moment you arrive, the home’s impressive presence and landscaped setting set the tone. Step through the grand double doors into a beautiful foyer with elegant tray ceilings that showcase the home’s craftsmanship and attention to detail. The bright, open-concept floorplan creates the perfect balance of comfort and functionality, seamlessly connecting the living room, kitchen, dining area, and a versatile fifth bedroom that works beautifully as a home office, playroom, or guest suite. At the heart of the home is a kitchen designed for both everyday living and entertaining. It features quartz countertops, soft close cabinetry, a large center island with barstool seating, generous counter space, and pantry storage. Just off the kitchen, the dining area provides the ideal space for casual meals or hosting guests. Sliding glass doors open completely to a spacious covered back porch, creating a true indoor-outdoor entertaining experience. The patio is already pre-plumbed for a full outdoor kitchen, and the layout was thoughtfully designed with space for a future pool. For added convenience, a bathroom connects directly to the outdoor area. The luxurious primary suite offers a private retreat with tray ceilings, a large walk-in closet, and a spa-inspired bathroom featuring a stand-alone soaking tub, oversized step-in shower, and dual-sink vanity. The split floorplan ensures privacy, with three additional bedrooms and two bathrooms located on the opposite wing of the home, providing comfort and space for family and guests. Throughout the home, luxury vinyl flooring delivers durability while enhancing the modern aesthetic. Additional highlights include a spacious laundry room with direct garage access and a built-in mudroom area, plus pre-wiring in the garage for an additional refrigerator. Located just minutes from the Veterans / Suncoast Expressway, this property offers an easy commute while still providing the space and tranquility of country living. With no HOA, a full acre of land, a sprinkler system already in place, and endless possibilities for your dream backyard, this home truly stands out. Modern design, premium finishes, and room to live, entertain, and grow—The Jubilee is a home you won’t want to miss.

Локация

Детали

Тип:
Residential
Парковка:
Нет данных
Год постройки:
2026
Лот:
1.18 Акров
Отопление:
Electric
Цена/кв.фут:
$228
Охлаждение:
Central Air
HOA:
Нет данных

Главное

Annual tax
$410
2025
Garage
3 car garage
Больше фактов и особенностей
  • Напольное покрытие

    • Luxury Vinyl

    Отопление

    • Electric

    Охлаждение

    • Central Air

    Бытовая техника

    • Built-In Oven

    • Dishwasher

    • Microwave

    • Refrigerator

    Другие особенности интерьера

    • Ceiling Fan(s)

    • High Ceilings

    • Open Floorplan

    • Stone Counters

    • Thermostat

    • Tray Ceiling(s)

    • Walk-In Closet(s)

    Спальни и ванные комнаты

    • Спальни: 5

    • Полные ванные комнаты: 3

  • Имущество

    • Этажи: One

    • Особенности Экстерьера: Irrigation System / Lighting

    Лот

    • Лот: 1.18 Акров

    Другая Информация о Недвижимости

    • Номер Земельного Участка: R0122117336006240120

    • Зонирование: RES

  • Тип и стиль

    • Тип недвижимости: Residential

    • Подтип недвижимости: Single Family Residence

  • Общественное благосостояние

    • BB/HS Internet Available

    • Cable Available

    • Electricity Connected

    • Water Connected

  • Другая финансовая информация

    • Годовая сумма налога: $410

  • Детали источника

    • MLS ID: O6428613

    Другие факты

    • Строительные материалы: Block / Stone / Stucco

    • Детали фундамента: Slab

    • Особенности прачечной: Electric Dryer Hookup / Laundry Room / Washer Hookup

    • Направленные лица: South

    • Мест в гараже: 3

    • Прикрепленный гараж: Да

    • Гараж: Да

    • Жилая площадь: 2637

    • Источник воды: Well

    • Размеры участка: 172 x 998

    • Название подразделения: ROYAL HIGHLANDS

Частный запрос
Поговорите со специалистом по этому объекту.
Планировки, HOA-документы, off-market сравнимые объекты, частный показ — одно сообщение напрямую локальному специалисту.

Ещё такие

Под контрактом
$425,000
Дом
4 спален · 3 ванн · 2,004 кв.фт.
ROYAL HIGHLANDS UNIT 6, WEEKI WACHEE
13059 HARRIS HAWK ROAD
Новое
Под контрактом
$424,900
Дом
4 спален · 3 ванн · 2,061 кв.фт.
ROYAL HIGHLANDS, WEEKI WACHEE
11188 SEATTLE WREN AVENUE
Под контрактом
$569,000
Дом
4 спален · 3 ванн · 2,692 кв.фт.
POTTERFIELD CHARLTON ACRES, WEEKI WACHEE
12408 KANAWHA DRIVE
-$22K
Под контрактом
$487,000
Дом
3 спален · 2 ванн · 1,910 кв.фт.
ROYAL HIGHLANDS, WEEKI WACHEE
11096 WOOD OWL AVENUE
Под контрактом
$430,000
Дом
4 спален · 3 ванн · 2,286 кв.фт.
ROYAL HIGHLANDS, WEEKI WACHEE
13296 THRASHER AVENUE
-$25K
Под контрактом
$425,000
Дом
4 спален · 3 ванн · 2,288 кв.фт.
ROYAL HIGHLANDS, BROOKSVILLE
15250 BARRON COURT

Рынок вокруг этого адреса

Актуальные данные по району.
Смотреть все

The multiple listing information is provided by the Stellar MLS from a copyrighted compilation of listings. The compilation of listings and each individual listing are ©2026-present Stellar MLS. All Rights Reserved. The information provided is for consumers' personal, noncommercial use and may not be used for any purpose other than to identify prospective properties consumers may be interested in purchasing. All properties are subject to prior sale or withdrawal. All information provided is deemed reliable but is not guaranteed accurate, and should be independently verified. Listing courtesy of: HAVEN PROPERTY GROUP LLC