Недвижимость
Ознакомьтесь с нашими объявлениями
Продать дом
Бесплатная оценка дома
Контакты
Расскажите нам о своих потребностях

1104 NW 132ND BOULEVARD

Дом Под контрактом
$429,000

BTC: 6.67704280

ETH: 225.47618047

15 Дней
3 спален
2 ванн
2,016 кв.фт.

Обзор

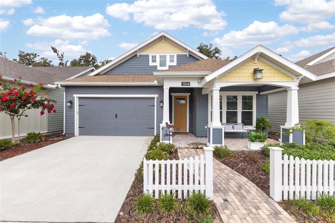
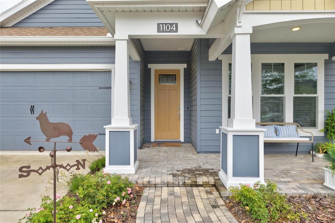
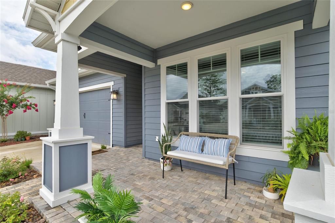
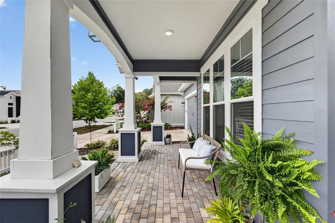
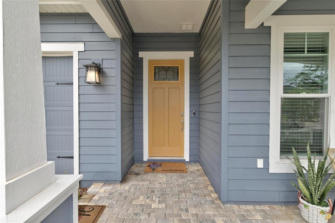
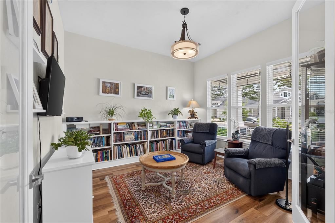
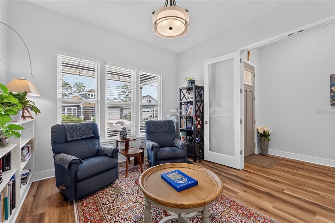
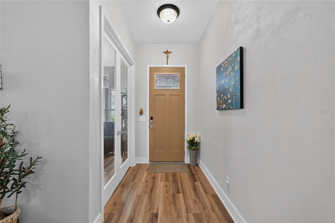
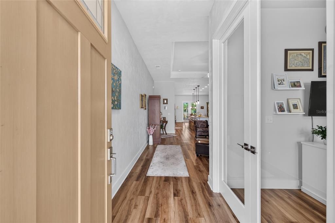
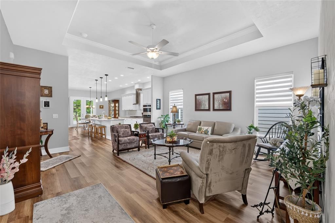
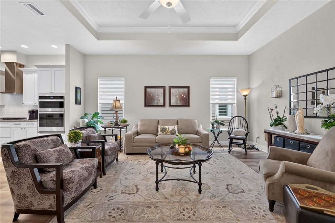
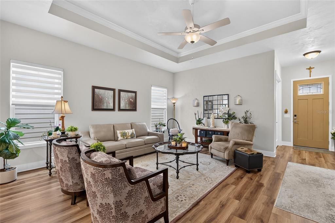
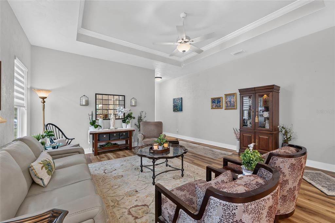
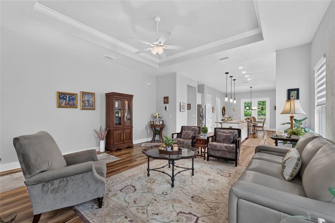
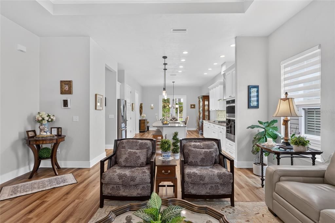
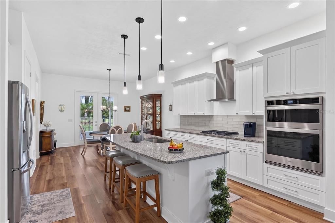
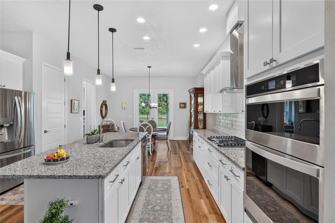
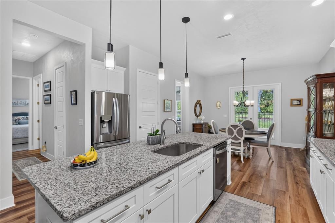
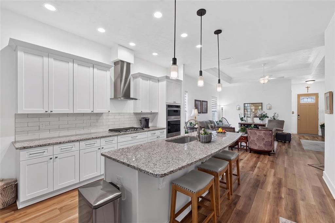
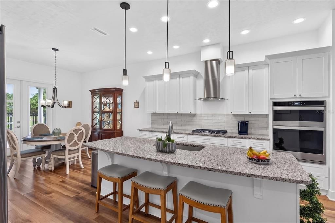
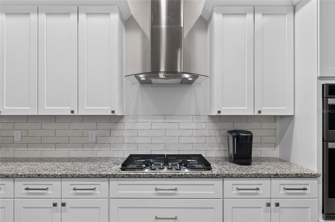
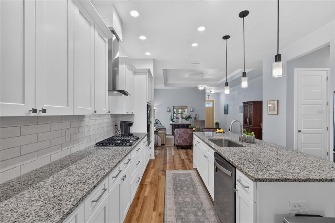
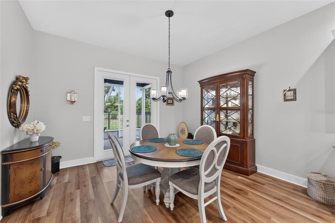
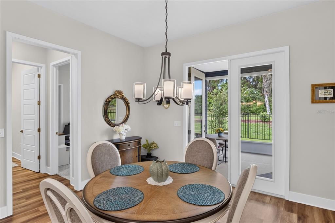
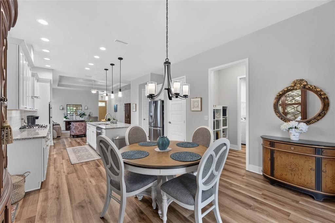
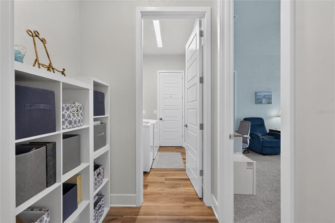
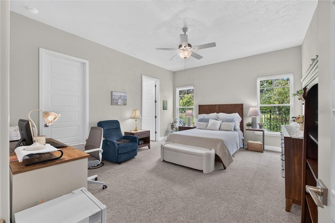
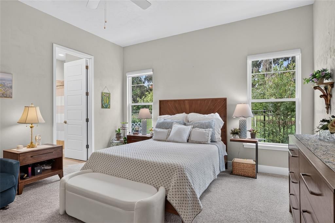
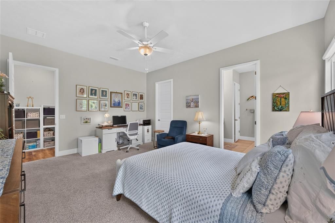
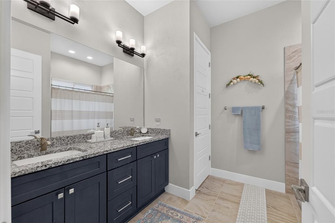
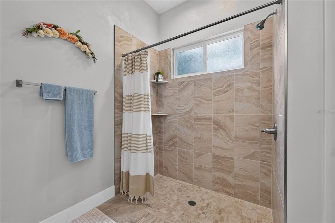
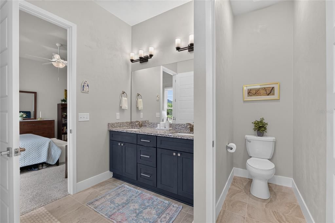
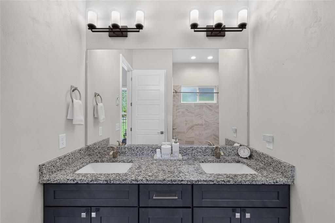
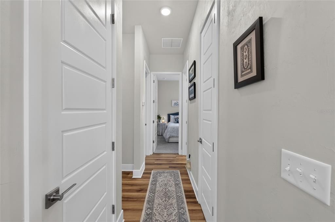
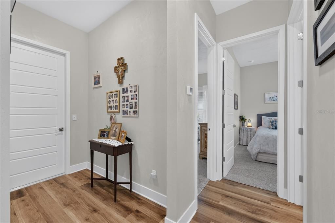
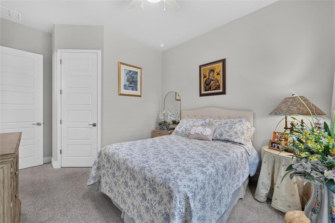
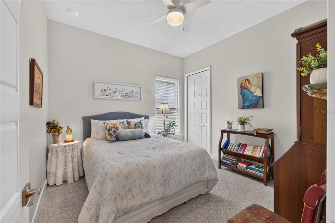
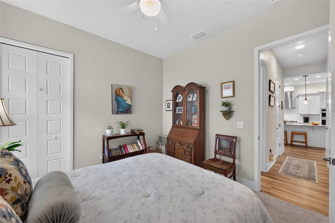
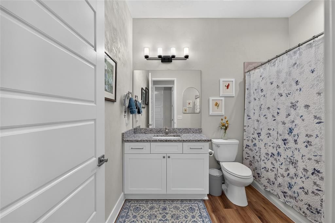
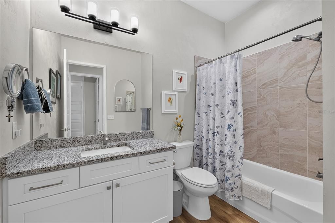
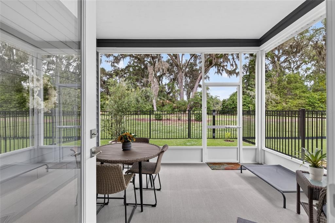
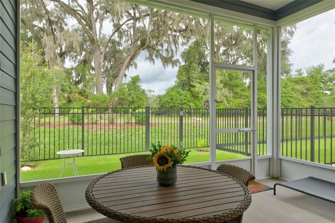
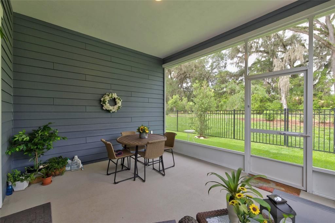
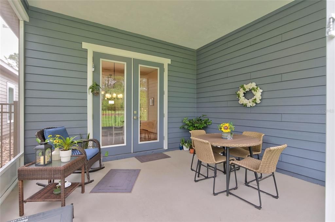
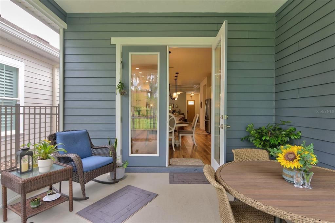
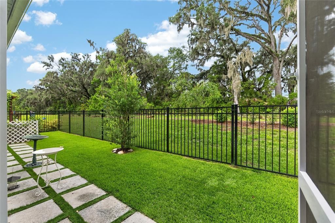
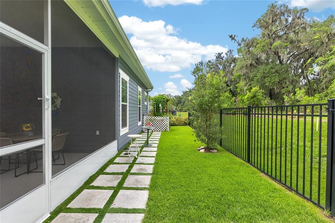
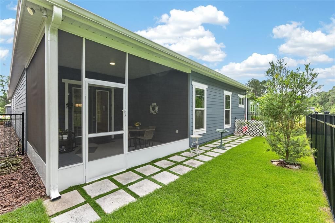
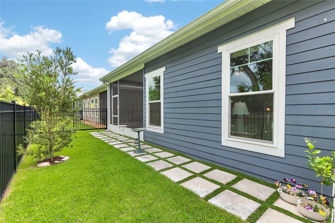
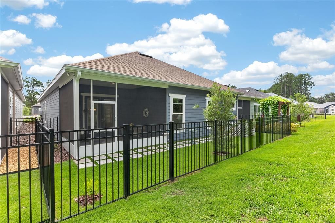
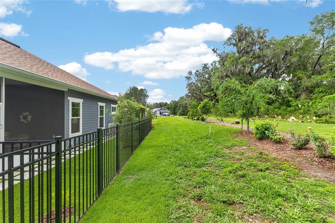
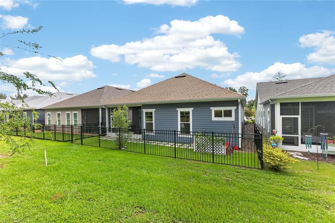
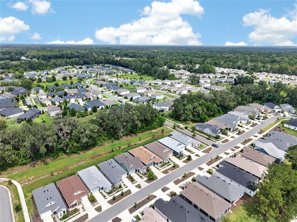
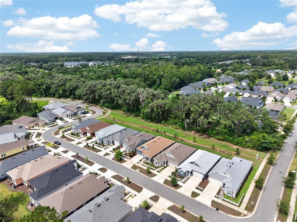
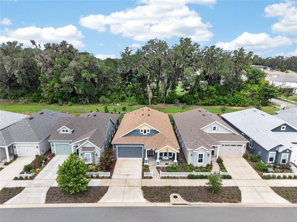
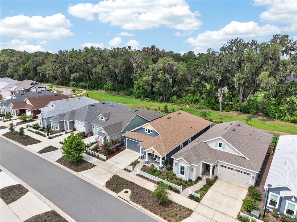
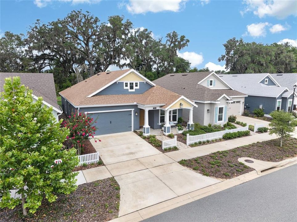
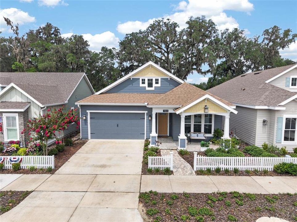
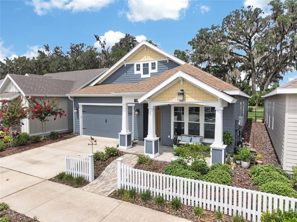
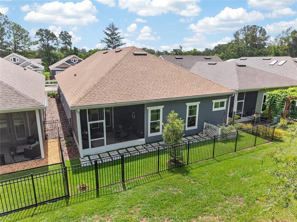
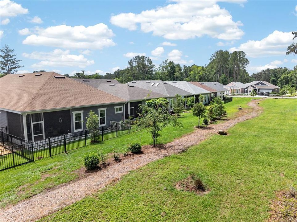
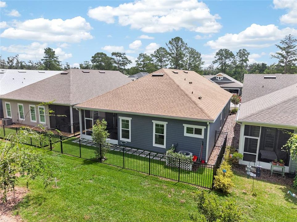
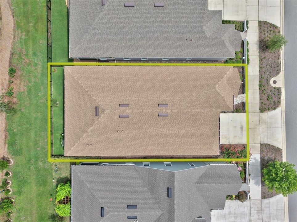
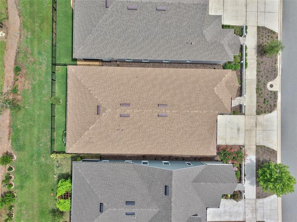
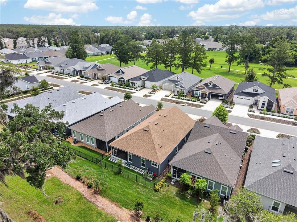
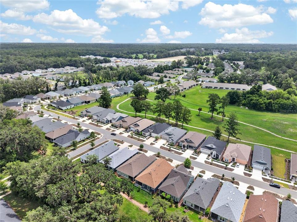
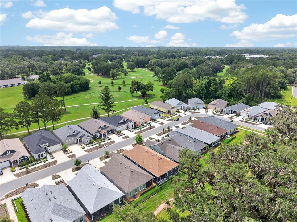
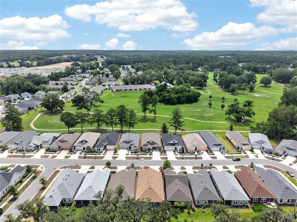
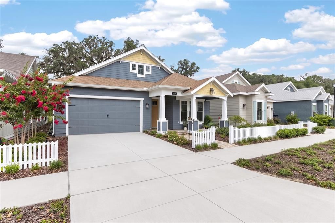
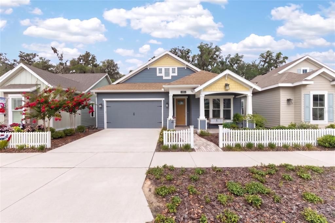
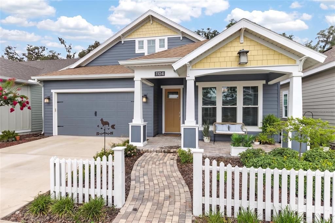
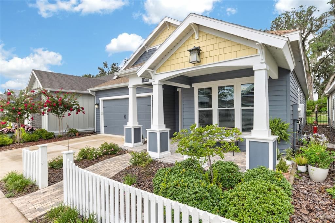
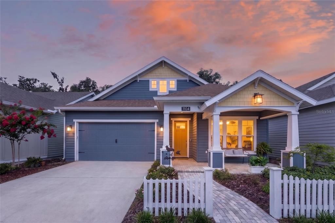
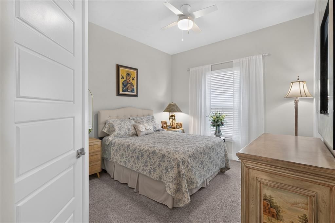
Under contract-accepting backup offers. Welcome to this beautifully maintained 3-bedroom, 2-bath home with a dedicated flex space/office and a two-car garage, offering the perfect blend of style, functionality, and low-maintenance living. Designed with an open and inviting layout, the home features 10-foot ceilings, 8-foot doors, and luxury vinyl plank flooring throughout the main living areas. The spacious kitchen is both elegant and practical, showcasing granite countertops, a large undermount sink, solid wood cabinetry with soft-close drawers and doors, stainless steel appliances, a built-in oven and microwave, gas cooktop with vented hood, and abundant recessed lighting. The living room is filled with natural light and features a tray ceiling and glass doors leading to the covered and screened lanai, creating a seamless indoor-outdoor living experience. Whether enjoying a quiet morning coffee or entertaining guests, this space is designed for everyday comfort. The private primary suite offers a generous walk-in closet and a beautifully appointed en-suite bath featuring an oversized tiled walk-in shower and dual quartz-topped vanities. Two additional bedrooms and a flex room provide plenty of space for guests, a home office, hobby room, or workout area. Additional highlights include a tankless gas water heater, smart deadbolt, Hardie board siding, decorative paver accents, Zoysia sod, and a full irrigation system. The home is also built on an engineered post-tension foundation system for added structural integrity. Enjoy the fully fenced back yard for pets or extra peace of mind. The low HOA fee includes COX internet along with partial front maintenance, tennis and pickleball courts and a community pool. Steps to West End Community Park offers over 3 miles of walking or biking trails with huge mature trees for a beautiful healthy lifestyle. Conveniently located near shopping, dining, and everyday conveniences, with easy access to UF, Shands, the VA, and North Florida Regional Hospital. This move-in-ready home offers quality construction, thoughtful upgrades, and an ideal location in one of the area’s most desirable communities. Buyer to verify all information including school zones with ACSB.

Локация

Детали

Тип:
Residential
Парковка:
Garage Door Opener
Год постройки:
2023
Лот:
0.10 Акров
Отопление:
Electric
Цена/кв.фут:
$213
Охлаждение:
Central Air
HOA:
$125

Valuation

Our model vs. what's actually selling nearby.
Estimate
$404,990
$371K – $457K
Confidence Medium
List vs. estimate
$24K above estimate
List $429,000 · +5.9%
Our model says this listing is priced above recent comparable activity. Room to negotiate.
Price per sq ft
$212
+7.1% vs. city median $198
Based on
35 MLS comparables
Median of recent comparable listings. Sold comps use closing price, active listings use list price.

Главное

Annual tax
$7,419
2025
HOA
$125/mo
Internet, Private Road
Garage
2 car garage
Pets
Allowed
Больше фактов и особенностей
  • Напольное покрытие

    • Carpet

    • Tile

    • Vinyl

    Отопление

    • Electric

    Охлаждение

    • Central Air

    Бытовая техника

    • Cooktop

    • Dishwasher

    • Disposal

    • Gas Water Heater

    • Microwave

    • Range

    Другие особенности интерьера

    • Ceiling Fan(s)

    • High Ceilings

    • Solid Wood Cabinets

    • Tray Ceiling(s)

    • Walk-In Closet(s)

    Спальни и ванные комнаты

    • Спальни: 3

    • Полные ванные комнаты: 2

  • Парковка

    • Garage Door Opener

    Имущество

    • Этажи: One

    • Особенности Экстерьера: Lighting / Sidewalk / Sprinkler Metered

    Лот

    • Лот: 0.10 Акров

    Другая Информация о Недвижимости

    • Номер Земельного Участка: 04314104030

    • Зонирование: RES

  • Тип и стиль

    • Тип недвижимости: Residential

    • Подтип недвижимости: Single Family Residence

  • Общественное благосостояние

    • Cable Available

    • Electricity Connected

    • Sewer Connected

    • Sprinkler Meter

    • Underground Utilities

    • Water Connected

  • Другая финансовая информация

    • HOA: $125

    • Частота HOA: Monthly

    • Годовая сумма налога: $7,420

  • Детали источника

    • MLS ID: GC541199

    Другие факты

    • Строительные материалы: Cement Siding

    • Детали фундамента: Slab

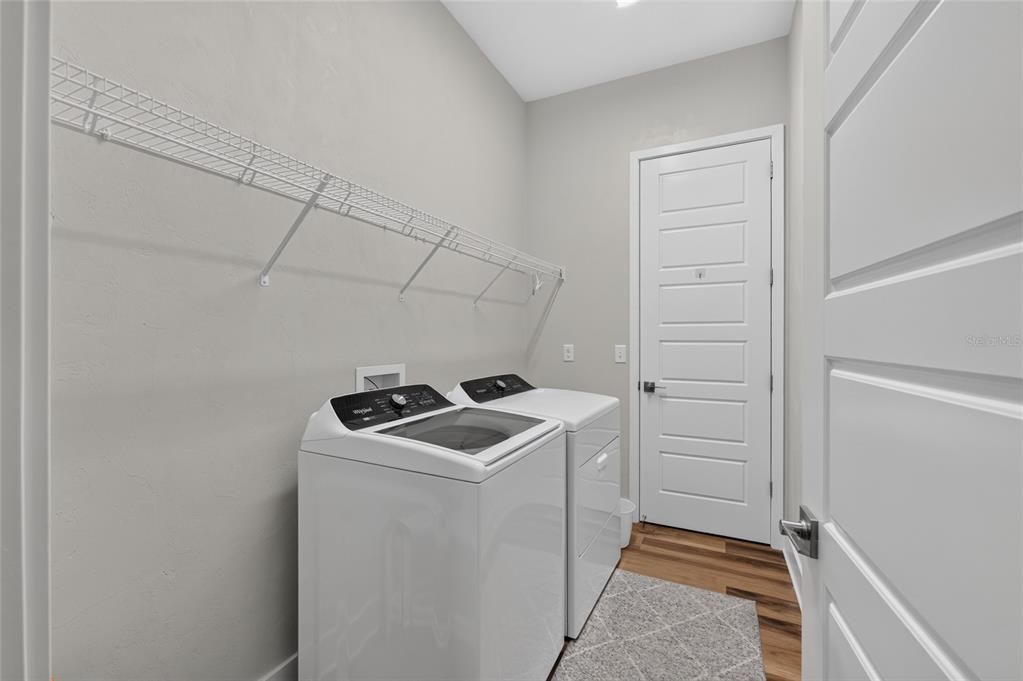
    • Особенности прачечной: Laundry Room

    • Особенности лота: Sidewalk

    • Особенности окна: Low-Emissivity Windows

    • Направленные лица: East

    • Мест в гараже: 2

    • Прикрепленный гараж: Да

    • Гараж: Да

    • Жилая площадь: 2016

    • Источник воды: Public

    • Название подразделения: FAIRWAY POINTE AT WEST END

Частный запрос
Поговорите со специалистом по этому объекту.
Планировки, HOA-документы, off-market сравнимые объекты, частный показ — одно сообщение напрямую локальному специалисту.

Ещё такие

Под контрактом
$425,000
Дом
4 спален · 2 ванн · 2,132 кв.фт.
WEST END ESTATES, NEWBERRY
12226 W UNIVERSITY AVENUE
Под контрактом
$463,990
Дом
4 спален · 3 ванн · 2,460 кв.фт.
BUCHANAN TRAILS, NEWBERRY
1575 NW 127TH DRIVE
Новое
Под контрактом
$449,900
Дом
3 спален · 2 ванн · 1,803 кв.фт.
TOWN OF TIOGA PH 5, NEWBERRY
185 SW 129TH TERRACE
Новое
Под контрактом
$360,000
Дом
4 спален · 2 ванн · 1,805 кв.фт.
COUNTRYSIDE FOREST, GAINESVILLE
10959 NW 32ND PLACE
Новое
Под контрактом
$345,000
Дом
3 спален · 2 ванн · 1,574 кв.фт.
BELMONT CLUSTER DEV PH 3, NEWBERRY
14617 NW 27TH PLACE
Новое
Под контрактом
$354,900
Дом
3 спален · 2 ванн · 1,574 кв.фт.
STRAWBERRY FIELDS, NEWBERRY
14254 NW 10TH ROAD
Новое
Под контрактом
$535,000
Дом
4 спален · 2 ванн · 2,232 кв.фт.
QUAIL HOLLOW, GAINESVILLE
1219 SW 101ST STREET
Под контрактом
$495,000
Дом
3 спален · 2 ванн · 1,525 кв.фт.
N/A, NEWBERRY
16603 SW 15TH AVENUE

Рынок вокруг этого адреса

Актуальные данные по району.
Смотреть все

The multiple listing information is provided by the Stellar MLS from a copyrighted compilation of listings. The compilation of listings and each individual listing are ©2026-present Stellar MLS. All Rights Reserved. The information provided is for consumers' personal, noncommercial use and may not be used for any purpose other than to identify prospective properties consumers may be interested in purchasing. All properties are subject to prior sale or withdrawal. All information provided is deemed reliable but is not guaranteed accurate, and should be independently verified. Listing courtesy of: RE/MAX PROFESSIONALS