Недвижимость
Ознакомьтесь с нашими объявлениями
Продать дом
Бесплатная оценка дома
Контакты
Расскажите нам о своих потребностях

11101 WILDCAT DRIVE

Дом На продажу
$559,000

BTC: 7.30146290

ETH: 248.44444444

2 Дней
4 спален
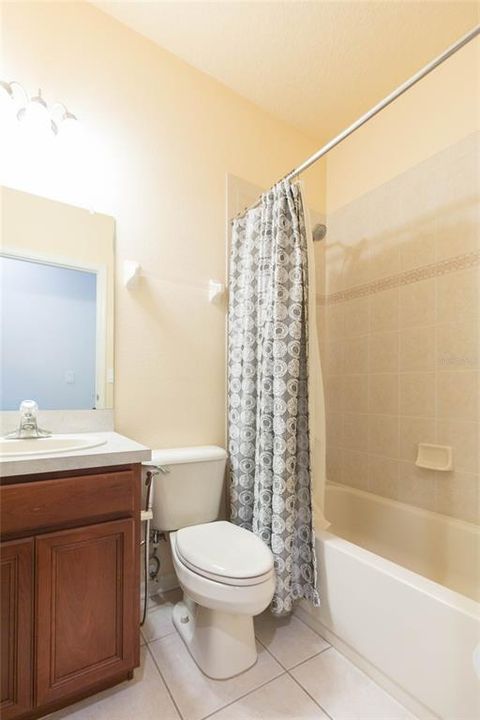
3 ванн
2,663 кв.фт.

Обзор

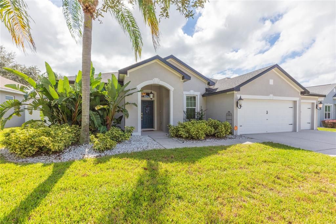
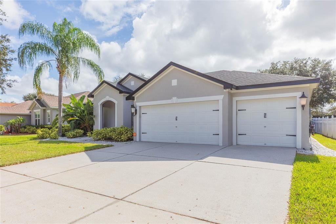
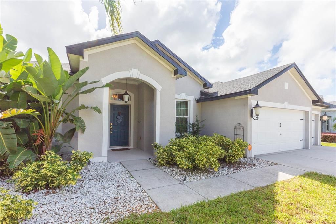
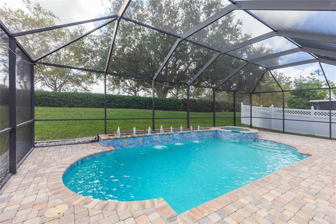
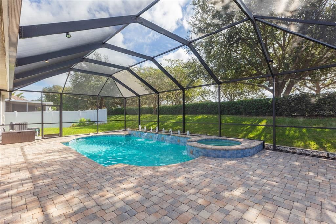
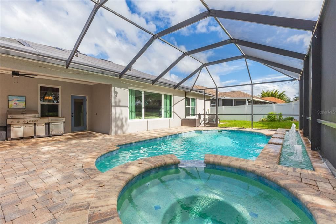
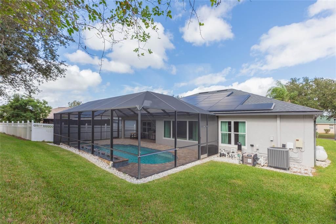
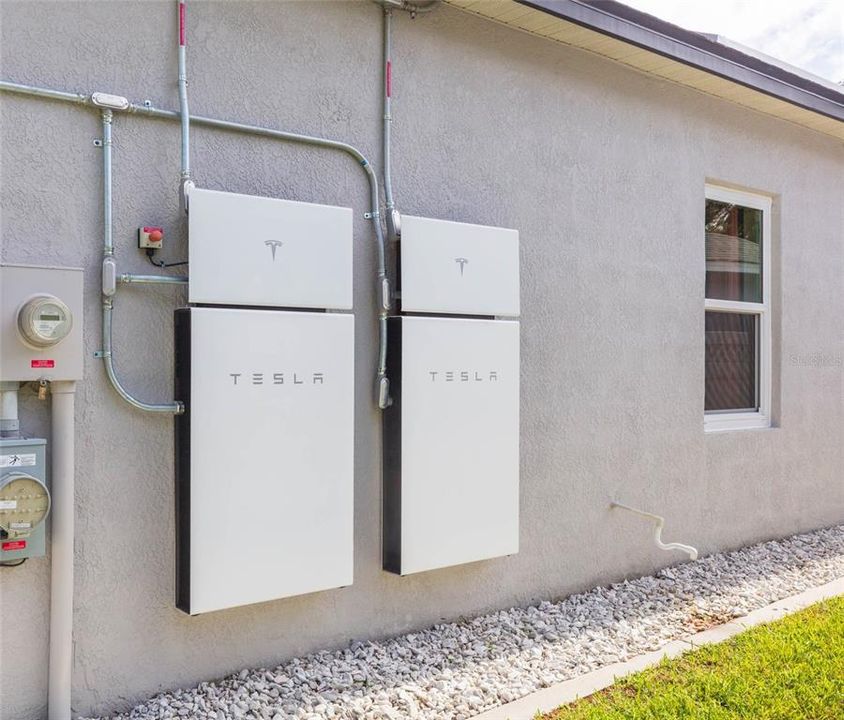
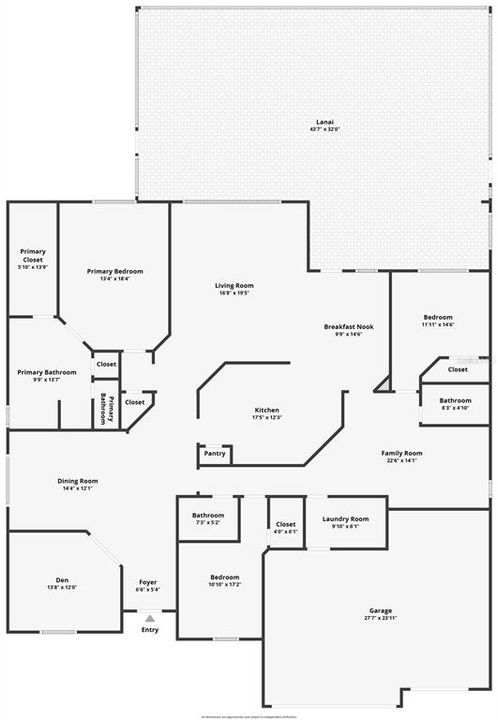
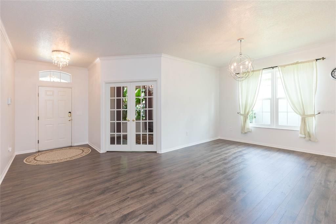
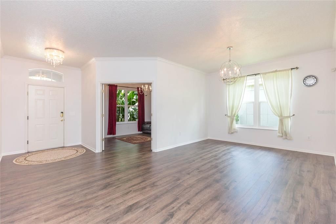
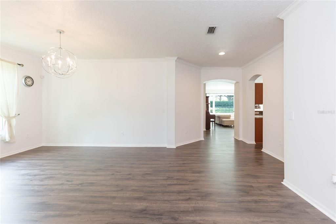
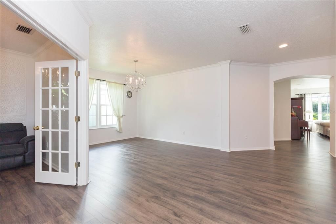
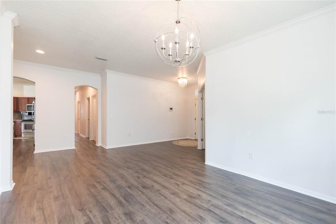
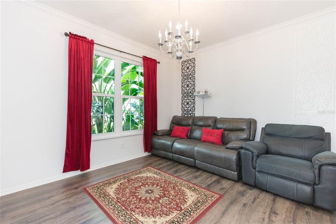
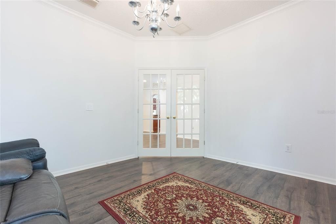
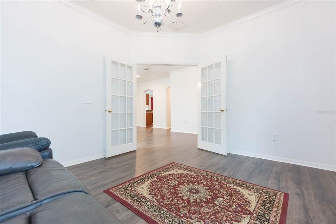
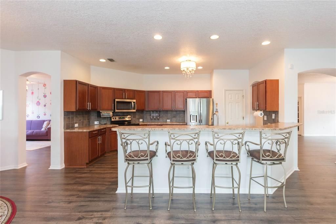
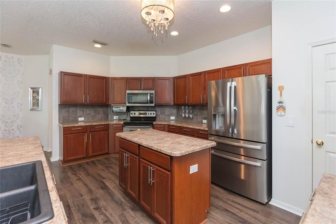
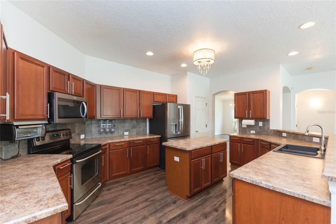
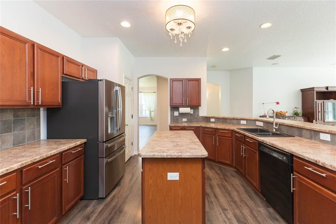
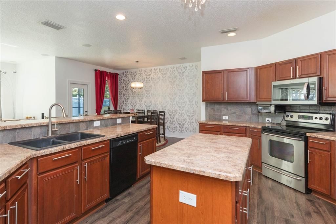
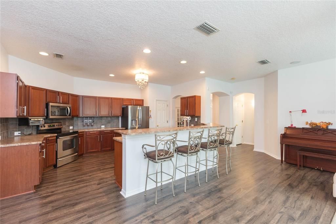
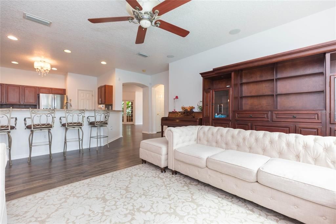
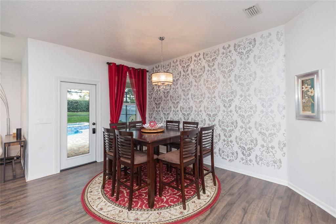
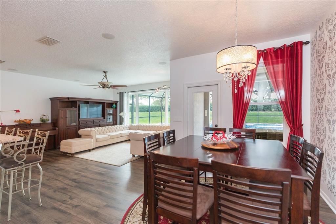
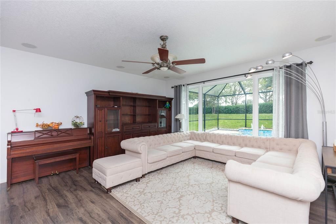
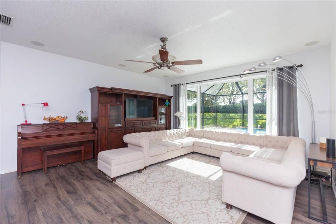
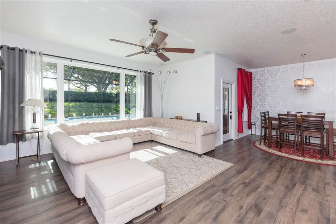
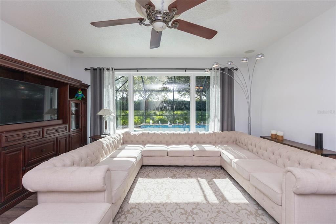
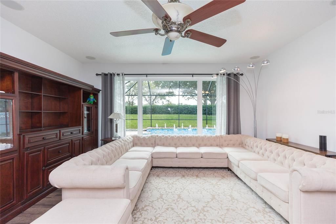
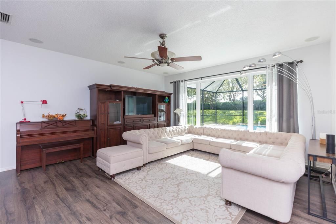
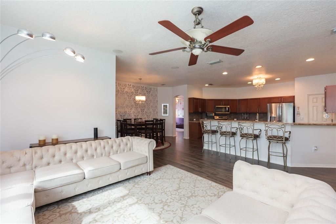
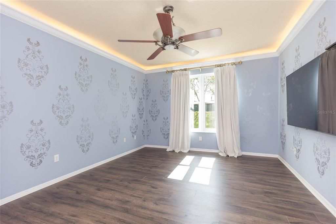
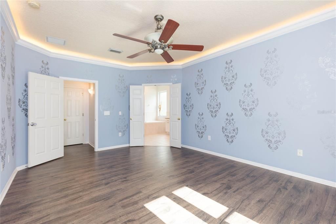
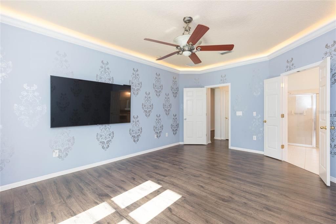
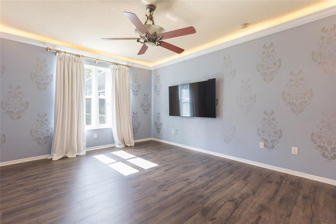
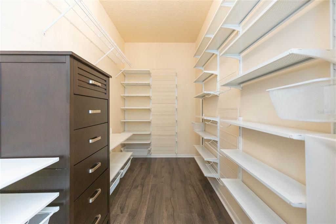
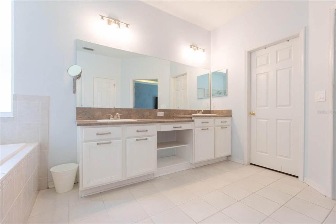
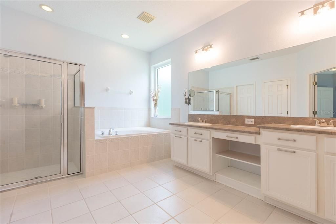
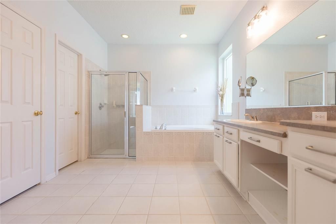
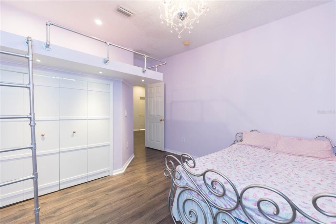
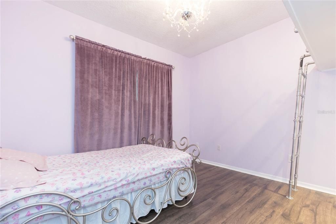
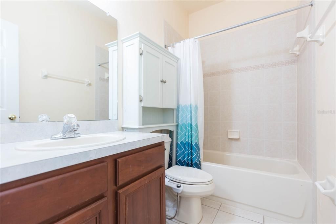
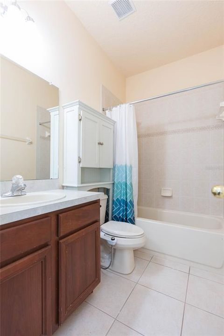
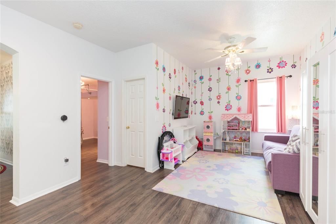
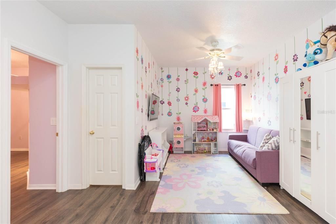
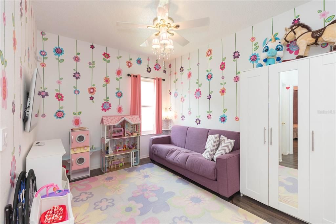
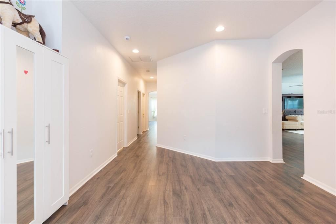
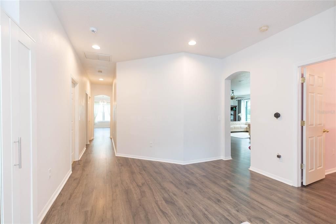
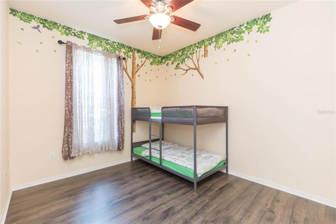
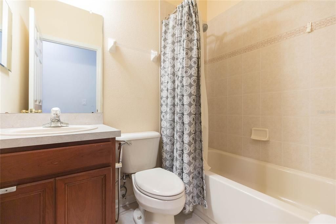
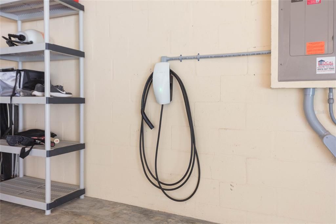
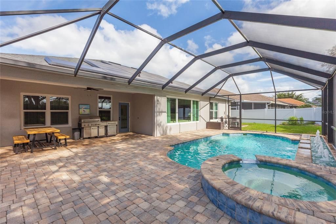
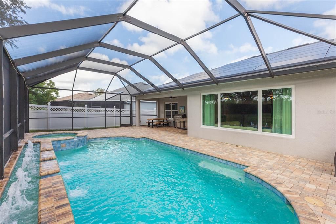
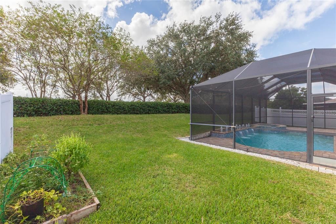
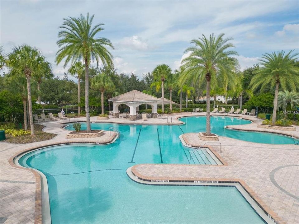
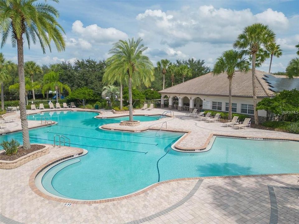
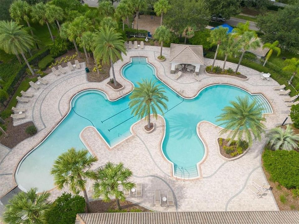
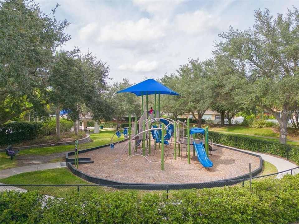
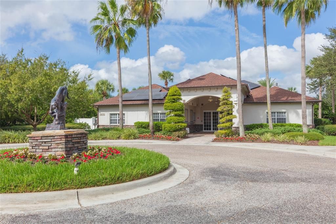
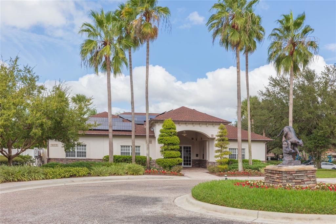
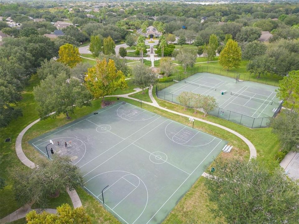
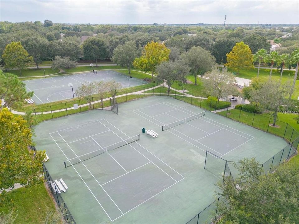
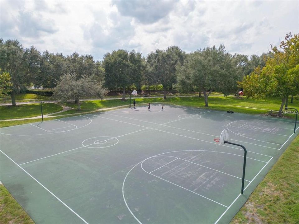
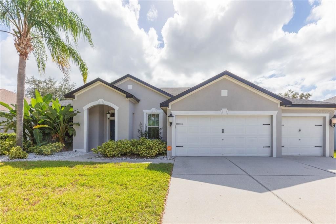
Located in the sought-after community of Panther Trace, this 3-bedroom plus den, 3 full bath POOL home boasts just over 2,600sqft of living space and a 3-car garage. NEWER ROOF (2021) and FULLY PAID OFF 14.875 kW Tesla Solar System with 2 Powerwalls (2023) are just a couple features that set this home apart! Entering the foyer, French doors lead into the den which can be used as a home office or easily converted to a 4th bedroom. The separate dining room is ideal for more formal gatherings, while the breakfast nook off the kitchen provides an informal setting. The kitchen features stainless steel appliances, recessed lighting, and plenty of countertop space with center island a large breakfast bar opening to the living room. BRAND NEW PELLA WINDOWS (2026) let in an abundance of natural light and showcases the stunning views of the pool. The outdoor area is a private oasis with the caged, saltwater pool with bubblers, raised spa with waterfall feature, expansive paver patio, and outdoor kitchen. It is the perfect setting for unwinding, entertaining, and enjoying the Florida lifestyle! Back inside, the primary bedroom, with double door entry is a true retreat with tray ceilings with lighting, a walk-in closet and ensuite bath with dual vanities, walk-in shower and separate soaking tub. The desirable split bedroom layout provides privacy for all bedrooms. Each of the secondary bedrooms are ample in size and have access to a full bath and centrally located flex space between the rooms, providing endless possibilities to use as a family room, game room, or additional office. The community of Panther Trace has wonderful amenities such as a clubhouse, community pool, tennis courts, basketball courts, volleyball court, playground, and walking/biking trails. With easy access to I-75, the location is convenient for commuting into downtown Tampa, MacDill AFB, Tampa International Airport, local beaches, and all of the wonderful nearby restaurants and shopping!

Локация

Детали

Тип:
Residential
Парковка:
Driveway / Garage Door Opener
Год постройки:
2005
Лот:
0.19 Акров
Отопление:
Central
Цена/кв.фут:
$210
Охлаждение:
Central Air
HOA:
$100

Valuation

Our model vs. what's actually selling nearby.
Estimate
$459,500
$322K – $553K
Confidence Low
List vs. estimate
$99K above estimate
List $559,000 · +21.7%
Our model says this listing is priced above recent comparable activity. Room to negotiate.
Price per sq ft
$209
+10.7% vs. city median $189
Based on
34 MLS comparables
Median of recent comparable listings. Sold comps use closing price, active listings use list price.

Главное

Annual tax
$7,252
2025
HOA
$100/yr
Community Pool, Recreational Facilities
Pool
In Ground
Garage
3 car garage
Pets
Allowed
Больше фактов и особенностей
  • Напольное покрытие

    • Luxury Vinyl

    • Tile

    Отопление

    • Central

    Охлаждение

    • Central Air

    Бытовая техника

    • Dishwasher

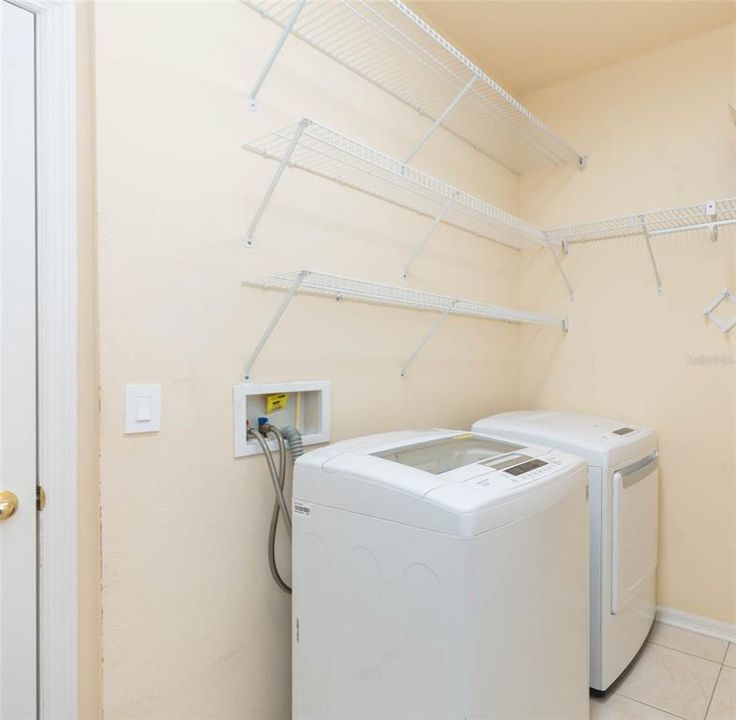
    • Dryer

    • Microwave

    • Range

    • Refrigerator

    • Washer

    Другие особенности интерьера

    • Ceiling Fan(s)

    • Eating Space In Kitchen

    • Kitchen/Family Room Combo

    • Open Floorplan

    • Primary Bedroom Main Floor

    • Split Bedroom

    • Walk-In Closet(s)

    Спальни и ванные комнаты

    • Спальни: 4

    • Полные ванные комнаты: 3

  • Парковка

    • Driveway

    • Garage Door Opener

    Имущество

    • Этажи: One

    • Частный Бассейн: Да

    • Особенности Экстерьера: Lighting

    Лот

    • Лот: 0.19 Акров

    Другая Информация о Недвижимости

    • Номер Земельного Участка: U05312069O00001500012.0

    • Зонирование: PD

  • Тип и стиль

    • Тип недвижимости: Residential

    • Подтип недвижимости: Single Family Residence

  • Общественное благосостояние

    • BB/HS Internet Available

    • Cable Available

    • Electricity Available

  • Другая финансовая информация

    • HOA: $100

    • Частота HOA: Annually

    • Годовая сумма налога: $7,253

  • Детали источника

    • MLS ID: TB8563761

    Другие факты

    • Строительные материалы: Block / Stucco

    • Детали фундамента: Slab

    • Особенности прачечной: Inside / Laundry Room

    • Особенности двора и крыльца: Covered / Patio / Screened

    • Особенности бассейна: In Ground / Salt Water

    • Направленные лица: North

    • Мест в гараже: 3

    • Прикрепленный гараж: Да

    • Гараж: Да

    • Жилая площадь: 2663

    • Источник воды: Public

    • Размеры участка: 75.49 x 112

    • Название подразделения: PANTHER TRACE PH 1B/1C

Частный запрос
Поговорите со специалистом по этому объекту.
Планировки, HOA-документы, off-market сравнимые объекты, частный показ — одно сообщение напрямую локальному специалисту.

Ещё такие

На продажу
$405,000
Дом
5 спален · 3 ванн · 2,641 кв.фт.
VENTANA GRVS PH 2B, RIVERVIEW
11308 OAK BARREL PLACE
Новое
На продажу
$429,000
Дом
3 спален · 2 ванн · 2,484 кв.фт.
ESTUARY PHASE 2, RIVERVIEW
11425 BLUE CRANE STREET
Новое
На продажу
$399,000
Дом
4 спален · 2 ванн · 2,484 кв.фт.
VENTANA GRVS PH 2A, RIVERVIEW
10819 GREEN HARVEST DRIVE
Новое
На продажу
$450,000
Дом
4 спален · 2 ванн · 1,959 кв.фт.
SOUTH COVE PH 1, RIVERVIEW
13245 EVENING SUNSET LANE
Новое
На продажу
$399,900
Дом
5 спален · 2 ванн · 2,949 кв.фт.
VENTANA GROVES PHASE 1, RIVERVIEW
11128 SAGE CANYON DRIVE
Новое
На продажу
$395,000
Дом
5 спален · 2 ванн · 2,889 кв.фт.
CARLTON LAKES WEST PH 2B, RIVERVIEW
14118 ARBOR PINES DRIVE
Новое
На продажу
$450,000
Дом
4 спален · 3 ванн · 2,587 кв.фт.
SOUTH FORK TR N, RIVERVIEW
13908 FELIX WILL ROAD
Новое
На продажу
$409,000
Дом
5 спален · 3 ванн · 2,679 кв.фт.
SOUTH FORK UNIT 9, RIVERVIEW
13303 GRAHAM YARDEN DRIVE

Рынок вокруг этого адреса

Актуальные данные по району.
Смотреть все

The multiple listing information is provided by the Stellar MLS from a copyrighted compilation of listings. The compilation of listings and each individual listing are ©2026-present Stellar MLS. All Rights Reserved. The information provided is for consumers' personal, noncommercial use and may not be used for any purpose other than to identify prospective properties consumers may be interested in purchasing. All properties are subject to prior sale or withdrawal. All information provided is deemed reliable but is not guaranteed accurate, and should be independently verified. Listing courtesy of: KELLER WILLIAMS SOUTH SHORE