Недвижимость
Ознакомьтесь с нашими объявлениями
Продать дом
Бесплатная оценка дома
Контакты
Расскажите нам о своих потребностях

11267 SW 73RD AVENUE

Дом Недавно продано
$1,300,000

BTC: 20.24922118

ETH: 683.26115292

Дата продажи: 2025-05-09
9 Дней
3 спален
2 ванн
2,720 кв.фт.

Обзор

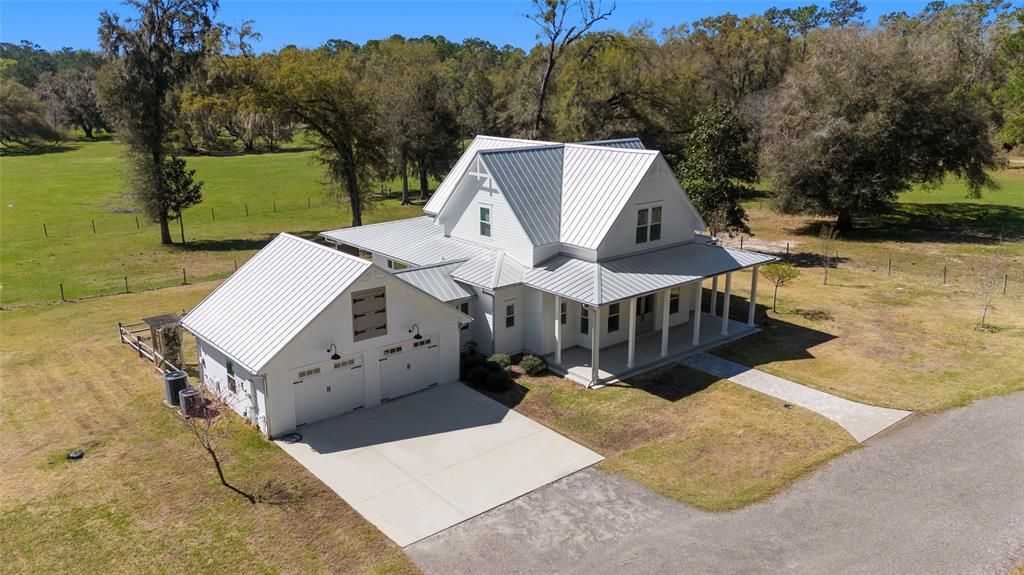
Discover the epitome of luxury country living with this stunning modern farmhouse retreat situated on almost 20 acres of gently rolling pasture, located in Gainesville, FL. Custom built in 2017 by EG Gonzalez, this exquisite 3-bedroom, 2.5-bath home spans over 2,700 square feet of heated living space, with a total area of 4,644 square feet. The elegant foyer sets the tone with extensive millwork, including detailed crown moldings, modern staircase, custom shiplap walls, refined cased openings and custom built-ins that enhance the home's timeless character. This grand entry welcomes you into an interior flooded with natural light from energy-efficient Anderson windows, offering breathtaking views of the surrounding landscape. Inside, the home showcases a one-of-a-kind reclaimed wood barn door, imported French oak flooring and soaring cathedral ceilings accented by wood beams with iron tie rod details. The great room is the heart of this home and seamlessly integrates living, dining, and entertaining areas with a shiplap feature wall, gas fireplace and floor to ceiling windows offering expansive views of rolling pastures. The gourmet kitchen is a chef's dream, with a grand center island, leathered granite and quartzite countertops, expertly crafted site-built wood cabinetry, a farmhouse sink, subway tile backsplash, custom walk-in pantry and Kitchen Aid appliances to include a six-burner gas cooktop with pot filler. Just off the kitchen, you’ll find the generously-sized laundry room with washer, gas dryer and extra space for additional storage. For those working from home, a thoughtfully designed office breezeway with custom built-in desks and storage cabinetry is located between the kitchen area and the attached two-car garage. The first-floor owner’s suite offers walk-in closets, an ensuite bathroom with dual vanity, walk-in shower and separate water closet. Additionally, just off the owner’s suite is a private screen enclosed covered lanai, creating a serene retreat for morning coffee or evening relaxation. Additional guest bedrooms are located on the second floor and offer an ensuite bathroom as well as. The second floor also has a spacious walk-in closet for additional climate-controlled storage needs. Built to the highest standards with premium construction materials and techniques like 2' x 6' exterior walls, post-tension slab, Icynene insulation, metal roof with custom metal gutter system, tankless gas water heater, a state-of-the-art security system with 7 cameras, and Sonos surround sound system. Key interior walls are fully insulated to add additional levels of quiet and comfort. Enjoy the best of Florida's year-round weather with outdoor living spaces including expansive front and rear porches, raised garden bed, and detached 40’ x 30’ metal building with electric and plumbing, offering versatile use options. Zoned agricultural, ready for horses or cattle and designed for privacy, this property offers an unparalleled lifestyle surrounded by green pastures and century-old oaks. Conveniently located to favorite local shops and restaurants in Tioga Town Center and Haile Village Center with an easy commute and in close proximity to the University of Florida, UF Health and HCA North Florida hospitals. Don't miss your opportunity to own this exceptional property!

Локация

Детали

Тип:
Residential
Парковка:
Circular Driveway / Driveway / Garage Door Opener
Год постройки:
2017
Лот:
18.96 Акров
Отопление:
Central / Heat Pump
Цена/кв.фут:
$441
Охлаждение:
Central Air / Zoned
HOA:
Нет данных

Главное

Annual tax
$7,095
2024
Garage
2 car garage
Pets
Allowed
Больше фактов и особенностей
  • Напольное покрытие

    • Tile

    • Hardwood

    Отопление

    • Central

    • Heat Pump

    Охлаждение

    • Central Air

    • Zoned

    Бытовая техника

    • Built-In Oven

    • Cooktop

    • Dishwasher

    • Disposal

    • Dryer

    • Microwave

    • Range Hood

    • Refrigerator

    • Tankless Water Heater

    • Washer

    • Water Filtration System

    • Water Softener

    Другие особенности интерьера

    • Built-in Features

    • Cathedral Ceiling(s)

    • Ceiling Fan(s)

    • Crown Molding

    • High Ceilings

    • Open Floorplan

    • Primary Bedroom Main Floor

    • Solid Wood Cabinets

    • Split Bedroom

    • Stone Counters

    • Thermostat

    • Walk-In Closet(s)

    Спальни и ванные комнаты

    • Спальни: 3

    • Ванные: 1

    • Полные ванные комнаты: 2

  • Парковка

    • Circular Driveway

    • Driveway

    • Garage Door Opener

    Имущество

    • Этажи: Two

    • Особенности Экстерьера: Irrigation System / Private Mailbox / Rain Gutters

    Лот

    • Лот: 18.96 Акров

    Другая Информация о Недвижимости

    • Номер Земельного Участка: 04616000000

    • Зонирование: A

  • Тип и стиль

    • Тип недвижимости: Residential

    • Подтип недвижимости: Single Family Residence

  • Общественное благосостояние

    • BB/HS Internet Available

    • Electricity Connected

    • Propane

    • Underground Utilities

  • Другая финансовая информация

    • Годовая сумма налога: $7,095

  • Детали источника

    • MLS ID: GC528933

    Другие факты

    • Строительные материалы: Cement Siding / Wood Frame

    • Детали фундамента: Other

    • Особенности камина: Gas

    • Особенности прачечной: Gas Dryer Hookup / Inside / Laundry Room

    • Особенности лота: Pasture / Private / Zoned for Horses

    • Особенности двора и крыльца: Covered / Front Porch / Rear Porch / Screened

    • Особенности окна: Insulated Windows / Low-Emissivity Windows / Shutters

    • Направленные лица: North

    • Другие структуры: Workshop

    • Архитектурный стиль: Custom

    • Камин: Да

    • Мест в гараже: 2

    • Прикрепленный гараж: Да

    • Гараж: Да

    • Жилая площадь: 2720

    • Источник воды: Private / Well

    • Название подразделения: N/A

Частный запрос
Поговорите со специалистом по этому объекту.
Планировки, HOA-документы, off-market сравнимые объекты, частный показ — одно сообщение напрямую локальному специалисту.

Ещё такие

Недавно продано
$1,168,000
Дом
4 спален · 4 ванн · 3,870 кв.фт.
FLINT ROCK/THE GARDENS, ARCHER
5974 SW 124TH WAY
Недавно продано
$1,219,000
Дом
4 спален · 4 ванн · 3,701 кв.фт.
ESTATES OF WILDS PLANTATION, GAINESVILLE
3495 SW 106TH STREET
Недавно продано
$1,480,000
Дом
5 спален · 5 ванн · 4,083 кв.фт.
OAKMONT PH 3 PB 35 PG 60, GAINESVILLE
11072 SW 33RD LANE
Недавно продано
$917,475
Дом
4 спален · 3 ванн · 3,248 кв.фт.
OAKMONT, GAINESVILLE
10783 SW 36TH PLACE
Недавно продано
$922,556
Дом
4 спален · 3 ванн · 3,535 кв.фт.
OAKMONT, GAINESVILLE
10800 SW 34TH ROAD
Недавно продано
$1,146,446
Дом
5 спален · 4 ванн · 4,932 кв.фт.
OAKMONT, GAINESVILLE
10944 SW 33RD LANE
Недавно продано
$1,261,000
Дом
6 спален · 6 ванн · 5,380 кв.фт.
HAILE PLANTATION UNIT 34 PH 3 / CAMERON PARK, GAINESVILLE
3421 SW 92ND STREET
Недавно продано
$1,550,000
Дом
5 спален · 5 ванн · 4,358 кв.фт.
FLINT ROCK AGRIHOOD PH 1 PB 37 PG 51, ARCHER
5939 SW 124TH WAY

Рынок вокруг этого адреса

Актуальные данные по району.
Смотреть все

The multiple listing information is provided by the Stellar MLS from a copyrighted compilation of listings. The compilation of listings and each individual listing are ©2026-present Stellar MLS. All Rights Reserved. The information provided is for consumers' personal, noncommercial use and may not be used for any purpose other than to identify prospective properties consumers may be interested in purchasing. All properties are subject to prior sale or withdrawal. All information provided is deemed reliable but is not guaranteed accurate, and should be independently verified. Listing courtesy of: COLDWELL BANKER M.M. PARRISH REALTORS