Недвижимость
Ознакомьтесь с нашими объявлениями
Продать дом
Бесплатная оценка дома
Контакты
Расскажите нам о своих потребностях

11296 PINOT DRIVE

Дом На продажу
$599,000

BTC: 7.20471494

ETH: 226.03773585

-$20K (2026/08/16)
52 Дней
3 спален
3 ванн
2,214 кв.фт.

Обзор

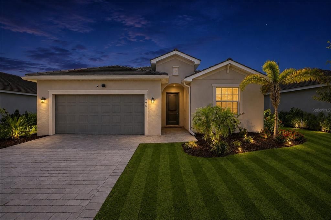
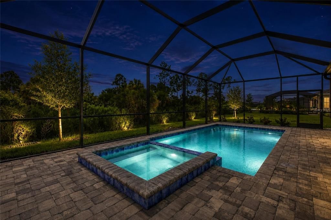
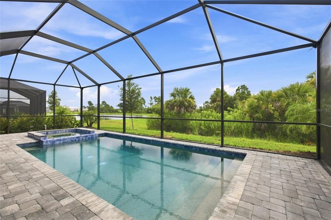
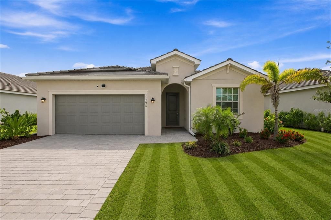
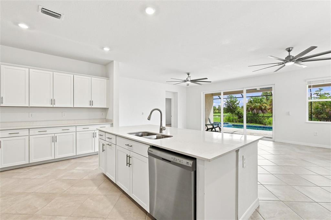
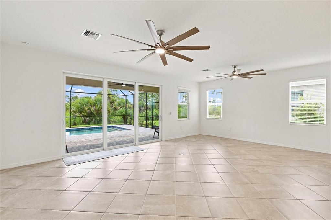
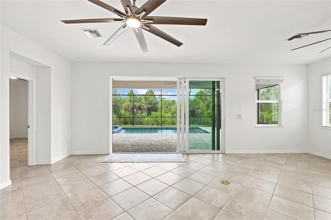
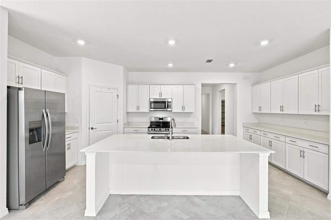
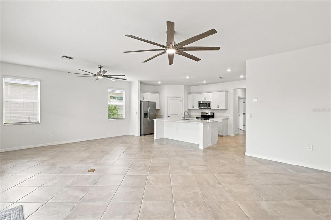
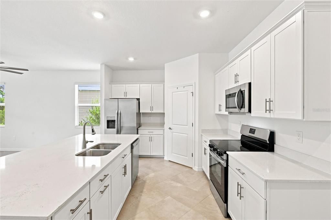
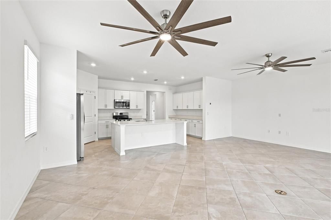
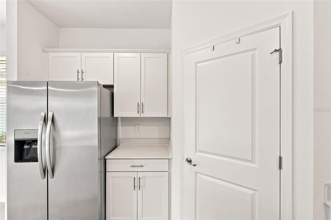
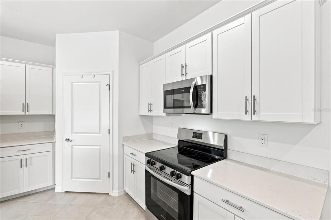
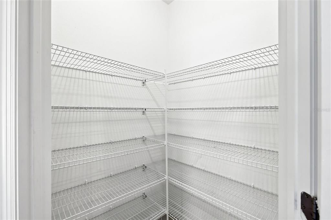
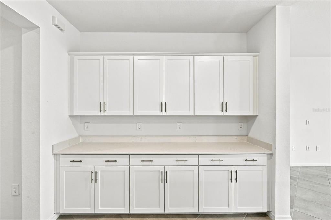
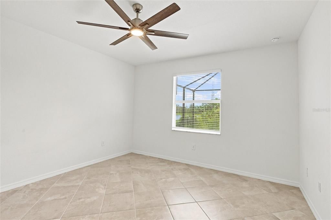
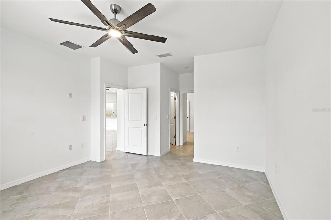
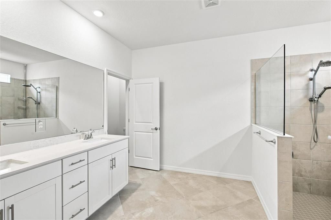
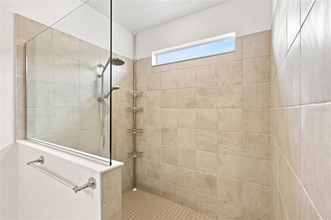
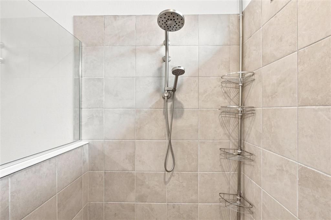
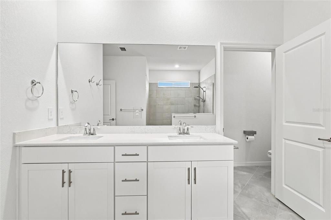
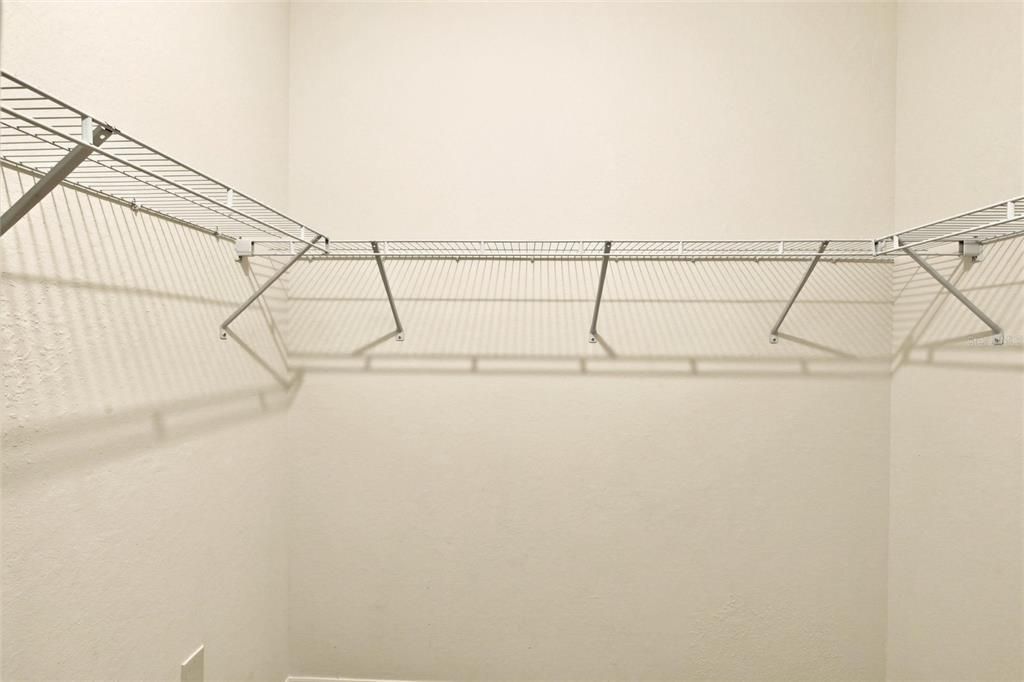
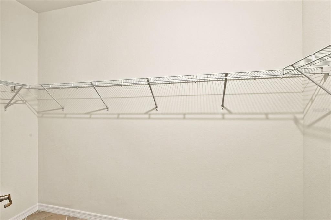
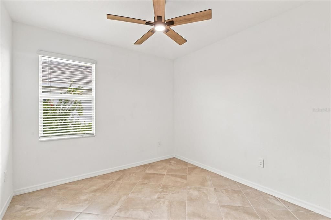
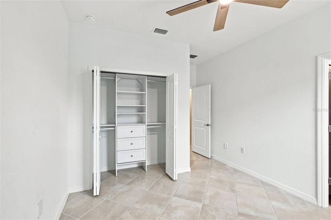
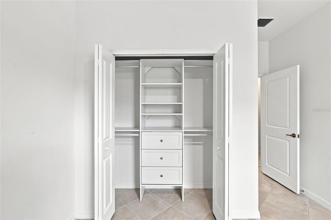
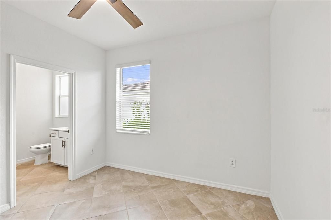
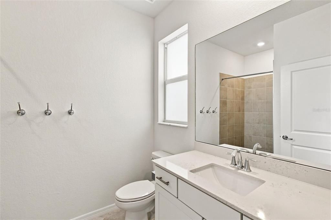
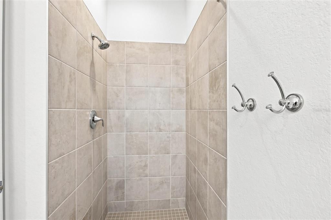
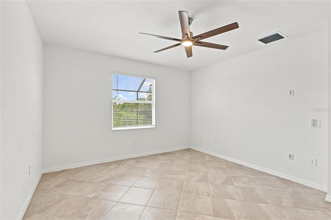
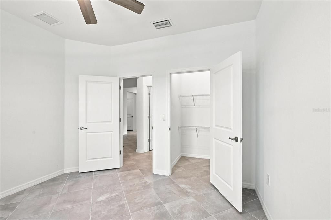
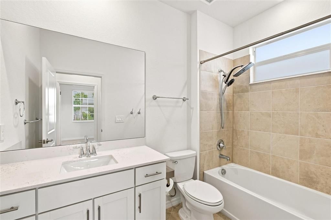
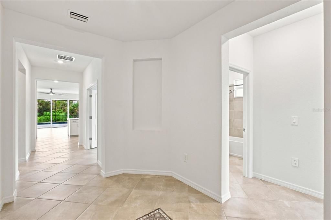
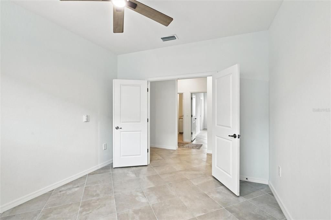
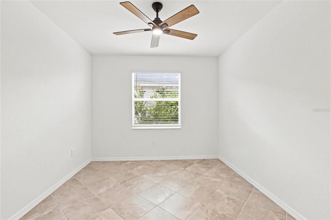
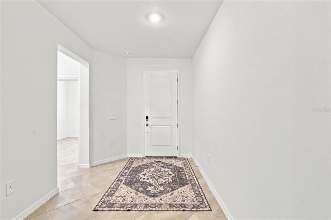
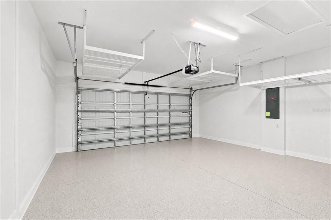
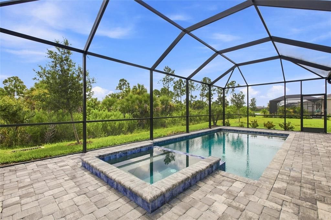
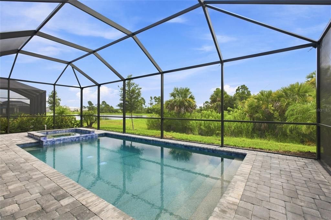
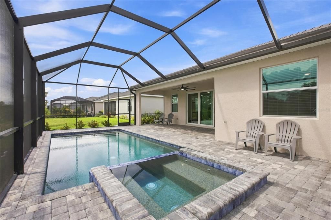
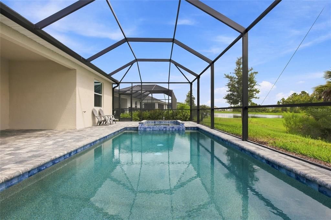

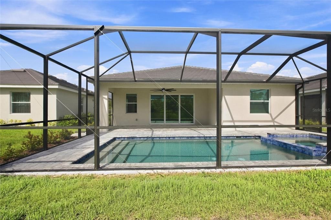
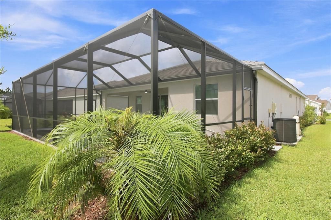
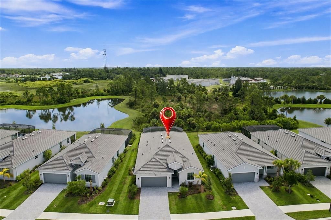
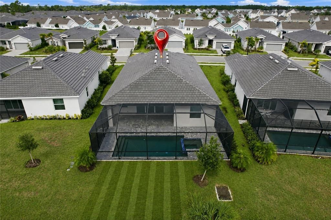
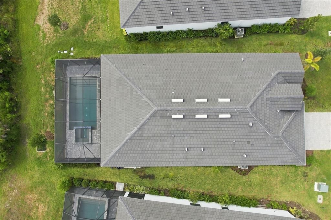
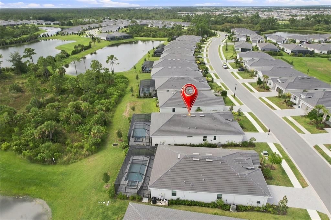
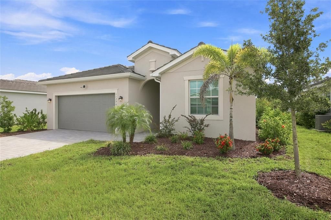
Virtually Staged. Welcome to 11296 Pinot Drive, a benchmark of modern coastal elegance situated within an exclusive gated community in Venice. Completed in 2024, this pristine residence represents a rare combination of architectural design, generous scale, and a beautiful natural setting. As the largest floor plan offered within the neighborhood, the home delivers an exceptional design for refined entertaining, effortless daily living, and the quintessential Florida indoor-outdoor lifestyle. Occupying one of the community's premium-upgraded homesites, the property was specifically selected for its unmatched privacy and panoramic natural views. Beyond the rear elevation lies a tranquil, expansive pond anchored by lush, protected Florida preserve land. The crown jewel of the outdoor living area is the expansive, screened lanai featuring a private heated swimming pool, with a heated and jetted spa, which offers a gentle, crystal-clear swimming experience at your ideal water temperature. Whether starting your morning with swimming laps against a backdrop of rising sun over the water or unwinding at dusk while watching native wildlife along the preserve, this outdoor sanctuary provides an intimate front-row seat to Southwest Florida’s iconic climate and beauty. Built to the latest 2024 Florida structural standards, the residence affords complete peace of mind, featuring energy-efficient construction, advanced hurricane protection, and fresh modern finishes throughout. Inside, high ceilings and an abundance of natural light create an open, airy ambience. The expansive open-concept layout centers around a state-of-the-art chef’s kitchen equipped with an oversized center island, premium quartz countertops, contemporary cabinetry, and a spacious walk-in pantry. The kitchen seamlessly transitions into a grand great room and formal dining space, framed by wide glass sliders that draw the eye directly out to the pool lanai towards tropical foliage and water views beyond. With its grand floor plan, the home thoughtfully balances open gathering spaces with private retreats: Primary Suite: A luxurious sanctuary overlooking the water, featuring a spa-inspired ensuite bathroom with dual vanities, an oversized walk-in shower, and expansive walk-in closets. Guest Suites: Generously proportioned secondary bedrooms situated in a split-plan configuration to ensure maximum comfort and acoustic privacy for houseguests or multi-generational living. Flexible Den / Flex Room: A highly versatile space ideal for a formal home office, executive study, media room, or personal fitness studio. Effortless Living & Location Advantages For those seeking a seamless transition from northern or midwestern climates, this turn-key 2024 home eliminates the maintenance burdens of older properties, allowing you to immediately embrace year-round sunshine, outdoor recreation, and a relaxed coastal pace. The gated enclave offers a serene, quiet setting while remaining minutes from the vibrant dining, boutique shopping, and cultural attractions of Venice and nearby Downtown Wellen Park. Pristine Gulf Coast beaches, championship golf courses, and boating waterways are all within easy reach. Furthermore, the property is conveniently positioned near top-tier local educational options, including Taylor Ranch Elementary and the new Wellen Park High School. Please note that some exterior photos were virtually enhanced.

Локация

Детали

Тип:
Residential
Парковка:
Driveway / Garage Door Opener / Off Street
Год постройки:
2024
Лот:
0.16 Акров
Отопление:
Central / Heat Pump
Цена/кв.фут:
$271
Охлаждение:
Central Air
HOA:
$294

Valuation

Our model vs. what's actually selling nearby.
Estimate
$619,000
$536K – $839K
Confidence Low
List vs. estimate
$20K below estimate
List $599,000 · -3.2%
Our model says this listing is priced below recent comparable activity. Expect competition.
Price per sq ft
$270
+4.2% vs. city median $259
Based on
5 MLS comparables
Median of recent comparable listings. Sold comps use closing price, active listings use list price.

Главное

Annual tax
$7,561
2025
HOA
$294/mo
Pool
Gunite
View
Park/Greenbelt, Pool
Garage
2 car garage
Pets
Allowed
Больше фактов и особенностей
  • Напольное покрытие

    • Tile

    Отопление

    • Central

    • Heat Pump

    Охлаждение

    • Central Air

    Бытовая техника

    • Dishwasher

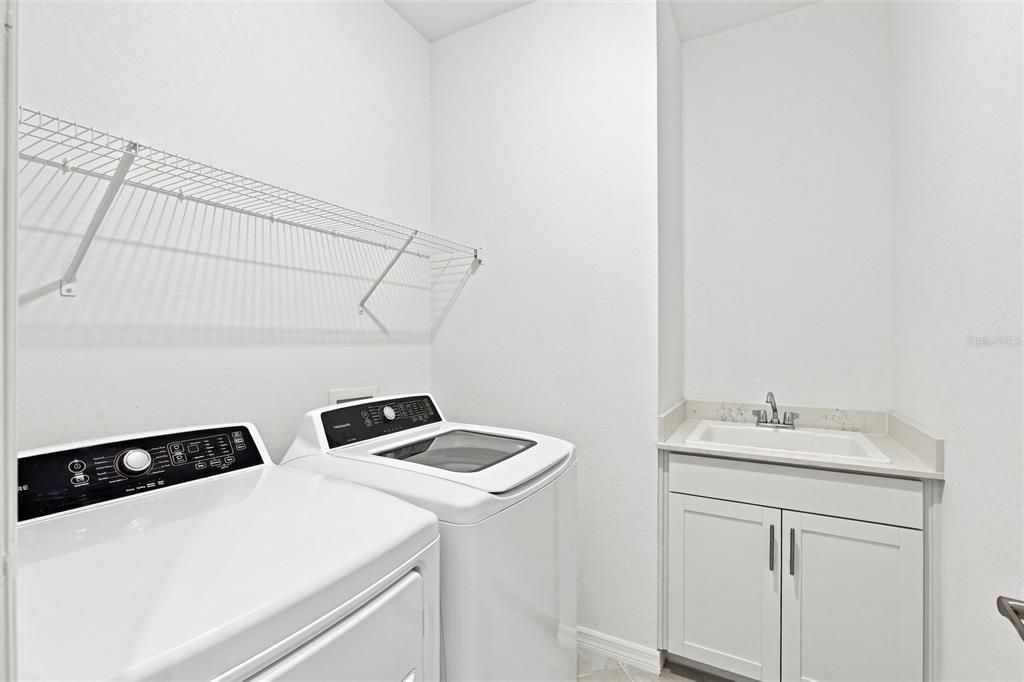
    • Dryer

    • Electric Water Heater

    • Exhaust Fan

    • Freezer

    • Microwave

    • Range

    • Refrigerator

    • Washer

    Другие особенности интерьера

    • Cathedral Ceiling(s)

    • Ceiling Fan(s)

    • High Ceilings

    • Open Floorplan

    • Primary Bedroom Main Floor

    • Stone Counters

    • Vaulted Ceiling(s)

    • Walk-In Closet(s)

    Спальни и ванные комнаты

    • Спальни: 3

    • Полные ванные комнаты: 3

  • Парковка

    • Driveway

    • Garage Door Opener

    • Off Street

    Имущество

    • Этажи: One

    • Частный Бассейн: Да

    • Особенности Экстерьера: None

    Лот

    • Лот: 0.16 Акров

    Другая Информация о Недвижимости

    • Номер Земельного Участка: 0786080117

    • Зонирование: V

  • Тип и стиль

    • Тип недвижимости: Residential

    • Подтип недвижимости: Single Family Residence

  • Общественное благосостояние

    • Cable Available

    • Electricity Connected

    • Public

    • Sewer Connected

    • Sprinkler Recycled

    • Water Connected

    Озеленение

    • Doors

    • HVAC

    • Insulation

    • Lighting

    • Pool

    • Roof

    • Water Heater

  • Другая финансовая информация

    • HOA: $294

    • Частота HOA: Monthly

    • Годовая сумма налога: $7,561

  • Детали источника

    • MLS ID: C7529250

    Другие факты

    • Строительные материалы: Stucco

    • Детали фундамента: Slab

    • Особенности прачечной: Laundry Room

    • Особенности лота: Greenbelt

    • Особенности двора и крыльца: Covered / Enclosed / Front Porch / Patio / Porch / Screened

    • Особенности бассейна: Gunite / In Ground

    • Особенности окна: ENERGY STAR Qualified Windows / Insulated Windows

    • Направленные лица: West

    • Архитектурный стиль: Coastal / Traditional

    • Мест в гараже: 2

    • Прикрепленный гараж: Да

    • Гараж: Да

    • Жилая площадь: 2214

    • Источник воды: Public

    • Название подразделения: ANTIGUA/WELLEN PARK

Частный запрос
Поговорите со специалистом по этому объекту.
Планировки, HOA-документы, off-market сравнимые объекты, частный показ — одно сообщение напрямую локальному специалисту.

Ещё такие

Новое
На продажу
$475,000
Дом
3 спален · 2 ванн · 2,098 кв.фт.
RENAISSANCE/WEST VLGS PH 2B &, VENICE
11925 BOHEMIAN PLACE
-$1K
На продажу
$549,000
Дом
4 спален · 2 ванн · 2,251 кв.фт.
GRAN PARADISO, VENICE
20700 GRANLAGO DR DRIVE
Новое
На продажу
$625,000
Дом
4 спален · 3 ванн · 2,242 кв.фт.
WARM MINERAL SPGS, NORTH PORT
102 BAYAMO DRIVE
Новое
На продажу
$535,000
Дом
3 спален · 2 ванн · 1,553 кв.фт.
RENAISSANCE/WEST VLGS PH 1, VENICE
11624 RENAISSANCE BOULEVARD
Новое
На продажу
$449,900
Квартира
3 спален · 2 ванн · 1,780 кв.фт.
UNIT 15-102, COACH HOMES II AT WELLEN PARK, PH 4, VENICE
12620 RADIANCE COURT UNIT 102
На продажу
$435,000
Дом
3 спален · 2 ванн · 1,511 кв.фт.
GRAND PALM PH 1A, VENICE
12676 SAGEWOOD DRIVE
На продажу
$449,000
Дом
3 спален · 2 ванн · 1,628 кв.фт.
RENAISSANCE/WEST VLGS PH 2B &, VENICE
20261 SYMPHONY PLACE
На продажу
$439,990
Дом
3 спален · 2 ванн · 1,681 кв.фт.
TORTUGA, VENICE
19763 TORTUGA CAY DRIVE

Рынок вокруг этого адреса

Актуальные данные по району.
Смотреть все

The multiple listing information is provided by the Stellar MLS from a copyrighted compilation of listings. The compilation of listings and each individual listing are ©2026-present Stellar MLS. All Rights Reserved. The information provided is for consumers' personal, noncommercial use and may not be used for any purpose other than to identify prospective properties consumers may be interested in purchasing. All properties are subject to prior sale or withdrawal. All information provided is deemed reliable but is not guaranteed accurate, and should be independently verified. Listing courtesy of: REAL BROKER, LLC