Недвижимость
Ознакомьтесь с нашими объявлениями
Продать дом
Бесплатная оценка дома
Контакты
Расскажите нам о своих потребностях

113 TIVOLI TRACE CT

Дом На продажу
$460,000

BTC: 5.50898204

ETH: 173.58490566

-$40K (2026/09/10)
200 Дней
Набережная
3 спален
2 ванн
2,450 кв.фт.

Обзор

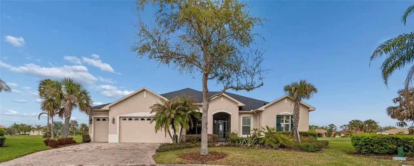
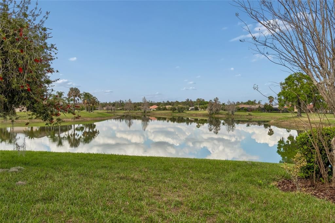
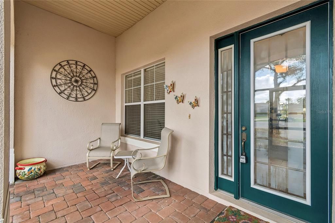
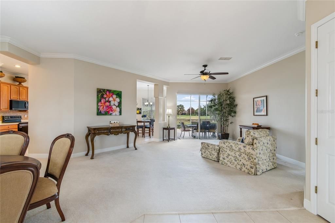
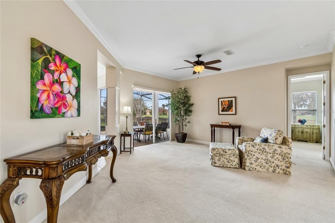
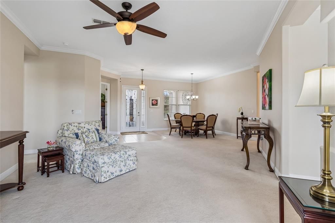
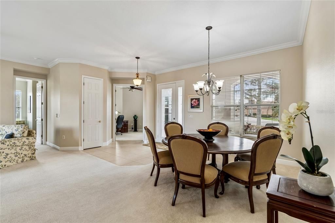
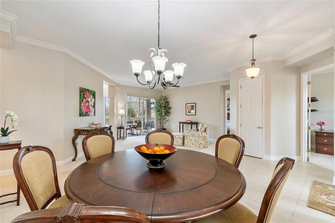
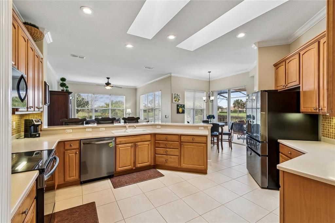
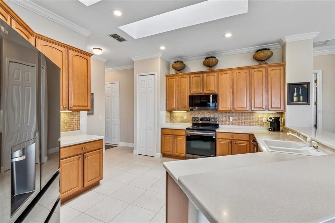
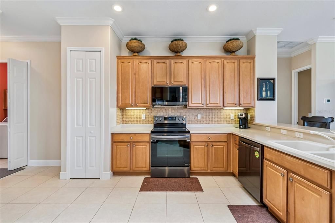
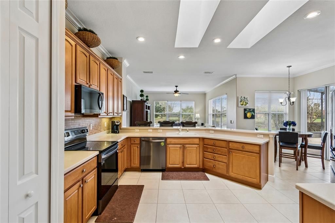
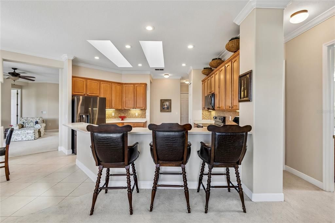
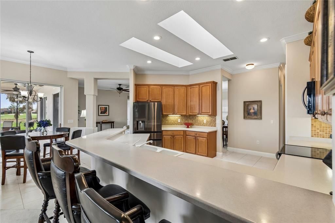
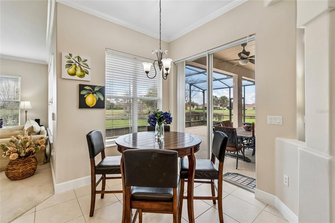
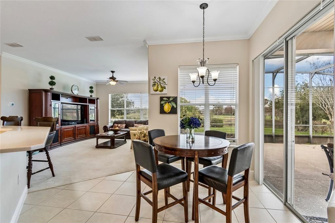
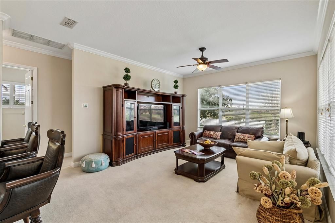
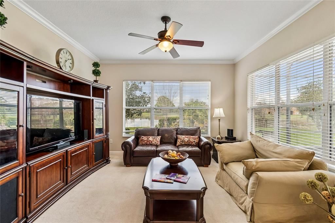
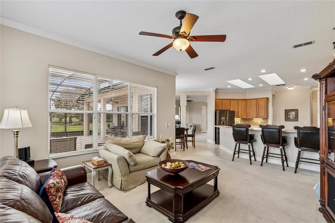
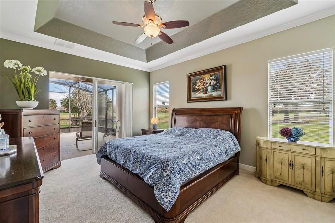
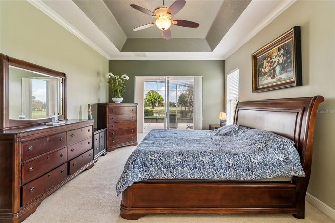
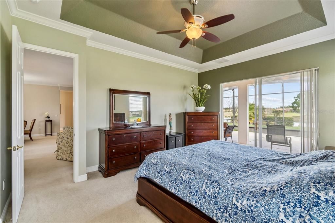
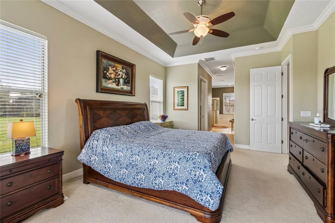
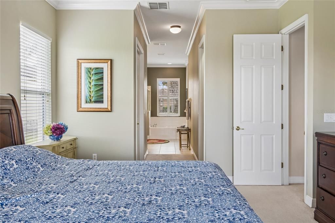
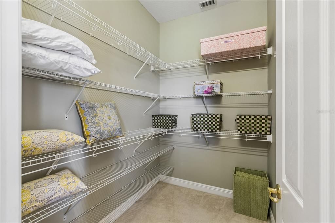
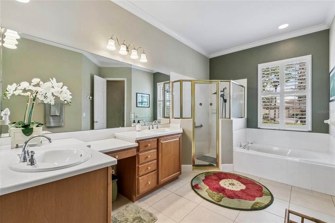
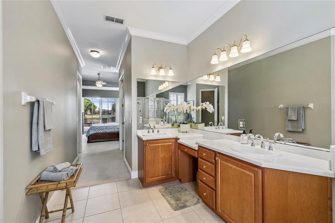
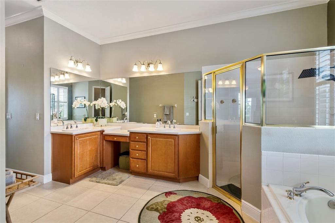
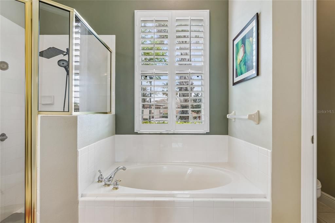
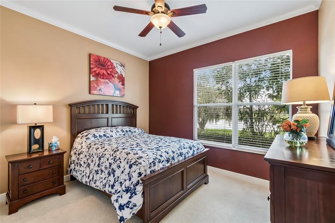
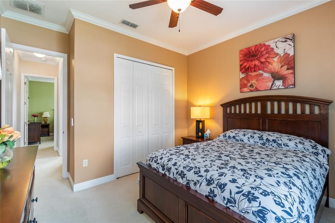
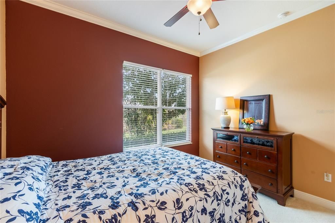
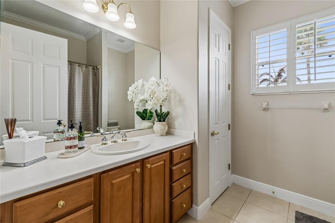
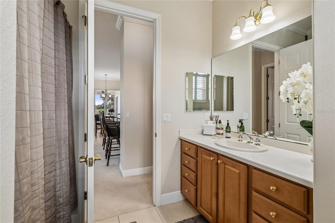
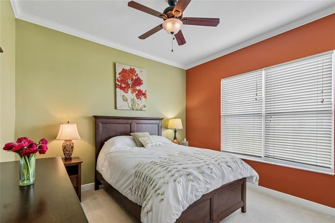
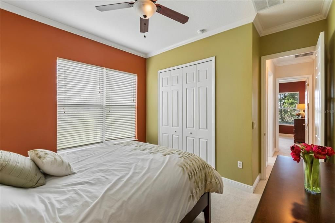
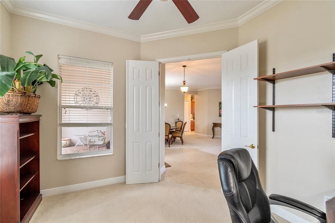
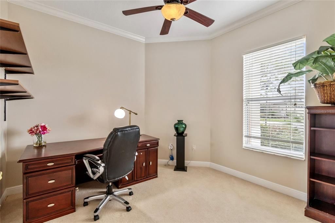
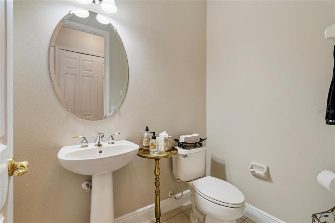
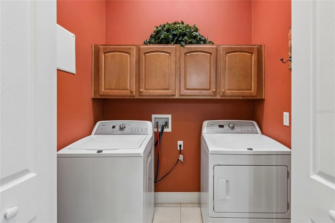
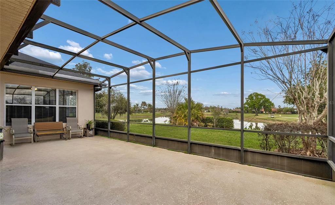
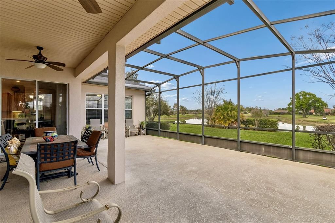
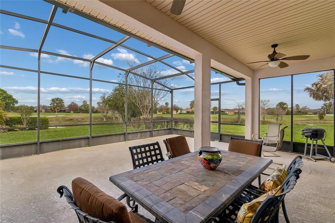
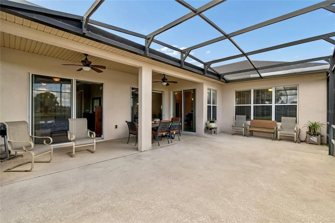
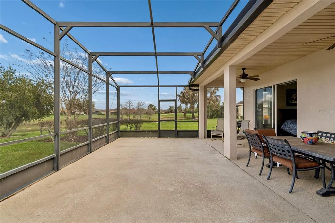
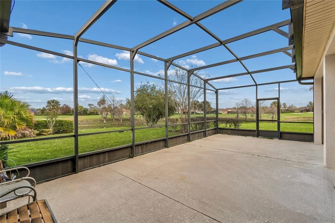
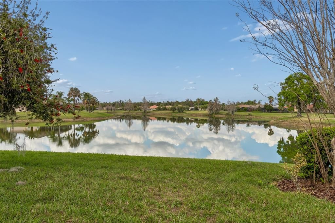
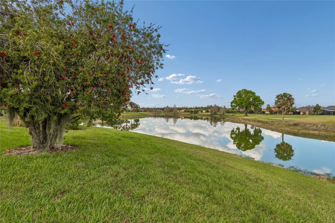
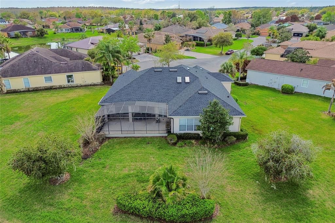
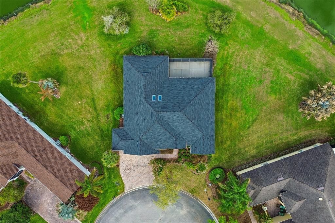
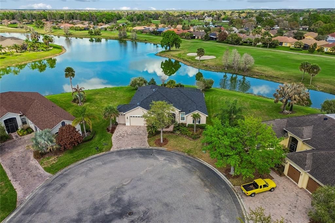
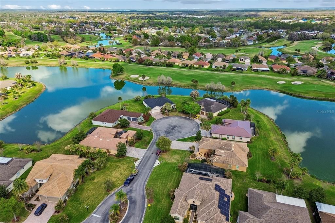
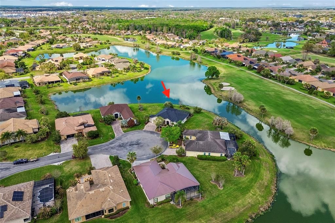
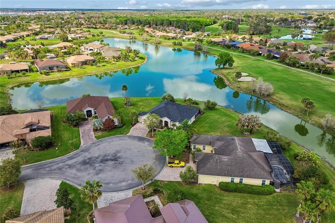
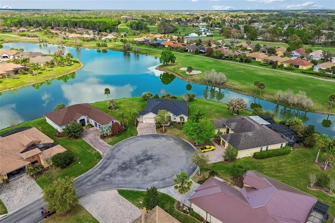
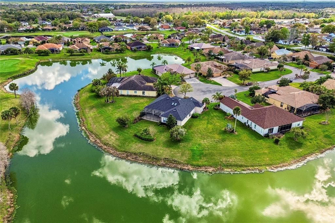
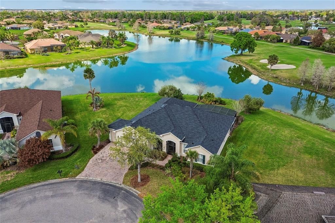
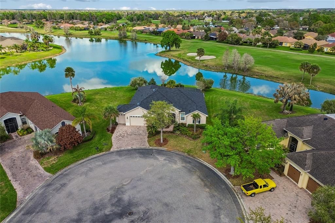
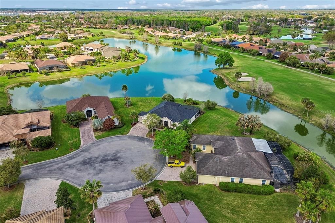
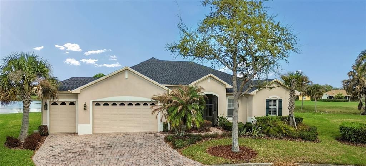
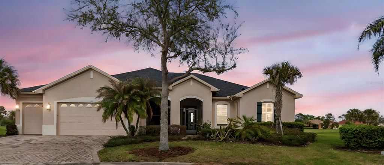
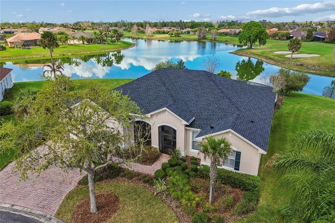
MAJOR UPGRADES COMPLETED: NEW WATER HEATER (JULY 2026), NEW ROOF (APRIL 2025), NEWER HVAC (2022)! Welcome to this meticulously maintained Operetta model situated on an extraordinary 0.43-ACRE CUL-DE-SAC LOT in desirable Bella Viana—one of the largest homesites in Solivita offering unmatched privacy and sweeping WATER and GOLF COURSE VIEWS. This spacious 3-bedroom, 2.5-bath layout includes a dedicated den/office and a split-bedroom design for optimal guest privacy. The bright, open kitchen features two skylights, 42" wood cabinets with pull-outs, Corian countertops, tumbled-stone backsplash, newer stainless steel appliances, and seamless flow into the family room. CROWN MOLDING accents the interior, while the PRIMARY SUITE boasts a TRAY CEILING, two walk-in closets, dual vanities, a soaking tub, and a separate shower. Relax or entertain on the EXTENDED, COVERED lanai while taking in serene views. Includes a 2-car garage PLUS a separate GOLF CART GARAGE with a utility sink, washer/dryer, and extra storage. Experience Solivita—one of Central Florida’s premier 55+ resort-style communities! Residents enjoy multiple fitness centers, pools, dining, clubs, classes, recreation, and an active social calendar. HOA benefits include lawn and irrigation maintenance, gated security, community roads, and fiber-optic internet/TV- PLUS Convenience is even better with the new Poinciana Lakes Plaza directly across from Solivita’s main gate, featuring Sprouts, TJ Maxx, Ross, Burlington, Ulta, restaurants, fitness, healthcare, banking, and much more. Rare lot. Incredible VIEWS! Major updates! Exceptional privacy!!!

Локация

Детали

Тип:
Residential
Парковка:
Driveway / Garage Door Opener
Год постройки:
2006
Лот:
0.43 Акров
Отопление:
Central / Heat Pump
Цена/кв.фут:
$188
Охлаждение:
Central Air
HOA:
$299

Главное

Annual tax
$4,425
2025
HOA
$298/mo
24-Hour Guard, Community Pool, Internet
View
Water
Waterfront
Lake, Waterfront
Garage
2 car garage
Pets
Allowed
Больше фактов и особенностей
  • Напольное покрытие

    • Carpet

    • Ceramic Tile

    Отопление

    • Central

    • Heat Pump

    Охлаждение

    • Central Air

    Бытовая техника

    • Dishwasher

    • Disposal

    • Dryer

    • Electric Water Heater

    • Microwave

    • Range

    • Refrigerator

    • Washer

    Другие особенности интерьера

    • Ceiling Fan(s)

    • Crown Molding

    • Open Floorplan

    • Skylight(s)

    • Solid Wood Cabinets

    • Split Bedroom

    • Thermostat

    • Tray Ceiling(s)

    • Walk-In Closet(s)

    • Window Treatments

    Спальни и ванные комнаты

    • Спальни: 3

    • Ванные: 1

    • Полные ванные комнаты: 2

  • Парковка

    • Driveway

    • Garage Door Opener

    Имущество

    • Этажи: One

    • Особенности Экстерьера: Irrigation System / Lighting / Rain Gutters / Sliding Doors

    Лот

    • Лот: 0.43 Акров

    Другая Информация о Недвижимости

    • Номер Земельного Участка: 282713933514000400

  • Тип и стиль

    • Тип недвижимости: Residential

    • Подтип недвижимости: Single Family Residence

  • Общественное благосостояние

    • Electricity Connected

    • Fiber Optics

    • Fire Hydrant

    • Private

    • Public

    • Sewer Connected

    • Sprinkler Recycled

    • Street Lights

    • Underground Utilities

    • Water Connected

  • Другая финансовая информация

    • HOA: $299

    • Частота HOA: Monthly

    • Годовая сумма налога: $4,426

  • Детали источника

    • MLS ID: S5145595

    Другие факты

    • Строительные материалы: Block / Stucco

    • Детали фундамента: Slab

    • Особенности прачечной: Laundry Closet

    • Особенности лота: Cul-De-Sac / In County / Landscaped / Level

    • Особенности двора и крыльца: Covered / Front Porch / Rear Porch

    • Особенности окна: Blinds

    • Направленные лица: Southwest

    • Архитектурный стиль: Mediterranean

    • Берег: Да

    • Мест в гараже: 2

    • Прикрепленный гараж: Да

    • Гараж: Да

    • Жилая площадь: 2450

    • Источник воды: Public

    • Название подразделения: SOLIVITA PH 06B

Частный запрос
Поговорите со специалистом по этому объекту.
Планировки, HOA-документы, off-market сравнимые объекты, частный показ — одно сообщение напрямую локальному специалисту.

Ещё такие

На продажу
$520,000
Дом
3 спален · 2 ванн · 2,580 кв.фт.
SOLIVITA PH ID, KISSIMMEE
501 PALERMO BOULEVARD
Новое
На продажу
$435,000
Дом
4 спален · 2 ванн · 2,778 кв.фт.
POINCIANA VILLAGE 1 NBHD 2, KISSIMMEE
151 AURELIA COURT
Новое
На продажу
$450,000
Дом
2 спален · 2 ванн · 1,982 кв.фт.
SOLIVITA PH 1H-UN 2, KISSIMMEE
195 CASAVISTA DRIVE
Новое
На продажу
$335,000
Дом
3 спален · 2 ванн · 1,774 кв.фт.
POINCIANA VILLAGE 5 NBHD 1, KISSIMMEE
1155 NORMANDY DRIVE
Новое
На продажу
$499,000
Дом
3 спален · 2 ванн · 2,719 кв.фт.
SOLIVITA PH 02D, KISSIMMEE
801 GLENDORA ROAD
На продажу
$530,000
Многосемейный
8 спален · 3,010 кв.фт.
POINCIANA VILLAGE 5 NBHD 1, KISSIMMEE
808 ABBEVILLE COURT UNIT A & B
На продажу
$462,500
Многосемейный
6 спален · 2,248 кв.фт.
POINCIANA NBRHD 05 NORTH VILLAGE 03, POINCIANA
625 BITTERN COURT UNIT A & B
На продажу
$445,000
Дом
6 спален · 4 ванн · 4,216 кв.фт.
POINCIANA VILLAGE 5 NBHD 1, KISSIMMEE
1100 SAINT MICHEL WAY

Рынок вокруг этого адреса

Актуальные данные по району.
Смотреть все

The multiple listing information is provided by the Stellar MLS from a copyrighted compilation of listings. The compilation of listings and each individual listing are ©2026-present Stellar MLS. All Rights Reserved. The information provided is for consumers' personal, noncommercial use and may not be used for any purpose other than to identify prospective properties consumers may be interested in purchasing. All properties are subject to prior sale or withdrawal. All information provided is deemed reliable but is not guaranteed accurate, and should be independently verified. Listing courtesy of: BORCHINI REALTY