
Недвижимость
Ознакомьтесь с нашими объявлениями
Продать дом
Бесплатная оценка дома
Контакты
Расскажите нам о своих потребностях
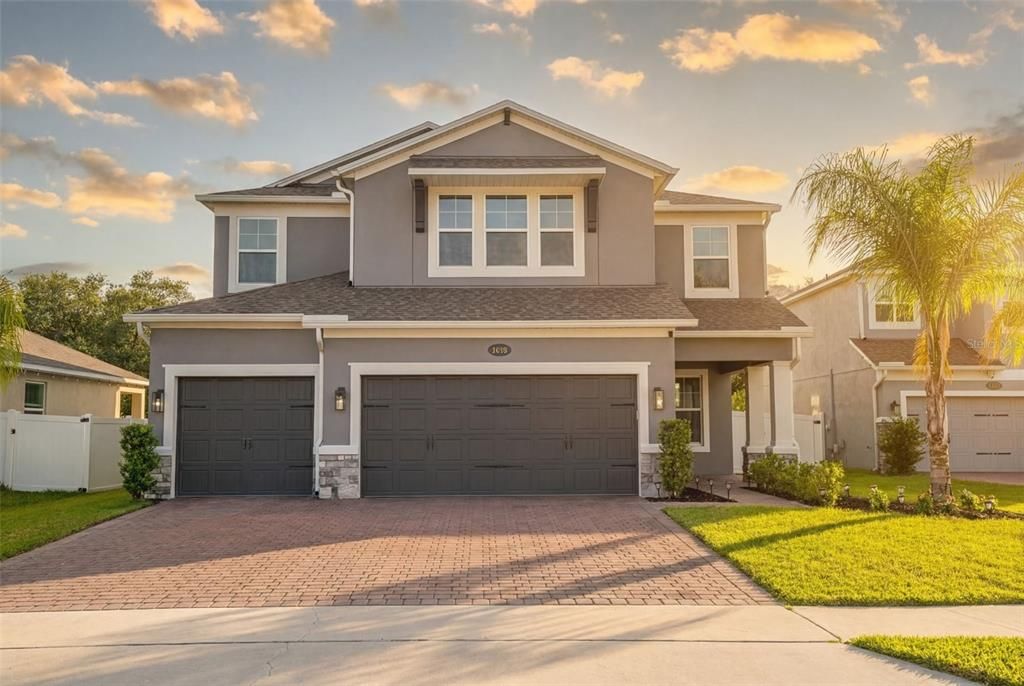
1138 FRANKLIN TREE LANE

Дом Под контрактом
$660,000

BTC: 8.44529750

ETH: 269.49775419

-$75K (2026/06/17)
65 Дней
6 спален
3 ванн
3,120 кв.фт.

Обзор

Under contract-accepting backup offers. Short Sale. Short Sale. Accepting Back Up Offers. Welcome to this beautifully maintained 2023-built home offering over 3,100 square feet of thoughtfully designed living space. With 6 bedrooms, 3 full bathrooms, and one of the largest homesites in the neighborhood, there’s room here to truly spread out and enjoy. From the moment you walk in, you’ll notice how open and inviting the main living areas feel. The kitchen, dining, and living spaces flow seamlessly together, making everyday living easy and entertaining even better. The kitchen stands out with a custom island and a built-in bar area that adds both function and style. Downstairs also includes a full bedroom and bathroom, complete with floor-to-ceiling tile and a frameless glass shower, ideal for guests or flexible living needs. The 3-car garage gives you plenty of space for parking, storage, or hobbies. Upstairs, the primary suite offers a spacious and private retreat with two walk-in closets and a well-designed bathroom featuring separate vanities, a frameless glass shower, and a linen closet for extra storage. All bedrooms include carpet and ceiling fans for added comfort. One of the bedrooms is currently set up as a home theater with surround sound, creating a fun bonus space that can easily be adapted to your needs. You’ll also love the oversized upstairs laundry room, conveniently located where you need it most. With modern finishes, a functional layout, and clear pride of ownership throughout, this home is truly move-in ready.

Локация

Детали

Тип:
Residential
Парковка:
Driveway / Garage Door Opener
Год постройки:
2023
Лот:
0.25 Акров
Отопление:
Central / Electric
Цена/кв.фут:
$212
Охлаждение:
Central Air
HOA:
$218

Valuation

Our model vs. what's actually selling nearby.
Estimate
$550,000
$399K – $657K
Confidence Low
List vs. estimate
$110K above estimate
List $660,000 · +20.0%
Our model says this listing is priced above recent comparable activity. Room to negotiate.
Price per sq ft
$211
-7.8% vs. city median $229
Based on
13 MLS comparables
Median of recent comparable listings. Sold comps use closing price, active listings use list price.

Главное

Annual tax
$7,401
2024
HOA
$218/mo
Garage
3 car garage
Pets
Allowed
Больше фактов и особенностей
  • Напольное покрытие

    • Carpet

    • Tile

    Отопление

    • Central

    • Electric

    Охлаждение

    • Central Air

    Бытовая техника

    • Built-In Oven

    • Cooktop

    • Dishwasher

    • Disposal

    • Electric Water Heater

    • Microwave

    • Range

    • Range Hood

    • Refrigerator

    Другие особенности интерьера

    • Ceiling Fan(s)

    • Eating Space In Kitchen

    • High Ceilings

    • Kitchen/Family Room Combo

    • Open Floorplan

    • Solid Wood Cabinets

    • Stone Counters

    • Thermostat

    • Walk-In Closet(s)

    Спальни и ванные комнаты

    • Спальни: 6

    • Полные ванные комнаты: 3

  • Парковка

    • Driveway

    • Garage Door Opener

    Имущество

    • Этажи: Two

    • Особенности Экстерьера: Lighting / Sidewalk / Sliding Doors

    Лот

    • Лот: 0.25 Акров

    Другая Информация о Недвижимости

    • Номер Земельного Участка: 2019305VY00000060

    • Зонирование: RES

  • Тип и стиль

    • Тип недвижимости: Residential

    • Подтип недвижимости: Single Family Residence

  • Общественное благосостояние

    • Electricity Connected

    • Public

    • Sewer Connected

    • Water Connected

  • Другая финансовая информация

    • HOA: $218

    • Частота HOA: Monthly

    • Годовая сумма налога: $7,402

  • Детали источника

    • MLS ID: O6400720

    Другие факты

    • Строительные материалы: Block / Concrete / Stucco

    • Детали фундамента: Slab

    • Особенности прачечной: Inside / Laundry Room

    • Особенности лота: Landscaped / Level / Sidewalk

    • Особенности двора и крыльца: Front Porch / Rear Porch

    • Особенности окна: Double Pane Windows

    • Направленные лица: East

    • Мест в гараже: 3

    • Прикрепленный гараж: Да

    • Гараж: Да

    • Жилая площадь: 3120

    • Источник воды: Public

    • Название подразделения: BARTRAMS LANDING AT ST JOHNS

Частный запрос
Поговорите со специалистом по этому объекту.
Планировки, HOA-документы, off-market сравнимые объекты, частный показ — одно сообщение напрямую локальному специалисту.

Ещё такие

Новое
Под контрактом
$650,000
Дом
4 спален · 3 ванн · 2,744 кв.фт.
SOMERSET AT SANFORD FARMS, SANFORD
1239 GRASS FERN LANE
Новое
Под контрактом
$725,000
Дом
4 спален · 3 ванн · 2,622 кв.фт.
OAKLEIGH WOODS, SANFORD
290 MANOR OAKS COURT
Под контрактом
$495,000
Дом
4 спален · 2 ванн · 1,891 кв.фт.
COUNTRY CLUB PARK PH 3, SANFORD
195 BRUSHCREEK DRIVE
-$20K
Под контрактом
$625,000
Дом
4 спален · 3 ванн · 2,833 кв.фт.
PRESERVE AT ASTOR FARMS PH 1, SANFORD
1679 ASTOR FARMS PLACE
Под контрактом
$739,990
Дом
5 спален · 4 ванн · 3,783 кв.фт.
ESTATES AT RIVERCREST, SANFORD
1148 BASALT LANE
Под контрактом
$639,990
Дом
5 спален · 3 ванн · 3,120 кв.фт.
ESTATES AT RIVERCREST, SANFORD
1140 BASALT LANE
-$15K
Под контрактом
$620,000
Дом
5 спален · 4 ванн · 2,833 кв.фт.
PRESERVE AT ASTOR FARMS PH 2, SANFORD
5058 OTTERS DEN TRAIL
Под контрактом
$464,900
Дом
4 спален · 3 ванн · 2,136 кв.фт.
THORNBROOKE PH 4, SANFORD
517 RED ROSE LANE

Рынок вокруг этого адреса

Актуальные данные по району.
Смотреть все

The multiple listing information is provided by the Stellar MLS from a copyrighted compilation of listings. The compilation of listings and each individual listing are ©2026-present Stellar MLS. All Rights Reserved. The information provided is for consumers' personal, noncommercial use and may not be used for any purpose other than to identify prospective properties consumers may be interested in purchasing. All properties are subject to prior sale or withdrawal. All information provided is deemed reliable but is not guaranteed accurate, and should be independently verified. Listing courtesy of: KGV REALTY GROUP