Недвижимость
Ознакомьтесь с нашими объявлениями
Продать дом
Бесплатная оценка дома
Контакты
Расскажите нам о своих потребностях

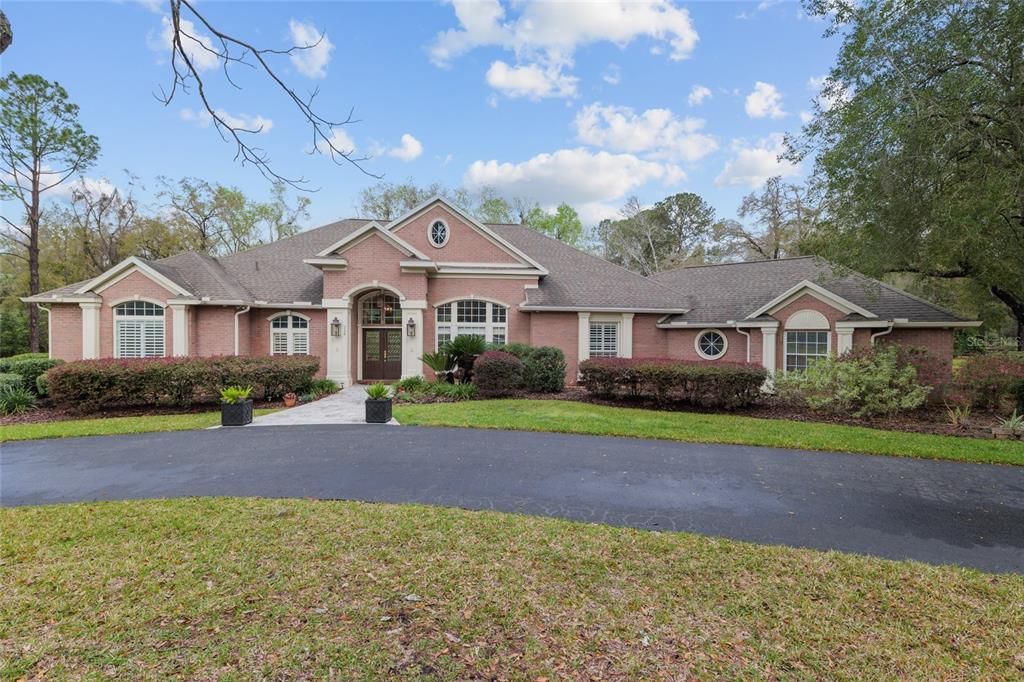
114 NW 116TH WAY

Дом Недавно продано
$1,439,000

BTC: 17.68682399

ETH: 591.69407895

Дата продажи: 2025-07-10
3 Дней
5 спален
4 ванн
4,466 кв.фт.

Обзор

If you’re waiting for perfection in a close-in gated community, this executive brick pool home in Sawbuck fits the bill. This stunning home has been re-modeled from top to bottom, no expense has been sparred to create an amazing residence. The moment you step into the foyer you will think you are in a brand-new home. 12 foot soaring ceilings, gleaming walnut wood floors, and one of the most popular open floor plans set the stage for this 5 bedroom, 4.5 bath home. Planned with flexibility in mind, an addition to the home has created the perfect in-law area encompassing 954 sq. ft. with a separate entrance and parking. The in-law area pulls together the Game Room with an adjacent 4th Guest Room and bath to create a private space for visitors or relatives. The formal Living Room features a gas fireplace with stacked marble surround to the ceiling, custom lighted shelving, new contemporary chandelier, and amazing pool views thru 3 large picture windows. To the right of the Foyer is the formal Dining Room with expansive floor to ceiling windows for maximum natural light. To the left of the Foyer is a large Study with custom built-ins which features display areas and desk option. Across the hall is a convenient half bath that doubles as the pool bath. Bridging the Formal Living and Kitchen/Family area is a bank of cabinets with glass display uppers and serving area. Prepared to be wowed with the new custom gourmet Kitchen featuring an abundance of designer painted wood stacked cabinets, huge island, exotic marble counters, black stainless Kitchen Aide appliances including gas cooktop with custom “Copper Smith” chimney style hood in soft golden hue, double ovens, refrigerator, and dishwasher. The adjacent Breakfast area is surrounded by a seamless glass window for optimum pool views. The Kitchen opening to the Family Room will be the heart of the home. The soaring vaulted ceiling in the Family Room showcases the magnificent gas fireplace mantel with ceiling high palladian windows above and on each side, and a full bank of windows on the lanai side revels full pool views. From the Family Room enter a glass enclosed walkway with fabulous hand-crafted barn door which opens to the large vaulted ceiling Media, or second Family Room that features 3 built-in TV’s for exciting game day entertainment, a wet bar with built-in under counter frig and ice maker, and a private entrance. This secondary area doubles as an in-law area and opens to a 4th guest room and a full bath. French doors to the back of the room accesses a private courtyard . The Owner’s Suite features a deep tray ceiling, wood floors, plantation shutters, a spacious sitting area, and access to the lanai. The new Owner’s Bath is magazine quality that will take your breath away and highlights two separate furniture base vanities with marble tops and designer fixtures, a slipper tub, and over-sized glass enclosed shower. Two large walk-in closets complete the bath. A hidden panel door in the Family Room opens to two Guest Bedrooms with updated hall bath. A third Guest Room with en-suite bath is off the hallway behind the kitchen. Entertaining outside is a dream in the huge lanai area with travertine pavers, complete summer kitchen with granite top, and sparkling pool and spa, heated both by gas and newer solar panels. Completing the offering is a large laundry room, 3 car garage, extensive audio visual tower with equipment, irrigation well, and security system.

Локация

Детали

Тип:
Residential
Парковка:
Нет данных
Год постройки:
1998
Лот:
2.00 Акров
Отопление:
Electric
Цена/кв.фут:
$322
Охлаждение:
Central Air
HOA:
$1,300

Главное

Annual tax
$16,240
2024
HOA
$1,300/yr
Pool
Private
Garage
3 car garage
Pets
Allowed
Больше фактов и особенностей
  • Напольное покрытие

    • Carpet

    • Ceramic Tile

    • Hardwood

    Отопление

    • Electric

    Охлаждение

    • Central Air

    Бытовая техника

    • Bar Fridge

    • Built-In Oven

    • Cooktop

    • Dishwasher

    • Disposal

    • Electric Water Heater

    • Ice Maker

    • Microwave

    • Range Hood

    • Refrigerator

    Другие особенности интерьера

    • Built-in Features

    • Cathedral Ceiling(s)

    • Ceiling Fan(s)

    • Crown Molding

    • High Ceilings

    • Kitchen/Family Room Combo

    • Open Floorplan

    • Primary Bedroom Main Floor

    • Solid Wood Cabinets

    • Split Bedroom

    • Stone Counters

    • Tray Ceiling(s)

    • Walk-In Closet(s)

    • Wet Bar

    Спальни и ванные комнаты

    • Спальни: 5

    • Ванные: 1

    • Полные ванные комнаты: 4

  • Имущество

    • Этажи: One

    • Частный Бассейн: Да

    • Особенности Экстерьера: French Doors / Irrigation System / Lighting / Outdoor Grill / Outdoor Kitchen / Private Mailbox / Rain Gutters

    Лот

    • Лот: 2.00 Акров

    Другая Информация о Недвижимости

    • Номер Земельного Участка: 04322010021

    • Зонирование: PD

  • Тип и стиль

    • Тип недвижимости: Residential

    • Подтип недвижимости: Single Family Residence

  • Общественное благосостояние

    • BB/HS Internet Available

    • Cable Connected

    • Electricity Connected

    • Propane

    • Street Lights

    • Underground Utilities

    • Water Connected

  • Другая финансовая информация

    • HOA: $1,300

    • Частота HOA: Annually

    • Годовая сумма налога: $16,240

  • Детали источника

    • MLS ID: GC528652

    Другие факты

    • Строительные материалы: Brick / Wood Frame

    • Детали фундамента: Slab

    • Особенности камина: Gas

    • Особенности прачечной: Inside / Laundry Room

    • Направленные лица: South

    • Камин: Да

    • Мест в гараже: 3

    • Прикрепленный гараж: Да

    • Гараж: Да

    • Жилая площадь: 4466

    • Источник воды: Public

    • Название подразделения: SAWBUCK

Частный запрос
Поговорите со специалистом по этому объекту.
Планировки, HOA-документы, off-market сравнимые объекты, частный показ — одно сообщение напрямую локальному специалисту.

Ещё такие

Недавно продано
$1,197,539
Дом
4 спален · 3 ванн · 3,495 кв.фт.
OAKMONT, GAINESVILLE
3921 SW 107TH TERRACE
Недавно продано
$1,652,301
Дом
5 спален · 4 ванн · 4,214 кв.фт.
OAKMONT, GAINESVILLE
2495 SW 117TH STREET
Недавно продано
$1,113,055
Дом
4 спален · 3 ванн · 3,574 кв.фт.
OAKMONT, GAINESVILLE
3710 SW 107TH
Недавно продано
$1,020,295
Дом
5 спален · 4 ванн · 3,405 кв.фт.
TOWN OF TIOGA, NEWBERRY
1084 SW 135TH DR
Недавно продано
$1,063,000
Дом
5 спален · 4 ванн · 3,377 кв.фт.
TOWN OF TIOGA PH 14, NEWBERRY
721 SW 133RD WAY
Недавно продано
$1,121,430
Дом
4 спален · 3 ванн · 3,239 кв.фт.
OAKMONT, GAINESVILLE
3956 SW 107TH TERRACE
Недавно продано
$1,774,232
Дом
5 спален · 5 ванн · 6,038 кв.фт.
OAKMONT, GAINESVILLE
3854 SW 109TH WAY
Недавно продано
$1,060,031
Дом
5 спален · 5 ванн · 3,477 кв.фт.
OAKMONT, GAINESVILLE
10909 SW 38TH PLACE

Рынок вокруг этого адреса

Актуальные данные по району.
Смотреть все

The multiple listing information is provided by the Stellar MLS from a copyrighted compilation of listings. The compilation of listings and each individual listing are ©2026-present Stellar MLS. All Rights Reserved. The information provided is for consumers' personal, noncommercial use and may not be used for any purpose other than to identify prospective properties consumers may be interested in purchasing. All properties are subject to prior sale or withdrawal. All information provided is deemed reliable but is not guaranteed accurate, and should be independently verified. Listing courtesy of: COLDWELL BANKER M.M. PARRISH REALTORS