Недвижимость
Ознакомьтесь с нашими объявлениями
Продать дом
Бесплатная оценка дома
Контакты
Расскажите нам о своих потребностях

11403 GRAMERCY PARK AVENUE

Дом На продажу
$695,000

BTC: 8.29207182

ETH: 262.26415094

Новое
4 спален
3 ванн
2,426 кв.фт.

Обзор

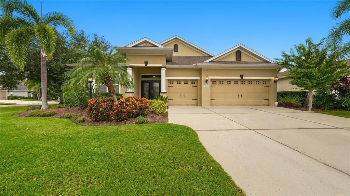
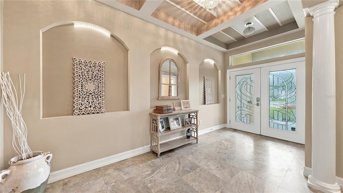
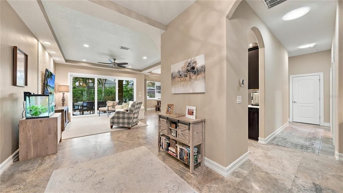
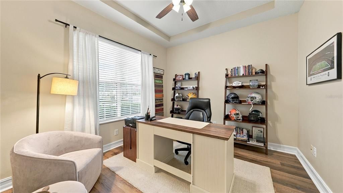
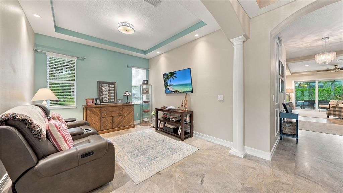
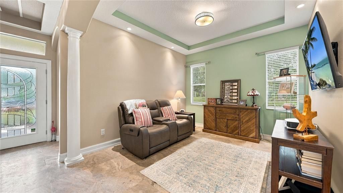
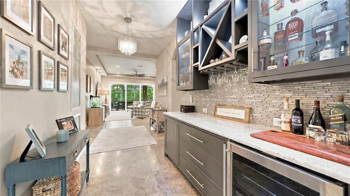
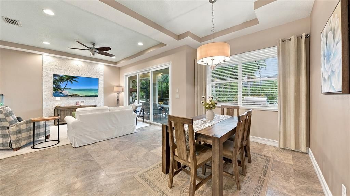
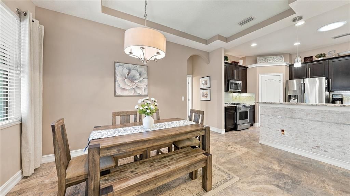
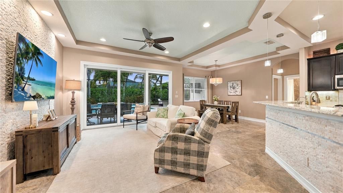
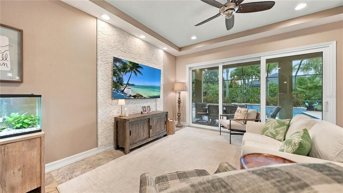
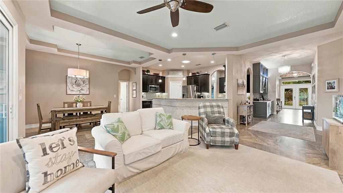
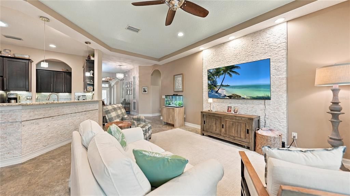
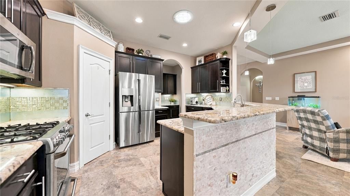
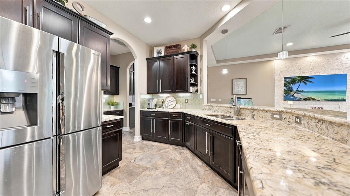
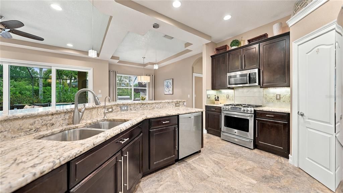
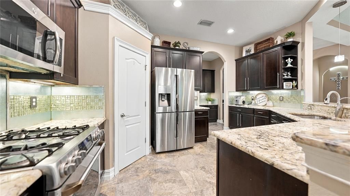
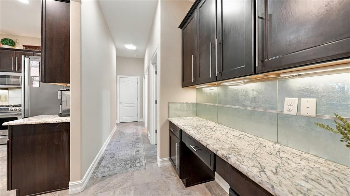
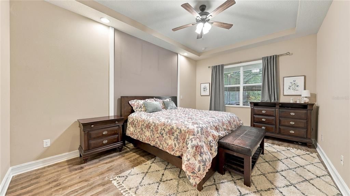
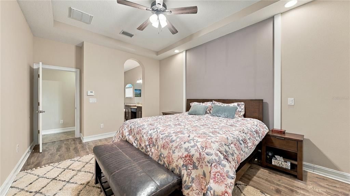
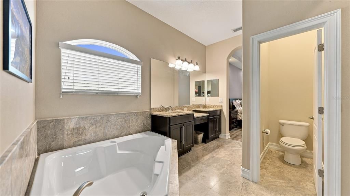
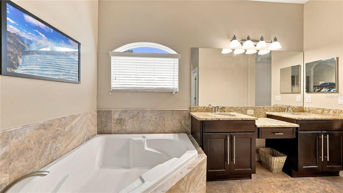
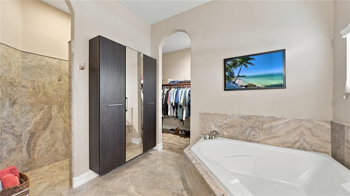
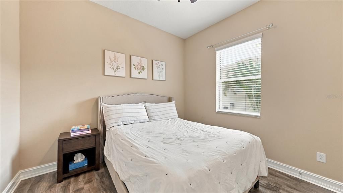
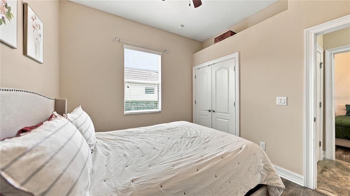
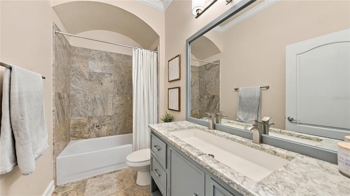
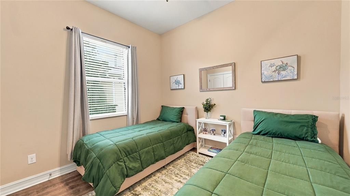
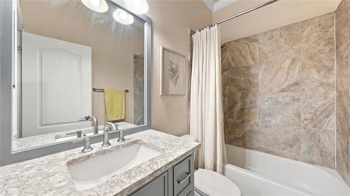
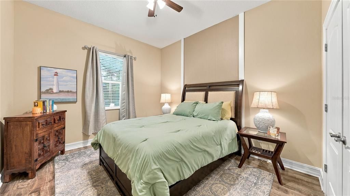
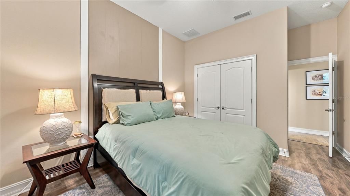
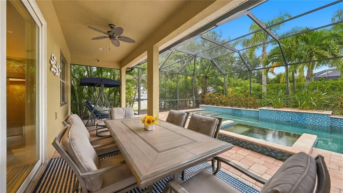
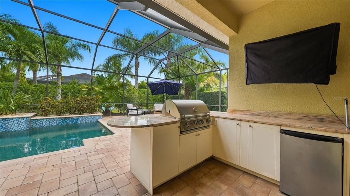
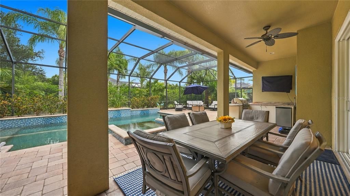
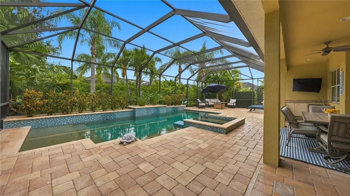
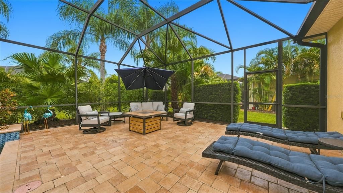
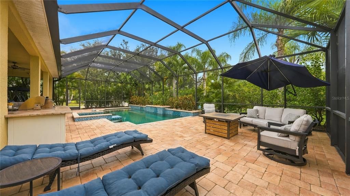
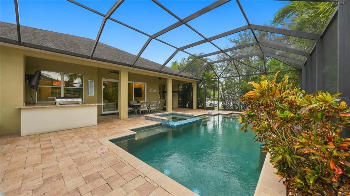
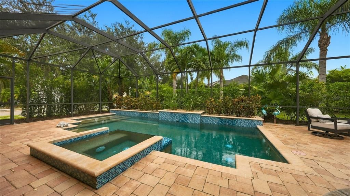
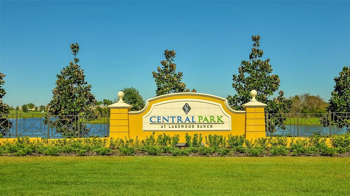
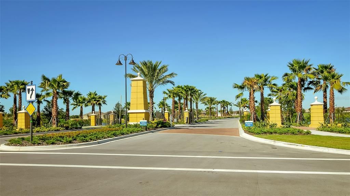
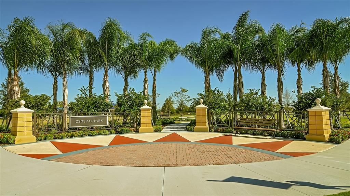
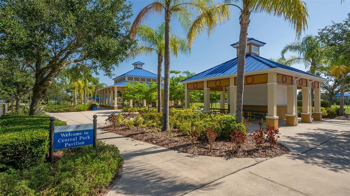
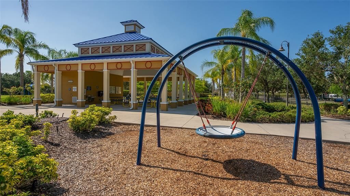
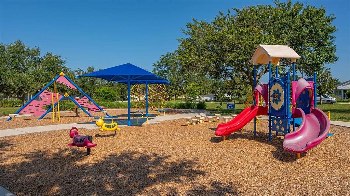
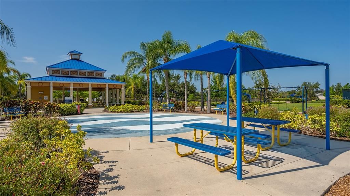
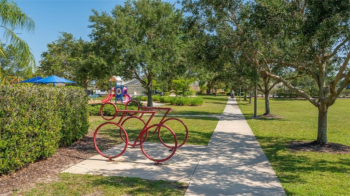
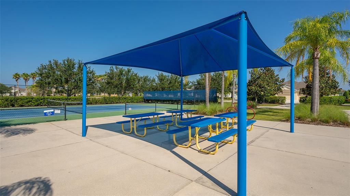
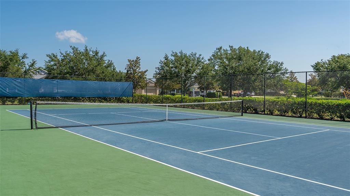
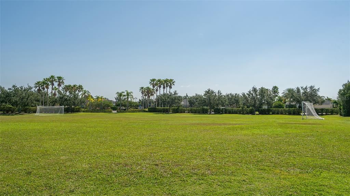
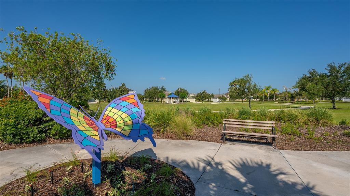
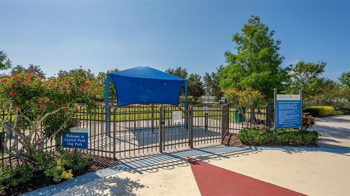
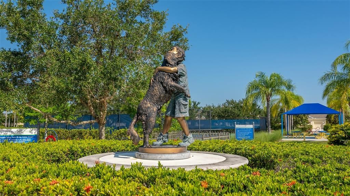
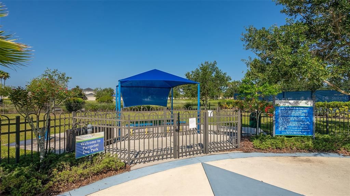
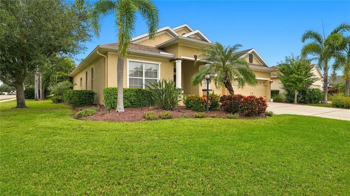
WELCOME TO YOUR OWN FLORIDA PARADISE in the heart of Lakewood Ranch! Set on a desirable corner lot with mature landscaping that creates a wonderful sense of privacy, this home was designed for enjoying the Florida lifestyle both inside and out. Step into the backyard and you’ll immediately see what makes this home special. The private outdoor retreat is centered around a custom saltwater pool with infinity-edge spa and custom lighting. Gather around the fire pit, enjoy dinner outdoors, or relax under the oversized covered lanai featuring a full outdoor kitchen with granite countertops, stainless steel grill and refrigerator—the perfect setting for entertaining or simply enjoying Florida living year-round. Inside, thoughtful upgrades and custom details continue throughout the home. Travertine flooring flows through the main living areas, complemented by 10-foot ceilings, multiple tray ceilings, upgraded light fixtures and beautiful wall accents in the family room. The split floor plan provides privacy and functionality, while a separate den/office with a French door offers flexible space for working from home or relaxing. The kitchen is both stylish and functional with granite countertops, 42-inch cabinetry, a custom glass backsplash and above- and under-cabinet lighting. A separate desk area tucked just off the kitchen creates another convenient work-from-home or organizational space. Nearby, the custom dry bar with translucent granite and a wine/beverage refrigerator makes entertaining effortless. The spacious primary suite is filled with natural light and thoughtfully separated from the additional bedrooms for added privacy. The primary bath features dual sinks, a separate vanity area, travertine shower and a generous walk-in closet with custom shelving. Updated bathroom cabinetry with Cambria quartz countertops adds a fresh, elevated finish. Across the living space there are three guest bedrooms and two bathroom that provide ample space for a family and guests. Additional features include a 3-car garage, whole-house water filtration with reverse osmosis at the kitchen sink, an in-wall pest control system and NEST thermostat. The home was also built to Green Certified – Gold Level standards, combining thoughtful design with energy-conscious construction. Located in the gated Central Park community of Lakewood Ranch, residents enjoy an exceptional array of amenities including a large community park, playground, tennis courts, pavilion, walking paths, open recreational spaces and dog parks. And the location is hard to beat—close to shopping and dining at UTC, Waterside Place and Main Street at Lakewood Ranch, along with countless restaurants, entertainment and recreational options. Easy access to I-75 makes getting around the area convenient, while Sarasota and the beautiful Gulf Coast beaches are just a drive away. With its private resort-style backyard, beautifully upgraded interior, 3-car garage and prime Lakewood Ranch location, this is a home designed to enjoy the very best of Florida living.

Локация

Детали

Тип:
Residential
Парковка:
Driveway / Garage Door Opener
Год постройки:
2012
Лот:
0.21 Акров
Отопление:
Central / Electric / Natural Gas
Цена/кв.фут:
$286
Охлаждение:
Central Air
HOA:
$806

Valuation

Our model vs. what's actually selling nearby.
Estimate
$725,000
$505K – $1.0M
Confidence Low
List vs. estimate
$30K below estimate
List $695,000 · -4.1%
Our model says this listing is priced below recent comparable activity. Expect competition.
Price per sq ft
$286
+3.6% vs. city median $276
Based on
29 MLS comparables
Median of recent comparable listings. Sold comps use closing price, active listings use list price.

Главное

Annual tax
$8,778
2025
HOA
$806/qtr
Pool
Heated
View
Pool
Garage
3 car garage
Pets
Allowed
Больше фактов и особенностей
  • Напольное покрытие

    • Laminate

    • Luxury Vinyl

    • Travertine

    Отопление

    • Central

    • Electric

    • Natural Gas

    Охлаждение

    • Central Air

    Бытовая техника

    • Bar Fridge

    • Built-In Oven

    • Cooktop

    • Dishwasher

    • Disposal

    • Dryer

    • Ice Maker

    • Microwave

    • Refrigerator

    • Washer

    • Water Filtration System

    Другие особенности интерьера

    • Built-in Features

    • Ceiling Fan(s)

    • Coffered Ceiling(s)

    • Dry Bar

    • Kitchen/Family Room Combo

    • Open Floorplan

    • Primary Bedroom Main Floor

    • Solid Surface Counters

    • Split Bedroom

    • Stone Counters

    • Thermostat

    • Walk-In Closet(s)

    Спальни и ванные комнаты

    • Спальни: 4

    • Полные ванные комнаты: 3

  • Парковка

    • Driveway

    • Garage Door Opener

    Имущество

    • Этажи: One

    • Частный Бассейн: Да

    • Особенности Экстерьера: Hurricane Shutters / Irrigation System / Outdoor Grill / Outdoor Kitchen / Rain Gutters / Sidewalk / Sliding Doors

    Лот

    • Лот: 0.21 Акров

    Другая Информация о Недвижимости

    • Номер Земельного Участка: 579615759

    • Зонирование: PDMU

  • Тип и стиль

    • Тип недвижимости: Residential

    • Подтип недвижимости: Single Family Residence

  • Общественное благосостояние

    • Cable Connected

    • Electricity Connected

    • Natural Gas Connected

    • Public

    • Sewer Connected

    • Underground Utilities

    • Water Connected

  • Другая финансовая информация

    • HOA: $806

    • Частота HOA: Quarterly

    • Годовая сумма налога: $8,778

  • Детали источника

    • MLS ID: A4707876

    Другие факты

    • Строительные материалы: Block / Stucco

    • Детали фундамента: Slab

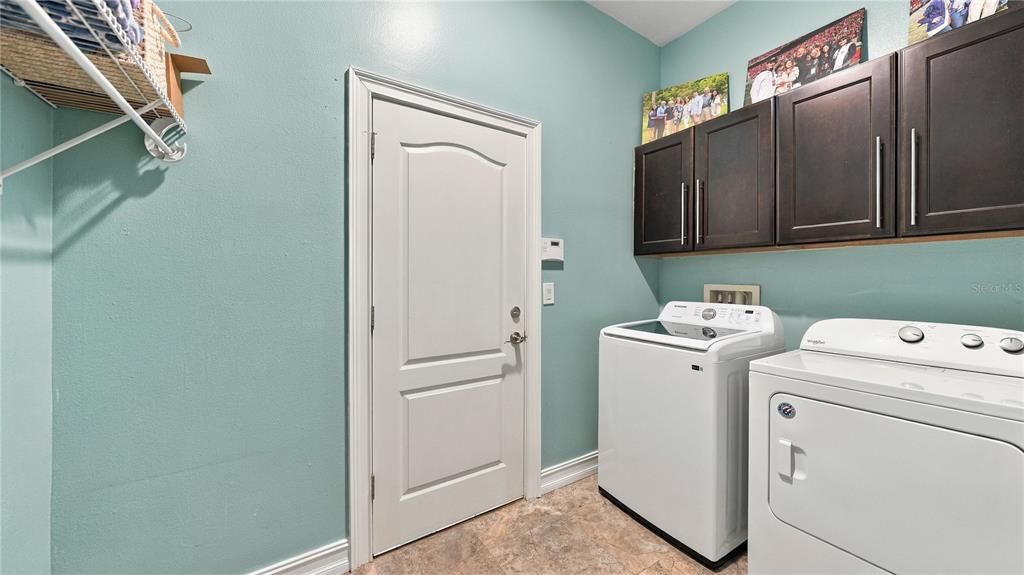
    • Особенности прачечной: Laundry Room

    • Особенности лота: Corner Lot / Landscaped / Sidewalk

    • Особенности двора и крыльца: Covered / Deck / Patio / Rear Porch / Screened

    • Особенности бассейна: Heated / In Ground / Salt Water / Screen Enclosure

    • Особенности окна: Shutters

    • Направленные лица: South

    • Другие структуры: Outdoor Kitchen

    • Архитектурный стиль: Coastal / Florida / Ranch

    • Мест в гараже: 3

    • Прикрепленный гараж: Да

    • Гараж: Да

    • Жилая площадь: 2426

    • Источник воды: Public

    • Название подразделения: CENTRAL PARK SUBPHASE C-AA

Частный запрос
Поговорите со специалистом по этому объекту.
Планировки, HOA-документы, off-market сравнимые объекты, частный показ — одно сообщение напрямую локальному специалисту.

Ещё такие

На продажу
$589,000
Дом
3 спален · 2 ванн · 2,244 кв.фт.
ROSEDALE ADD PH II, BRADENTON
10018 MARBELLA DRIVE
Новое
На продажу
$499,000
Дом
4 спален · 2 ванн · 1,969 кв.фт.
SUMMERFIELD VILLAGE SUBPHASE C U6A & 7A, LAKEWOOD RANCH
12105 BEEFLOWER DRIVE
Новое
На продажу
$574,999
Дом
4 спален · 3 ванн · 2,016 кв.фт.
ROSEDALE ADD PH I, BRADENTON
4761 ROYAL DORNOCH CIRCLE
Новое
На продажу
$574,900
Дом
3 спален · 2 ванн · 2,202 кв.фт.
CENTRAL PARK SUBPHASE G-2A & G-2B, BRADENTON
4720 CLAREMONT PARK DRIVE
Новое
На продажу
$839,000
Дом
3 спален · 3 ванн · 2,572 кв.фт.
ROSEDALE HIGHLANDS SUBPHASE B, BRADENTON
5133 96TH STREET E
Новое
На продажу
$629,000
Дом
3 спален · 2 ванн · 2,170 кв.фт.
SUMMERFIELD VILLAGE SP D UN 1, LAKEWOOD RANCH
11915 CLUBHOUSE DRIVE
Новое
На продажу
$650,000
Дом
3 спален · 3 ванн · 2,443 кв.фт.
ROSEDALE ADD PH I, BRADENTON
5006 TOBERMORY WAY
Новое
На продажу
$749,000
Дом
3 спален · 2 ванн · 2,638 кв.фт.
ROSEDALE 9, BRADENTON
8629 51ST TERRACE E

Рынок вокруг этого адреса

Актуальные данные по району.
Смотреть все

The multiple listing information is provided by the Stellar MLS from a copyrighted compilation of listings. The compilation of listings and each individual listing are ©2026-present Stellar MLS. All Rights Reserved. The information provided is for consumers' personal, noncommercial use and may not be used for any purpose other than to identify prospective properties consumers may be interested in purchasing. All properties are subject to prior sale or withdrawal. All information provided is deemed reliable but is not guaranteed accurate, and should be independently verified. Listing courtesy of: COLDWELL BANKER REALTY