Недвижимость
Ознакомьтесь с нашими объявлениями
Продать дом
Бесплатная оценка дома
Контакты
Расскажите нам о своих потребностях
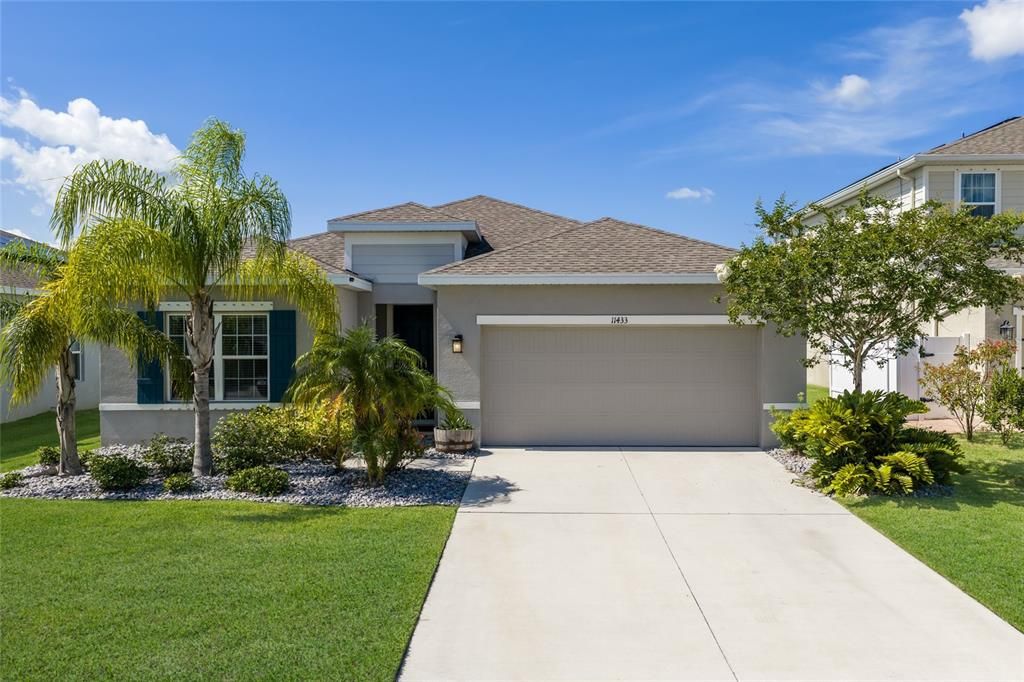
11433 64TH STREET E

Дом На продажу
$389,000

BTC: 6.07812500

ETH: 204.45276038

-$10K (2026/06/28)
22 Дней
Набережная
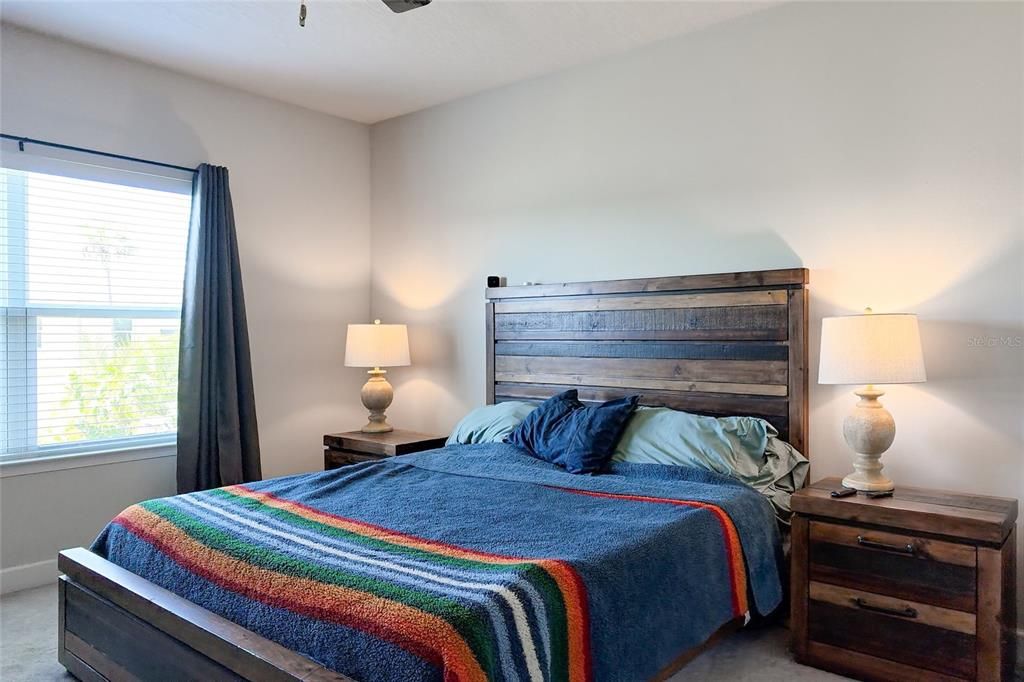
3 спален
2 ванн
1,533 кв.фт.

Обзор

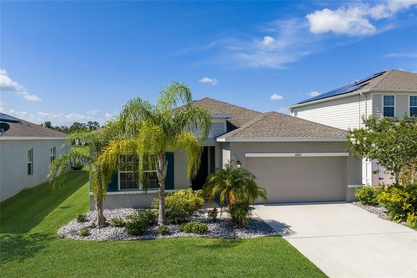
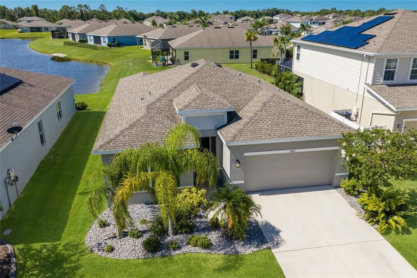
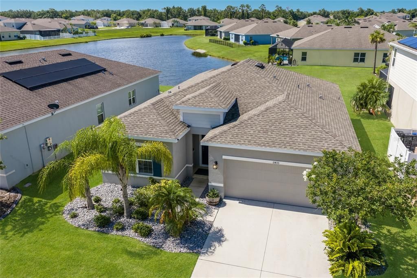
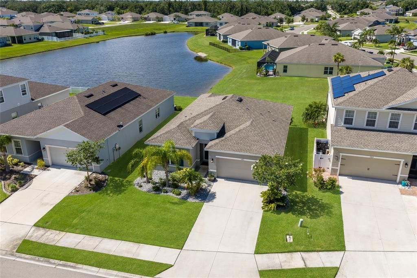
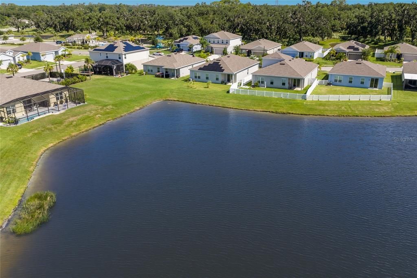
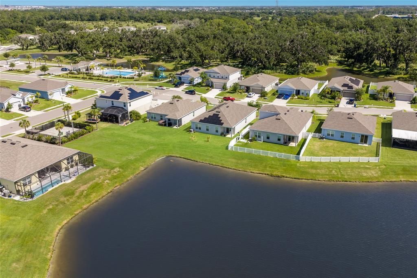
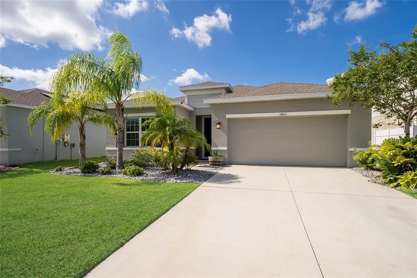
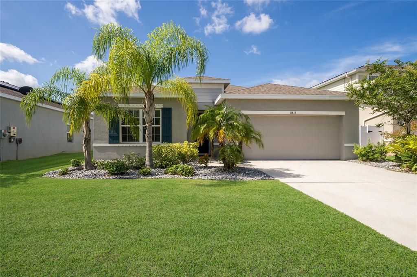
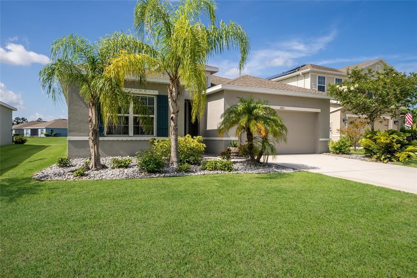
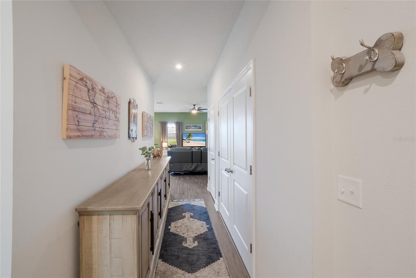
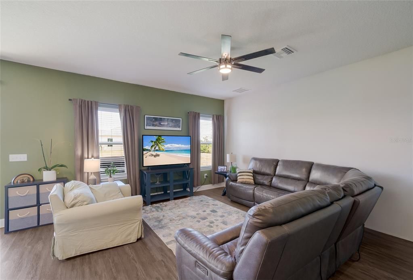
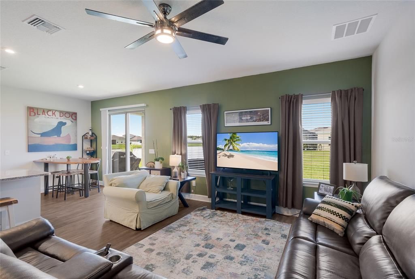
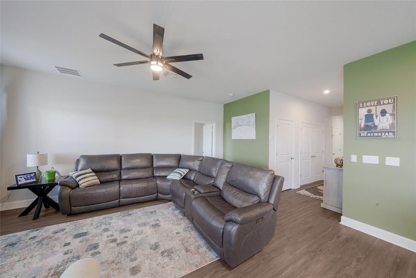
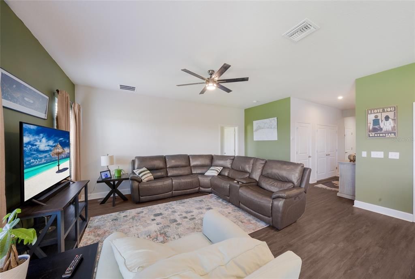
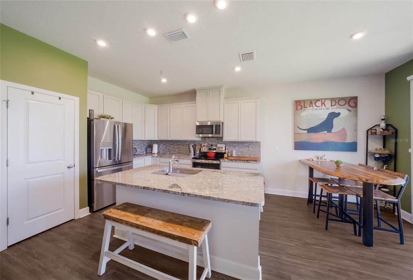
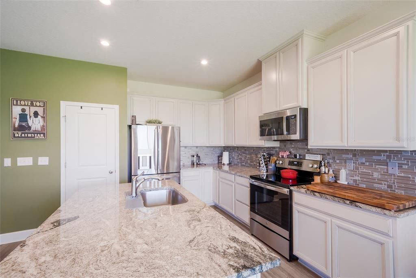
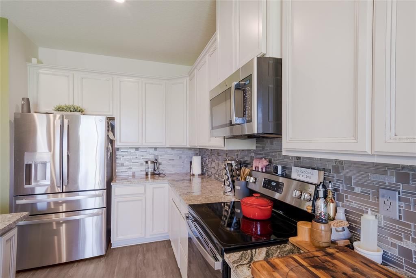
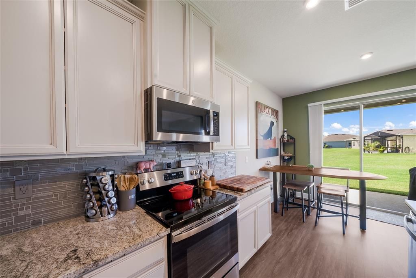
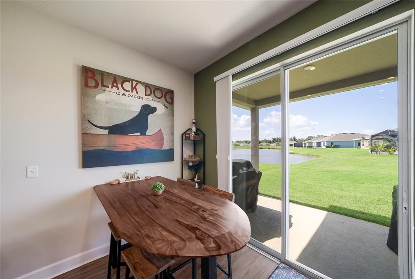
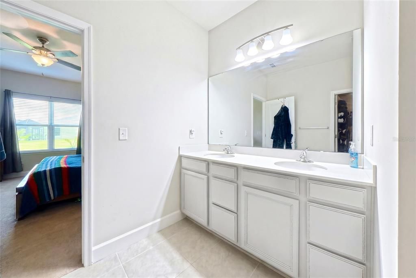
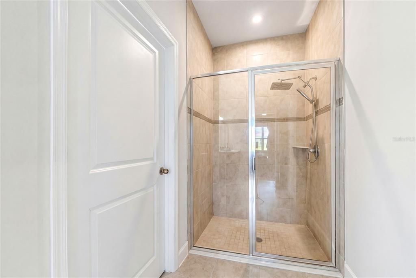
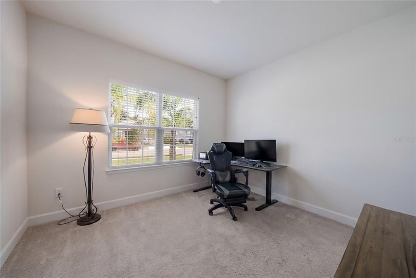
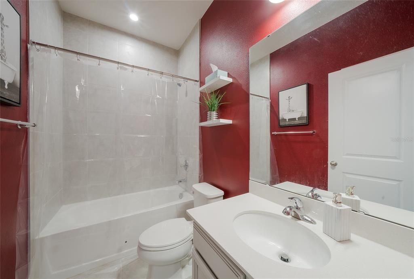
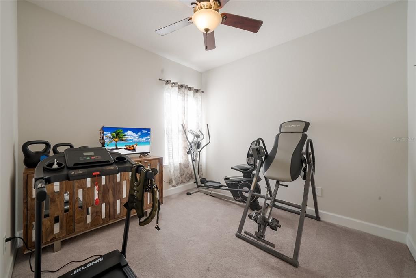
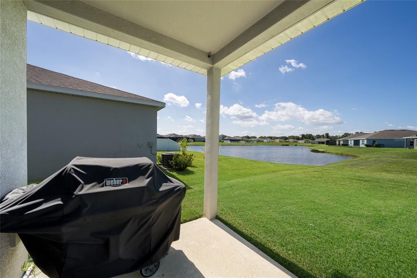
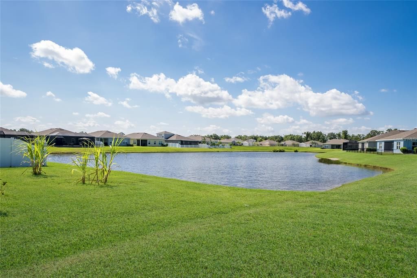
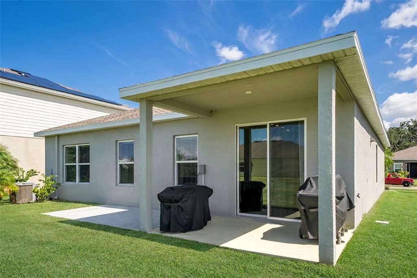
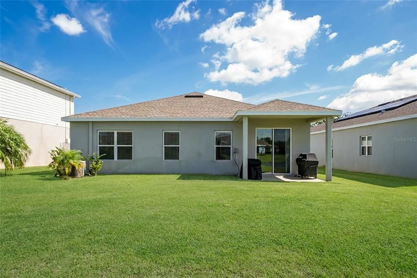
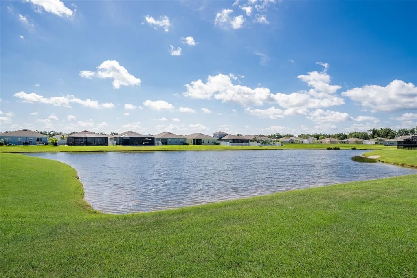
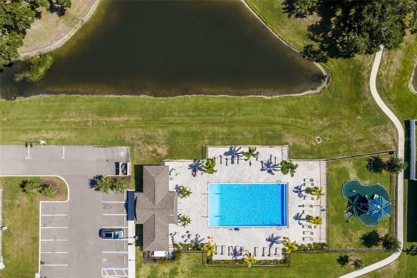
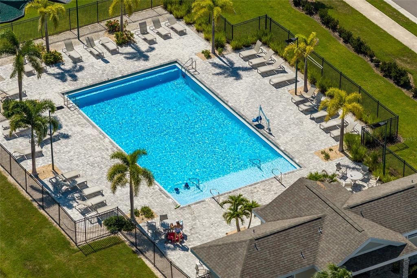
Welcome to the Retreat, the newest section of the Willow Bend Subdivision. The neighborhood is located behind Lexington and is surrounded by green space. The neighborhood does not allow short term rentals and is full of families, children, and pets. 11433 64th St E is nestled on the edge of a pond. Is s on a quiet street that loops around the neighborhood. It is steps from the pool, the playground, the pickle ball and basketball courts and the cluster mailboxes. All the amenities are supported by the minimal $100/month HOA fee. To the rear of the home is a county easement. This open grass field provides a deep buffer from the home directly behind you. Built in 2021, the home boasts a comfortable open floor plan, 3 bedrooms, two baths, and a 2-car garage. The rear patio door opens to the optional covered lanai overlooking the pond. The floors of the home were upgraded to LVT from the standard ceramic tile when it was constructed, along with the kitchen cabinets and backsplash. The home is equipped with a 50-amp backup generator interlock. It allows you to easily attach a portable generator if power fails. (the generator does not convey) As secluded as the neighborhood is, it is close to a broad selection of new shopping and restaurants. If you are a boater, the Fort Hammer boat ramp on the Manatee River is 10 minutes away. Interstates 75 and 275 are close and make Tampa, St. Pete and all points south easily accessible. Note: The jacuzzi in the rear yard is not functional and is being removed by the seller. Schedule a showing soon before it is too late.

Локация

Детали

Тип:
Residential
Парковка:
Нет данных
Год постройки:
2021
Лот:
0.16 Акров
Отопление:
Central / Electric / Heat Pump
Цена/кв.фут:
$254
Охлаждение:
Central Air
HOA:
$100

Valuation

Our model vs. what's actually selling nearby.
Estimate
$368,995
$307K – $432K
Confidence Low
List vs. estimate
$20K above estimate
List $389,000 · +5.4%
Our model says this listing is priced above recent comparable activity. Room to negotiate.
Price per sq ft
$253
+21.6% vs. city median $208
Based on
85 MLS comparables
Median of recent comparable listings. Sold comps use closing price, active listings use list price.

Главное

Annual tax
$3,525
2025
HOA
$100/mo
View
Water
Waterfront
Lake Front
Garage
2 car garage
Pets
Allowed
Больше фактов и особенностей
  • Напольное покрытие

    • Carpet

    • Luxury Vinyl

    Отопление

    • Central

    • Electric

    • Heat Pump

    Охлаждение

    • Central Air

    Бытовая техника

    • Dishwasher

    • Disposal

    • Dryer

    • Electric Water Heater

    • Exhaust Fan

    • Microwave

    • Range

    • Refrigerator

    • Washer

    Другие особенности интерьера

    • Ceiling Fan(s)

    • Kitchen/Family Room Combo

    • Open Floorplan

    • Split Bedroom

    • Thermostat

    Спальни и ванные комнаты

    • Спальни: 3

    • Полные ванные комнаты: 2

  • Имущество

    • Этажи: One

    • Особенности Экстерьера: Hurricane Shutters

    Лот

    • Лот: 0.16 Акров

    Другая Информация о Недвижимости

    • Номер Земельного Участка: 467517709

    • Зонирование: PD-R

  • Тип и стиль

    • Тип недвижимости: Residential

    • Подтип недвижимости: Single Family Residence

  • Общественное благосостояние

    • BB/HS Internet Available

    • Cable Connected

    • Electricity Connected

    • Sewer Connected

    • Sprinkler Meter

    • Street Lights

    • Water Connected

  • Другая финансовая информация

    • HOA: $100

    • Частота HOA: Monthly

    • Годовая сумма налога: $3,525

  • Детали источника

    • MLS ID: A4697328

    Другие факты

    • Строительные материалы: Block / Stucco

    • Детали фундамента: Slab

    • Особенности прачечной: Inside / Laundry Closet

    • Особенности лота: In County / Unincorporated

    • Особенности двора и крыльца: Covered / Patio / Rear Porch

    • Направленные лица: South

    • Берег: Да

    • Мест в гараже: 2

    • Прикрепленный гараж: Да

    • Гараж: Да

    • Жилая площадь: 1533

    • Источник воды: Public

    • Название подразделения: WILLOW BEND PH II

Частный запрос
Поговорите со специалистом по этому объекту.
Планировки, HOA-документы, off-market сравнимые объекты, частный показ — одно сообщение напрямую локальному специалисту.

Ещё такие

На продажу
$360,000
Дом
4 спален · 2 ванн · 1,604 кв.фт.
HARRISON RANCH PH I-B, PARRISH
9784 50TH STREET CIRCLE E
На продажу
$350,000
Дом
3 спален · 2 ванн · 1,700 кв.фт.
HARRISON RANCH PH II-B, PARRISH
5508 105TH TERRACE E
Новое
На продажу
$324,070
Дом
4 спален · 2 ванн · 1,687 кв.фт.
SALT MEADOWS, PARRISH
7926 LAKE POWELL PLACE
Новое
На продажу
$309,500
Дом
3 спален · 2 ванн · 1,270 кв.фт.
HARRISON RANCH PH I-B, PARRISH
9780 50TH STREET CIRCLE E
Новое
На продажу
$430,710
Дом
4 спален · 3 ванн · 2,262 кв.фт.
SEAIRE, PARRISH
7926 PALM PARADISE PLACE
Новое
На продажу
$425,000
Дом
4 спален · 2 ванн · 1,580 кв.фт.
NORTH RIVER RANCH PH IA-I, PARRISH
9047 ROYAL RIVER CIRCLE
Новое
На продажу
$375,000
Дом
3 спален · 2 ванн · 1,854 кв.фт.
NORTH RIVER RANCH PH IV-A, PARRISH
9950 CROSS RIVER TRAIL
Новое
На продажу
$350,926
Дом
3 спален · 2 ванн · 1,534 кв.фт.
CROSSWIND POINT, PARRISH
12589 OAK HILL WAY

Рынок вокруг этого адреса

Актуальные данные по району.
Смотреть все

The multiple listing information is provided by the Stellar MLS from a copyrighted compilation of listings. The compilation of listings and each individual listing are ©2026-present Stellar MLS. All Rights Reserved. The information provided is for consumers' personal, noncommercial use and may not be used for any purpose other than to identify prospective properties consumers may be interested in purchasing. All properties are subject to prior sale or withdrawal. All information provided is deemed reliable but is not guaranteed accurate, and should be independently verified. Listing courtesy of: SATO REAL ESTATE INC.