Недвижимость
Ознакомьтесь с нашими объявлениями
Продать дом
Бесплатная оценка дома
Контакты
Расскажите нам о своих потребностях
11481 SUMMIT ROCK COURT

Дом На продажу
$450,000

BTC: 5.53572604

ETH: 183.74846876

Новое
3 спален
2 ванн
2,434 кв.фт.

Обзор

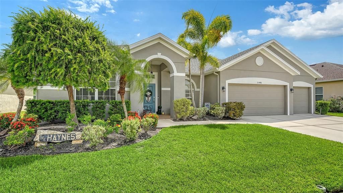
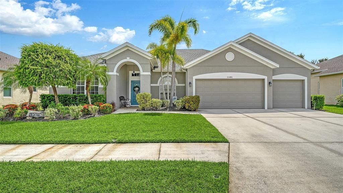
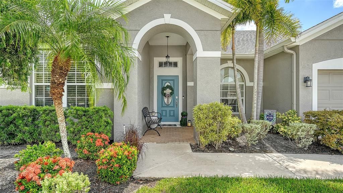
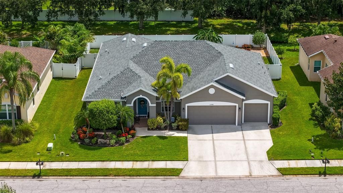
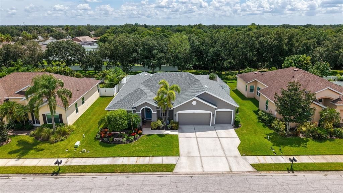
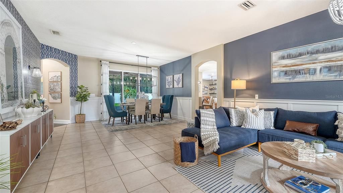
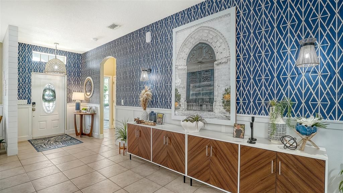
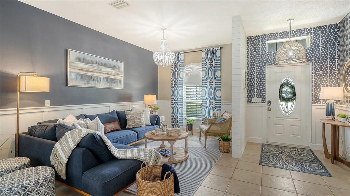
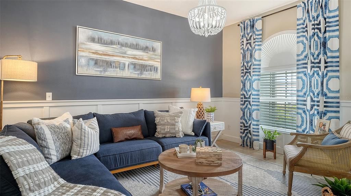
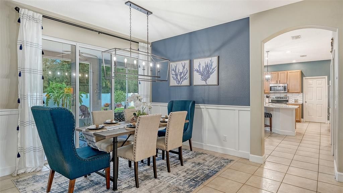
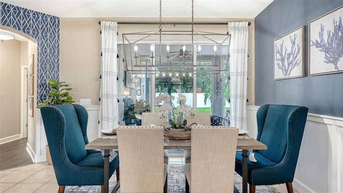
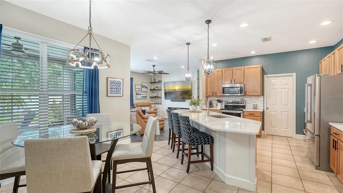
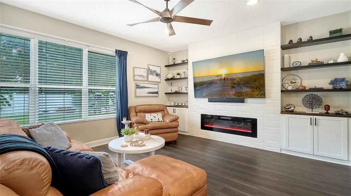
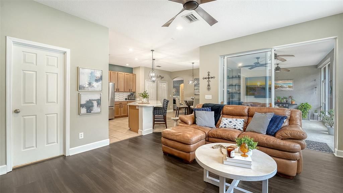
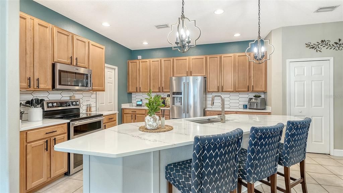
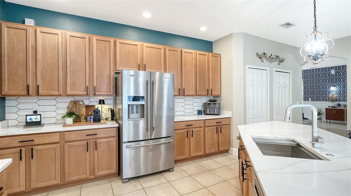
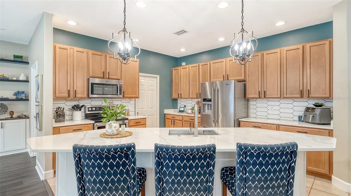
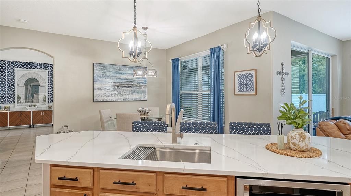
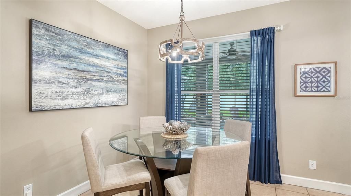
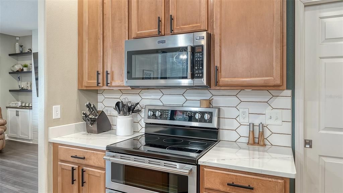
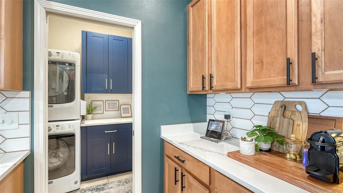
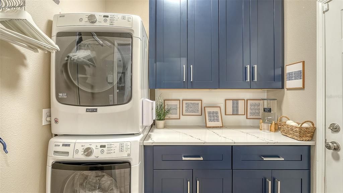
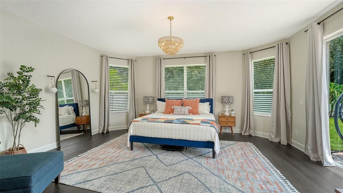
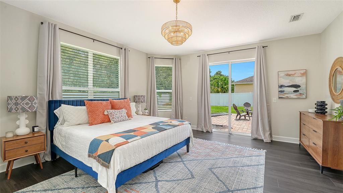
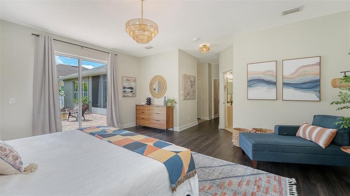
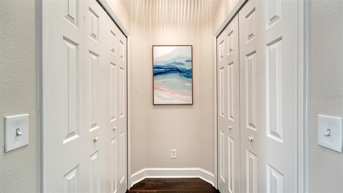
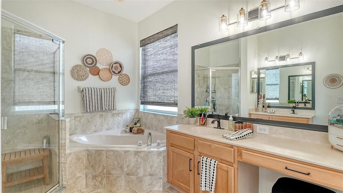
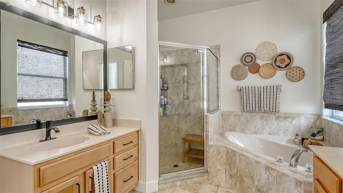
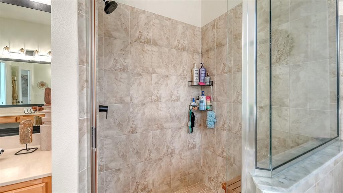
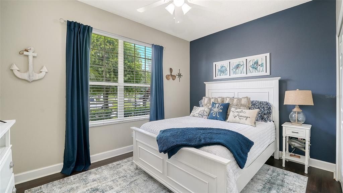
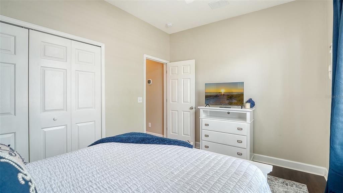
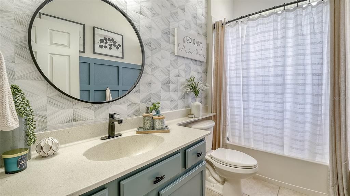
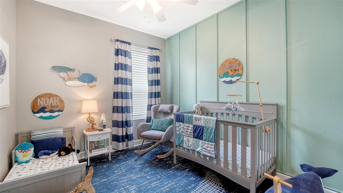
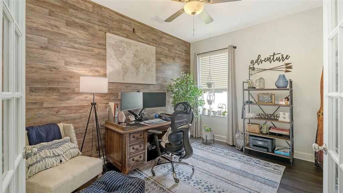
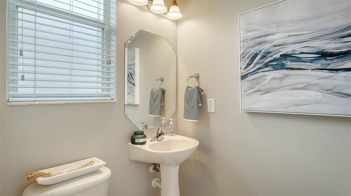
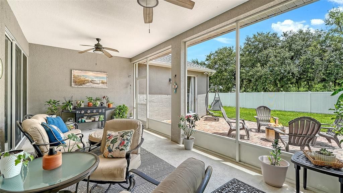
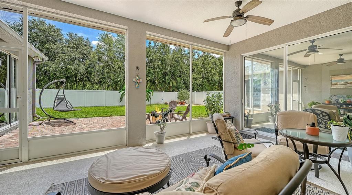
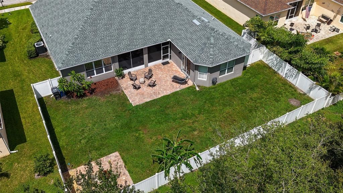
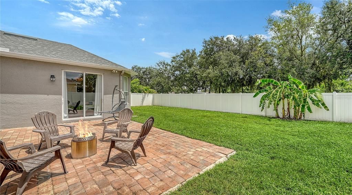
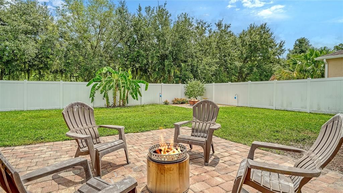
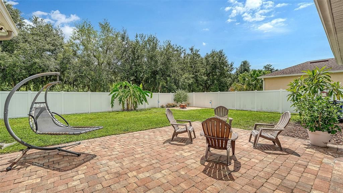
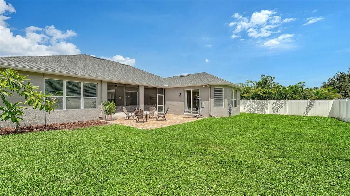
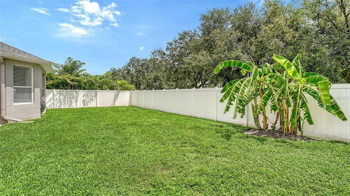
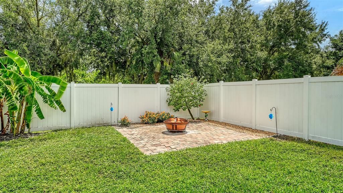
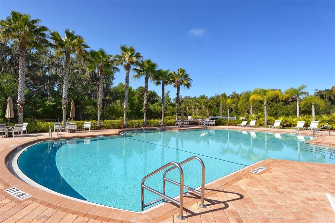
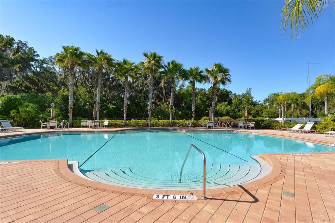
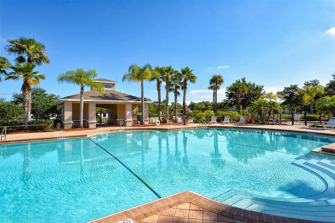
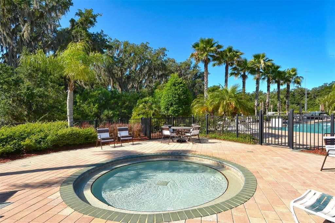
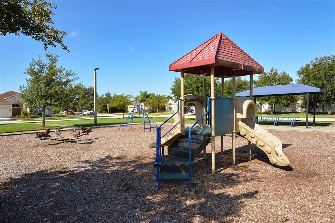
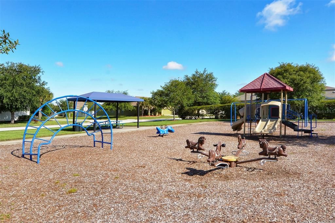
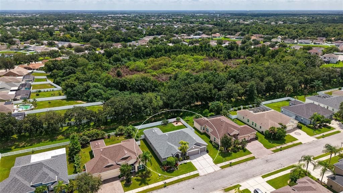
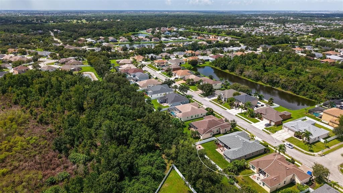
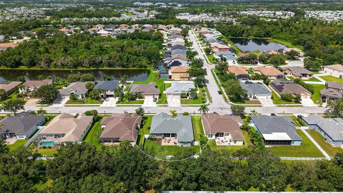
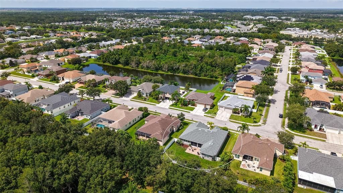
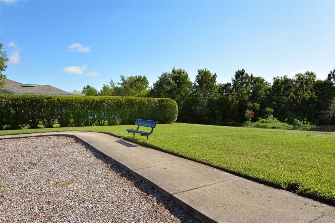
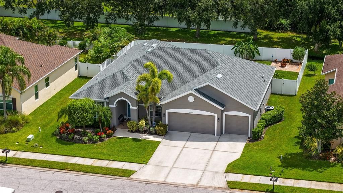
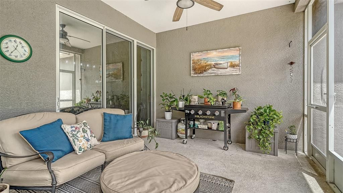
Absolutely beautiful, bright, and immaculate home in an established Parrish neighborhood that has an 80 foot wide lot with a treed preserve view. (.24 acre lot) This open floor plan is 2434 sq ft. and has 3 bedrooms, a den, two full baths, one half bath, and a 3 car garage. Tile and luxury vinyl throughout. NO CARPET. The 21 X 11.6 covered and screened lanai looks over the huge fenced yard with two outdoor paver deck areas as well. The decor in this home is impeccable. Every room has something special for your eyes to view, even the laundry room is beautiful. The eat-in kitchen is top notch with large island, quartz counters, stainless appliances, custom wood cabinetry, and overlooks the cozy family room. The primary suite has two walk-in closets, and is huge by today's standards measuring 19.5 ft. X 16 ft. It has a slider to the lanai, and plenty of windows for natural light. The primary bathroom has dual quartz vanities, wood cabinets, private toilet room, large shower and soaking tub. The neighborhood offers a community pool, playgrounds, and basketball court. There is NO CDD FEE, and the LOW HOA fee is only $65/ month, and also includes your irrigation water from the community lakes. Irrigating your lawn will not run up your water bill. This home is fully decorated and better than new with larger rooms, tasteful updates, fixtures, fans, window treatments, fenced yard and a new roof. Enjoy the benefits of an established neighborhood where you have mature trees, large yards, and space between the houses.

Локация

Детали

Тип:
Residential
Парковка:
Нет данных
Год постройки:
2005
Лот:
0.24 Акров
Отопление:
Central / Electric / Heat Pump
Цена/кв.фут:
$185
Охлаждение:
Central Air
HOA:
$195

Valuation

Our model vs. what's actually selling nearby.
Estimate
$469,000
$341K – $574K
Confidence Low
List vs. estimate
$19K below estimate
List $450,000 · -4.1%
Our model says this listing is priced below recent comparable activity. Expect competition.
Price per sq ft
$184
-10.8% vs. city median $207
Based on
17 MLS comparables
Median of recent comparable listings. Sold comps use closing price, active listings use list price.

Главное

Annual tax
$2,894
2025
HOA
$195/qtr
View
Trees/Woods
Garage
3 car garage
Pets
Allowed
Больше фактов и особенностей
  • Напольное покрытие

    • Ceramic Tile

    • Luxury Vinyl

    Отопление

    • Central

    • Electric

    • Heat Pump

    Охлаждение

    • Central Air

    Бытовая техника

    • Dishwasher

    • Disposal

    • Dryer

    • Electric Water Heater

    • Microwave

    • Range

    • Refrigerator

    • Washer

    Другие особенности интерьера

    • Ceiling Fan(s)

    • Eating Space In Kitchen

    • Kitchen/Family Room Combo

    • Living Room/Dining Room Combo

    • Open Floorplan

    • Primary Bedroom Main Floor

    • Solid Wood Cabinets

    • Split Bedroom

    • Stone Counters

    • Walk-In Closet(s)

    • Window Treatments

    Спальни и ванные комнаты

    • Спальни: 3

    • Ванные: 1

    • Полные ванные комнаты: 2

  • Имущество

    • Этажи: One

    • Особенности Экстерьера: Irrigation System / Sidewalk / Sliding Doors

    Лот

    • Лот: 0.24 Акров

    Другая Информация о Недвижимости

    • Номер Земельного Участка: 502125009

    • Зонирование: A

  • Тип и стиль

    • Тип недвижимости: Residential

    • Подтип недвижимости: Single Family Residence

  • Общественное благосостояние

    • BB/HS Internet Available

    • Cable Connected

  • Другая финансовая информация

    • HOA: $195

    • Частота HOA: Quarterly

    • Годовая сумма налога: $2,894

  • Детали источника

    • MLS ID: A4704053

    Другие факты

    • Строительные материалы: Block / Stucco

    • Детали фундамента: Slab

    • Особенности камина: Electric

    • Особенности прачечной: Inside / Laundry Room

    • Особенности двора и крыльца: Covered / Screened

    • Особенности окна: Tinted Windows / Window Treatments

    • Направленные лица: West

    • Камин: Да

    • Мест в гараже: 3

    • Прикрепленный гараж: Да

    • Гараж: Да

    • Жилая площадь: 2434

    • Источник воды: Public

    • Размеры участка: 80 x 130

    • Название подразделения: KINGSFIELD LAKES PH 3

Частный запрос
Поговорите со специалистом по этому объекту.
Планировки, HOA-документы, off-market сравнимые объекты, частный показ — одно сообщение напрямую локальному специалисту.

Ещё такие

На продажу
$350,000
Дом
3 спален · 2 ванн · 1,480 кв.фт.
COPPERSTONE PH I, PARRISH
7919 113TH AVE E AVENUE E
На продажу
$349,000
Дом
4 спален · 2 ванн · 1,604 кв.фт.
HARRISON RANCH PH I-B, PARRISH
9820 50TH STREET CIRCLE E
На продажу
$475,990
Дом
4 спален · 3 ванн · 3,313 кв.фт.
SEAIRE, PARRISH
8811 BAHAMA MIA LANE
На продажу
$520,000
Дом
3 спален · 2 ванн · 1,814 кв.фт.
SILVERLEAF PH IV, PARRISH
3308 BOX TURTLE TERRACE
Новое
На продажу
$409,900
Дом
3 спален · 2 ванн · 1,753 кв.фт.
CYPRESS GLEN AT RIVER WILDERNESS PH IV, PARRISH
3714 WILD BLOSSOM PLACE
Новое
На продажу
$418,207
Дом
3 спален · 2 ванн · 1,894 кв.фт.
WINDWATER PH IA & IB, PARRISH
12430 51ST STREET E
Новое
На продажу
$585,000
Дом
4 спален · 4 ванн · 3,030 кв.фт.
COPPERSTONE PH I, PARRISH
11220 77TH STREET E
Новое
На продажу
$365,000
Дом
4 спален · 2 ванн · 1,808 кв.фт.
SUMMERWOODS PH IIIB & IVB, PARRISH
9810 EVENTIDE TRAIL

Рынок вокруг этого адреса

Актуальные данные по району.
Смотреть все

The multiple listing information is provided by the Stellar MLS from a copyrighted compilation of listings. The compilation of listings and each individual listing are ©2026-present Stellar MLS. All Rights Reserved. The information provided is for consumers' personal, noncommercial use and may not be used for any purpose other than to identify prospective properties consumers may be interested in purchasing. All properties are subject to prior sale or withdrawal. All information provided is deemed reliable but is not guaranteed accurate, and should be independently verified. Listing courtesy of: BROMBY AND COMPANY REAL ESTATE