Недвижимость
Ознакомьтесь с нашими объявлениями
Продать дом
Бесплатная оценка дома
Контакты
Расскажите нам о своих потребностях

11500 OSPREY POINTE BOULEVARD

Дом На продажу
$2,200,000

BTC: 27.91524272

ETH: 898.32584728

82 Дней
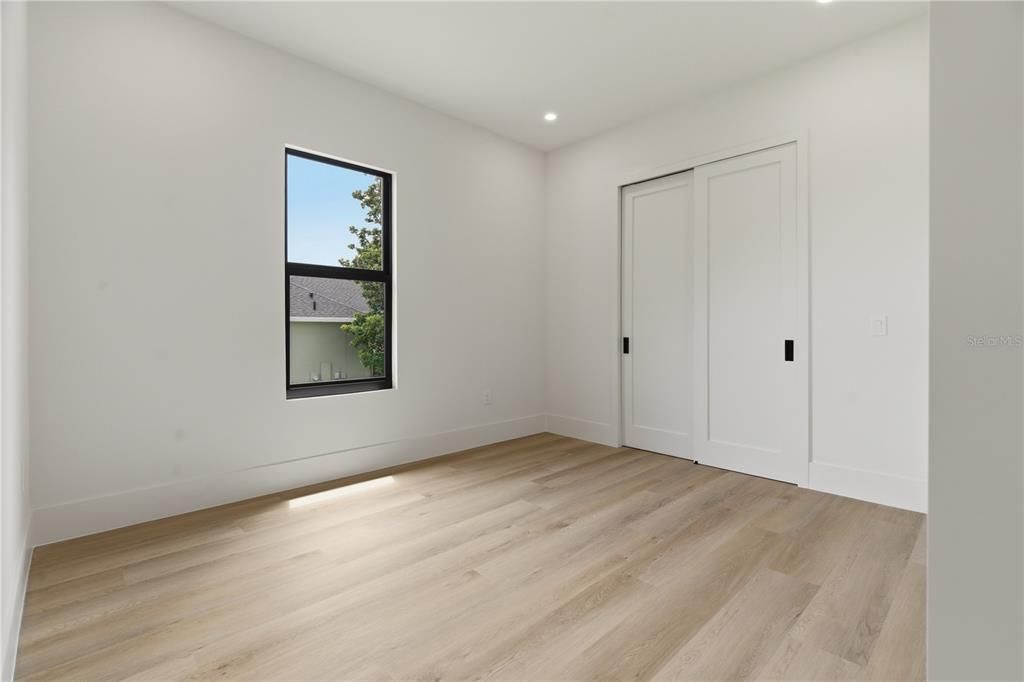
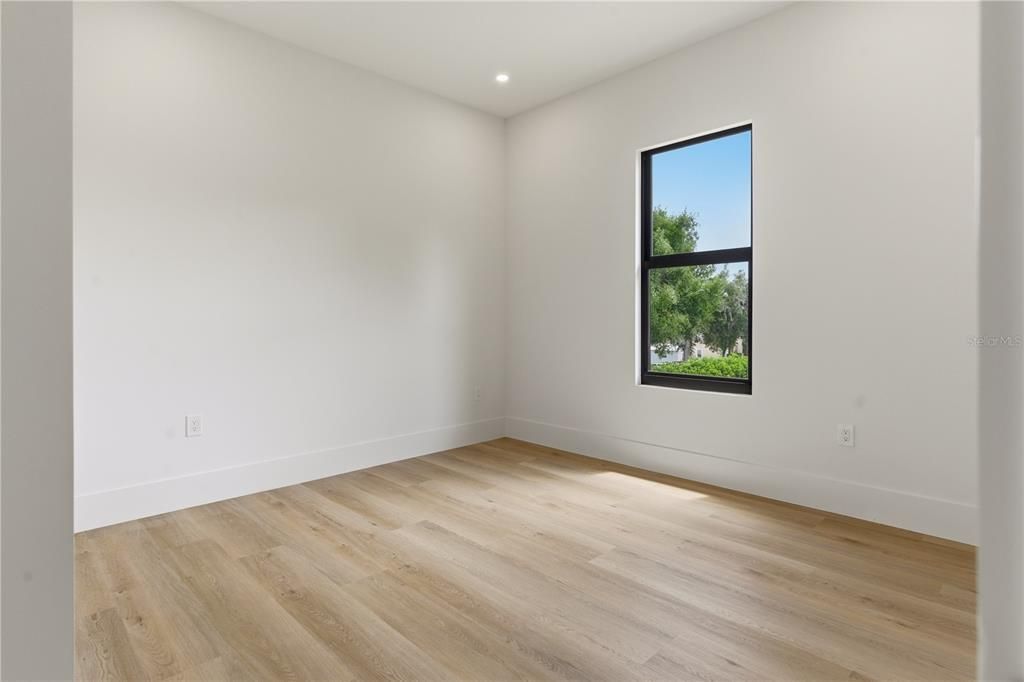
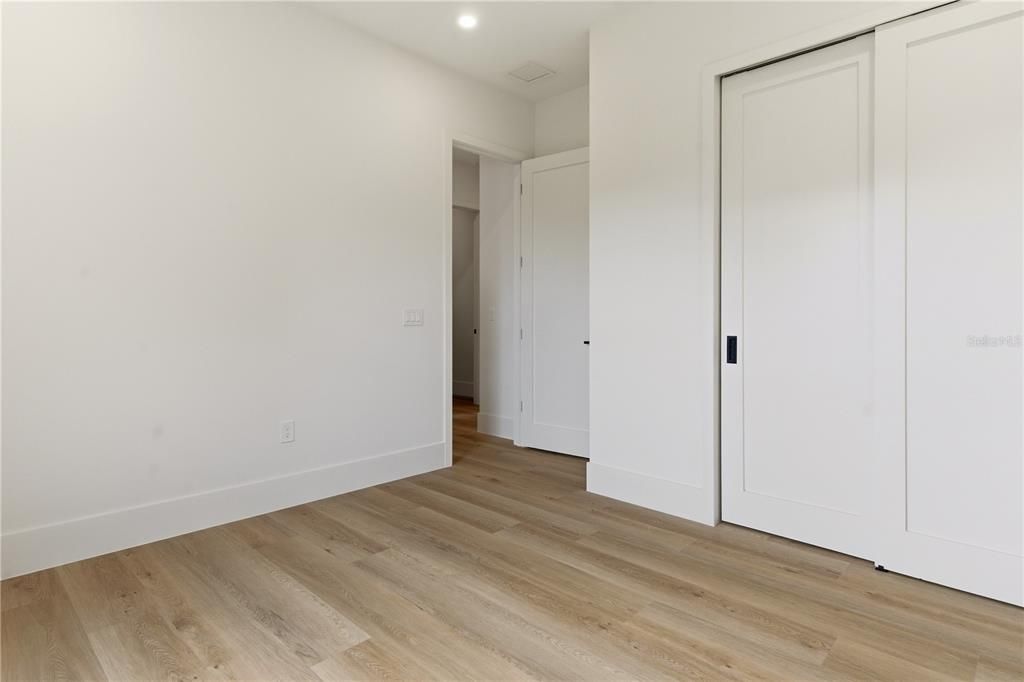
4 спален
4 ванн
5,669 кв.фт.
Обзор

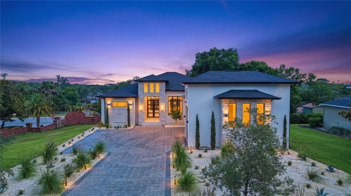
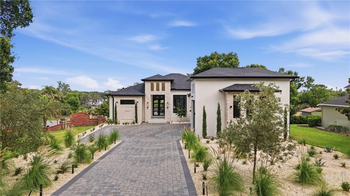
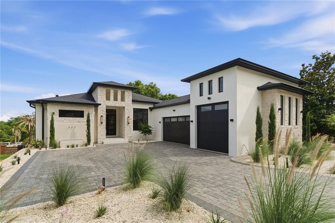
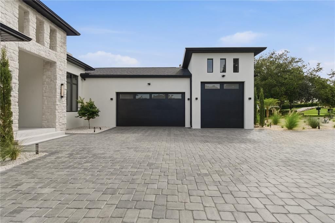
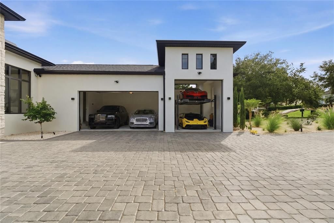
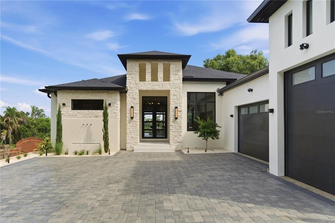
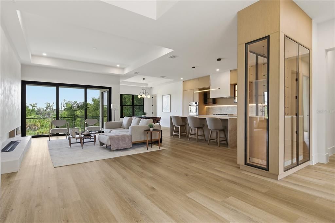
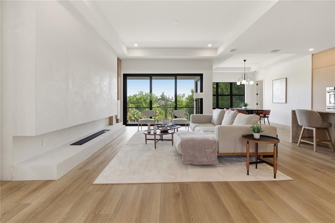
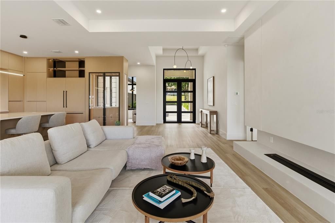
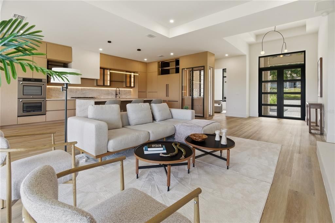
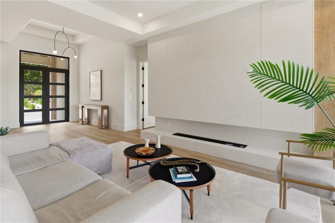
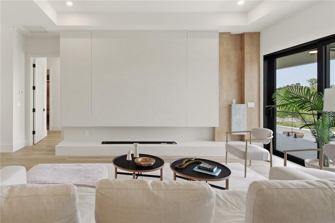
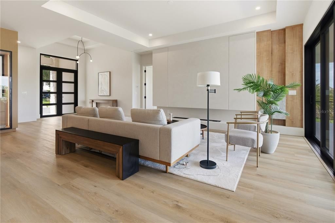
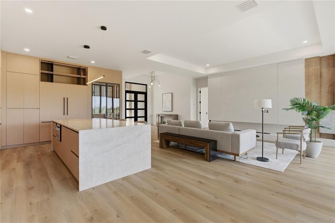
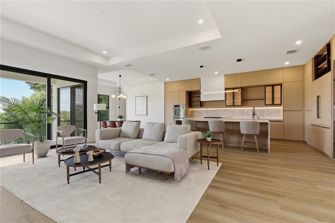
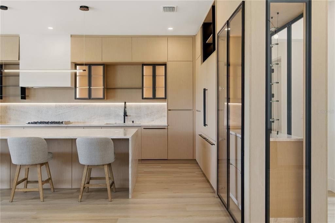
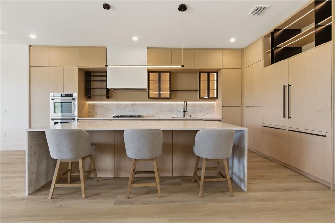
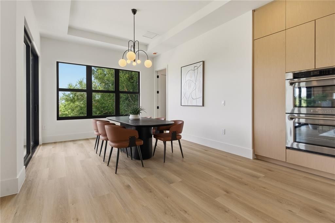
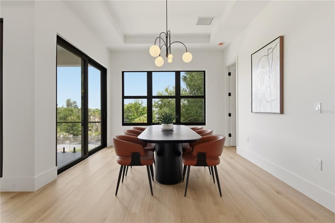
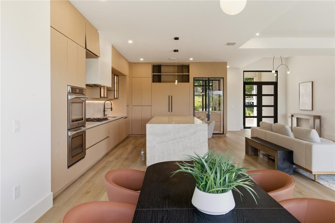
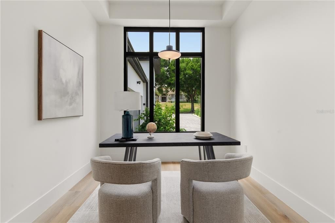
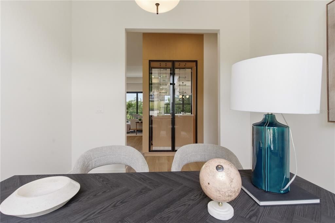
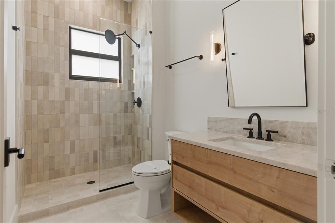
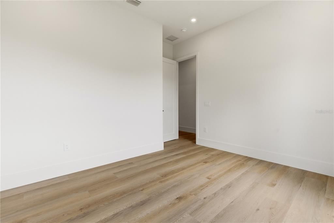
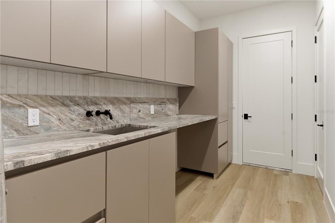
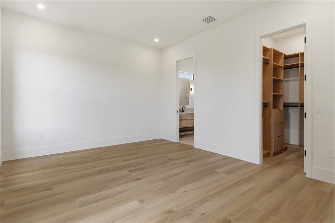
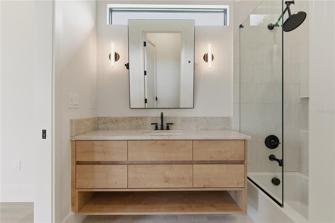
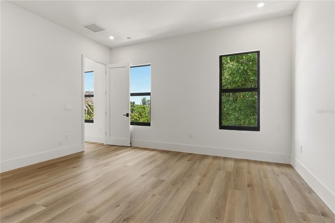
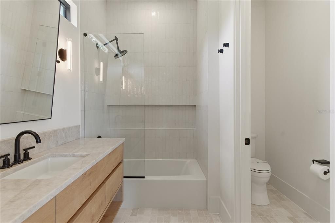
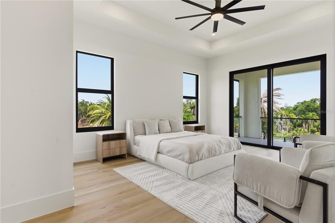
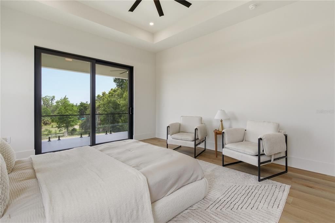
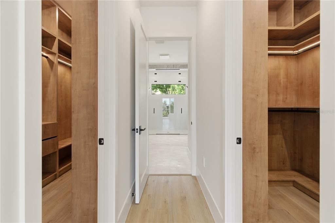
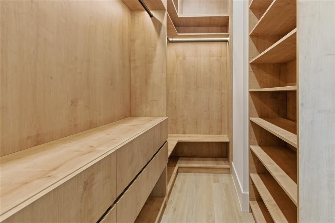
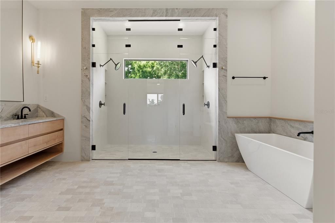
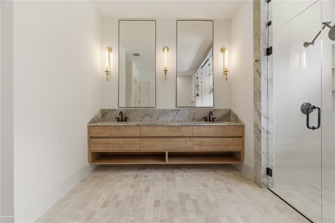
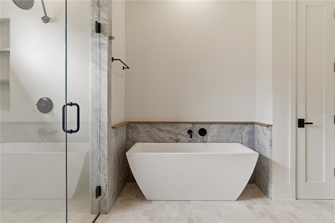
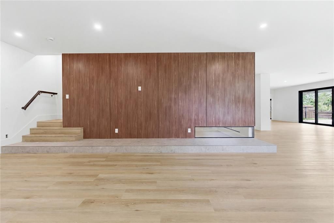
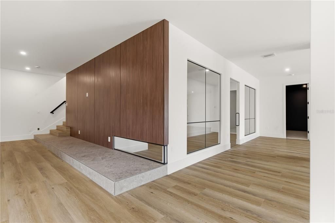
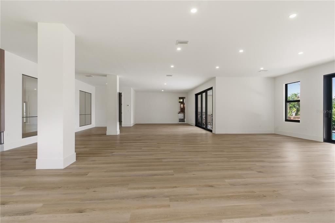
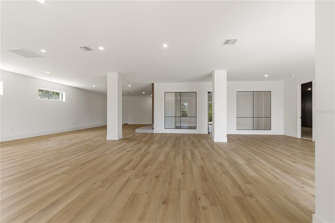
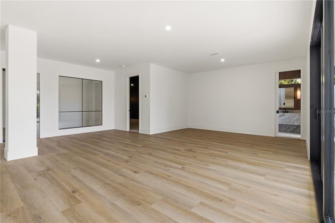
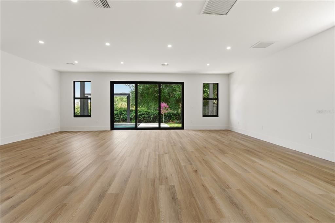
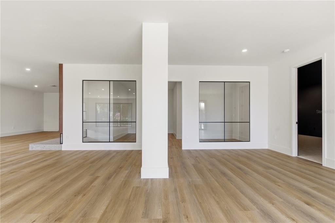
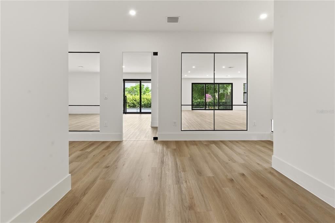
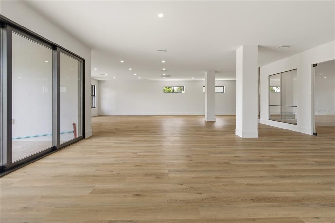
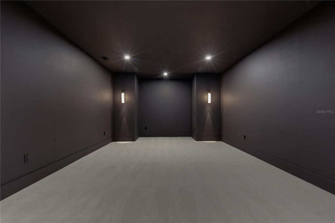
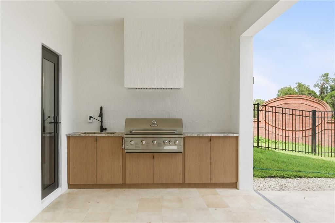
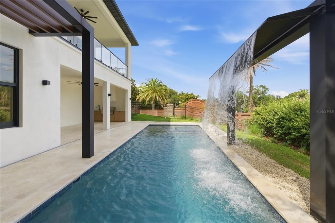
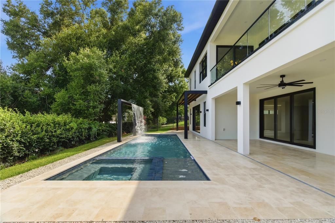
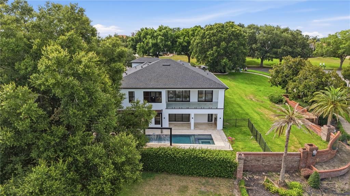
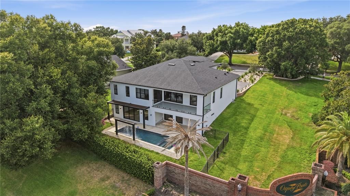
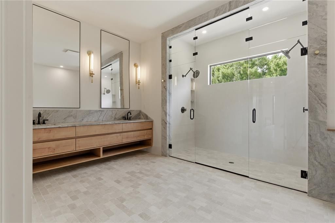
Completed in 2026 and set within the gated community of Osprey Pointe, this custom Modern Mediterranean estate delivers the architecture, finishes, and turnkey condition rarely available in Clermont’s Chain of Lakes area. Encompassing 5,669 square feet of living space and 7,155 total square feet, the residence was designed around effortless entertaining, indoor-outdoor living, and exceptional flexibility. Large Windows, soaring ceilings, warm natural finishes, and custom millwork create a refined yet inviting atmosphere throughout the main level. The open-concept living spaces center around a beautifully appointed kitchen featuring Taj Mahal quartzite, custom cabinetry, an oversized island, ZLINE appliances, and a striking glass-enclosed wine display. Four bedrooms are thoughtfully positioned on the main level, including a private primary suite with dual closets and a spa-inspired bath highlighted by microcement finishes and multiple shower heads. The expansive Club Level offers an entirely separate lifestyle experience, with a private cinema, dedicated fitness studio or office, full bathroom, and generous entertainment space opening directly to the pool deck. Large windows and sliding glass doors fill the level with natural light while providing seamless access to the resort-style pool, heated spa, covered outdoor living area, and summer kitchen. One of the property’s most distinctive features is its oversized collector garage. Designed with exceptional height and versatility, it provides dedicated accommodation for an RV or boat, additional vehicle storage, and potential for multiple low-profile car lifts, subject to equipment specifications and professional installation. Set on more than half an acre with a private yard, architectural landscaping, and a commanding corner position, this newly completed estate offers the freedom of a custom home without the delays, uncertainty, or expense of beginning a new build. Modern yet timeless and located near shopping, dining, recreation, and Clermont’s celebrated lakes.

Локация

Детали

Тип:
Residential
Парковка:
Boat / Covered / Driveway / Garage Door Opener / Oversized / RV Garage
Год постройки:
2026
Лот:
0.53 Акров
Отопление:
Electric
Цена/кв.фут:
$388
Охлаждение:
Central Air
HOA:
$240

Главное

Annual tax
$2,982
2025
HOA
$240/qtr
Pool
In Ground
View
Water
Garage
3 car garage
Pets
Allowed
Больше фактов и особенностей
  • Напольное покрытие

    • Luxury Vinyl

    • Tile

    • Travertine

    Отопление

    • Electric

    Охлаждение

    • Central Air

    Бытовая техника

    • Dishwasher

    • Disposal

    • Electric Water Heater

    • Microwave

    • Range

    • Refrigerator

    Другие особенности интерьера

    • Coffered Ceiling(s)

    • High Ceilings

    • Living Room/Dining Room Combo

    • Open Floorplan

    • Thermostat

    Спальни и ванные комнаты

    • Спальни: 4

    • Полные ванные комнаты: 4

  • Парковка

    • Boat

    • Covered

    • Driveway

    • Garage Door Opener

    • Oversized

    • RV Garage

    Имущество

    • Этажи: Two

    • Частный Бассейн: Да

    • Особенности Экстерьера: Balcony / Irrigation System / Outdoor Grill / Private Entrance / Private Yard

    Лот

    • Лот: 0.53 Акров

    Другая Информация о Недвижимости

    • Номер Земельного Участка: 362225150000006500

    • Зонирование: R-3

  • Тип и стиль

    • Тип недвижимости: Residential

    • Подтип недвижимости: Single Family Residence

  • Общественное благосостояние

    • Cable Available

    • Electricity Available

    • Electricity Connected

    • Natural Gas Available

    • Natural Gas Connected

  • Другая финансовая информация

    • HOA: $240

    • Частота HOA: Quarterly

    • Годовая сумма налога: $2,983

  • Детали источника

    • MLS ID: O6415372

    Другие факты

    • Строительные материалы: Block

    • Детали фундамента: Block / Concrete Perimeter

    • Особенности камина: Electric / Living Room

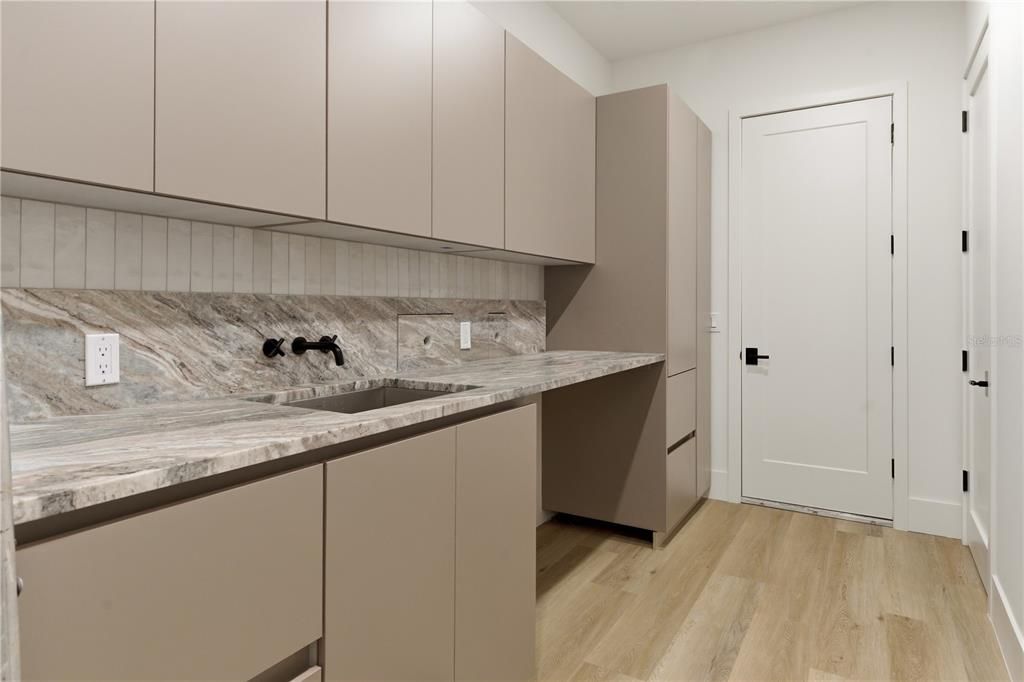
    • Особенности прачечной: Laundry Room

    • Особенности лота: Corner Lot

    • Особенности двора и крыльца: Covered / Rear Porch

    • Особенности бассейна: In Ground

    • Особенности окна: Double Pane Windows / ENERGY STAR Qualified Windows

    • Направленные лица: North

    • Архитектурный стиль: Contemporary / Mid-Century Modern

    • Камин: Да

    • Мест в гараже: 3

    • Прикрепленный гараж: Да

    • Гараж: Да

    • Жилая площадь: 5669

    • Источник воды: Public

    • Размеры участка: 128 x 180

    • Название подразделения: OSPREY POINTE SUB

Частный запрос
Поговорите со специалистом по этому объекту.
Планировки, HOA-документы, off-market сравнимые объекты, частный показ — одно сообщение напрямую локальному специалисту.

Ещё такие

На продажу
$2,700,000
Участки / Земля
8.50 acres
ACREAGE & UNREC, CLERMONT
0 US-27 HIGHWAY
-$50K
На продажу
$1,945,000
Дом
4 спален · 3 ванн · 5,266 кв.фт.
CLERMONT INDIAN HILLS, CLERMONT
1190 W LAKESHORE DRIVE
На продажу
$1,949,900
Дом
4 спален · 5 ванн · 4,153 кв.фт.
NA, CLERMONT
12128 LAKESHORE DRIVE
-$156K
На продажу
$1,994,000
Дом
4 спален · 3 ванн · 3,463 кв.фт.
CLERMONT, CLERMONT
1341 W LAKESHORE DRIVE
-$950K
На продажу
$1,999,999
Дом
5 спален · 4 ванн · 6,563 кв.фт.
OSPREY POINTE SUB, CLERMONT
11610 OSPREY POINTE BOULEVARD

Рынок вокруг этого адреса

Актуальные данные по району.
Смотреть все

The multiple listing information is provided by the Stellar MLS from a copyrighted compilation of listings. The compilation of listings and each individual listing are ©2026-present Stellar MLS. All Rights Reserved. The information provided is for consumers' personal, noncommercial use and may not be used for any purpose other than to identify prospective properties consumers may be interested in purchasing. All properties are subject to prior sale or withdrawal. All information provided is deemed reliable but is not guaranteed accurate, and should be independently verified. Listing courtesy of: NOVA REAL ESTATE SERVICES INC