Недвижимость
Ознакомьтесь с нашими объявлениями
Продать дом
Бесплатная оценка дома
Контакты
Расскажите нам о своих потребностях

11536 CLAYMONT CIRCLE

Дом Под контрактом
$1,175,000

BTC: 18.30218069

ETH: 617.56296514

-$75K (2026/05/26)
107 Дней
4 спален
3 ванн
2,882 кв.фт.

Обзор

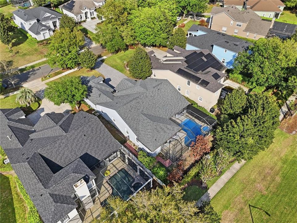
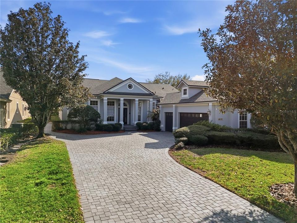
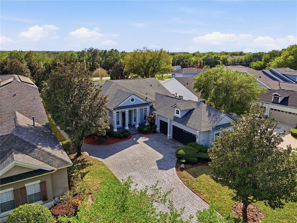
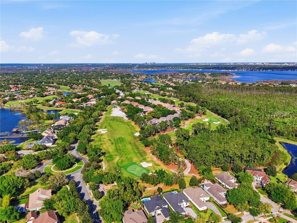
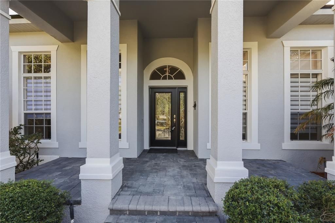
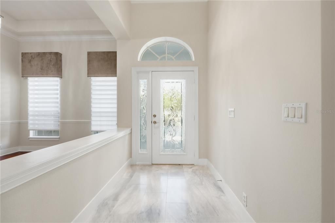
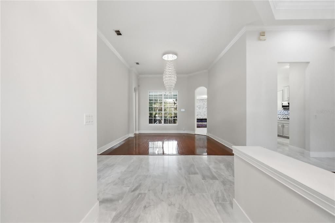
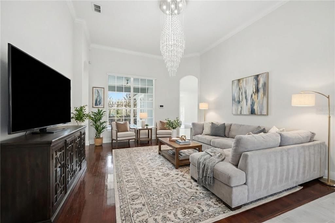
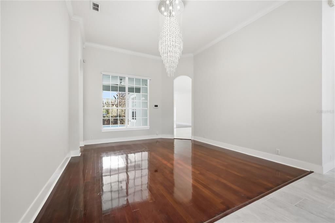
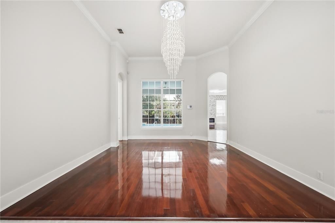
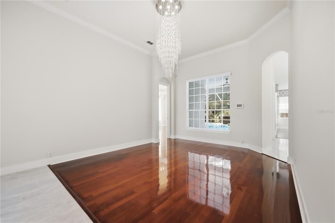
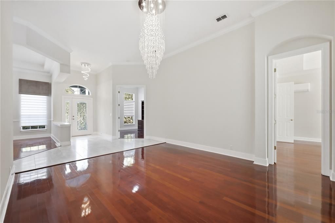
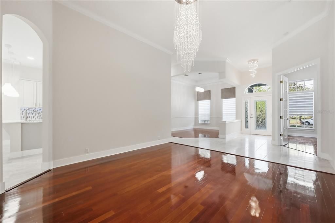
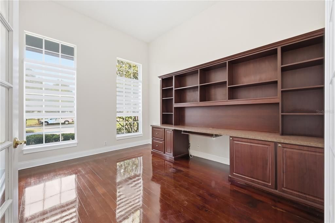
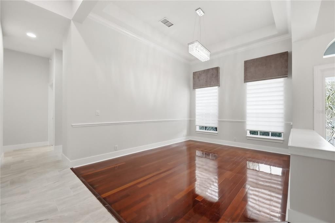
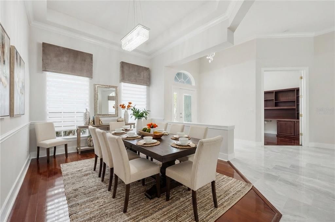
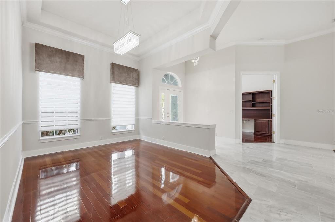
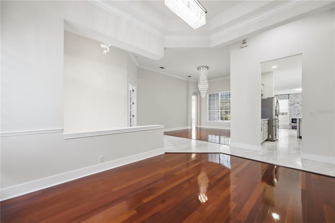
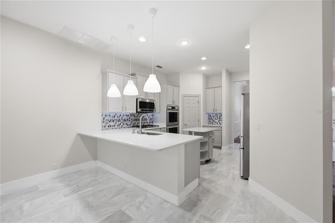
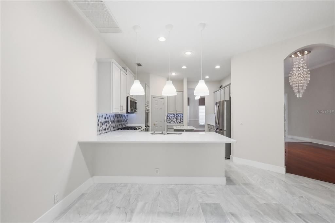
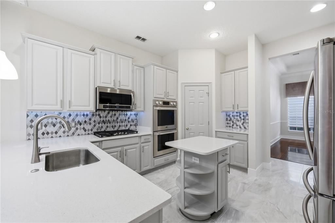
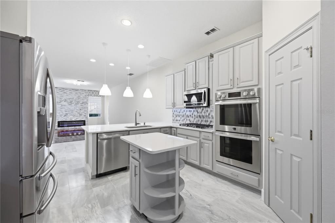
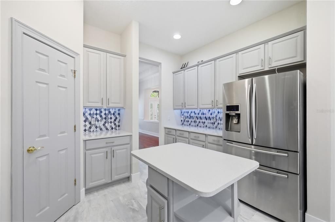
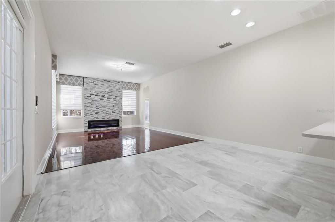
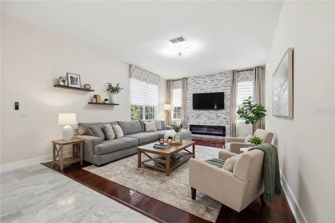
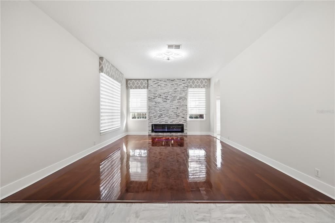
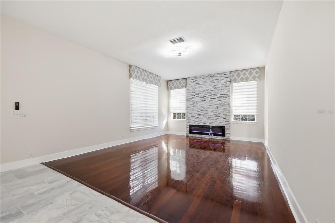
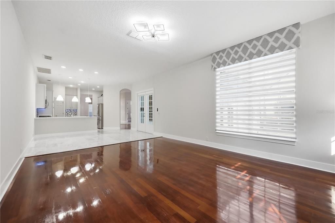
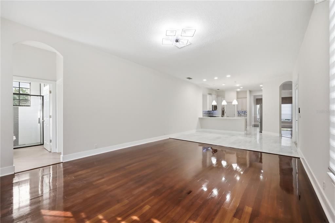
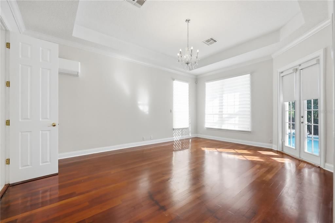
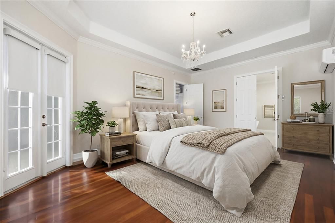
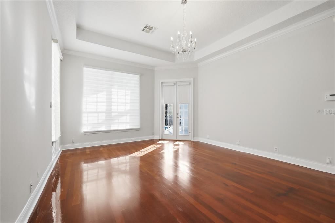
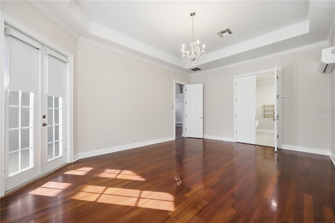
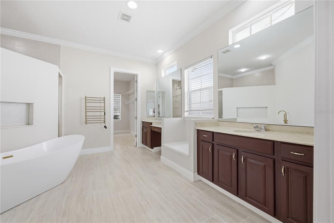
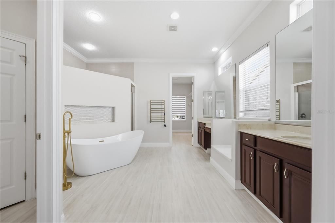
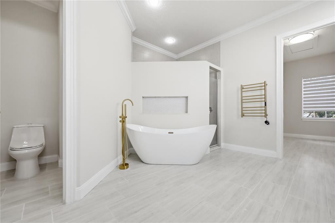
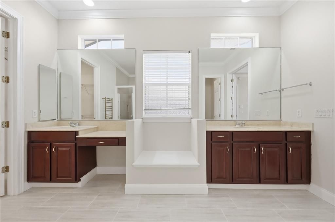
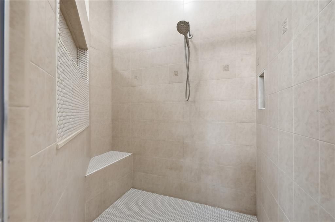
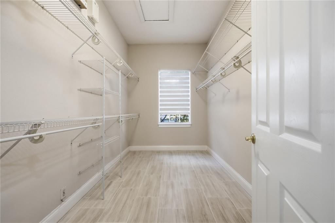
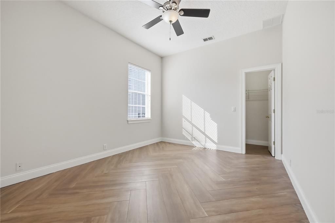
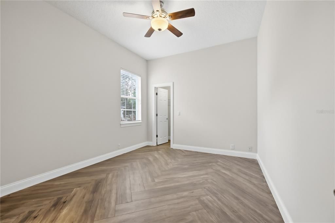
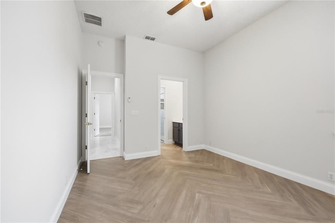
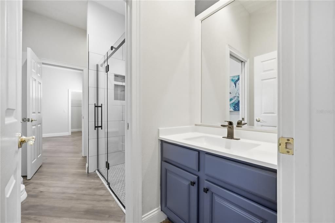
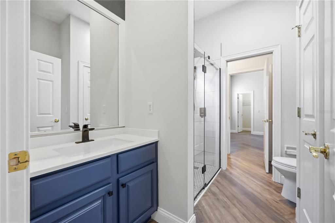
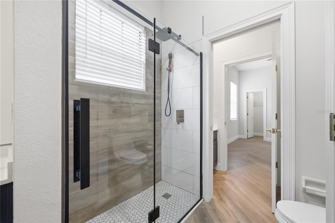
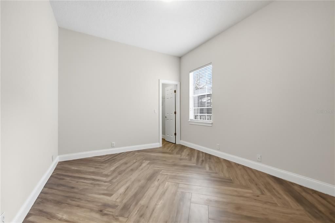
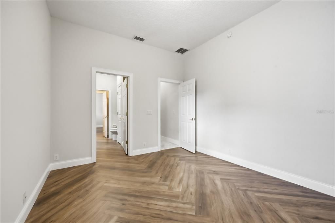
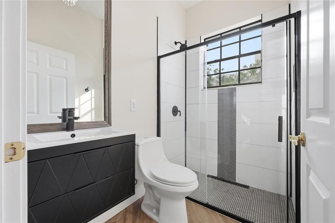
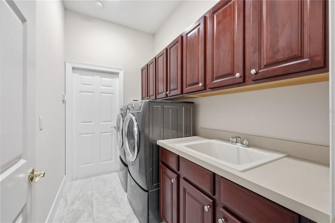
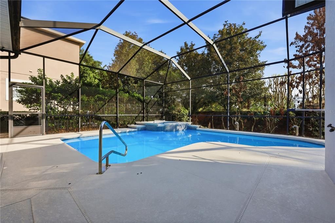
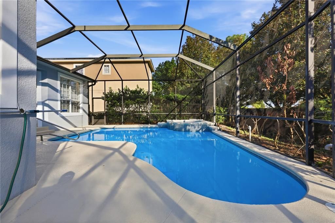
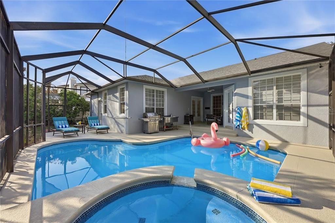
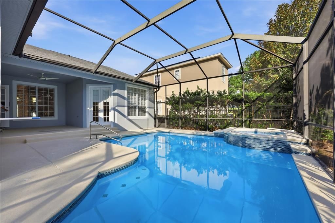
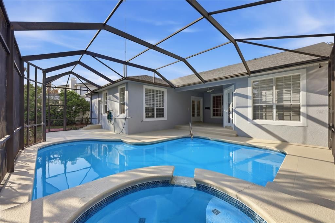
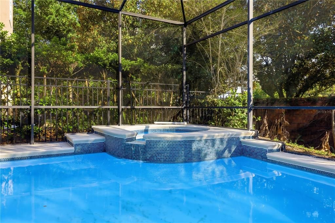
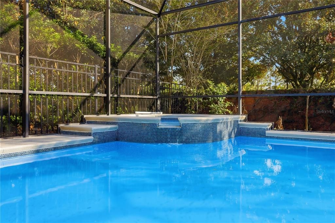
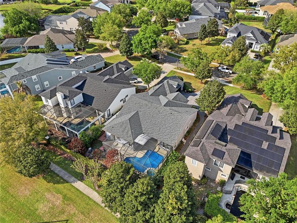
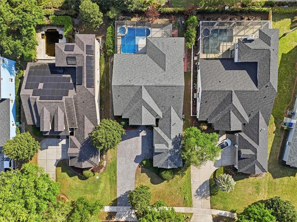
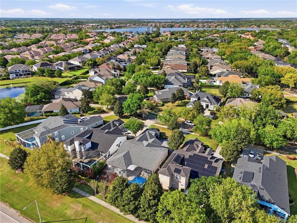
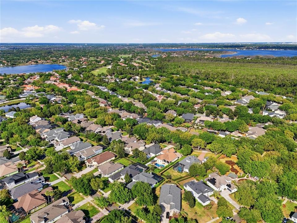
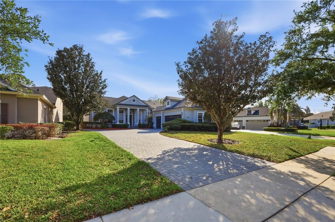
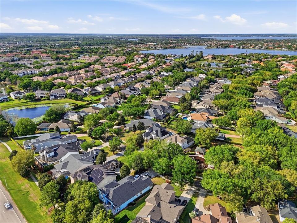
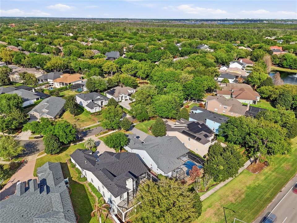
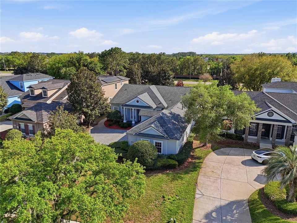
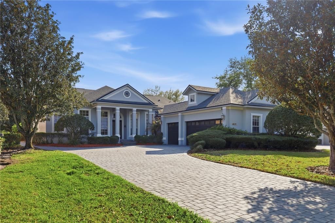
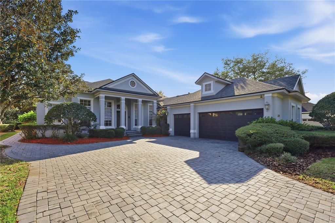
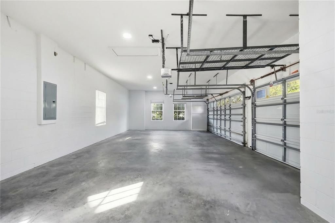
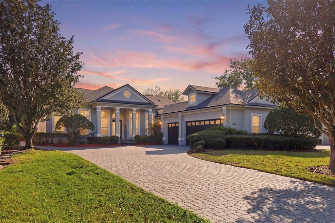
Under contract-accepting backup offers. Virtually Staged. Price Improvement! Welcome to luxury living inside the guard-gated community of Keene’s Pointe, home to the renowned Golden Bear Club and its Jack Nicklaus Signature golf course. Perfectly positioned within one of Windermere’s most sought-after neighborhoods, this exceptional single-story residence offers a refined blend of elegance, comfort, and lifestyle. Beautifully remodeled throughout, this is truly move-in ready, showcasing a fresh, modern aesthetic while maintaining timeless architectural appeal. From the moment you enter, you’re welcomed by marble tile flooring, newly refinished wood floors, fresh interior paint, and thoughtfully selected modern light fixtures that elevate every space. The home features both a traditional dining room and formal living room, complemented by custom window treatments that add warmth and sophistication. At the heart of the home, the completely remodeled kitchen shines with all-new appliances, a gas stove, double oven, quartz countertops, and a large walk-in pantry, all wrapped in a clean, contemporary design that seamlessly opens to the family room—where a decorative modern fireplace creates the perfect gathering space. The expansive primary suite is a true retreat, featuring wood floors, direct pool access, a dedicated mini-split system for enhanced comfort and efficiency, and a spa-inspired bathroom with a stunning new garden tub, separate shower, and an oversized walk-in closet. Additional bedrooms lend to stylish comfort with new herringbone tile flooring and share a convenient Jack-and-Jill bathroom. All bathrooms throughout the home have been fully remodeled with high-end finishes. A large private office with a built-in desk provides the ideal work-from-home environment. Step outside to a spacious, fenced backyard featuring a newly repainted pool and patio—perfect for enjoying Florida living year-round. Additional highlights include a 2020 roof, paver driveway, and an oversized 3-car garage. Every detail has been thoughtfully updated, making this home completely turn-key. Residents of Keene’s Pointe enjoy 24-hour guard-gated security and a lifestyle centered around both recreation and natural beauty. The community offers private access to the Butler Chain of Lakes, ideal for boating, skiing, and sunset cruises, along with scenic walking paths, tranquil green spaces, and a peaceful, well-maintained setting throughout. There is even the opportunity for boat storage, adding convenience for those looking to fully embrace the lake lifestyle. Optional membership to the Golden Bear Club unlocks a premier lifestyle experience with championship golf, tennis, fitness, a resort-style pool, dining, and a vibrant calendar of social events. The neighborhood also features community parks, playgrounds, and gathering spaces, creating a welcoming environment that blends luxury living with everyday convenience and community connection through regular neigborhood events. Whether you're relaxing poolside, entertaining guests, or enjoying the unmatched lifestyle of this premier golf and lakefront community, this home delivers the very best of Central Florida living.

Локация

Детали

Тип:
Residential
Парковка:
Garage Faces Side
Год постройки:
2002
Лот:
0.29 Акров
Отопление:
Central / Electric
Цена/кв.фут:
$408
Охлаждение:
Central Air / Mini-Split Unit(s)
HOA:
$3,578

Valuation

Our model vs. what's actually selling nearby.
Estimate
$839,000
$559K – $1.1M
Confidence Low
List vs. estimate
$336K above estimate
List $1,175,000 · +40.0%
Our model says this listing is priced above recent comparable activity. Room to negotiate.
Price per sq ft
$407
+7.1% vs. city median $380
Based on
6 MLS comparables
Median of recent comparable listings. Sold comps use closing price, active listings use list price.

Главное

Annual tax
$8,766
2025
HOA
$3,578/yr
24-Hour Guard, Security
Pool
Gunite
View
Pool
Garage
3 car garage
Pets
Allowed
Больше фактов и особенностей
  • Напольное покрытие

    • Ceramic Tile

    • Hardwood

    Отопление

    • Central

    • Electric

    Охлаждение

    • Central Air

    • Mini-Split Unit(s)

    Бытовая техника

    • Built-In Oven

    • Cooktop

    • Disposal

    • Dryer

    • Exhaust Fan

    • Gas Water Heater

    • Microwave

    • Refrigerator

    • Washer

    Другие особенности интерьера

    • Built-in Features

    • Crown Molding

    • Eating Space In Kitchen

    • High Ceilings

    • Kitchen/Family Room Combo

    • Open Floorplan

    • Primary Bedroom Main Floor

    • Solid Surface Counters

    • Split Bedroom

    • Stone Counters

    • Thermostat

    • Tray Ceiling(s)

    • Walk-In Closet(s)

    • Window Treatments

    Спальни и ванные комнаты

    • Спальни: 4

    • Полные ванные комнаты: 3

  • Парковка

    • Garage Faces Side

    Имущество

    • Этажи: One

    • Частный Бассейн: Да

    • Особенности Экстерьера: Irrigation System / Sidewalk

    Лот

    • Лот: 0.29 Акров

    Другая Информация о Недвижимости

    • Номер Земельного Участка: 312328407706930

    • Зонирование: P-D

  • Тип и стиль

    • Тип недвижимости: Residential

    • Подтип недвижимости: Single Family Residence

  • Общественное благосостояние

    • Cable Connected

    • Electricity Connected

    • Public

    • Sewer Connected

    • Street Lights

    • Underground Utilities

  • Другая финансовая информация

    • HOA: $3,578

    • Частота HOA: Annually

    • Годовая сумма налога: $8,766

  • Детали источника

    • MLS ID: O6392958

    Другие факты

    • Строительные материалы: Block / Concrete / Stucco

    • Детали фундамента: Slab

    • Особенности камина: Decorative / Electric

    • Особенности прачечной: Inside / Laundry Room

    • Особенности лота: Private

    • Особенности двора и крыльца: Covered / Front Porch / Screened

    • Особенности бассейна: Gunite / Salt Water

    • Особенности окна: Shades / Window Treatments

    • Направленные лица: Northwest

    • Архитектурный стиль: Florida / Ranch / Traditional

    • Камин: Да

    • Мест в гараже: 3

    • Гараж: Да

    • Жилая площадь: 2882

    • Источник воды: Public

    • Название подразделения: KEENES POINTE UT 04 SEC 31 48 82

Частный запрос
Поговорите со специалистом по этому объекту.
Планировки, HOA-документы, off-market сравнимые объекты, частный показ — одно сообщение напрямую локальному специалисту.

Ещё такие

-$15K
Под контрактом
$825,000
Дом
4 спален · 3 ванн · 3,388 кв.фт.
WINDERMERE TRLS PH 1C, WINDERMERE
8715 QUIET MEADOWS TRAIL
Под контрактом
$1,150,000
Дом
5 спален · 4 ванн · 3,971 кв.фт.
WINDERMERE TRLS PH 3B, WINDERMERE
8394 LOOKOUT POINTE DRIVE
Под контрактом
$835,000
Дом
4 спален · 3 ванн · 2,693 кв.фт.
LAKE SHEEN RESERVE PH 1, ORLANDO
9902 NOKAY DRIVE
-$70K
Под контрактом
$1,180,000
Дом
6 спален · 4 ванн · 4,273 кв.фт.
GRANDE PINES, ORLANDO
11716 SHELTERING PINE DRIVE
-$20K
Под контрактом
$1,099,000
Дом
5 спален · 4 ванн · 3,804 кв.фт.
ENCLAVE, WINDERMERE
6379 SWANSON STREET
Под контрактом
$1,400,000
Дом
5 спален · 4 ванн · 3,164 кв.фт.
KEENES POINTE UT 04 SEC 31 48 82, WINDERMERE
11537 CLAYMONT CIR
Под контрактом
$1,250,000
Квартира
3 спален · 2 ванн · 2,054 кв.фт.
BAY HILL, ORLANDO
6206 MASTERS BOULEVARD UNIT 302
-$344K
Под контрактом
$1,151,000
Дом
5 спален · 4 ванн · 3,449 кв.фт.
KEENES POINTE, WINDERMERE
11333 CAMDEN PARK DRIVE

Рынок вокруг этого адреса

Актуальные данные по району.
Смотреть все

The multiple listing information is provided by the Stellar MLS from a copyrighted compilation of listings. The compilation of listings and each individual listing are ©2026-present Stellar MLS. All Rights Reserved. The information provided is for consumers' personal, noncommercial use and may not be used for any purpose other than to identify prospective properties consumers may be interested in purchasing. All properties are subject to prior sale or withdrawal. All information provided is deemed reliable but is not guaranteed accurate, and should be independently verified. Listing courtesy of: MATT ALLEN REAL ESTATE LLC