Недвижимость
Ознакомьтесь с нашими объявлениями
Продать дом
Бесплатная оценка дома
Контакты
Расскажите нам о своих потребностях

1155 GREEN VISTA CIRCLE

Дом Недавно продано
$555,000

BTC: 6.67548713

ETH: 209.43396226

Дата продажи: 2026-09-08
43 Дней
4 спален
3 ванн
2,709 кв.фт.

Обзор

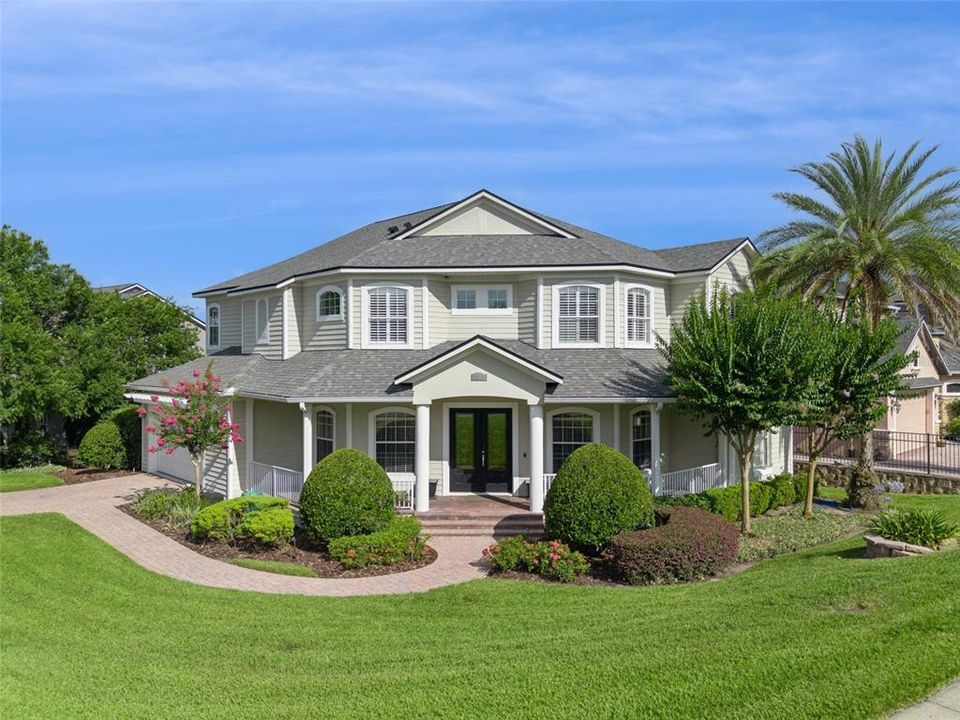
Truly one-of-a-kind CUTOM BUILT HOME FEATURING SOLID CONCRETE BLOCK CONSTRUCTION WITH THE TIMELESS APPEARANCE AND CHARM OF TRADITIONAL SIDING. THIS UNIQUE DESIGN OFFERS THE DURABILITY, STRENGTH, AND LOW MAINTENANCE OF CONCRETE CONSTRUCTION, WHILE CAPTURING THE WARMTH AND CHARACTER OF A CLASSIC SIDED HOME. Nestled on an oversized corner lot, this meticulously maintained 4-bedroom, 3-bathroom home offers exceptional curb appeal with lush landscaping, elegant accent lighting, and three inviting porches—including a private balcony retreat off the primary suite. This is a great multi-generational floor plan with one bedroom downstairs and the other three bedrooms upstairs. BUYERS MAY QUALIFY FOR A LENDER CREDIT THAT CAN BE APPLIED TOWARD CLOSING COSTS OR AN INTEREST RATE BUY-DOWN THROUGH THE SELLERS PREFERRED LENDER. ASK FOR DETAILS AND ELIGIBILITY From the moment you step inside, you'll be captivated by soaring ceilings, abundant natural light, & thoughtfully crafted details throughout. The main living areas feature impressive 11-foot ceilings, 8-foot doors, plantation shutters, French doors, porcelain tile flooring, and newly installed wood flooring in the dining room and downstairs bedroom, creating an elegant yet welcoming atmosphere. Designed with both comfort and functionality in mind, the home also offers generous storage solutions, including under-stair storage and a convenient central vacuum system. At the heart of the home is a chef's dream kitchen designed to inspire everything from weeknight dinners to unforgettable holiday gatherings. Imagine preparing your favorite recipes around the oversized center island while family and friends gather nearby. Outfitted with premium stainless steel appliances, a professional stainless vent hood, gas cooktop, built-in convection oven, and abundant workspace, this kitchen blends style, function, and culinary excellence into one exceptional space. It opens effortlessly to the expansive family room, where soaring 22-foot ceilings & a stunning gas fireplace with a classic brick mantel create the perfect setting for making lifelong memories. Step outside and discover where this home truly comes alive. Picture lovely Florida evenings spent in your private outdoor kitchen, firing up the gas grill while guests relax nearby, or crafting authentic, wood-fired pizzas in your own built-in pizza oven as laughter fills the backyard. Whether hosting game-day celebrations, holiday cookouts, or intimate dinners under the stars, this outdoor living space transforms every gathering into an unforgettable experience. Upstairs, the luxurious primary suite provides a peaceful retreat complete with private balcony access and a spa-inspired, fully remodeled bathroom. Indulge in the clawfoot soaking tub, oversized frameless glass shower with floor-to-ceiling tile, dual vanities, and custom shelving designed for both beauty and function. Two of the home's three bathrooms have been tastefully updated, offering modern comfort and style throughout. Significant recent improvements provide peace of mind, including a new roof (2023), water heater (2024), A/C (2024), new wood flooring in the dining room and downstairs bedroom, a new garage door opener, and a Tesla charging station. An alarm system is also in place for added security. This exceptional property offers convenient access to parks, shopping, dining, and major roadways while maintaining the charm and tranquility of an established community.

Локация

Детали

Тип:
Residential
Парковка:
Electric Vehicle Charging Station(s) / Garage Door Opener / Garage Faces Side / Oversized
Год постройки:
2004
Лот:
0.21 Акров
Отопление:
Central
Цена/кв.фут:
$212
Охлаждение:
Central Air
HOA:
$750

Valuation

Our model vs. what's actually selling nearby.
Estimate
$409,900
$280K – $549K
Confidence Low
List vs. estimate
$165K above estimate
List $575,000 · +40.3%
Our model says this listing is priced above recent comparable activity. Room to negotiate.
Price per sq ft
$212
-3.6% vs. city median $220
Based on
21 MLS comparables
Median of recent comparable listings. Sold comps use closing price, active listings use list price.

Главное

Annual tax
$3,598
2025
HOA
$750/yr
Garage
2 car garage
Pets
Allowed
Больше фактов и особенностей
  • Напольное покрытие

    • Porcelain Tile

    • Hardwood

    Отопление

    • Central

    Охлаждение

    • Central Air

    Бытовая техника

    • Built-In Oven

    • Convection Oven

    • Cooktop

    • Dishwasher

    • Disposal

    • Electric Water Heater

    • Exhaust Fan

    • Ice Maker

    • Microwave

    • Range Hood

    • Refrigerator

    Другие особенности интерьера

    • Ceiling Fan(s)

    • Crown Molding

    • Eating Space In Kitchen

    • High Ceilings

    • In Wall Pest System

    • Kitchen/Family Room Combo

    • Open Floorplan

    • PrimaryBedroom Upstairs

    • Split Bedroom

    • Stone Counters

    • Tray Ceiling(s)

    • Walk-In Closet(s)

    Спальни и ванные комнаты

    • Спальни: 4

    • Полные ванные комнаты: 3

  • Парковка

    • Electric Vehicle Charging Station(s)

    • Garage Door Opener

    • Garage Faces Side

    • Oversized

    Имущество

    • Этажи: Two

    • Особенности Экстерьера: Balcony / French Doors / Irrigation System / Lighting / Rain Gutters / Sidewalk

    Лот

    • Лот: 0.21 Акров

    Другая Информация о Недвижимости

    • Номер Земельного Участка: 322028214900320

    • Зонирование: R-3

  • Тип и стиль

    • Тип недвижимости: Residential

    • Подтип недвижимости: Single Family Residence

  • Общественное благосостояние

    • BB/HS Internet Available

    • Cable Available

    • Propane

  • Другая финансовая информация

    • HOA: $750

    • Частота HOA: Annually

    • Годовая сумма налога: $3,598

  • Детали источника

    • MLS ID: O6418046

    Другие факты

    • Строительные материалы: Concrete / Stucco

    • Детали фундамента: Block

    • Особенности камина: Family Room / Gas / Wood Burning

    • Особенности прачечной: Inside / Laundry Room

    • Особенности лота: Corner Lot / In County / Landscaped / Sidewalk

    • Особенности двора и крыльца: Covered / Enclosed / Front Porch / Screened

    • Направленные лица: West

    • Камин: Да

    • Мест в гараже: 2

    • Прикрепленный гараж: Да

    • Гараж: Да

    • Жилая площадь: 2709

    • Источник воды: Public

    • Название подразделения: DUNHILL AT ERROL ESTS

Частный запрос
Поговорите со специалистом по этому объекту.
Планировки, HOA-документы, off-market сравнимые объекты, частный показ — одно сообщение напрямую локальному специалисту.

Ещё такие

Недавно продано
$630,659
4 спален · 4 ванн · 4,182 кв.фт.
VISTA RESERVE, APOPKA
2461 KNOLL DRIVE
Новое
Недавно продано
$540,000
Дом
4 спален · 3 ванн · 2,324 кв.фт.
ALEXANDRIA PLACE, APOPKA
106 ALEXANDRIA PLACE DR
Новое
Недавно продано
$563,000
Дом
4 спален · 2 ванн · 2,529 кв.фт.
MEADOWLARK LANDING, APOPKA
2606 GINSENG IVY STREET
Недавно продано
$700,000
Дом
4 спален · 3 ванн · 2,979 кв.фт.
WEKIVA RUN PHASE 3-A 75/57 LOT 205, APOPKA
2226 PARKSIDE MEADOW DRIVE
Недавно продано
$393,935
Дом
6 спален · 3 ванн · 4,075 кв.фт.
POE RESERVE, APOPKA
1176 RALPH POE DRIVE
Недавно продано
$478,000
Дом
4 спален · 3 ванн · 3,395 кв.фт.
PARKSIDE AT ERROL ESTATES SUB, APOPKA
801 PARKSIDE POINTE BOULEVARD
Недавно продано
$530,000
Дом
4 спален · 3 ванн · 2,815 кв.фт.
CHANDLER ESTATES, APOPKA
3575 STATHAM DRIVE
Недавно продано
$415,000
Дом
4 спален · 2 ванн · 2,224 кв.фт.
LAKE DOE COVE PH 04 A & M, APOPKA
409 YEARLING COVE LOOP

Рынок вокруг этого адреса

Актуальные данные по району.
Смотреть все

The multiple listing information is provided by the Stellar MLS from a copyrighted compilation of listings. The compilation of listings and each individual listing are ©2026-present Stellar MLS. All Rights Reserved. The information provided is for consumers' personal, noncommercial use and may not be used for any purpose other than to identify prospective properties consumers may be interested in purchasing. All properties are subject to prior sale or withdrawal. All information provided is deemed reliable but is not guaranteed accurate, and should be independently verified. Listing courtesy of: KELLER WILLIAMS HERITAGE REALTY