Недвижимость
Ознакомьтесь с нашими объявлениями
Продать дом
Бесплатная оценка дома
Контакты
Расскажите нам о своих потребностях
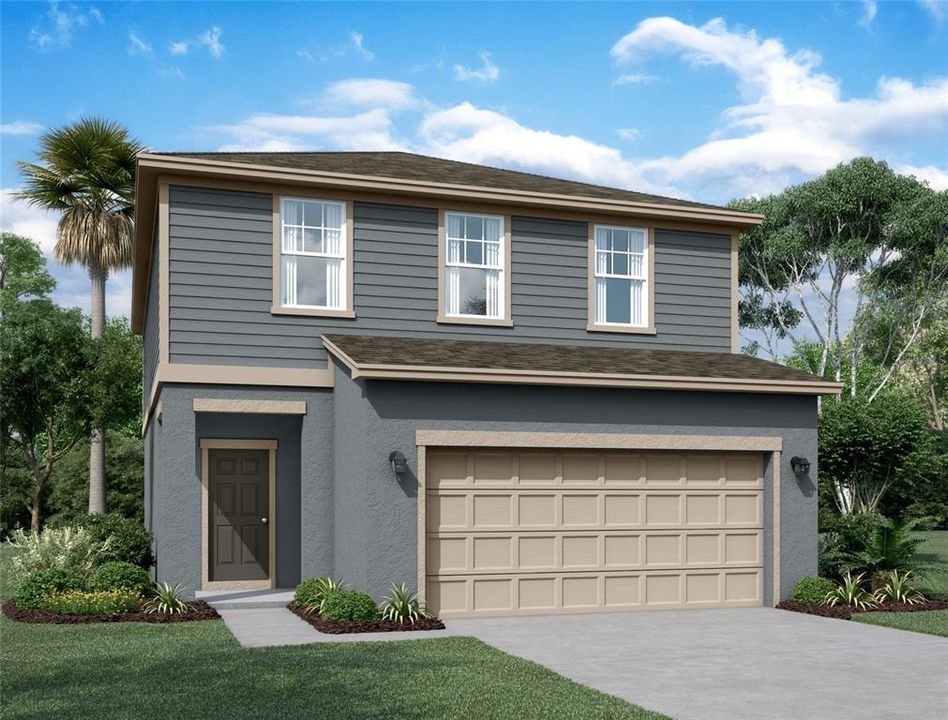
11617 KAYLEIGH COURT

Дом Недавно продано
$350,990

BTC: 4.19744080

ETH: 144.32154605

Дата продажи: 2024-03-28
Новое
4 спален
3 ванн
2,260 кв.фт.

Обзор

Under Construction. The two-story 4 bedroom and 3 bathroom Magellan plan has space for the whole family. This home features an open living, dining and kitchen space as well as a full bedroom and bathroom on the first floor. The second floor has plenty of space including a walk-in closet off each bedroom and and bonus loft space. Dade City is less than an hour from downtown Tampa and one of the only areas in Florida with rolling hills! This charming small-town has everything you need within close proximity. Downtown Dade City boasts delicious restaurants, ecclectic shops, and historic architecture. TreeHopper Adventure Park, Giraffe Ranch, and Dade City Motocross are just a few of the fun and unique experiences Dade City has to offer. Inside the community, amenities will include a tot lot, dog park, walking trails, an open-air cabana area and pool so you can enjoy the beautiful Florida weather and sunsets. Please call to schedule your appointment today to learn how we can help guide you home! Hours 10AM - 6PM Monday - Saturday and 11AM - 6PM Sunday. ***PLEASE NOTE: Square footage is approximate. Floorplans shown are representative of actual floorplans. Special wall/window treatments, upgraded flooring, fireplace surrounds, landscape & other features in/around the model homes are designer suggestions & not included in the sales price. All renderings, color schemes, floorplans, maps and displays are artists’ conceptions and are not intended to be an actual depiction of the home or its surroundings.

Локация

Детали

Тип:
Residential
Парковка:
Driveway / Parking Pad
Год постройки:
2023
Лот:
0.10 Акров
Отопление:
Central / Electric
Цена/кв.фут:
$157
Охлаждение:
Central Air
HOA:
$660

Valuation

Our model vs. what's actually selling nearby.
Estimate
$353,745
$339K – $382K
Confidence Medium
List vs. estimate
At estimate
List $354,490 · +0.2%
List is in line with recent comparable activity.
Price per sq ft
$156
-20.3% vs. city median $196
Based on
42 MLS comparables
Median of recent comparable listings. Sold comps use closing price, active listings use list price.

Главное

Annual tax
$6,996
2023
HOA
$660/yr
Community Pool, Recreational Facilities
Garage
2 car garage
Pets
Allowed
Больше фактов и особенностей
  • Напольное покрытие

    • Carpet

    • Vinyl

    Отопление

    • Central

    • Electric

    Охлаждение

    • Central Air

    Бытовая техника

    • Dishwasher

    • Disposal

    • Electric Water Heater

    • Microwave

    • Range

    Другие особенности интерьера

    • High Ceilings

    • Kitchen/Family Room Combo

    • Living Room/Dining Room Combo

    • Open Floorplan

    • Solid Surface Counters

    • Solid Wood Cabinets

    • Stone Counters

    • Thermostat

    • Walk-In Closet(s)

    Спальни и ванные комнаты

    • Спальни: 4

    • Полные ванные комнаты: 3

  • Парковка

    • Driveway

    • Parking Pad

    Имущество

    • Этажи: Two

    • Особенности Экстерьера: Irrigation System / Lighting / Sidewalk / Sliding Doors

    Лот

    • Лот: 0.10 Акров

    Другая Информация о Недвижимости

    • Номер Земельного Участка: 1125210060000002970

    • Зонирование: MPUD

  • Тип и стиль

    • Тип недвижимости: Residential

    • Подтип недвижимости: Single Family Residence

  • Общественное благосостояние

    • BB/HS Internet Available

    • Cable Available

    • Cable Connected

    • Electricity Available

    • Electricity Connected

    • Fire Hydrant

    • Phone Available

    • Public

    • Sewer Connected

    • Sprinkler Recycled

    • Street Lights

    • Underground Utilities

    • Water Available

    • Water Connected

  • Другая финансовая информация

    • HOA: $660

    • Частота HOA: Annually

    • Годовая сумма налога: $6,996

  • Детали источника

    • MLS ID: O6164917

    Другие факты

    • Строительные материалы: Block / Cement Siding / Stone / Stucco

    • Детали фундамента: Slab

    • Особенности прачечной: Inside / Laundry Room / Upper Level

    • Особенности лота: Sidewalk

    • Особенности двора и крыльца: Patio

    • Особенности окна: Low-Emissivity Windows

    • Направленные лица: Southwest

    • Архитектурный стиль: Contemporary / Traditional

    • Мест в гараже: 2

    • Прикрепленный гараж: Да

    • Гараж: Да

    • Жилая площадь: 2260

    • Источник воды: Public

    • Размеры участка: 40 x 110

    • Название подразделения: CLINTON CORNER

Частный запрос
Поговорите со специалистом по этому объекту.
Планировки, HOA-документы, off-market сравнимые объекты, частный показ — одно сообщение напрямую локальному специалисту.

Ещё такие

Недавно продано
$359,990
Дом
4 спален · 3 ванн · 2,260 кв.фт.
CLINTON CORNER, DADE CITY
38275 HONEYSUCKLE DRIVE
Недавно продано
$330,000
Дом
3 спален · 2 ванн · 1,311 кв.фт.
CONGRESS PARK, DADE CITY
37950 COLEMAN AVENUE
Недавно продано
$353,900
Дом
4 спален · 2 ванн · 1,635 кв.фт.
ABBEY GLEN PHASE II, DADE CITY
13362 OGDEN GLADE ROAD
Недавно продано
$350,850
Дом
3 спален · 2 ванн · 1,970 кв.фт.
ABBEY GLEN, DADE CITY
13122 KENT BRADLEY STREET
Недавно продано
$301,940
Дом
4 спален · 2 ванн · 1,824 кв.фт.
VISTA WALK, DADE CITY
14393 STRESA AVENUE
Недавно продано
$278,990
Дом
3 спален · 2 ванн · 1,487 кв.фт.
HILLTOP POINT REP, DADE CITY
38273 PALOMINO DRIVE
Недавно продано
$307,990
Дом
4 спален · 2 ванн · 1,824 кв.фт.
HILLTOP POINT, DADE CITY
38361 BARREL DRIVE
Недавно продано
$295,000
Дом
3 спален · 2 ванн · 1,677 кв.фт.
ORANGE GROVE VILLAS, ZEPHYRHILLS
37913 WICKLOW AVENUE

Рынок вокруг этого адреса

Актуальные данные по району.
Смотреть все

The multiple listing information is provided by the Stellar MLS from a copyrighted compilation of listings. The compilation of listings and each individual listing are ©2026-present Stellar MLS. All Rights Reserved. The information provided is for consumers' personal, noncommercial use and may not be used for any purpose other than to identify prospective properties consumers may be interested in purchasing. All properties are subject to prior sale or withdrawal. All information provided is deemed reliable but is not guaranteed accurate, and should be independently verified. Listing courtesy of: ASHTON ORLANDO RESIDENTIAL LLC