Недвижимость
Ознакомьтесь с нашими объявлениями
Продать дом
Бесплатная оценка дома
Контакты
Расскажите нам о своих потребностях

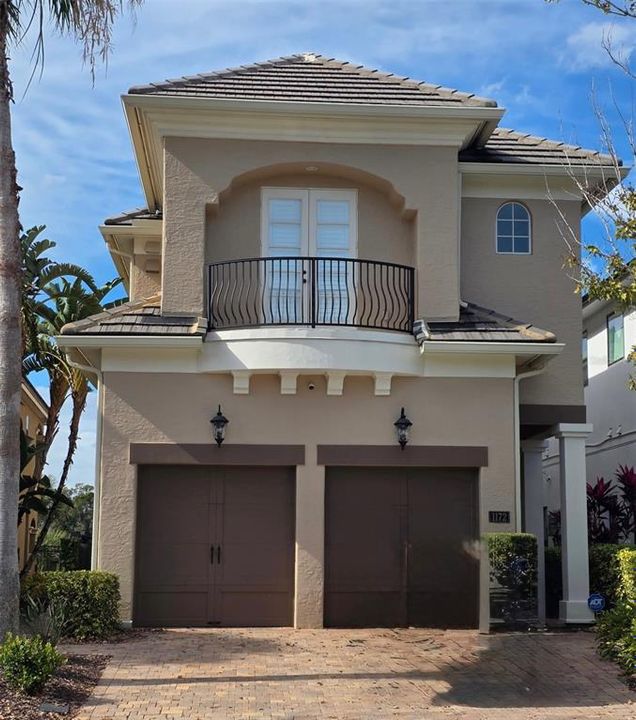
1172 CASTLE PINES CT

Дом Недавно продано
$1,074,756

BTC: 12.92706279

ETH: 405.56830189

Дата продажи: 2026-09-14
113 Дней
4 спален
3 ванн
3,732 кв.фт.

Обзор

Come experience the stunning interior updates that make this exceptional home even more impressive. While off the market, the seller invested significantly in enhancing the home's furnishings, décor, and overall presentation. Offered fully furnished with outstanding new furniture and accessories, this move-in-ready residence also includes a Transferable Reunion Resort Membership—an incredible value for the next owner. Nestled within the prestigious Reunion Resort, this former Hannigan model home is a showcase of timeless architecture, exceptional craftsmanship, and refined luxury. Every detail has been thoughtfully designed to create an extraordinary living experience. A dramatic rotunda foyer makes a grand first impression, opening to expansive formal living and dining areas highlighted by soaring 12-foot ceilings, elegant white millwork, and abundant natural light. Designed with entertaining in mind, the home features a custom wet bar, a fully equipped butler's pantry, and a gourmet chef's kitchen with custom cabinetry, premium appliances, a new Wolf oven and microwave, and an ultra-quiet Bosch dishwasher. The spacious family room seamlessly blends indoor and outdoor living through floor-to-ceiling PGT sliding glass doors that frame tranquil views of the pool and golf course. At the touch of a button, the hurricane-rated MagnaTrack retractable screen transforms the covered lanai into a comfortable, protected outdoor living space complete with a fireplace and fully equipped summer kitchen. The renovated saltwater pool system provides the perfect setting for year-round enjoyment. A solid wood staircase—or your private elevator—leads to the second-floor retreat. The expansive loft opens to the luxurious primary suite, featuring tray ceilings, custom millwork, a private balcony with breathtaking sunset views, and a spa-inspired en-suite bath complete with a built-in coffee station, beverage refrigerator, and an oversized custom walk-in closet. A second en-suite bedroom, two additional guest bedrooms, and a conveniently located upstairs laundry room provide comfort and privacy for family and guests. No detail has been overlooked in the extensive list of upgrades, including luxury flooring throughout, remote-controlled window treatments, a foam-insulated attic, central vacuum system, SONOS whole-home audio, premium ADT security system with multiple control panels and exterior cameras, Wi-Fi-enabled garage door openers, designer lighting and ceiling fans, fresh interior and exterior paint, expanded driveway and pool deck pavers, and a premium $10,000 Culligan whole-home water softening and filtration system. Located within Reunion Resort's spectacular 2,300-acre private community, residents enjoy access to three championship signature golf courses designed by Arnold Palmer, Tom Watson, and Jack Nicklaus, the renowned Leadbetter Golf Academy, a world-class water park, 12 community pools, tennis and pickleball courts, miniature golf, multiple dining venues, and an unmatched resort lifestyle—all just minutes from Walt Disney World and within easy driving distance of Florida's beautiful Gulf and Atlantic Coast beaches. This is far more than a home—it's a remarkable opportunity to own one of Reunion Resort's finest luxury residences, where elegant design, exceptional upgrades, and world-class amenities come together to create an extraordinary lifestyle.

Локация

Детали

Тип:
Residential
Парковка:
Garage Door Opener
Год постройки:
2008
Лот:
0.11 Акров
Отопление:
Electric
Цена/кв.фут:
$295
Охлаждение:
Central Air
HOA:
$575

Valuation

Our model vs. what's actually selling nearby.
Estimate
$515,000
$346K – $1.1M
Confidence Low
List vs. estimate
$585K above estimate
List $1,100,000 · +113.6%
Our model says this listing is priced above recent comparable activity. Room to negotiate.
Price per sq ft
$294
-9.7% vs. city median $326
Based on
5 MLS comparables
Median of recent comparable listings. Sold comps use closing price, active listings use list price.

Главное

Annual tax
$15,797
2025
HOA
$575/mo
24-Hour Guard, Cable TV, Community Pool
Pool
Gunite
View
Golf Course
Garage
2 car garage
Furnished
Furnished
Pets
Allowed
Больше фактов и особенностей
  • Напольное покрытие

    • Ceramic Tile

    • Laminate

    • Hardwood

    Отопление

    • Electric

    Охлаждение

    • Central Air

    Бытовая техника

    • Bar Fridge

    • Built-In Oven

    • Cooktop

    • Dishwasher

    • Disposal

    • Dryer

    • Gas Water Heater

    • Microwave

    • Refrigerator

    • Washer

    • Water Filtration System

    Другие особенности интерьера

    • Ceiling Fan(s)

    • Crown Molding

    • High Ceilings

    • Kitchen/Family Room Combo

    • Living Room/Dining Room Combo

    • PrimaryBedroom Upstairs

    • Stone Counters

    • Wet Bar

    Спальни и ванные комнаты

    • Спальни: 4

    • Ванные: 2

    • Полные ванные комнаты: 3

  • Парковка

    • Garage Door Opener

    Имущество

    • Этажи: Two

    • Частный Бассейн: Да

    • Особенности Экстерьера: Balcony / Irrigation System / Sidewalk / Sliding Doors

    Лот

    • Лот: 0.11 Акров

    Другая Информация о Недвижимости

    • Номер Земельного Участка: 352527489200011440

    • Зонирование: OPUD

  • Тип и стиль

    • Тип недвижимости: Residential

    • Подтип недвижимости: Single Family Residence

  • Общественное благосостояние

    • BB/HS Internet Available

    • Cable Connected

    • Electricity Connected

    • Natural Gas Connected

    • Sewer Connected

    • Sprinkler Recycled

    • Street Lights

    • Water Connected

  • Другая финансовая информация

    • HOA: $575

    • Частота HOA: Monthly

    • Годовая сумма налога: $15,797

  • Детали источника

    • MLS ID: O6392252

    Другие факты

    • Строительные материалы: Stucco

    • Детали фундамента: Block / Slab

    • Особенности камина: Gas / Masonry / Outside

    • Особенности прачечной: Inside / Laundry Room

    • Особенности лота: On Golf Course / Sidewalk

    • Особенности двора и крыльца: Covered / Rear Porch / Screened

    • Особенности бассейна: Gunite / Heated / In Ground / Lighting

    • Особенности окна: Shades / Window Treatments

    • Направленные лица: North

    • Архитектурный стиль: Florida / Traditional

    • Камин: Да

    • Мест в гараже: 2

    • Прикрепленный гараж: Да

    • Гараж: Да

    • Жилая площадь: 3732

    • Источник воды: Public

    • Название подразделения: REUNION WEST VILLAGE 03A

Частный запрос
Поговорите со специалистом по этому объекту.
Планировки, HOA-документы, off-market сравнимые объекты, частный показ — одно сообщение напрямую локальному специалисту.

Ещё такие

Недавно продано
$795,000
Участки / Земля
5.01 acres
HAPPY TRAILS UNITS 1 & 2 UNREC, KISSIMMEE
465 PINE VIEW TRAIL
Недавно продано
$800,000
Дом
5 спален · 5 ванн · 3,373 кв.фт.
REUNION WEST VILLAGE 03A, REUNION
1045 CASTLE PINES COURT
Недавно продано
$870,000
Дом
9 спален · 8 ванн · 4,630 кв.фт.
REUNION WEST PH 3 WEST, KISSIMMEE
7739 GRABEN STREET
Недавно продано
$845,240
Дом
4 спален · 2 ванн · 2,330 кв.фт.
CELEBRATION ISLAND VILLAGE, CELEBRATION
2504 CELEBRATION BOULEVARD
Недавно продано
$1,265,000
Дом
13 спален · 12 ванн · 6,351 кв.фт.
REUNION WEST PH 4, KISSIMMEE
308 SOUTHFIELD STREET
Недавно продано
$965,002
Дом
4 спален · 2 ванн · 2,863 кв.фт.
CELEBRATION ISLAND VILLAGE, CELEBRATION
2511 CELEBRATION BOULEVARD
Недавно продано
$1,100,000
Дом
5 спален · 5 ванн · 5,096 кв.фт.
REUNION WEST VLGS NORTH, REUNION
7812 PALMILLA COURT
Недавно продано
$750,000
Дом
10 спален · 10 ванн · 4,733 кв.фт.
REUNION WEST PH 1 WEST & AMENT CTR RPLT, KISSIMMEE
751 LASSO DRIVE

Рынок вокруг этого адреса

Актуальные данные по району.
Смотреть все

The multiple listing information is provided by the Stellar MLS from a copyrighted compilation of listings. The compilation of listings and each individual listing are ©2026-present Stellar MLS. All Rights Reserved. The information provided is for consumers' personal, noncommercial use and may not be used for any purpose other than to identify prospective properties consumers may be interested in purchasing. All properties are subject to prior sale or withdrawal. All information provided is deemed reliable but is not guaranteed accurate, and should be independently verified. Listing courtesy of: EXP REALTY LLC