Недвижимость
Ознакомьтесь с нашими объявлениями
Продать дом
Бесплатная оценка дома
Контакты
Расскажите нам о своих потребностях
119 BURNS ROAD

Дом На продажу
$839,000

BTC: 10.10843373

ETH: 344.98355263

-$50K (2026/10/07)
144 Дней
Набережная
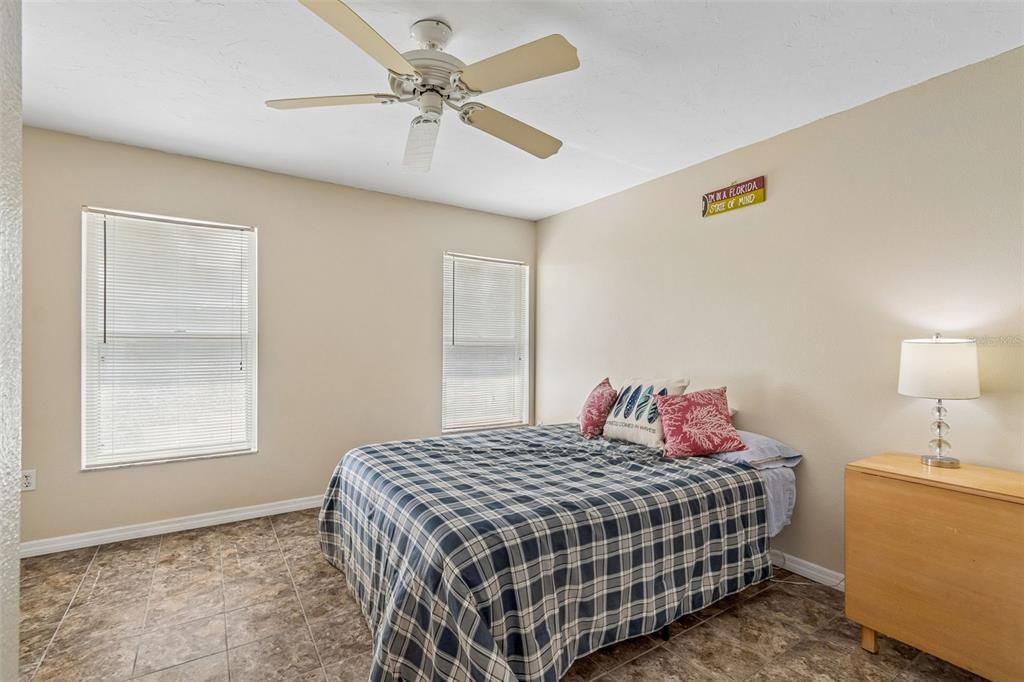
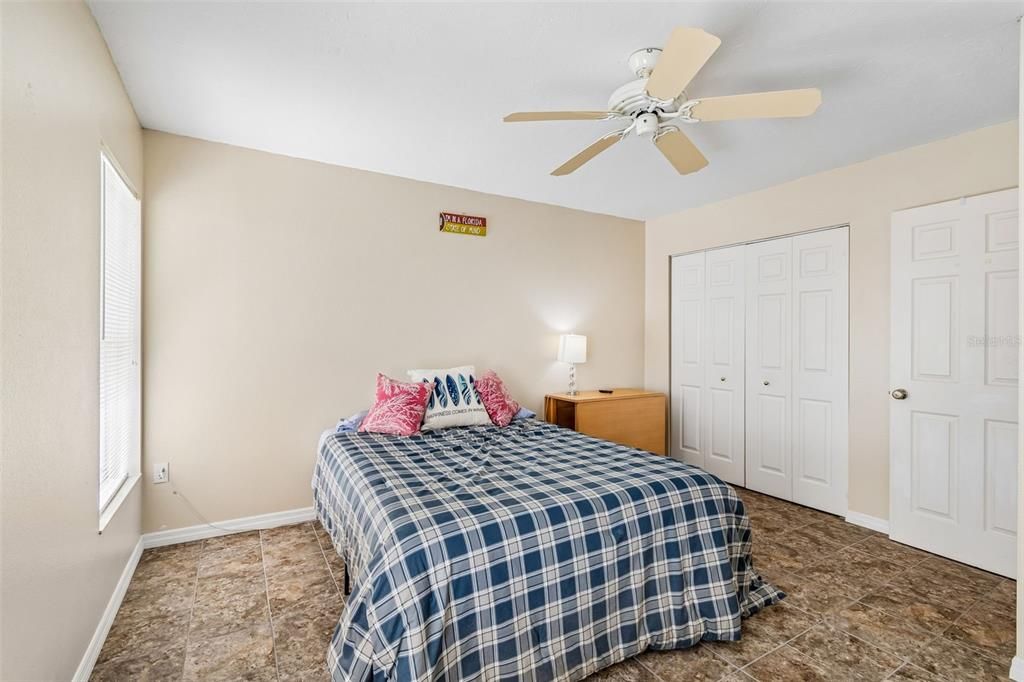
4 спален
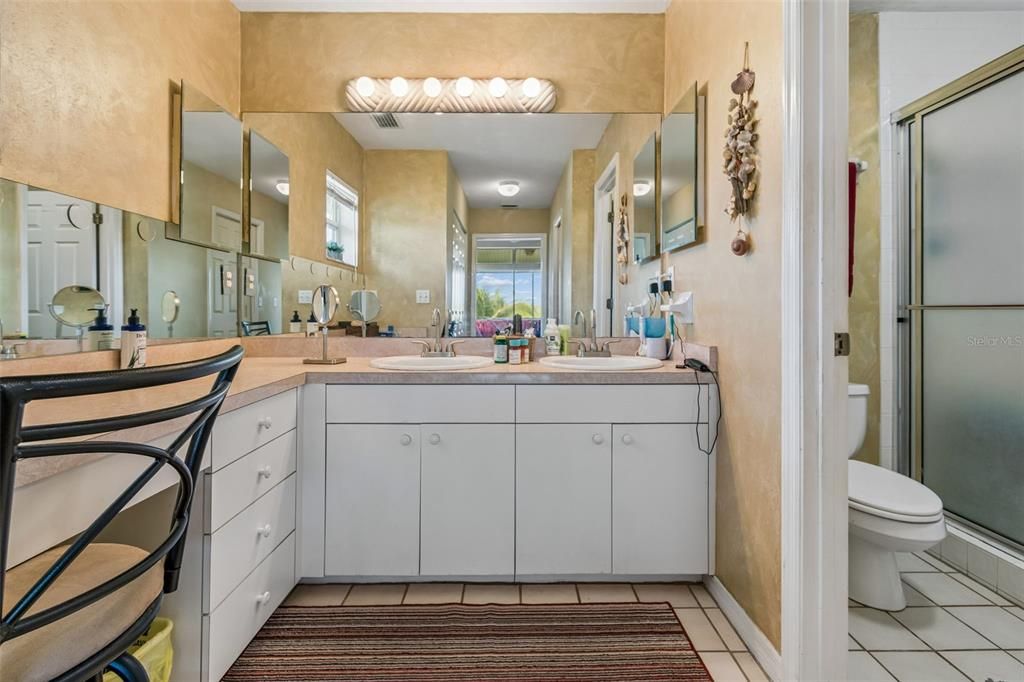
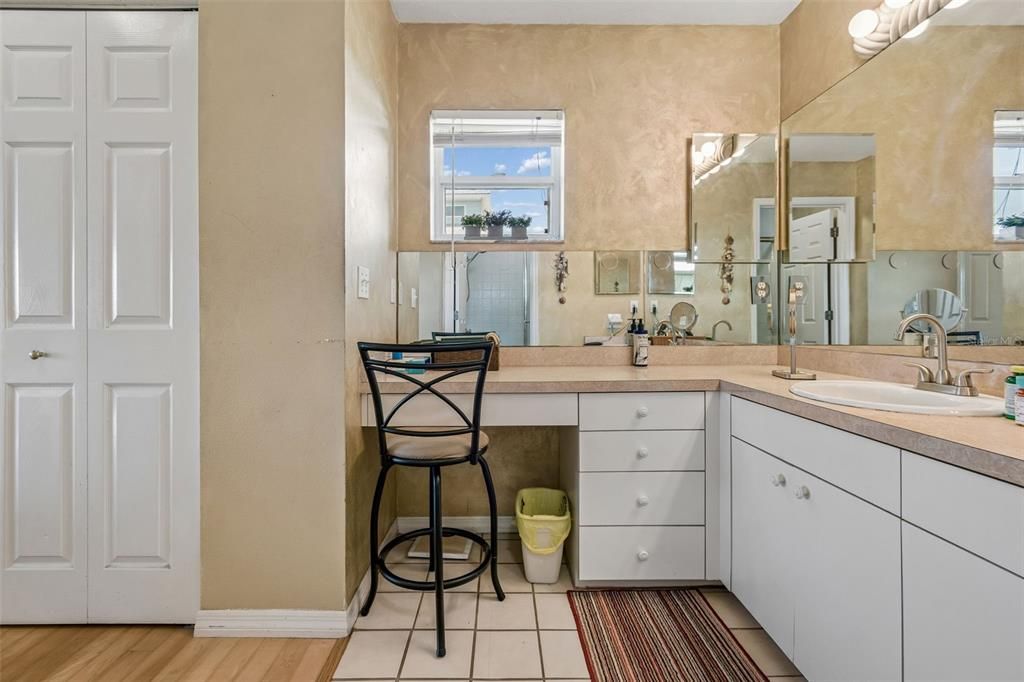
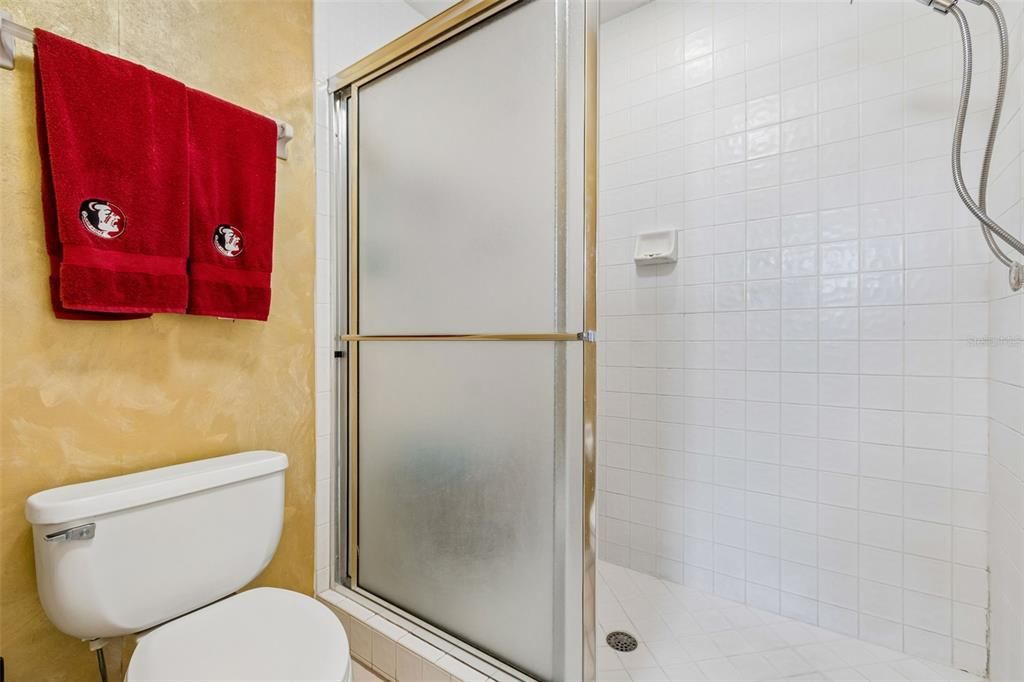
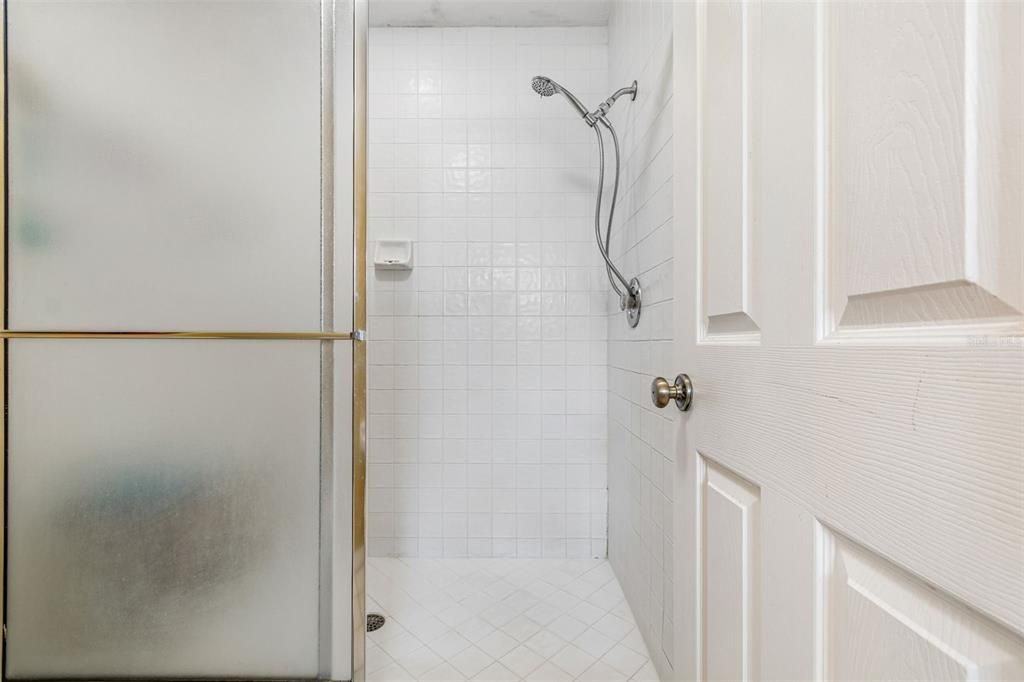
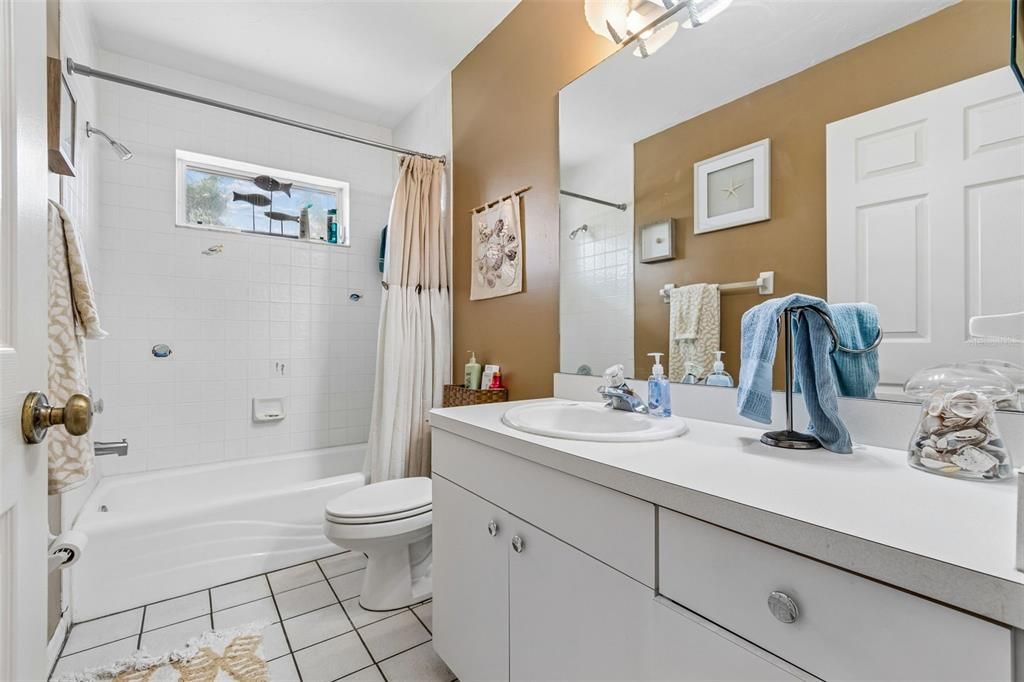
2 ванн
1,764 кв.фт.

Обзор

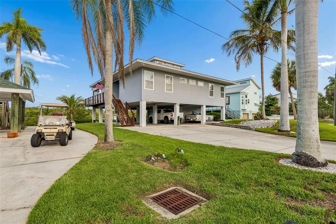
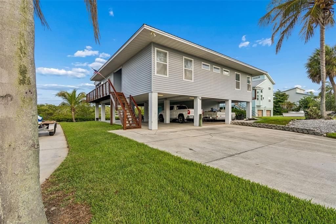
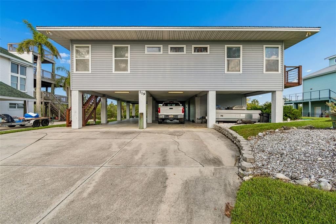
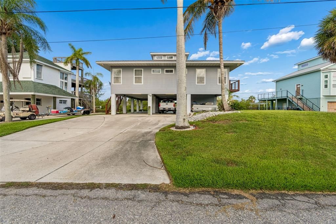
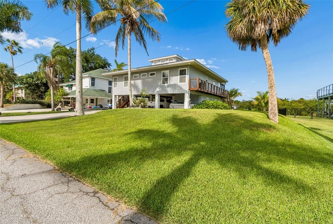
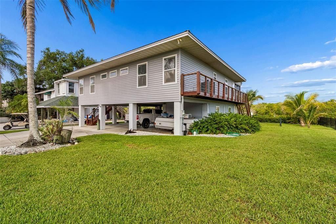
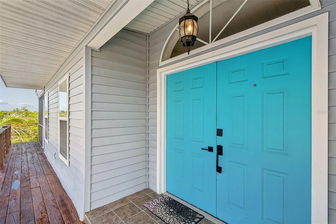
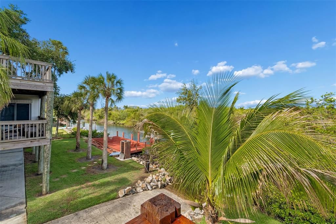
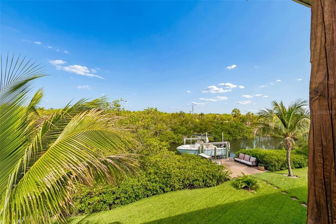
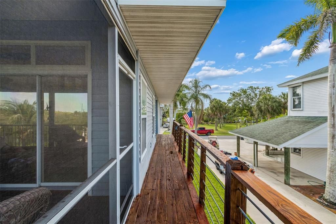
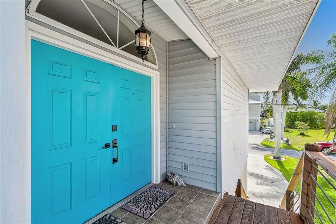
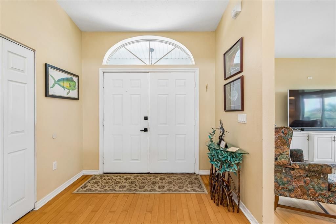
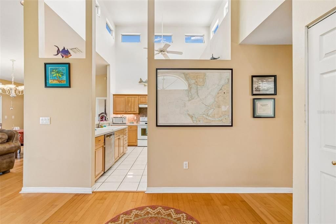
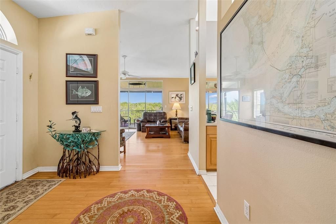
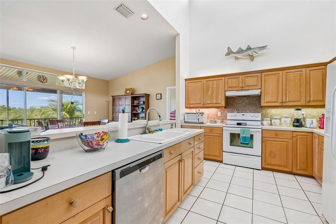
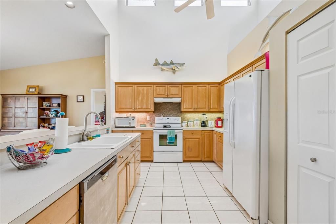
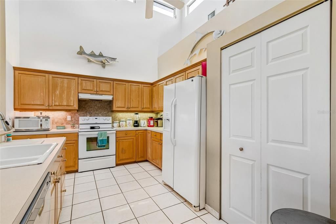
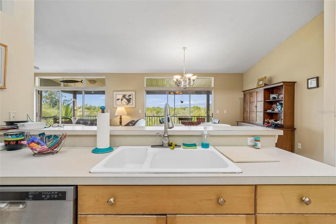
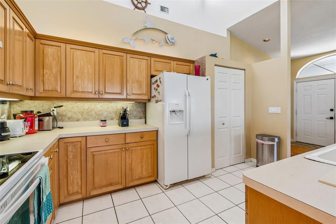
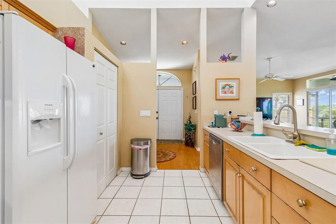
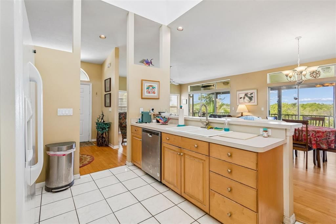
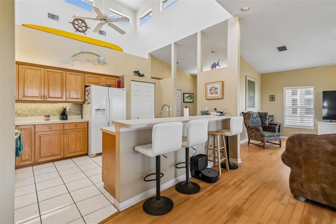
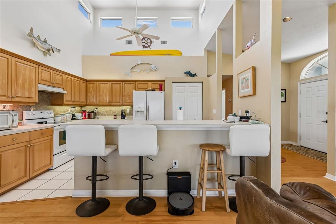
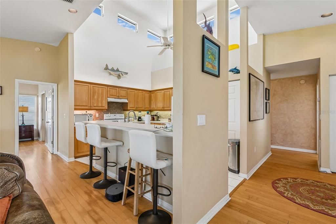
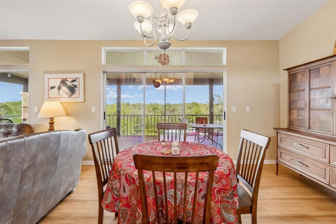
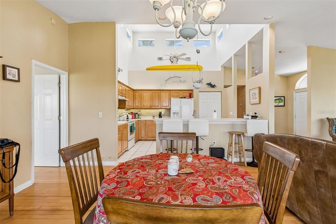
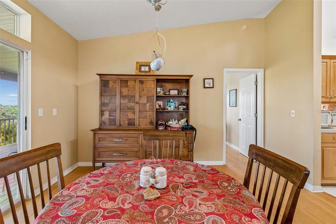
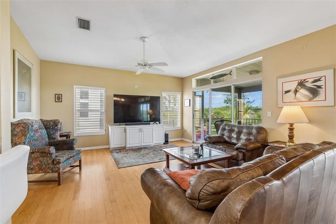
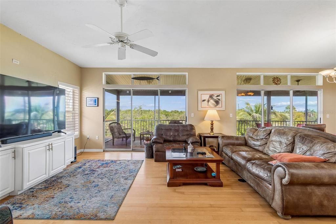
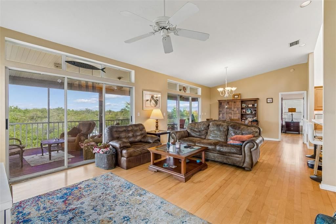
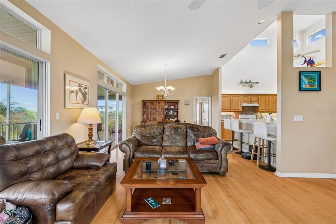
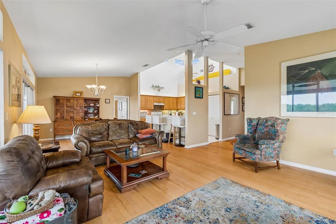
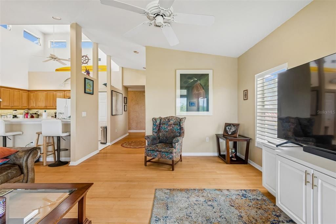
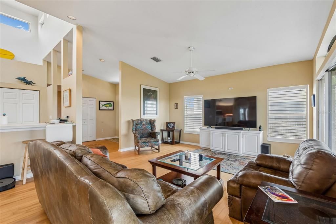
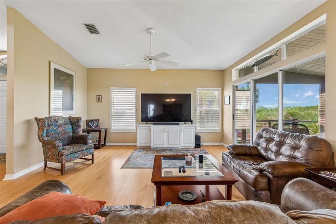
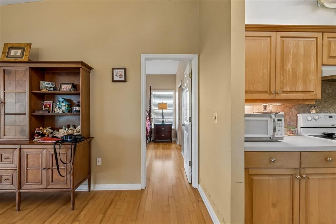
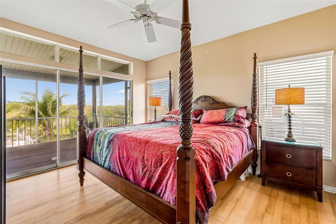
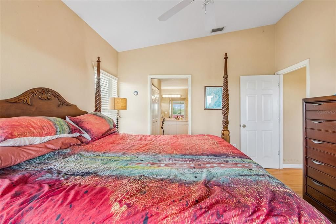
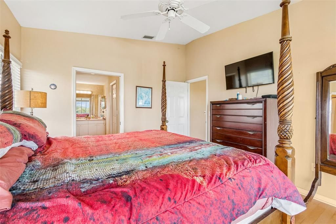
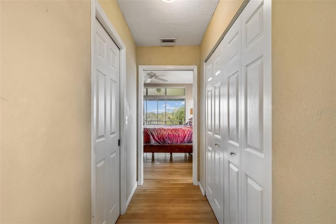
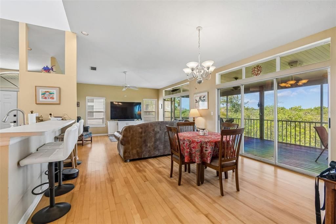
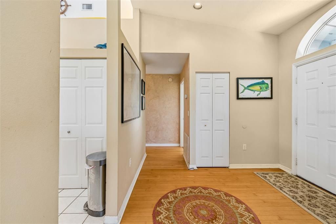
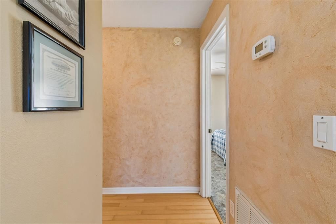
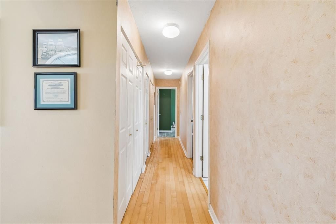
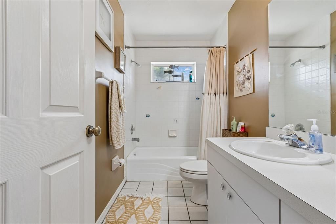
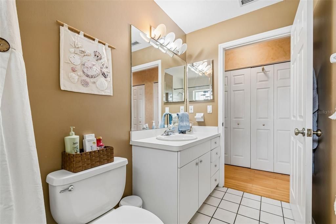
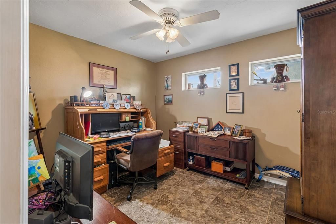
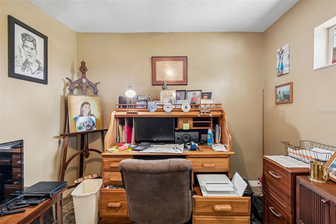
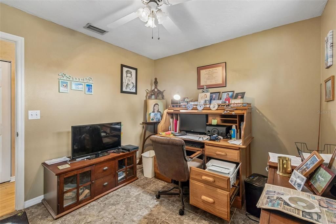
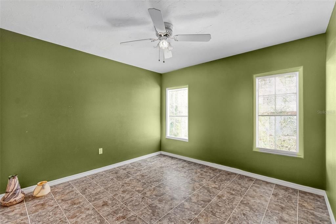
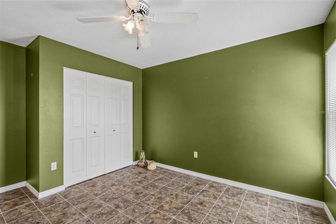
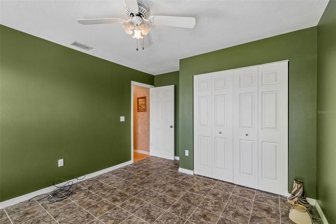
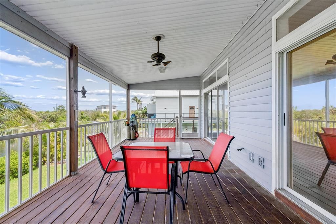
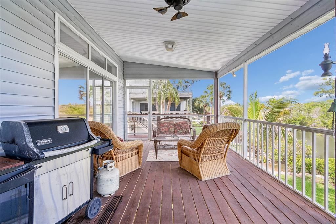
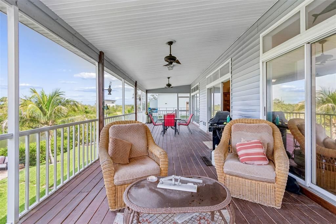
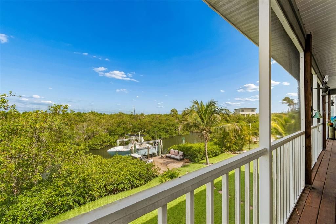
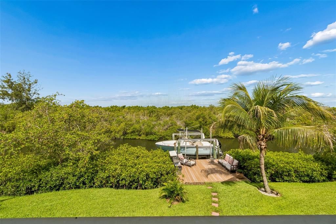
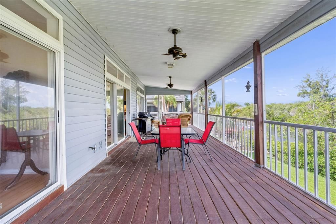
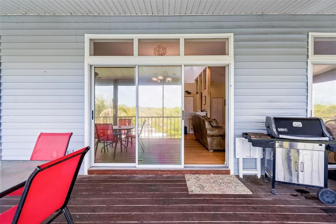
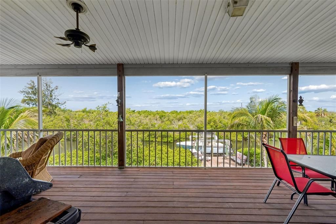
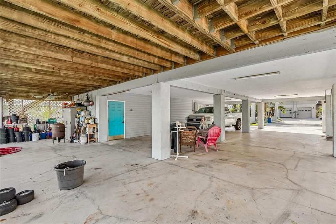
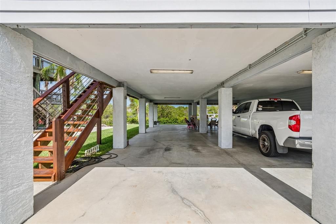
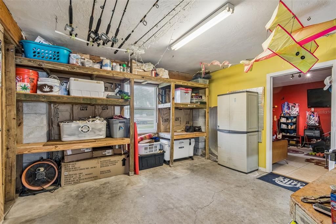
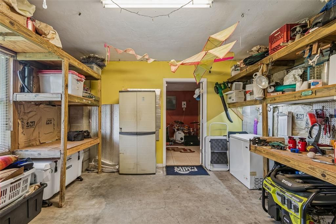
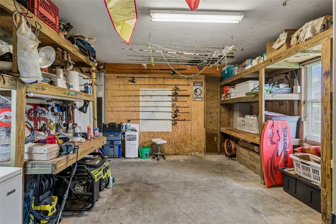
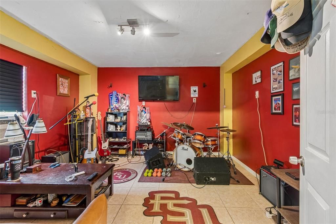
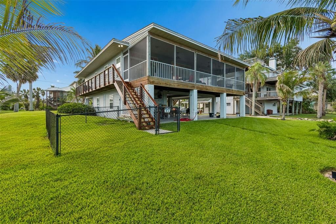
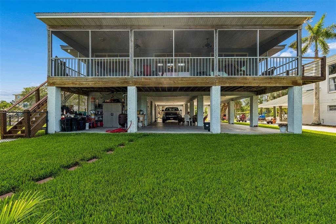
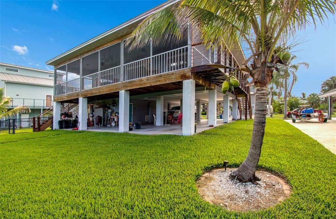
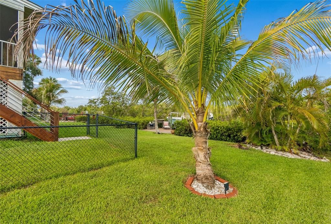
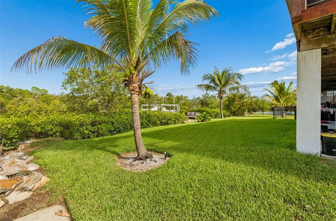
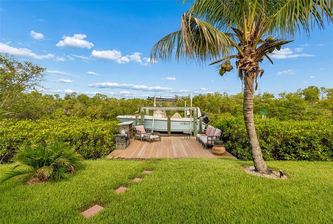
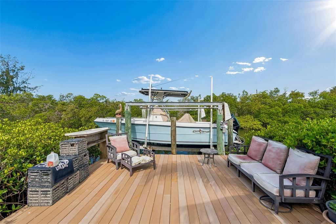
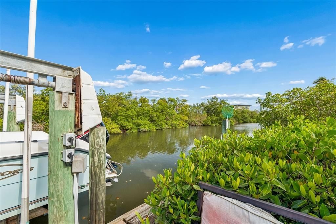
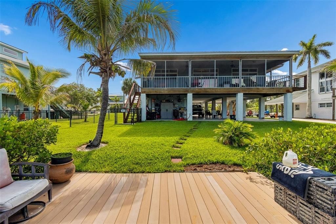
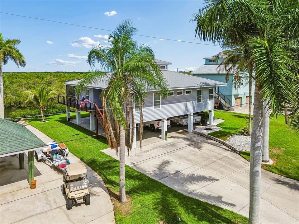
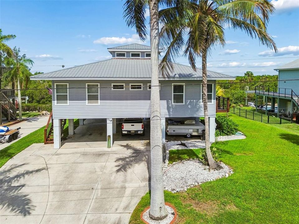
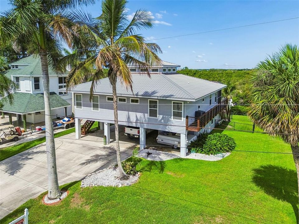
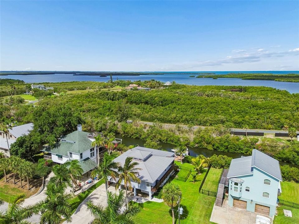
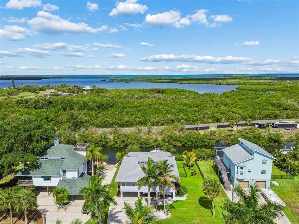
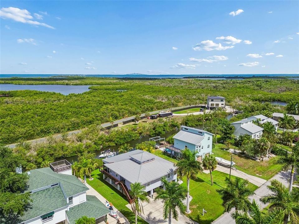
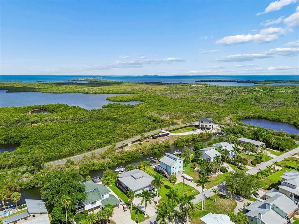
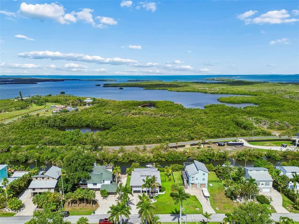
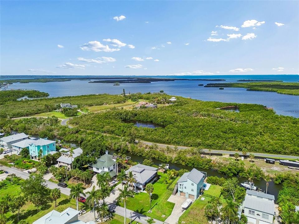
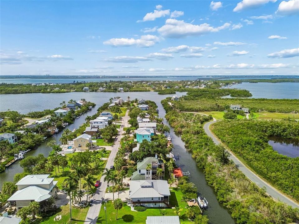
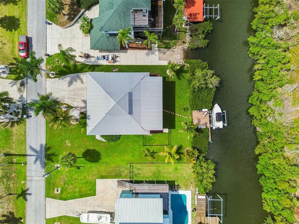
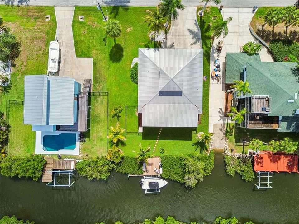
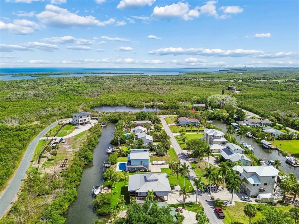
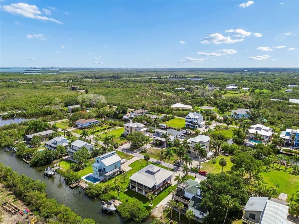
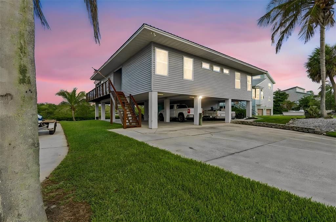
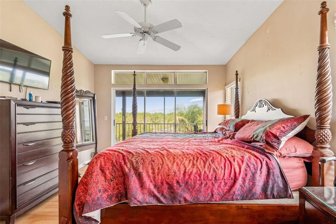
Second HUGE Sweet Price Improvement!!! This is why folks love living in Fla. Sunset views, great fishing, friendly neighbors, low taxes, boating, nature, peace and quiet. Its all right here! Take in the expansive west facing view and the sunsets that will amaze from the 12 x 42 mol covered screened porch. Full length balconies on the north and south sides of the home. Open and airy Florida style floorplan with large great room and kitchen combo all with open views to outside. Split plan. Master is on west side of home opening to the porch. 3 very nice bedrooms on the opposite side of the house. Wood and tile floors throughout. Soaring 17'; ceiling in kitchen and additional vaults make for very unique lines in the main living area. On dead end street with minimal passers by. Tons of parking on the ground floor with room for at least 4 vehicles and a golf cart, etc. Plenty of room to tuck away the boat trailer, pop up etc. 1st floor also has indoor utility room and studio/game room. This is a perfect hideaway!! The dog will enjoy a newly installed fenced run in the side yard. Dock is seconds from world class fishing either backwater or offshore with everything in between. Situated on very protected canal with 6000# lift. Short scenic commute to south St. Pete via the Skyway or run up to Tampa in less than 30 min. via I-75. Make it to Bradenton in about 10 min. Great location. Great neighborhood. Great way to enjoy the Fla. lifestyle.

Локация

Детали

Тип:
Residential
Парковка:
Boat / Covered / Driveway / Golf Cart Parking / Ground Level / Guest / Off Street / On Street / Parking Pad / Under Building
Год постройки:
1995
Лот:
0.23 Акров
Отопление:
Central
Цена/кв.фут:
$476
Охлаждение:
Central Air
HOA:
Нет данных
Valuation

Our model vs. what's actually selling nearby.
Estimate
$689,900
$429K – $791K
Confidence Low
List vs. estimate
$149K above estimate
List $839,000 · +21.6%
Our model says this listing is priced above recent comparable activity. Room to negotiate.
Price per sq ft
$475
+21.3% vs. city median $392
Based on
9 MLS comparables
Median of recent comparable listings. Sold comps use closing price, active listings use list price.

Главное

Annual tax
$2,740
2025
View
Water
Waterfront
Canal - Saltwater
Pets
Allowed
Больше фактов и особенностей
  • Напольное покрытие

    • Ceramic Tile

    • Hardwood

    Отопление

    • Central

    Охлаждение

    • Central Air

    Бытовая техника

    • Dishwasher

    • Dryer

    • Electric Water Heater

    • Range

    • Range Hood

    • Refrigerator

    • Washer

    Другие особенности интерьера

    • Cathedral Ceiling(s)

    • Ceiling Fan(s)

    • High Ceilings

    • Kitchen/Family Room Combo

    • Open Floorplan

    • Split Bedroom

    • Window Treatments

    Спальни и ванные комнаты

    • Спальни: 4

    • Полные ванные комнаты: 2

  • Парковка

    • Boat

    • Covered

    • Driveway

    • Golf Cart Parking

    • Ground Level

    • Guest

    • Off Street

    • On Street

    • Parking Pad

    • Under Building

    Имущество

    • Этажи: Two

    • Особенности Экстерьера: Balcony / Dog Run / Outdoor Shower / Sliding Doors

    Лот

    • Лот: 0.23 Акров

    Другая Информация о Недвижимости

    • Номер Земельного Участка: 2152000002

    • Зонирование: PDR/HA/C

  • Тип и стиль

    • Тип недвижимости: Residential

    • Подтип недвижимости: Single Family Residence

  • Общественное благосостояние

    • BB/HS Internet Available

    • Cable Connected

    • Electricity Connected

    • Fiber Optics

    • Fire Hydrant

    • Sewer Connected

    • Street Lights

    • Water Connected

  • Другая финансовая информация

    • Годовая сумма налога: $2,740

  • Детали источника

    • MLS ID: TB8512882

    Другие факты

    • Строительные материалы: Wood Frame

    • Детали фундамента: Slab / Stilt/On Piling

    • Особенности прачечной: Laundry Room

    • Особенности лота: Cleared / Flood Insurance Required / FloodZone / In County / Landscaped / Level / Street Dead-End / Unincorporated

    • Особенности двора и крыльца: Other / Rear Porch / Screened

    • Особенности окна: Blinds / Window Treatments

    • Направленные лица: East

    • Другие структуры: Kennel/Dog Run / Storage

    • Архитектурный стиль: Elevated / Florida / Key West

    • Берег: Да

    • Жилая площадь: 1764

    • Источник воды: Public

    • Название подразделения: TERRA CEIA ESTATES UNIT 2

Частный запрос
Поговорите со специалистом по этому объекту.
Планировки, HOA-документы, off-market сравнимые объекты, частный показ — одно сообщение напрямую локальному специалисту.

Ещё такие

На продажу
$747,000
Дом
4 спален · 3 ванн · 1,861 кв.фт.
PALMETTO SKYWAY REP, PALMETTO
924 ARLINGTON ROAD
На продажу
$800,000
Дом
5 спален · 4 ванн · 3,435 кв.фт.
GULL CAY, PALMETTO
707 40TH STREET W
-$59K
На продажу
$599,990
Дом
3 спален · 2 ванн · 1,669 кв.фт.
TERRA CEIA ESTATES, TERRA CEIA
1831 BAYSHORE DRIVE
На продажу
$950,000
Дом
3 спален · 3 ванн · 2,941 кв.фт.
PALMETTO SKYWAY SUB SEC 2, PALMETTO
5008 BAY STATE ROAD
-$30K
На продажу
$719,900
Дом
3 спален · 3 ванн · 2,723 кв.фт.
BAYSIDE, TERRA CEIA
1914 KENNEDY COURT
На продажу
$599,900
Дом
3 спален · 2 ванн · 1,954 кв.фт.
PALMETTO POINT, PALMETTO
452 50TH STREET W
-$27K
На продажу
$623,000
Дом
3 спален · 2 ванн · 1,630 кв.фт.
PALMETTO SKYWAY REP, PALMETTO
4608 ARLINGTON ROAD
-$24K
На продажу
$1,075,000
Дом
3 спален · 2 ванн · 2,645 кв.фт.
2206000; PALMETTO SKYWAY SECTION 1, PALMETTO
4911 PALMETTO POINT DRIVE

Рынок вокруг этого адреса

Актуальные данные по району.
Смотреть все

The multiple listing information is provided by the Stellar MLS from a copyrighted compilation of listings. The compilation of listings and each individual listing are ©2026-present Stellar MLS. All Rights Reserved. The information provided is for consumers' personal, noncommercial use and may not be used for any purpose other than to identify prospective properties consumers may be interested in purchasing. All properties are subject to prior sale or withdrawal. All information provided is deemed reliable but is not guaranteed accurate, and should be independently verified. Listing courtesy of: RE/MAX REALTY UNLIMITED