Недвижимость
Ознакомьтесь с нашими объявлениями
Продать дом
Бесплатная оценка дома
Контакты
Расскажите нам о своих потребностях

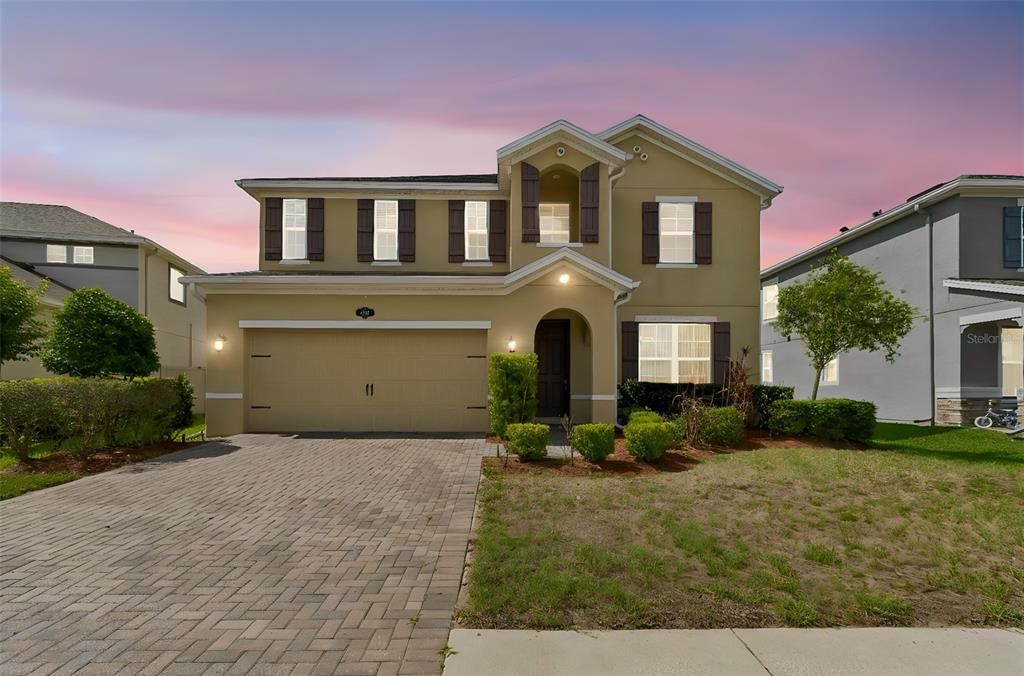
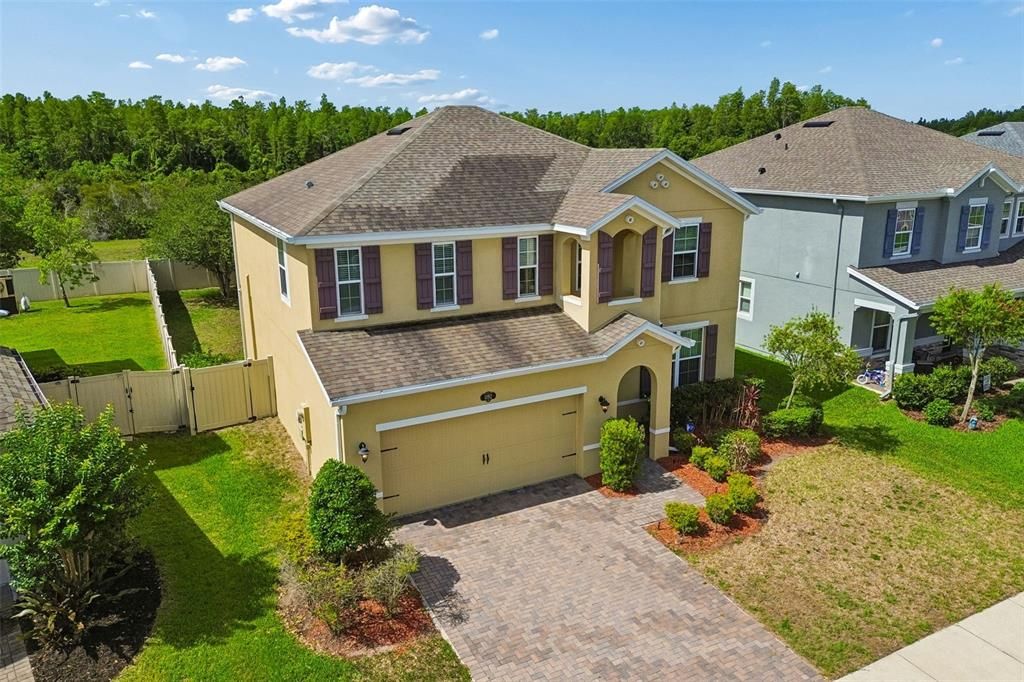
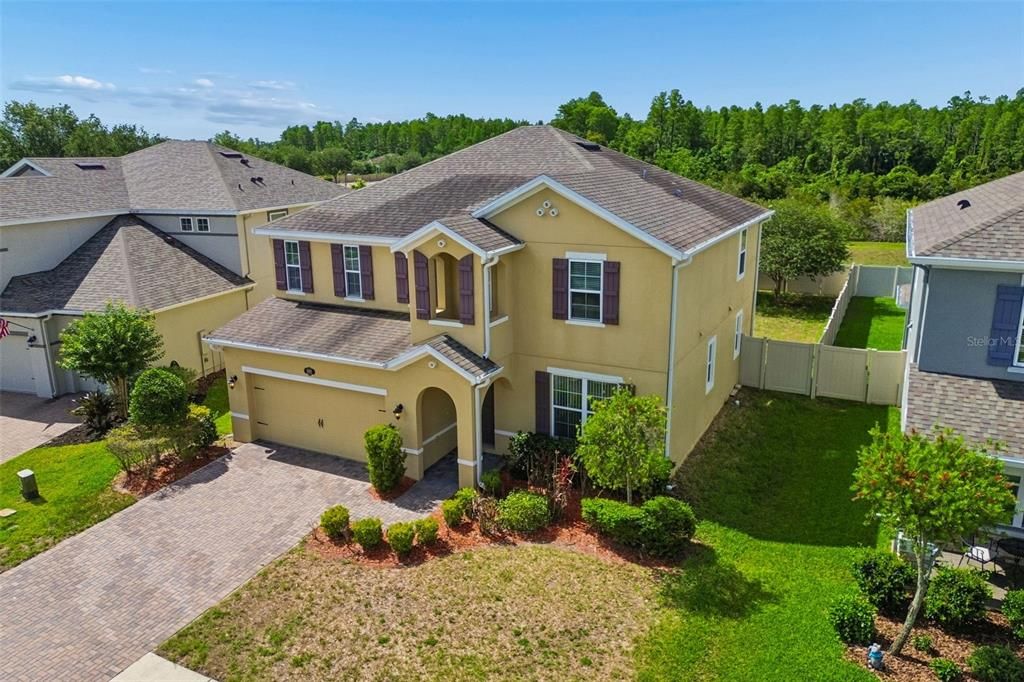
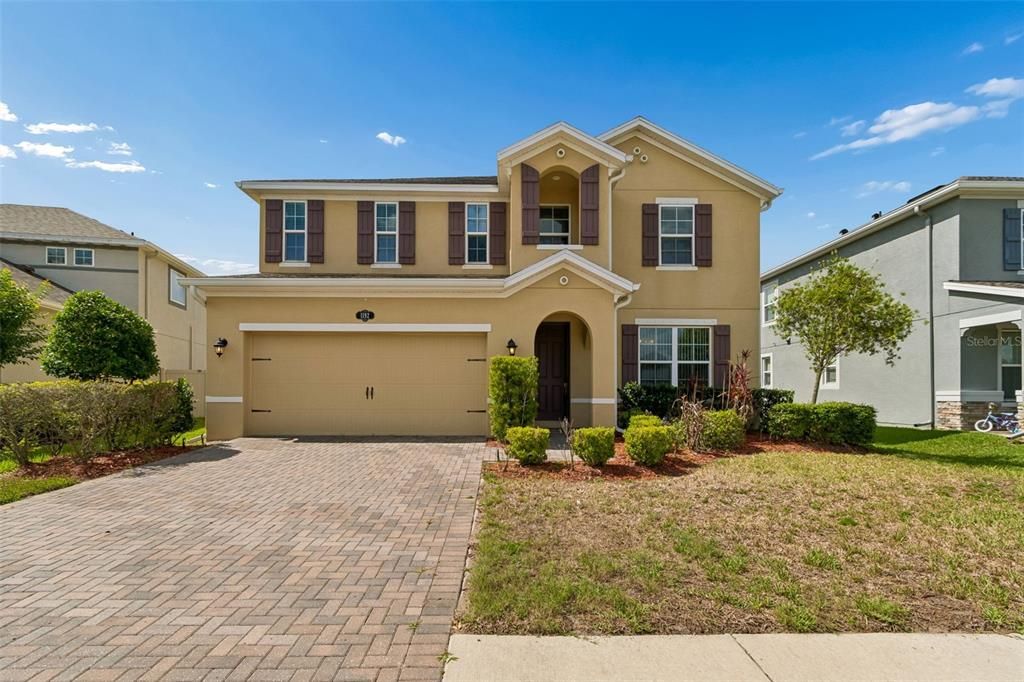
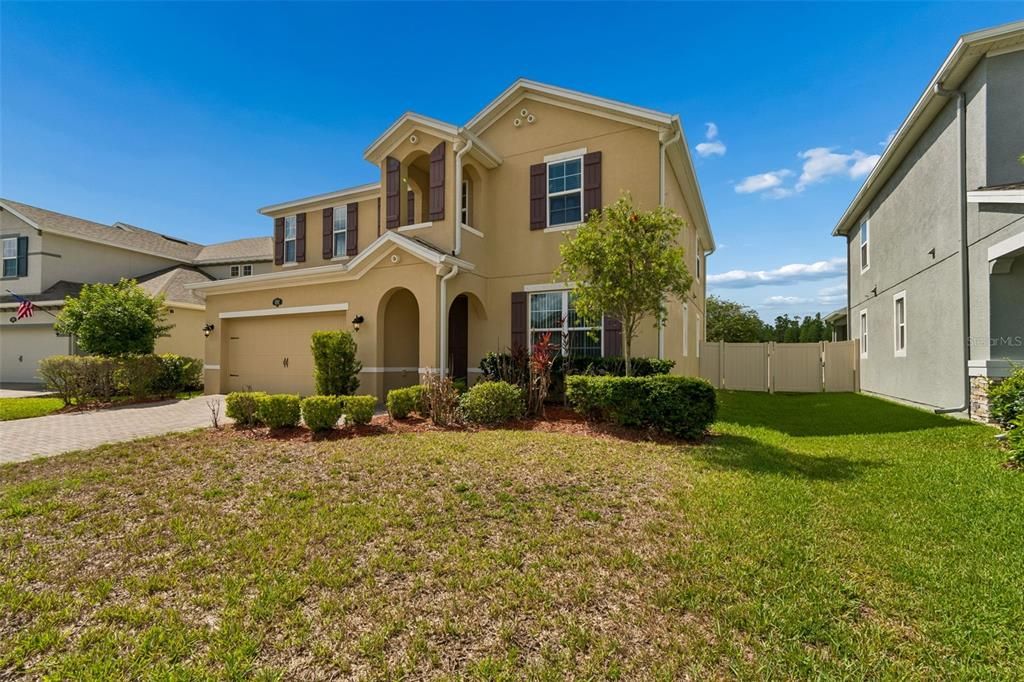
1192 MULTIFLORA LOOP

Дом Под контрактом
$640,000

BTC: 9.81896287

ETH: 336.37472144

61 Дней
4 спален
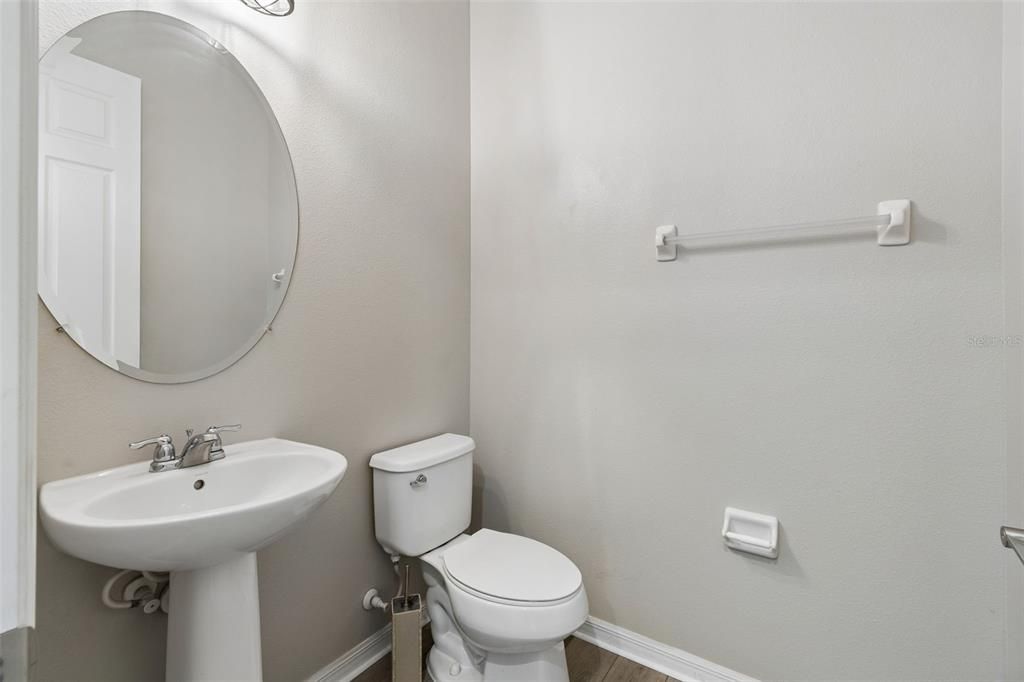
3 ванн
2,592 кв.фт.

Обзор

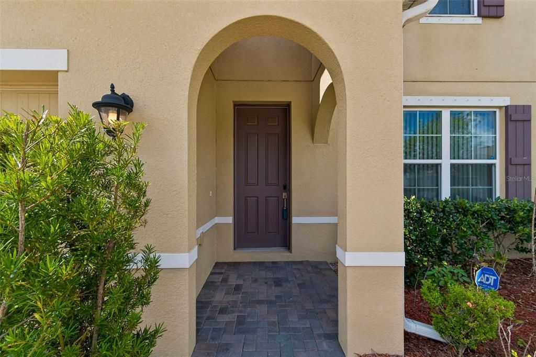
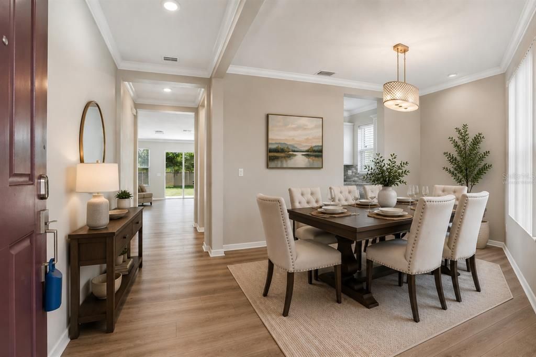
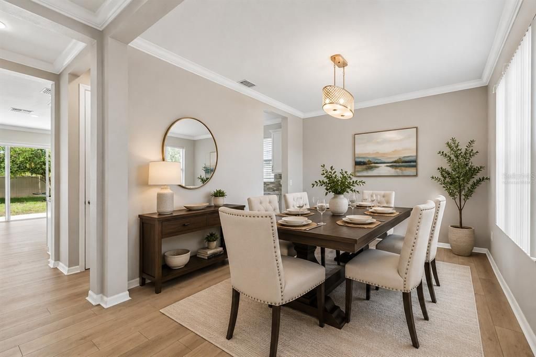
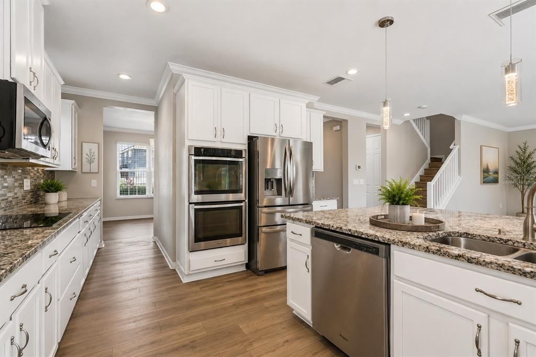
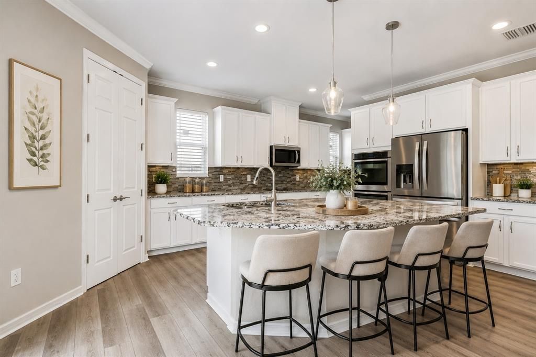
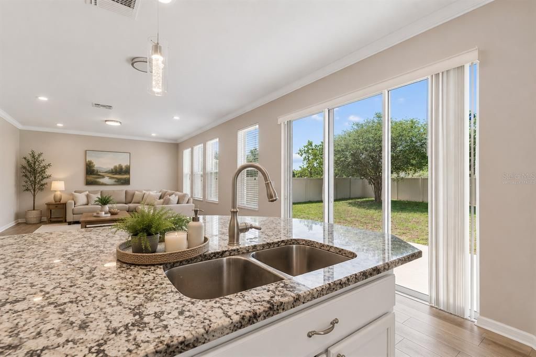
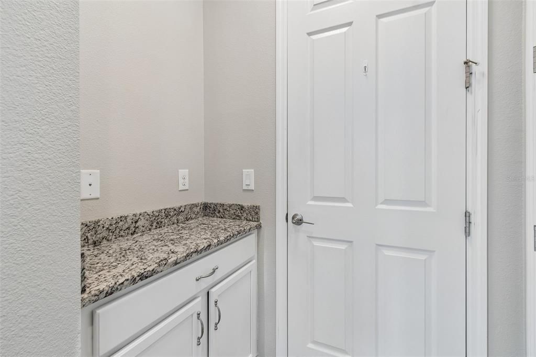
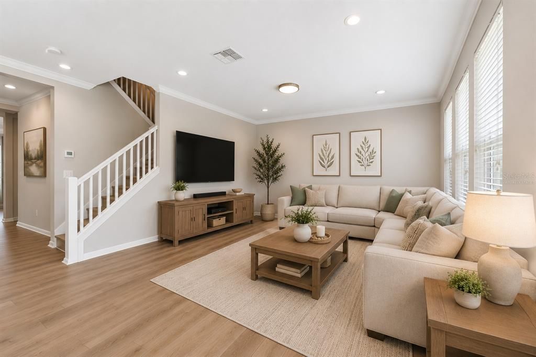
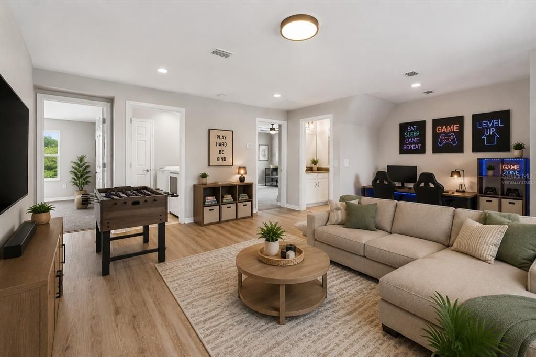
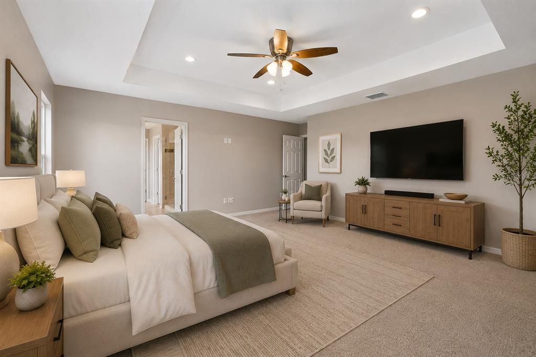
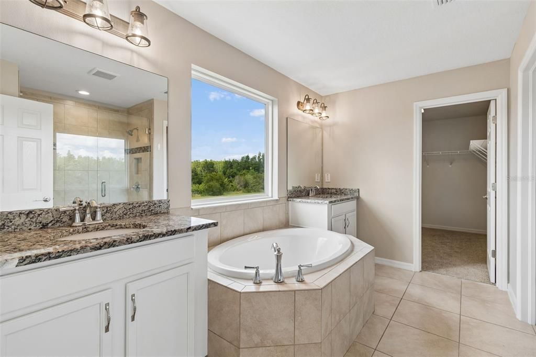
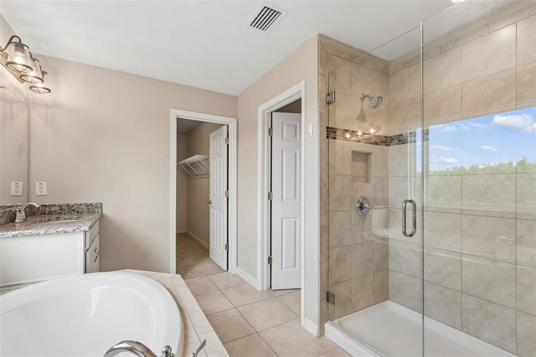
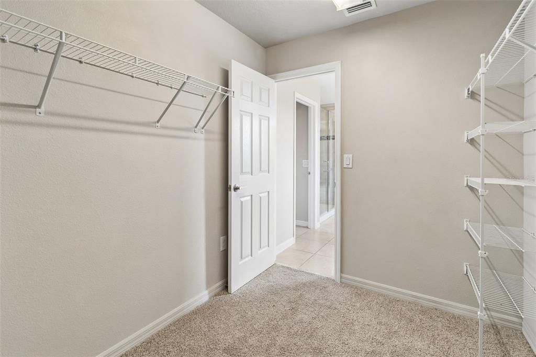
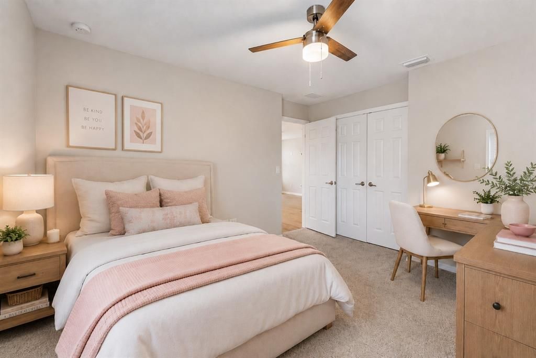
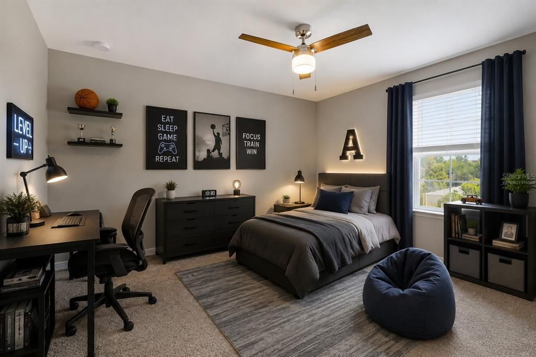
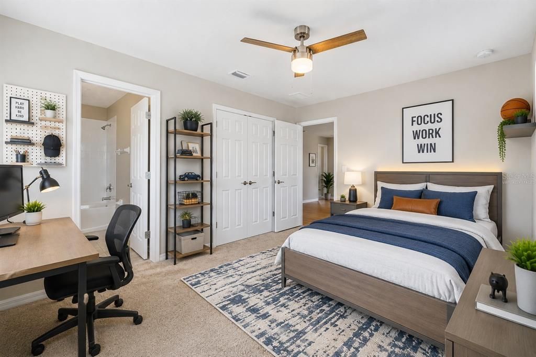
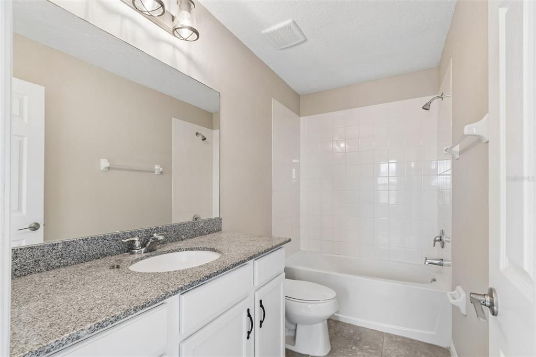
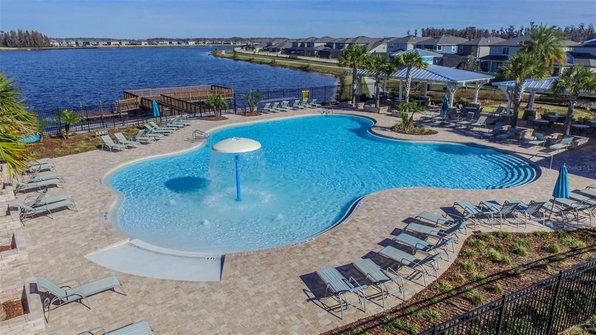
Under contract-accepting backup offers. Virtually Staged. Preferred lender offering 3.5 for down payment on FHA Loan! Welcome to 1192 Multiflora Loop in beautiful Lutz, Florida. A spacious and beautifully maintained home offering the perfect blend of comfort, style, and functionality. This stunning two-story property features an open-concept layout with generous living spaces, modern finishes, and abundant natural light throughout. The heart of the home is the impressive gourmet kitchen, complete with granite countertops, stainless steel appliances, oversized cabinetry, a large center island with seating, and ample prep space; perfect for entertaining or everyday living. The kitchen flows seamlessly into the expansive living and dining areas, creating an inviting atmosphere for gatherings with family and friends. Upstairs, you'll find spacious bedrooms, including a luxurious primary suite designed for relaxation with plenty of room to unwind. Additional flex spaces throughout the home provide endless possibilities for a home office, loft, media room, playroom, or guest accommodations. Step outside to enjoy the oversized fenced backyard with plenty of room for entertaining, pets, family activities, or creating your dream outdoor oasis. The backyard offers privacy, open green space, and a patio area perfect for enjoying Florida evenings. Located in the highly desirable Lutz area, this home is conveniently situated near shopping, dining, top-rated schools, parks, major highways, and everything near Tampa Bay area. This move-in-ready home combines space, versatility, and modern Florida living. A must-see opportunity you don’t want to miss. Schedule your private showing today!

Локация

Детали

Тип:
Residential
Парковка:
Driveway
Год постройки:
2018
Лот:
0.15 Акров
Отопление:
Central
Цена/кв.фут:
$247
Охлаждение:
Central Air
HOA:
$371

Valuation

Our model vs. what's actually selling nearby.
Estimate
$552,500
$372K – $660K
Confidence Low
List vs. estimate
$87K above estimate
List $640,000 · +15.8%
Our model says this listing is priced above recent comparable activity. Room to negotiate.
Price per sq ft
$246
-5.4% vs. city median $260
Based on
24 MLS comparables
Median of recent comparable listings. Sold comps use closing price, active listings use list price.

Главное

Annual tax
$7,956
2025
HOA
$371/yr
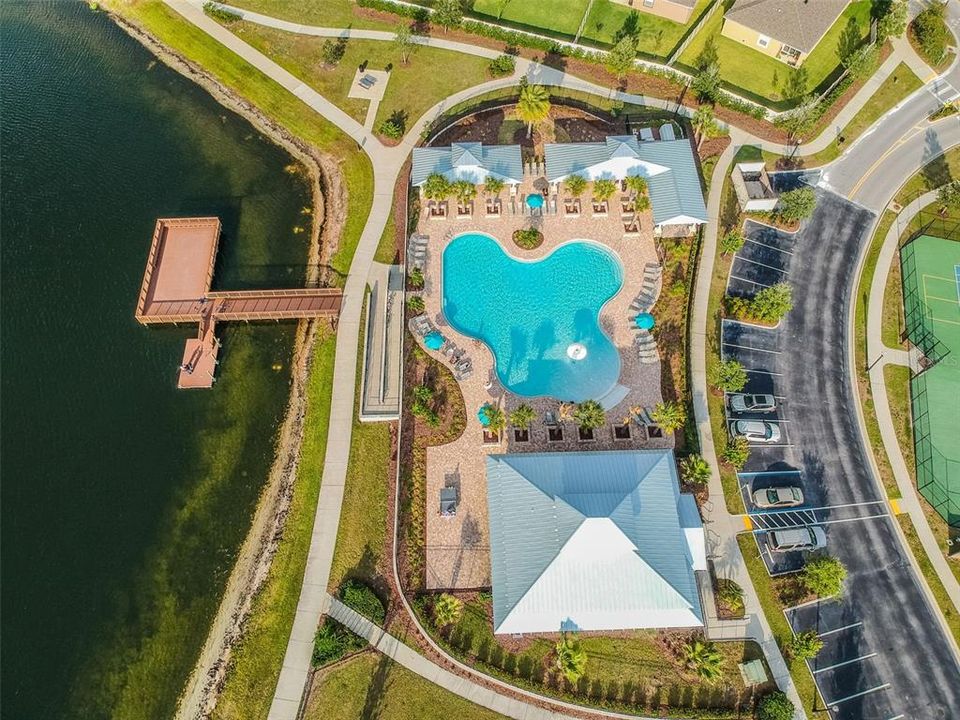
Community Pool, Maintenance Grounds, Pool Maintenance
Garage
2 car garage
Pets
Allowed
Больше фактов и особенностей
  • Напольное покрытие

    • Carpet

    • Tile

    • Vinyl

    Отопление

    • Central

    Охлаждение

    • Central Air

    Бытовая техника

    • Built-In Oven

    • Convection Oven

    • Cooktop

    • Dishwasher

    • Disposal

    • Dryer

    • Microwave

    • Refrigerator

    • Washer

    Другие особенности интерьера

    • Ceiling Fan(s)

    • Crown Molding

    • Kitchen/Family Room Combo

    • PrimaryBedroom Upstairs

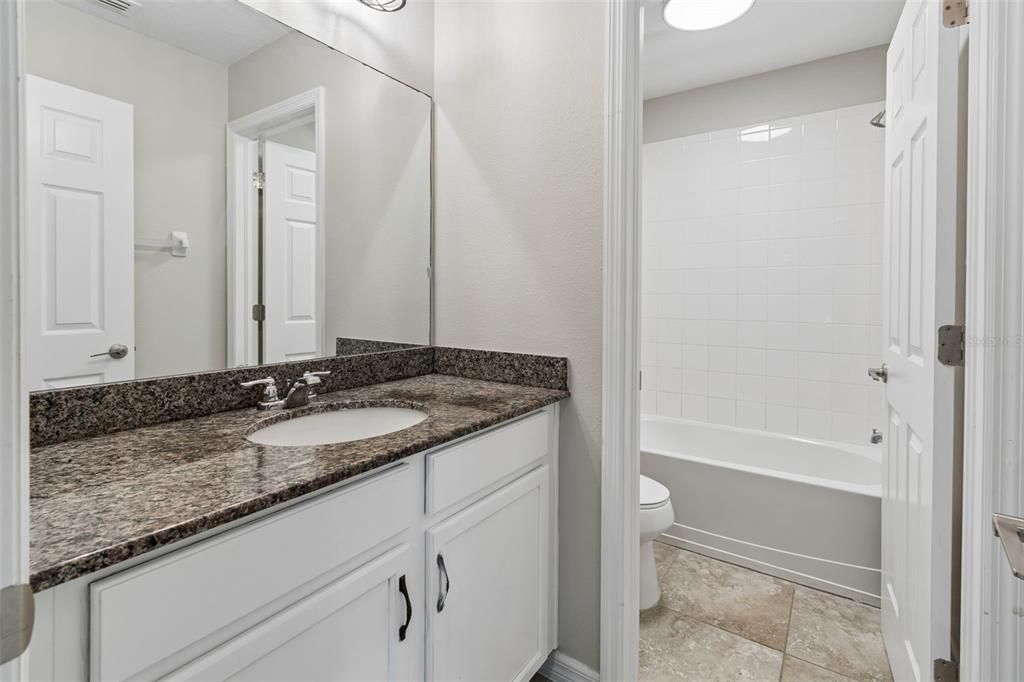
    • Stone Counters

    • Tray Ceiling(s)

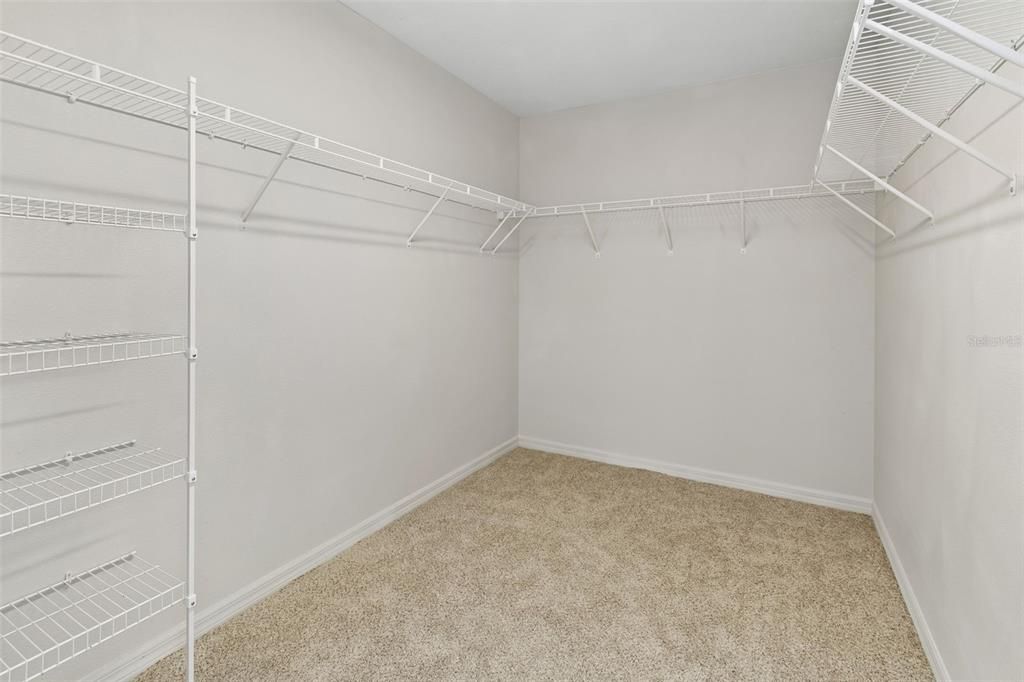
    • Walk-In Closet(s)

    • Window Treatments

    Спальни и ванные комнаты

    • Спальни: 4

    • Ванные: 1

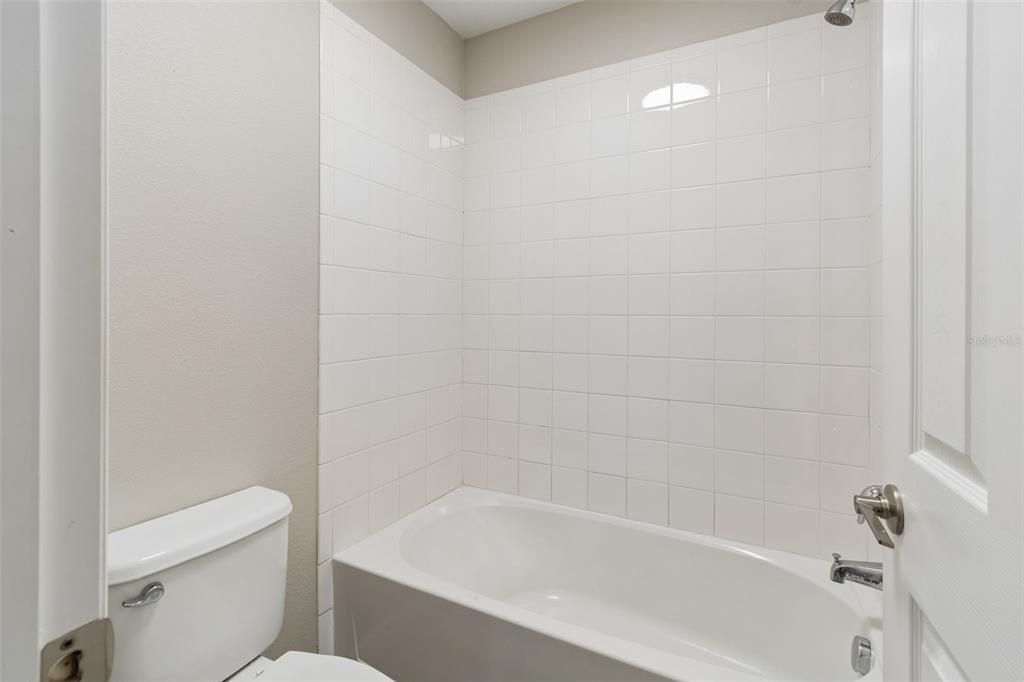
    • Полные ванные комнаты: 3

  • Парковка

    • Driveway

    Имущество

    • Этажи: Two

    • Особенности Экстерьера: Hurricane Shutters / Irrigation System / Rain Gutters / Sidewalk

    Лот

    • Лот: 0.15 Акров

    Другая Информация о Недвижимости

    • Номер Земельного Участка: 3326180070042000180

    • Зонирование: MPUD

  • Тип и стиль

    • Тип недвижимости: Residential

    • Подтип недвижимости: Single Family Residence

  • Общественное благосостояние

    • Public

  • Другая финансовая информация

    • HOA: $371

    • Частота HOA: Annually

    • Годовая сумма налога: $7,957

  • Детали источника

    • MLS ID: TB8511796

    Другие факты

    • Строительные материалы: Block / Concrete / Stucco

    • Детали фундамента: Slab

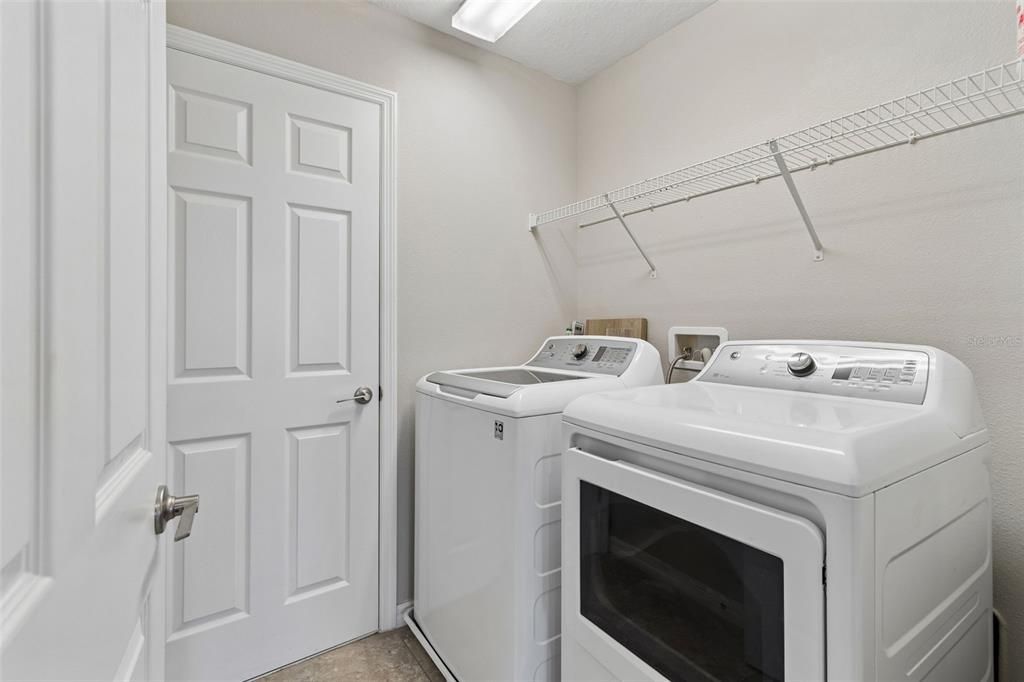
    • Особенности прачечной: Laundry Room / Upper Level

    • Особенности двора и крыльца: Front Porch

    • Особенности окна: Blinds

    • Направленные лица: North

    • Мест в гараже: 2

    • Прикрепленный гараж: Да

    • Гараж: Да

    • Жилая площадь: 2592

    • Источник воды: Public

    • Название подразделения: LONG LAKE RANCH VILLAGE 1A

Частный запрос
Поговорите со специалистом по этому объекту.
Планировки, HOA-документы, off-market сравнимые объекты, частный показ — одно сообщение напрямую локальному специалисту.

Ещё такие

Новое
Под контрактом
$550,000
Дом
3 спален · 2 ванн · 2,030 кв.фт.
VILLAROSA PH 1B1, LUTZ
4510 NEW DAWN COURT
Новое
Под контрактом
$710,000
Дом
4 спален · 2 ванн · 2,475 кв.фт.
CALUSA TRACE UNIT THREE, LUTZ
4105 ANGEL WING COURT
Новое
Под контрактом
$589,900
Дом
6 спален · 3 ванн · 3,029 кв.фт.
HERITAGE HARBOR VILLAGE 17, LUTZ
18923 FISHERMANS BEND DRIVE
Новое
Под контрактом
$680,000
Дом
5 спален · 4 ванн · 3,673 кв.фт.
BALLANTRAE VILLAGE 04, LAND O LAKES
3518 BRAEMAR STREET
+$30K
Под контрактом
$779,900
Дом
4 спален · 3 ванн · 2,907 кв.фт.
VILLAROSA PH G, LUTZ
19307 WIND DANCER STREET
Под контрактом
$749,000
Дом
4 спален · 3 ванн · 2,584 кв.фт.
HOLLY LAKE ESTATES, LUTZ
19906 JODI DRIVE
-$5K
Под контрактом
$484,900
Дом
4 спален · 2 ванн · 2,070 кв.фт.
STONEBRIER, LUTZ
2719 CYPRESS BOWL ROAD
Под контрактом
$469,000
Дом
4 спален · 3 ванн · 2,529 кв.фт.
CONCORD STN PH 2 UNS A & B SEC, LAND O LAKES
3603 MORGONS CASTLE COURT

Рынок вокруг этого адреса

Актуальные данные по району.
Смотреть все

The multiple listing information is provided by the Stellar MLS from a copyrighted compilation of listings. The compilation of listings and each individual listing are ©2026-present Stellar MLS. All Rights Reserved. The information provided is for consumers' personal, noncommercial use and may not be used for any purpose other than to identify prospective properties consumers may be interested in purchasing. All properties are subject to prior sale or withdrawal. All information provided is deemed reliable but is not guaranteed accurate, and should be independently verified. Listing courtesy of: TRINITY REAL ESTATE GROUP, LLC