Недвижимость
Ознакомьтесь с нашими объявлениями
Продать дом
Бесплатная оценка дома
Контакты
Расскажите нам о своих потребностях
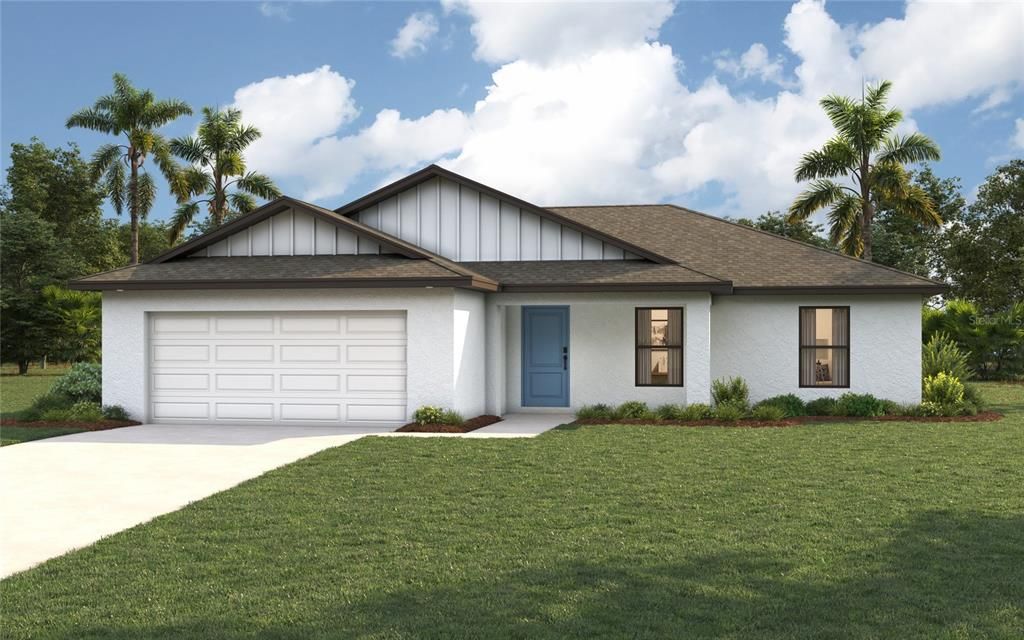
11990 GROUSE AVENUE

Дом На продажу
$307,990

BTC: 3.81648079

ETH: 128.32916667

Новое
3 спален
2 ванн
1,469 кв.фт.

Обзор

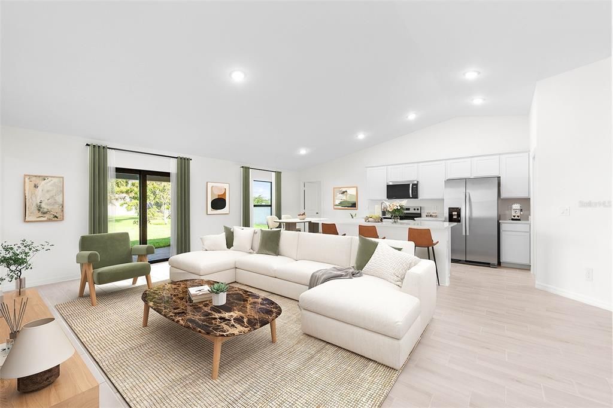
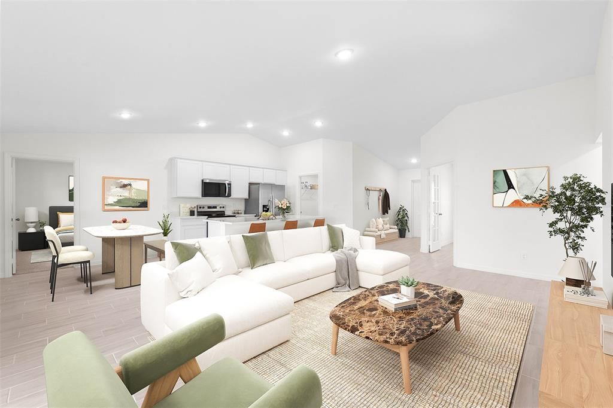
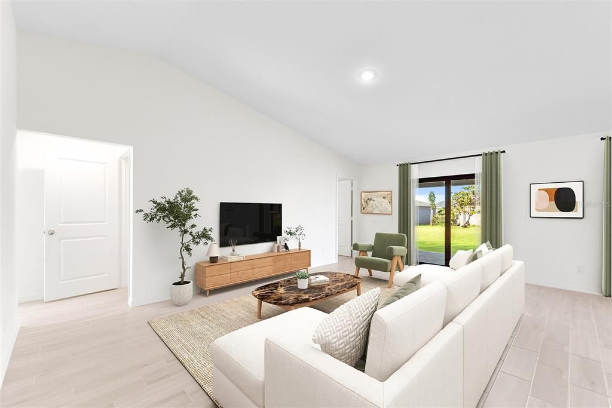
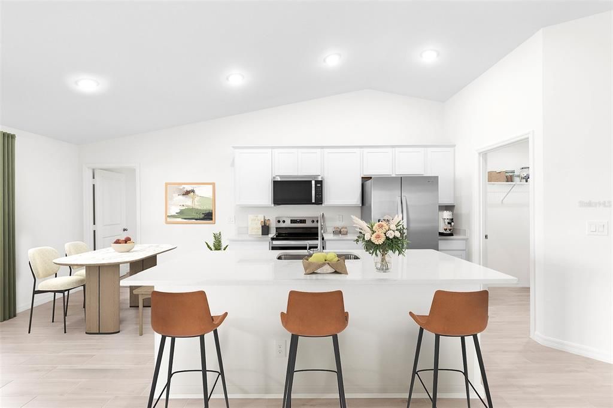
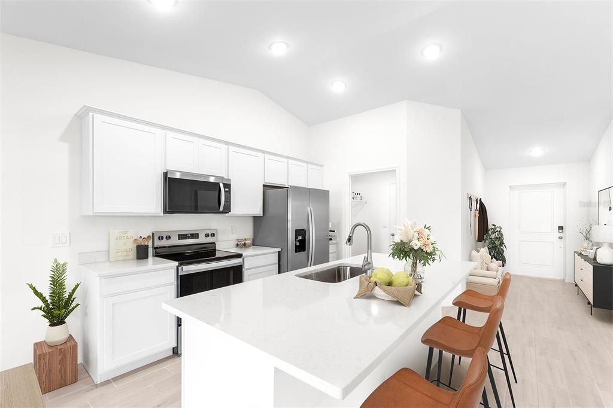
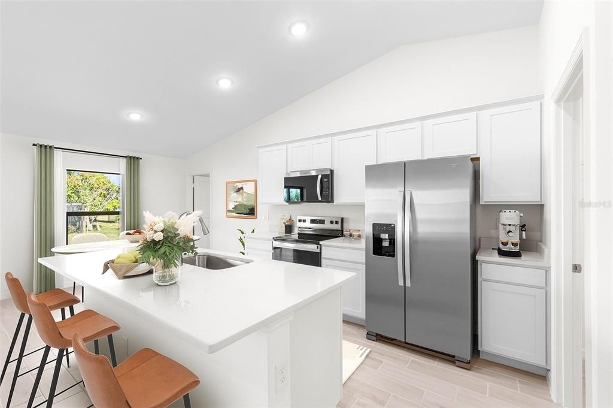
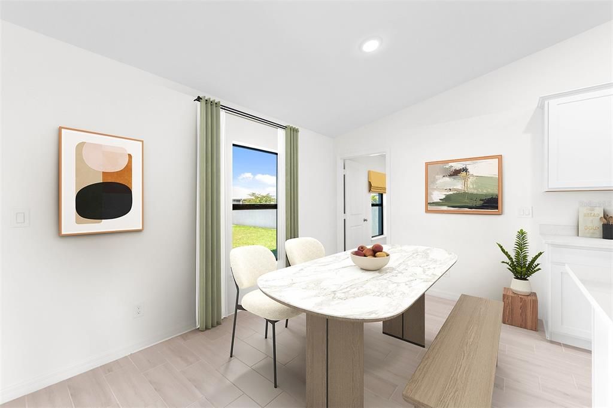
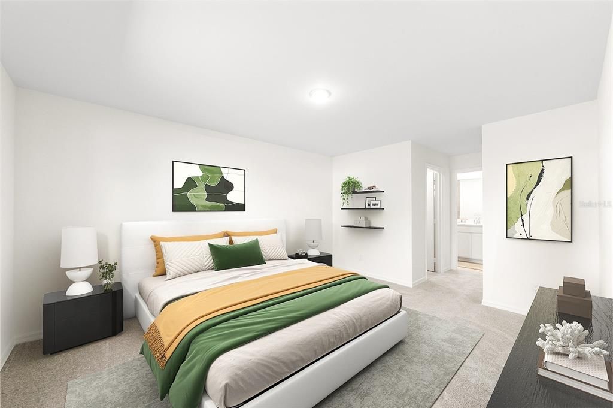
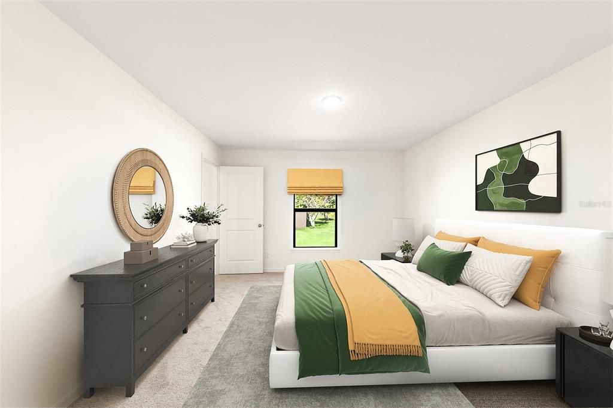
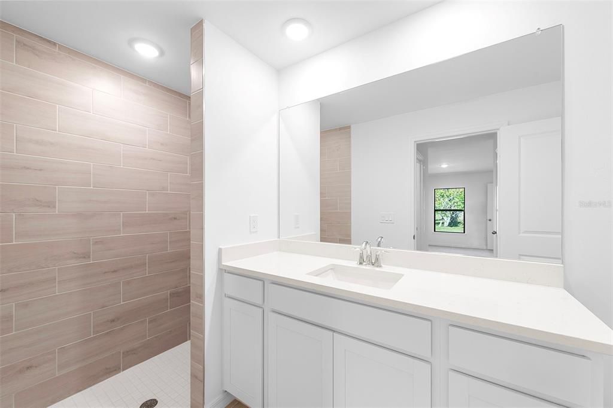
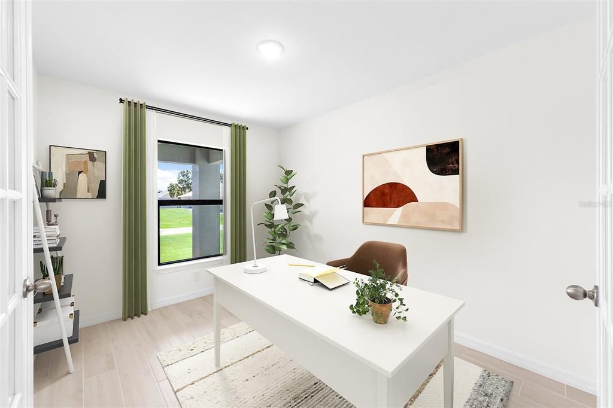
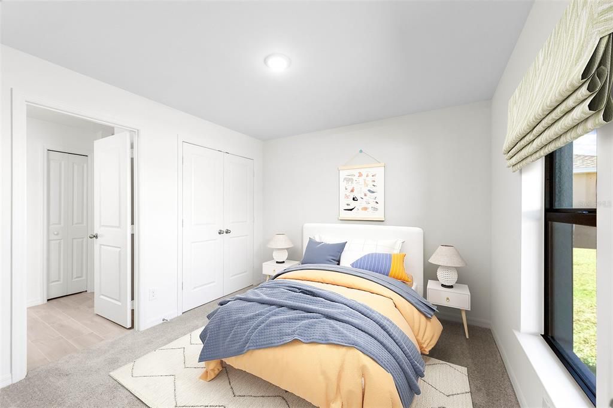
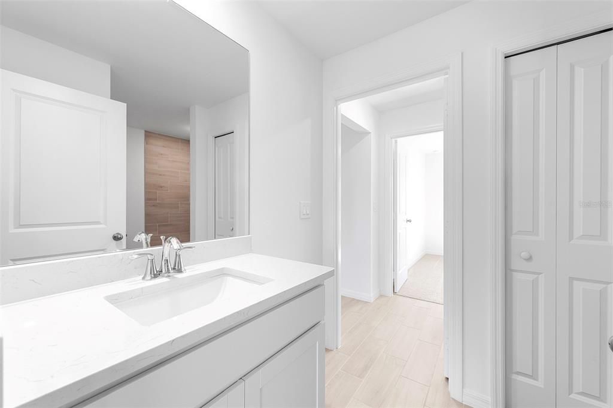
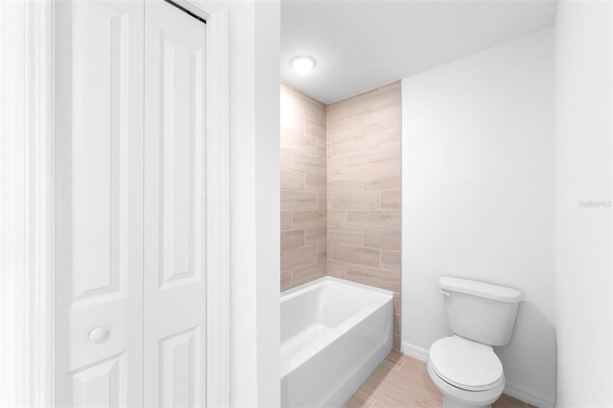
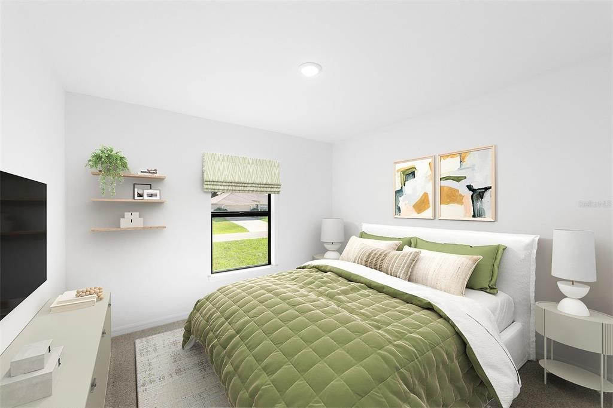
Virtually Staged. Under Construction. NEW CONSTRUCTION WITH WARRANTY - estimated delivery October 2026! SPECIAL INCENTIVES: Get up to $16k toward closing costs, rate buydowns, and prepaids at closing when using preferred lender and title. The Cayo Costa combines open-concept living with a smart split-bedroom layout, offering three bedrooms plus a den and two bathrooms. Perfectly designed for entertaining, the main living area showcases a soaring vaulted ceiling that seamlessly connects the kitchen, dining area, and expansive Great Room. A large freestanding island provides the ideal centerpiece for both casual meals and social gatherings, while sliding glass doors extend the living space to a covered lanai for effortless indoor-outdoor living. The private Primary Suite is a true retreat, featuring two spacious walk-in closets and a well-appointed en-suite bathroom. On the opposite side of the home, two comfortable guest bedrooms share a full bath, ensuring both privacy and convenience. A versatile den with French doors offers the perfect space for a home office, study, or creative flex room. Highlights of the Cayo Costa include: Whole House RO system, Quartz countertops in kitchen and baths, designer cabinetry with soft-close doors, stainless steel kitchen appliance package, upgraded plank tile flooring in main living areas, hurricane-impact windows and doors, attached 2-car garage with direct laundry access, and more! Pictures, renderings, & virtual tour are of similar home & are used for display purposes only.

Локация

Детали

Тип:
Residential
Парковка:
Driveway / Garage Door Opener
Год постройки:
2026
Лот:
0.23 Акров
Отопление:
Central / Electric
Цена/кв.фут:
$210
Охлаждение:
Central Air
HOA:
Нет данных

Valuation

Our model vs. what's actually selling nearby.
Estimate
$308,660
$287K – $341K
Confidence Medium
List vs. estimate
At estimate
List $307,990 · -0.2%
List is in line with recent comparable activity.
Price per sq ft
$209
-1.2% vs. city median $212
Based on
182 MLS comparables
Median of recent comparable listings. Sold comps use closing price, active listings use list price.

Главное

Annual tax
$583
2025
View
Trees/Woods
Garage
2 car garage
Pets
Allowed
Больше фактов и особенностей
  • Напольное покрытие

    • Carpet

    • Tile

    Отопление

    • Central

    • Electric

    Охлаждение

    • Central Air

    Бытовая техника

    • Dishwasher

    • Electric Water Heater

    • Exhaust Fan

    • Microwave

    • Range

    • Refrigerator

    • Whole House R.O. System

    Другие особенности интерьера

    • Eating Space In Kitchen

    • High Ceilings

    • Kitchen/Family Room Combo

    • Open Floorplan

    • Primary Bedroom Main Floor

    • Stone Counters

    • Thermostat

    • Vaulted Ceiling(s)

    • Walk-In Closet(s)

    Спальни и ванные комнаты

    • Спальни: 3

    • Полные ванные комнаты: 2

  • Парковка

    • Driveway

    • Garage Door Opener

    Имущество

    • Этажи: One

    • Особенности Экстерьера: Irrigation System / Sliding Doors

    Лот

    • Лот: 0.23 Акров

    Другая Информация о Недвижимости

    • Номер Земельного Участка: 412001433004

  • Тип и стиль

    • Тип недвижимости: Residential

    • Подтип недвижимости: Single Family Residence

  • Общественное благосостояние

    • Cable Available

    • Electricity Connected

  • Другая финансовая информация

    • Годовая сумма налога: $584

  • Детали источника

    • MLS ID: A4704005

    Другие факты

    • Строительные материалы: Block / Concrete / Stucco

    • Детали фундамента: Slab

    • Особенности прачечной: Electric Dryer Hookup / Inside / Washer Hookup

    • Особенности лота: Cleared / Landscaped

    • Особенности двора и крыльца: Covered / Front Porch / Rear Porch

    • Особенности окна: Low-Emissivity Windows / Storm Window(s)

    • Направленные лица: South

    • Мест в гараже: 2

    • Прикрепленный гараж: Да

    • Гараж: Да

    • Жилая площадь: 1469

    • Источник воды: Well

    • Размеры участка: 80 x 125

    • Название подразделения: PORT CHARLOTTE SEC 063

Частный запрос
Поговорите со специалистом по этому объекту.
Планировки, HOA-документы, off-market сравнимые объекты, частный показ — одно сообщение напрямую локальному специалисту.

Ещё такие

На продажу
$339,000
Дом
3 спален · 2 ванн · 1,598 кв.фт.
PORT CHARLOTTE SEC 063, ENGLEWOOD
6143 STURGIS STREET
Новое
На продажу
$299,990
Дом
3 спален · 2 ванн · 1,400 кв.фт.
PORT CHARLOTTE SEC 063, PORT CHARLOTTE
11877 VAN LOON AVENUE
Новое
На продажу
$311,990
Дом
4 спален · 2 ванн · 1,650 кв.фт.
PORT CHARLOTTE SEC 063, PORT CHARLOTTE
11975 CLAREMONT DRIVE
Новое
На продажу
$239,900
Дом
3 спален · 2 ванн · 1,112 кв.фт.
PORT CHARLOTTE SEC 072, PORT CHARLOTTE
12240 GROUSE AVENUE
Новое
На продажу
$384,900
Дом
4 спален · 2 ванн · 1,733 кв.фт.
CHARLOTTE SUB SEC 58, PORT CHARLOTTE
8196 WALBERT STREET
Новое
На продажу
$339,000
Дом
3 спален · 2 ванн · 1,639 кв.фт.
PORT CHARLOTTE SEC 052, PORT CHARLOTTE
5570 MONTEGO LANE
Новое
На продажу
$265,018
Дом
3 спален · 2 ванн · 1,427 кв.фт.
PORT CHARLOTTE SEC 095, PORT CHARLOTTE
6156 THORMAN ROAD
Новое
На продажу
$335,000
Дом
3 спален · 2 ванн · 2,214 кв.фт.
ROTONDA WEST ASSOCIATION, ROTONDA WEST
18 PEBBLE BEACH ROAD

Рынок вокруг этого адреса

Актуальные данные по району.
Смотреть все

The multiple listing information is provided by the Stellar MLS from a copyrighted compilation of listings. The compilation of listings and each individual listing are ©2026-present Stellar MLS. All Rights Reserved. The information provided is for consumers' personal, noncommercial use and may not be used for any purpose other than to identify prospective properties consumers may be interested in purchasing. All properties are subject to prior sale or withdrawal. All information provided is deemed reliable but is not guaranteed accurate, and should be independently verified. Listing courtesy of: CHRISTOPHER ALAN REALTY, LLC