Недвижимость
Ознакомьтесь с нашими объявлениями
Продать дом
Бесплатная оценка дома
Контакты
Расскажите нам о своих потребностях

121 KING EIDER COURT

Дом На продажу
$650,000

BTC: 10.11673152

ETH: 341.63057646

-$9K (2026/07/06)
53 Дней
4 спален
3 ванн
2,564 кв.фт.

Обзор

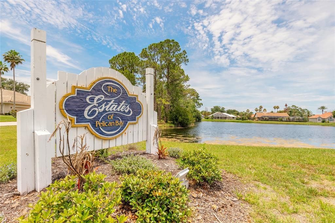
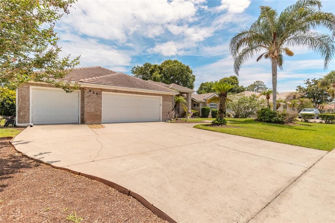
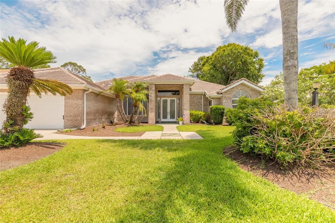
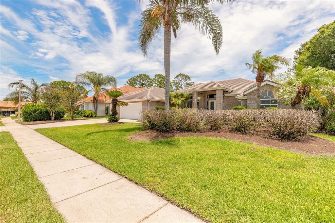
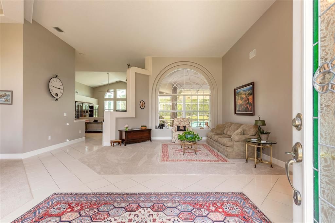
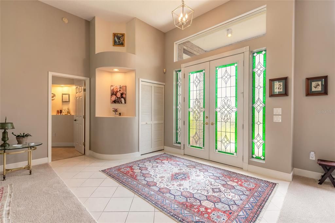
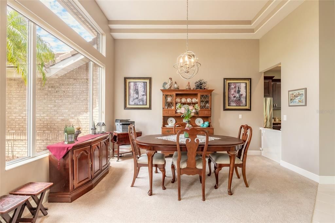
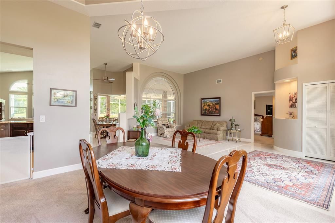
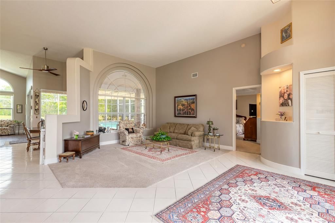
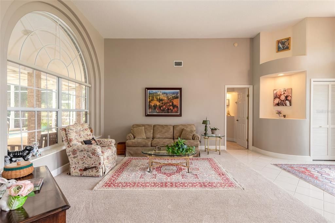
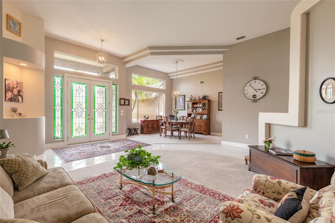
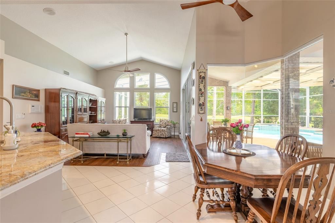
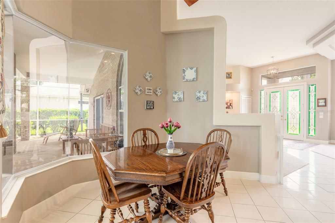
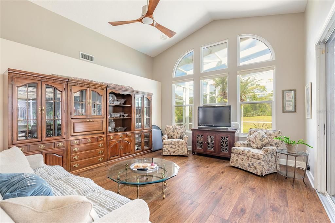
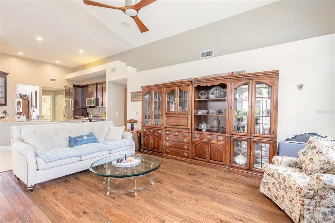
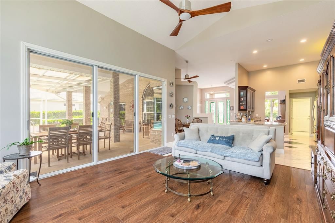
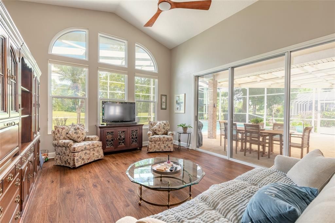
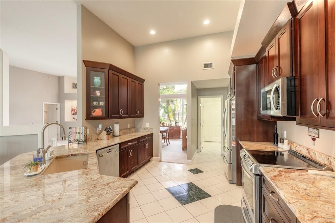
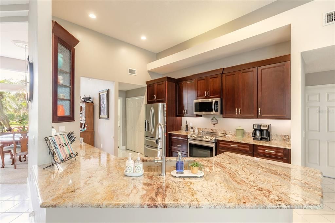
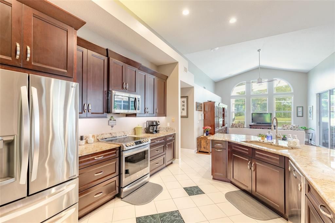
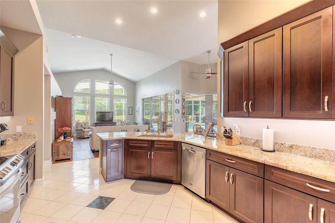
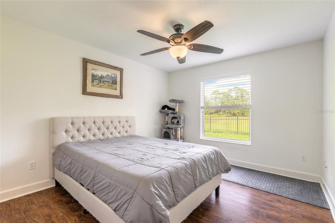
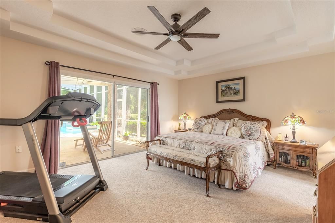
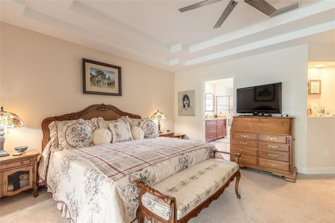
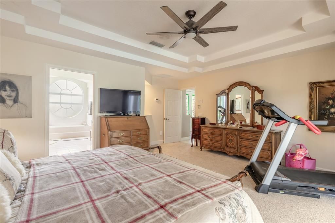
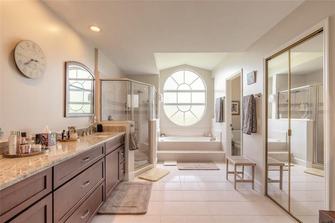
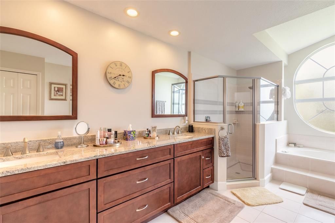
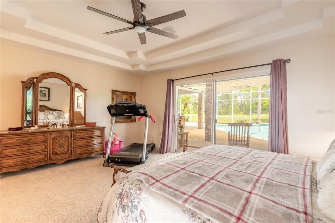
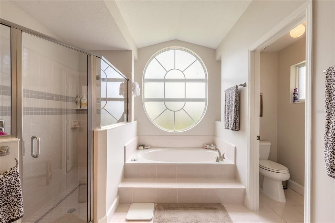
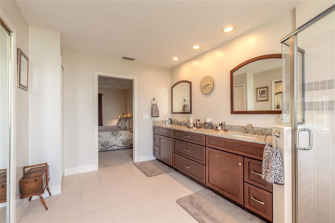
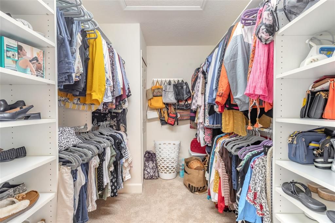
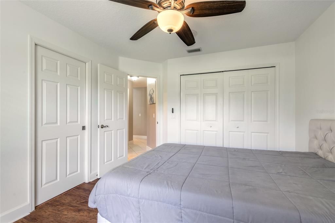
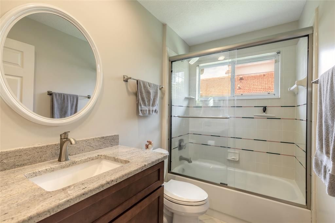
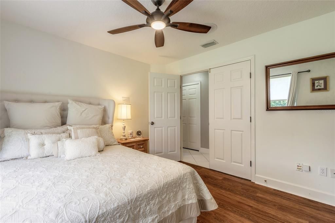
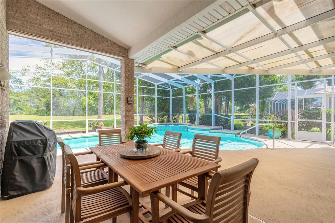
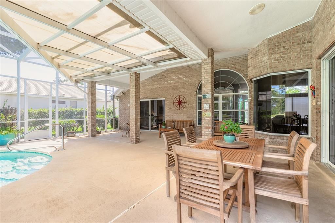
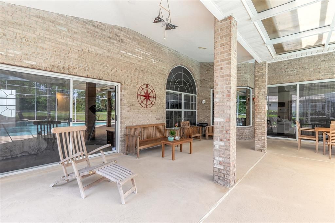
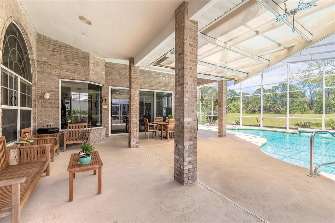
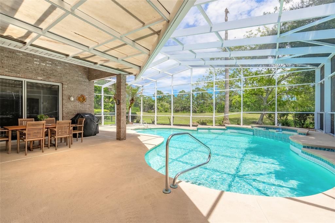
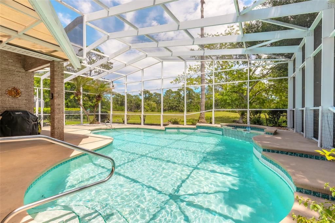
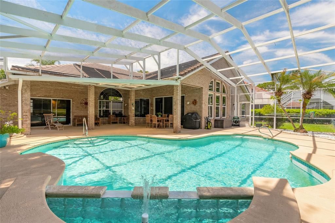
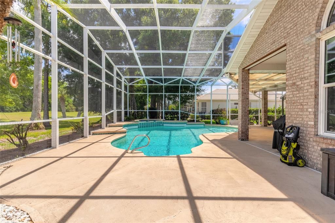
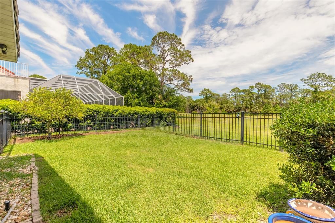
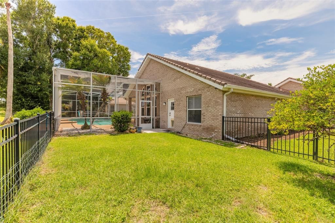
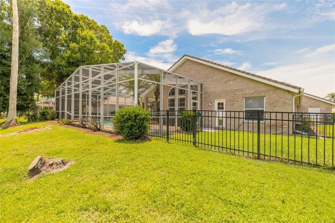
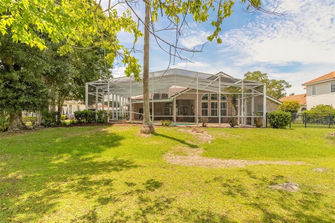
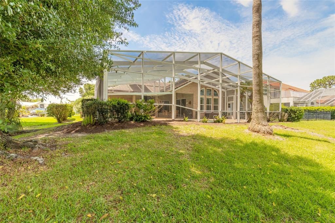
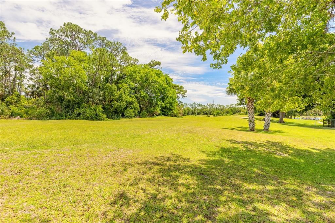
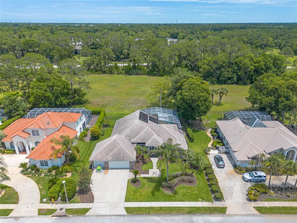
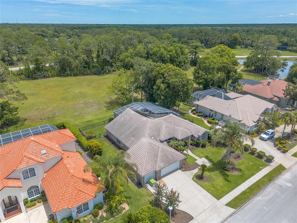
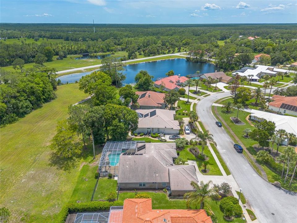
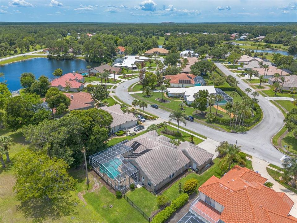
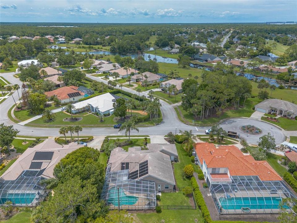
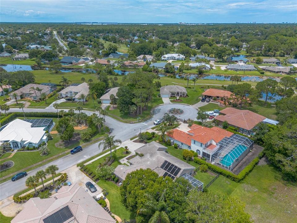
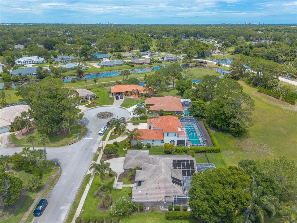
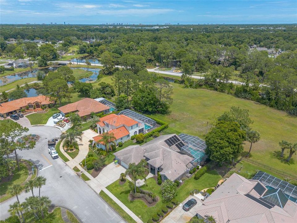
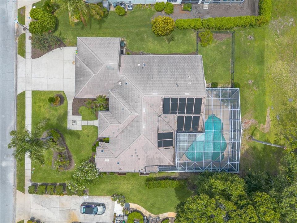
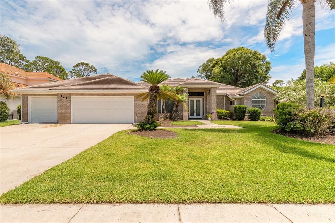
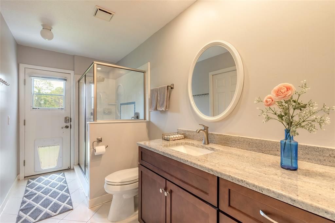
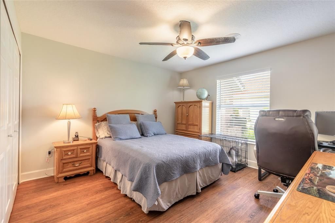
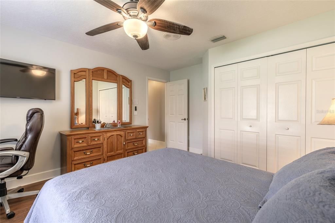
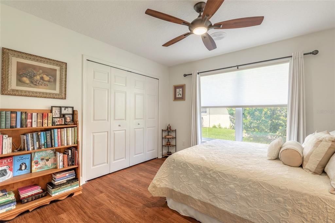
POOL HOME IN PELICAN BAY'S PRESTIGIOUS ESTATES SECTION! Daytona Beach, Florida Experience the perfect blend of luxury, comfort, and Florida living in this beautifully updated 4-bedroom, 3-full-bath brick pool home located within the desirable guard-gated community of Pelican Bay. From the moment you step inside, you'll be captivated by the soaring 12-foot ceilings, open-concept design, elegant tray ceilings, crown molding, decorative art niches, and abundant natural light. The heart of the home is the stunning, chef-inspired kitchen, featuring rich cherry-wood cabinetry, granite countertops, stainless-steel appliances, and ample space for entertaining family and friends. The seamless flow between indoor and outdoor living areas makes this home ideal for gatherings year-round. Retreat to the spacious primary suite with direct access to the pool deck, a spa-like bath with a soaking tub, walk-in shower, dual vanities, and an oversized walk-in closet. The split-bedroom floor plan provides privacy and flexibility for family, guests, or a home office. Step outside to your private backyard oasis featuring a screened pool and a fenced area perfect for pets or play. Whether you're hosting guests or enjoying a quiet evening at home, this outdoor space is designed for relaxation and enjoyment. Located within Pelican Bay's sought-after guard-gated community, residents enjoy security, mature landscaping, golf course surroundings, and an exceptionally affordable HOA fee. The convenient central location places you just minutes from I-95, I-4, Daytona Beach International Airport, Port Orange Pavilion, shopping, dining, medical facilities, and only 15 minutes from the World's Most Famous Beach. Move-in ready and meticulously maintained, this exceptional brick home offers the lifestyle you've been searching for—privacy, security, luxury, and convenience all in one package. See the documents section for a complete list of upgrades and improvements. All Measurements are approximate

Локация

Детали

Тип:
Residential
Парковка:
Нет данных
Год постройки:
1994
Лот:
0.34 Акров
Отопление:
Central
Цена/кв.фут:
$254
Охлаждение:
Central Air
HOA:
$1,000

Valuation

Our model vs. what's actually selling nearby.
Estimate
$519,450
$449K – $649K
Confidence Low
List vs. estimate
$130K above estimate
List $650,000 · +25.1%
Our model says this listing is priced above recent comparable activity. Room to negotiate.
Price per sq ft
$253
+18.3% vs. city median $214
Based on
12 MLS comparables
Median of recent comparable listings. Sold comps use closing price, active listings use list price.

Главное

Annual tax
$5,407
2025
HOA
$1,000/yr
24-Hour Guard
Pool
In Ground
Garage
3 car garage
Pets
Allowed
Больше фактов и особенностей
  • Напольное покрытие

    • Carpet

    • Ceramic Tile

    • Vinyl

    Отопление

    • Central

    Охлаждение

    • Central Air

    Бытовая техника

    • Dishwasher

    • Microwave

    • Range

    • Refrigerator

    Другие особенности интерьера

    • Ceiling Fan(s)

    • High Ceilings

    • Split Bedroom

    • Vaulted Ceiling(s)

    • Walk-In Closet(s)

    Спальни и ванные комнаты

    • Спальни: 4

    • Полные ванные комнаты: 3

  • Имущество

    • Этажи: One

    • Частный Бассейн: Да

    • Особенности Экстерьера: Garden / Sliding Doors

    Лот

    • Лот: 0.34 Акров

    Другая Информация о Недвижимости

    • Номер Земельного Участка: 00620103000110

    • Зонирование: RES

  • Тип и стиль

    • Тип недвижимости: Residential

    • Подтип недвижимости: Single Family Residence

  • Общественное благосостояние

    • Cable Connected

    • Sewer Connected

    • Water Connected

  • Другая финансовая информация

    • HOA: $1,000

    • Частота HOA: Annually

    • Годовая сумма налога: $5,407

  • Детали источника

    • MLS ID: NS1088474

    Другие факты

    • Строительные материалы: Brick

    • Детали фундамента: Block

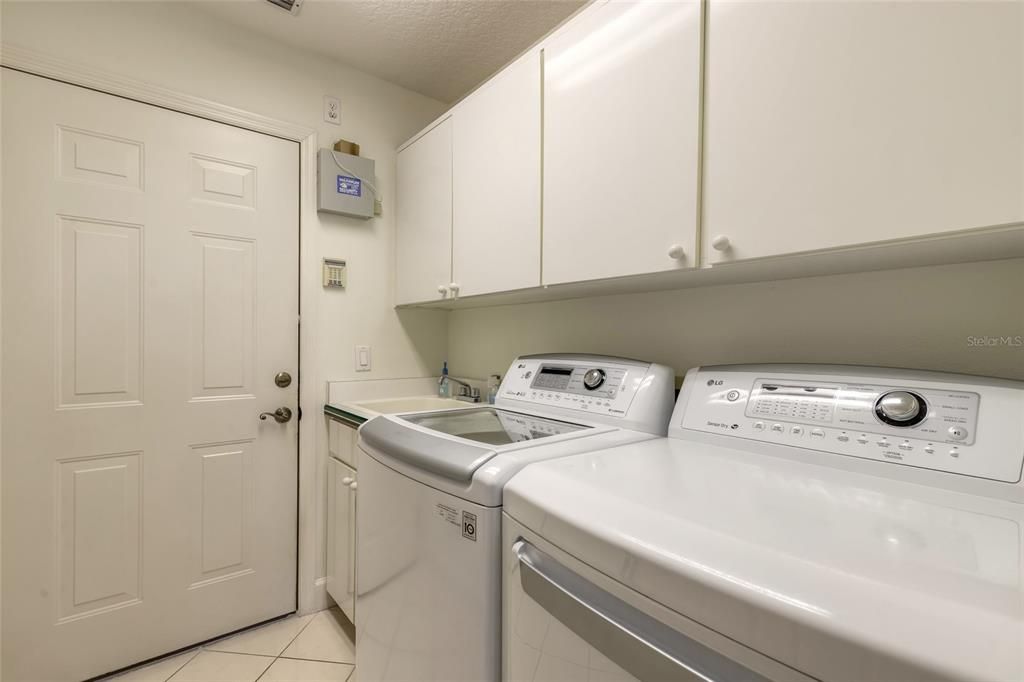
    • Особенности прачечной: Inside / Laundry Room

    • Особенности бассейна: In Ground / Screen Enclosure

    • Направленные лица: South

    • Мест в гараже: 3

    • Прикрепленный гараж: Да

    • Гараж: Да

    • Жилая площадь: 2564

    • Источник воды: Public

    • Название подразделения: PELICAN BAY PH 06 UNIT 02

Частный запрос
Поговорите со специалистом по этому объекту.
Планировки, HOA-документы, off-market сравнимые объекты, частный показ — одно сообщение напрямую локальному специалисту.

Ещё такие

Новое
На продажу
$595,000
Дом
4 спален · 3 ванн · 2,673 кв.фт.
PELICAN BAY PH 06 UNIT 02, DAYTONA BEACH
725 SEA DUCK DRIVE
Новое
На продажу
$549,000
Дом
6 спален · 3 ванн · 3,224 кв.фт.
PELICAN BAY PH 03 UNIT 02, DAYTONA BEACH
932 PELICAN BAY DRIVE
На продажу
$509,000
Дом
4 спален · 2 ванн · 2,656 кв.фт.
PORT ORANGE LANDINGS PHASE 1, PORT ORANGE
1221 DUMAINE AVENUE
-$15K
На продажу
$585,000
Дом
4 спален · 3 ванн · 2,768 кв.фт.
BRYAN CAVE ESTATES, SOUTH DAYTONA
941 GEORGE HECKER DRIVE
На продажу
$795,000
Дом
5 спален · 4 ванн · 3,165 кв.фт.
PELICAN BAY PH 03 UNIT 02, DAYTONA BEACH
770 PELICAN BAY DRIVE
-$39K
На продажу
$499,900
Дом
4 спален · 3 ванн · 3,542 кв.фт.
PELICAN BAY PH 02, DAYTONA BEACH
576 PELICAN BAY DRIVE
-$20K
На продажу
$554,900
Дом
4 спален · 3 ванн · 2,379 кв.фт.
SUNRISE OAKS PUD PH 03, PORT ORANGE
3817 BIRCH MOUNTAIN ROAD

Рынок вокруг этого адреса

Актуальные данные по району.
Смотреть все

The multiple listing information is provided by the Stellar MLS from a copyrighted compilation of listings. The compilation of listings and each individual listing are ©2026-present Stellar MLS. All Rights Reserved. The information provided is for consumers' personal, noncommercial use and may not be used for any purpose other than to identify prospective properties consumers may be interested in purchasing. All properties are subject to prior sale or withdrawal. All information provided is deemed reliable but is not guaranteed accurate, and should be independently verified. Listing courtesy of: CENTURY 21 SUNDANCE REALTY