Недвижимость
Ознакомьтесь с нашими объявлениями
Продать дом
Бесплатная оценка дома
Контакты
Расскажите нам о своих потребностях

1220 TAHITIAN SUNRISE DRIVE

Дом Под контрактом
$320,000

BTC: 3.97614314

ETH: 131.57894737

-$120K (2026/08/21)
292 Дней
Набережная
5 спален
3 ванн
2,674 кв.фт.

Обзор

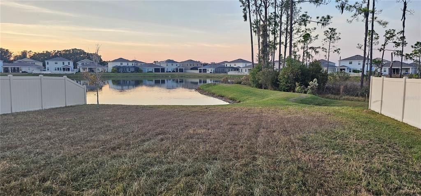
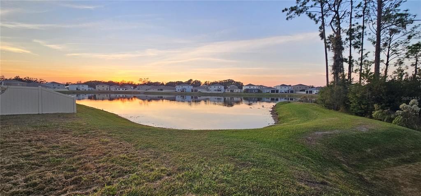
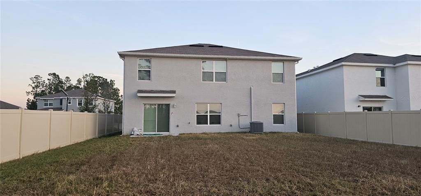
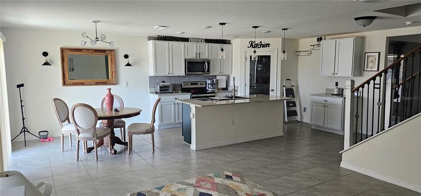
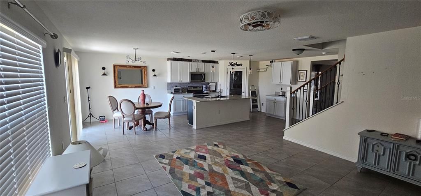
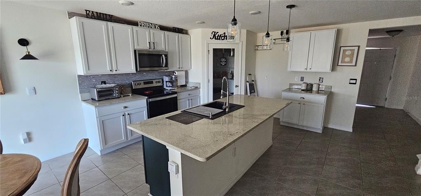
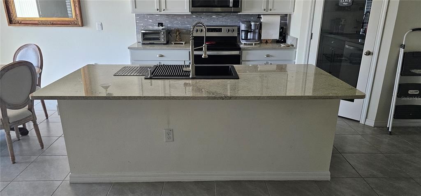
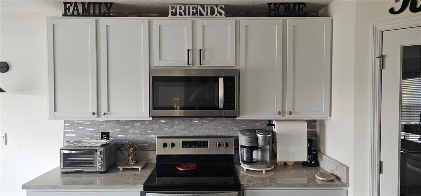
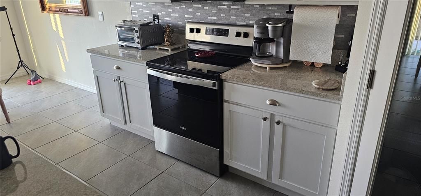
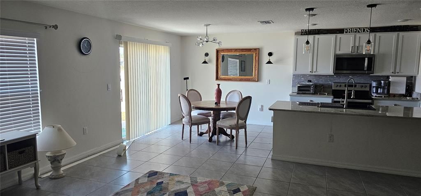
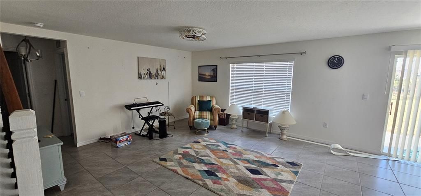
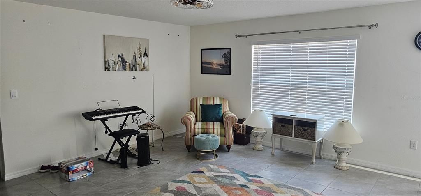
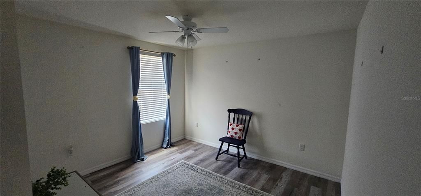
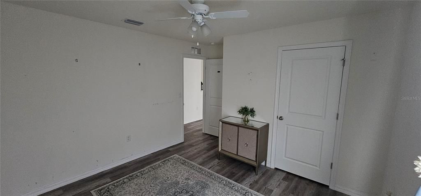
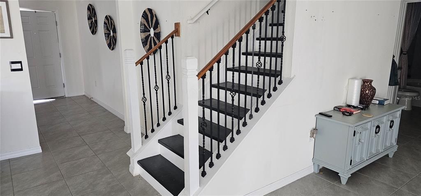
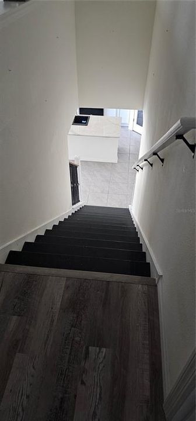
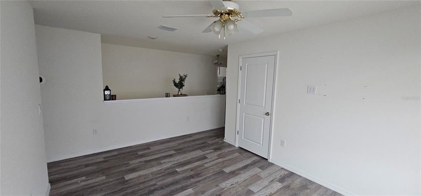
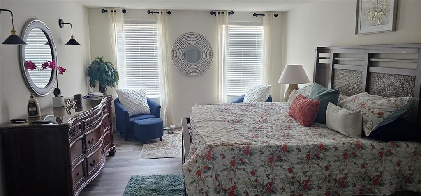
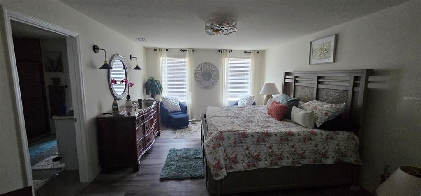
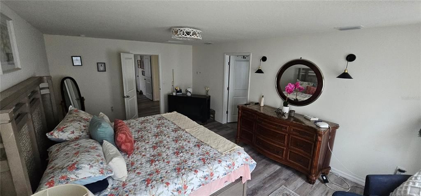
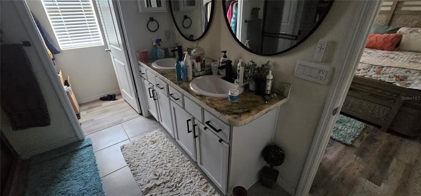
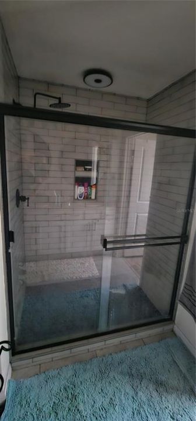
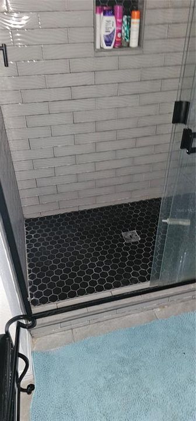
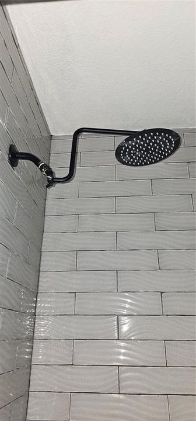
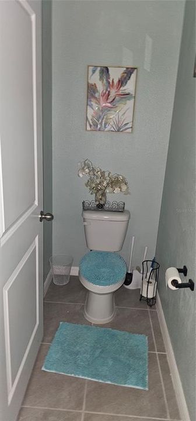
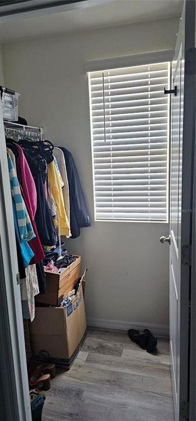
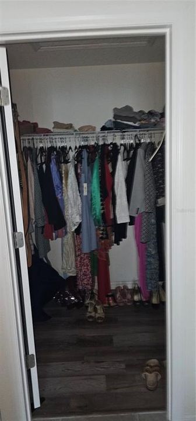
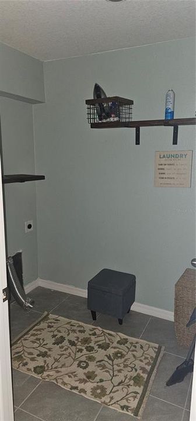
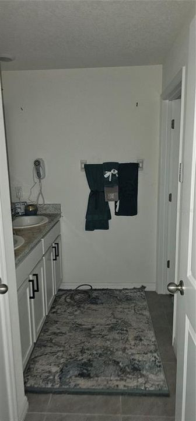
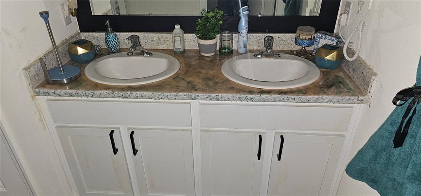
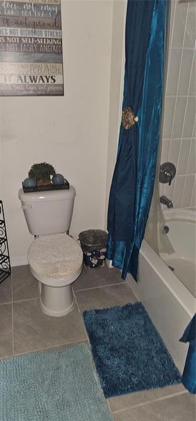
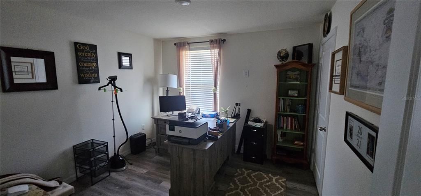
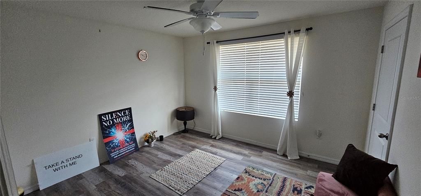
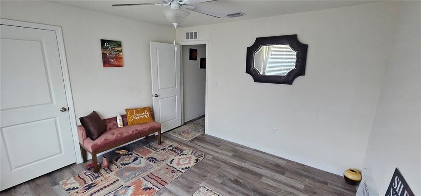
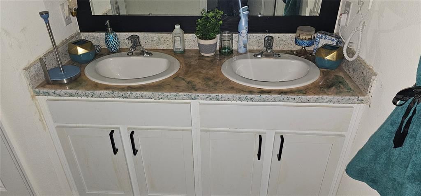
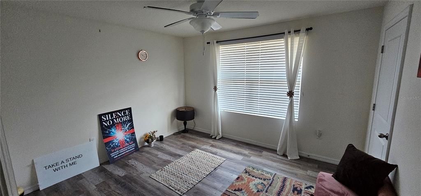
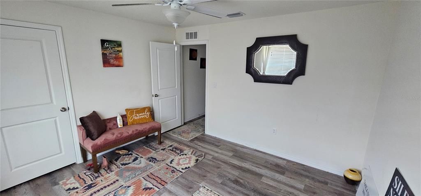
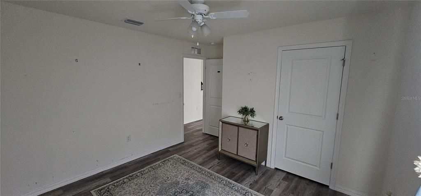
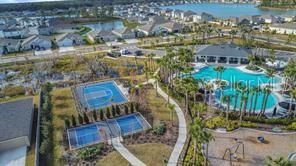
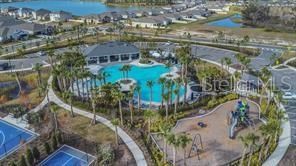
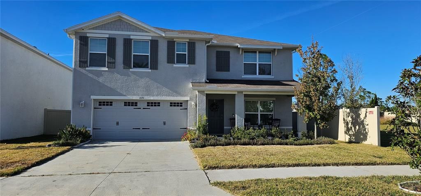
Under contract-accepting backup offers. Short Sale. Step into 1220 Tahitian Sunrise Drive, a thoughtfully upgraded 5-bedroom, 3-bath residence offering over 2,694 square feet of refined living space. This home blends luxury finishes with practical enhancements, creating a comfortable, high-end everyday living experience. The chef-inspired kitchen showcases beautiful wood cabinets, granite, an oversized island with drop-in sink and overhang for bar stools, full-height backsplash to the ceiling, large pantry and custom wine glass racks. Builder-grade fixtures have been replaced throughout with designer faucets, custom cabinet hardware, and elevated lighting in the living areas, stairway, and primary suite, giving the home a cohesive, upscale feel. Downstairs, off the foyer is a formal living/dining or sitting room. The foyer opens up to the kitchen, staircase, large living room, breakfast area, full bath, guest room and sliding glass doors to the huge backyard w/ peaceful pond views. The staircase has been redesigned with widened treads and an upscale railing, creating a striking architectural feature as you enter the home. Upstairs, luxury vinyl plank and tile flooring run throughout all four bedrooms and open loft/entertainment room and closets, offering durability and style with low maintenance. The spacious primary suite features two walk-in closets, dual sinks w/ designer mirrors, large shower w/ porcelain tile and rainfall showerhead, and a separate water closet. The North Park Isle community offers a beautiful resort-style pool with tennis, basketball & pickleball courts, a playground, dog park and even a kayak launch! Conveniently located just minutes from the new BayCare South Florida Hospital, as well as the entrance ramps to I-4. Schools, shopping and entertainment are all nearby as well! Schedule a showing today!

Локация

Детали

Тип:
Residential
Парковка:
Нет данных
Год постройки:
2023
Лот:
0.14 Акров
Отопление:
Central
Цена/кв.фут:
$120
Охлаждение:
Central Air
HOA:
$110

Valuation

Our model vs. what's actually selling nearby.
Estimate
$395,990
$378K – $435K
Confidence Medium
List vs. estimate
$75K below estimate
List $320,000 · -19.2%
Our model says this listing is priced below recent comparable activity. Expect competition.
Price per sq ft
$119
-42.5% vs. city median $208
Based on
89 MLS comparables
Median of recent comparable listings. Sold comps use closing price, active listings use list price.

Главное

Annual tax
$5,592
2025
HOA
$110/yr
Waterfront
Pond
Garage
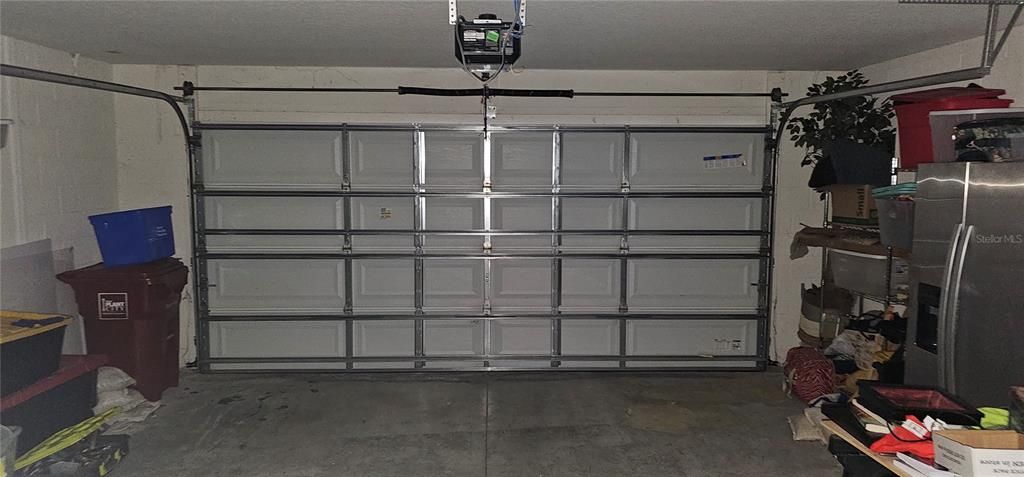
2 car garage
Pets
Allowed
Больше фактов и особенностей
  • Напольное покрытие

    • Ceramic Tile

    • Luxury Vinyl

    Отопление

    • Central

    Охлаждение

    • Central Air

    Бытовая техника

    • Dishwasher

    • Electric Water Heater

    • Microwave

    • Range

    Другие особенности интерьера

    • Ceiling Fan(s)

    • Eating Space In Kitchen

    • Kitchen/Family Room Combo

    • Open Floorplan

    • PrimaryBedroom Upstairs

    • Thermostat

    • Walk-In Closet(s)

    Спальни и ванные комнаты

    • Спальни: 5

    • Полные ванные комнаты: 3

  • Имущество

    • Этажи: One

    • Особенности Экстерьера: Irrigation System / Lighting / Rain Gutters

    Лот

    • Лот: 0.14 Акров

    Другая Информация о Недвижимости

    • Номер Земельного Участка: P092822C6L00000000184.0

    • Зонирование: PD

  • Тип и стиль

    • Тип недвижимости: Residential

    • Подтип недвижимости: Single Family Residence

  • Общественное благосостояние

    • Cable Available

  • Другая финансовая информация

    • HOA: $110

    • Частота HOA: Annually

    • Годовая сумма налога: $5,592

  • Детали источника

    • MLS ID: TB8452296

    Другие факты

    • Строительные материалы: Block

    • Детали фундамента: Slab

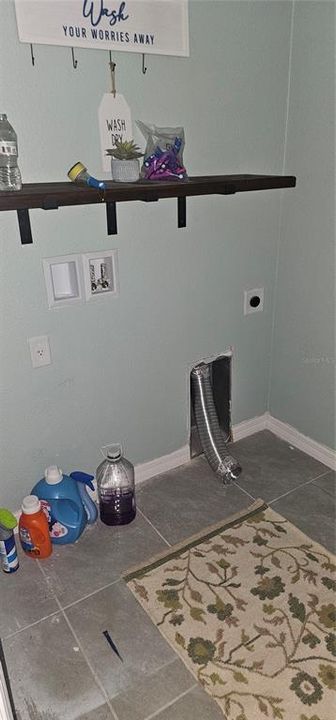
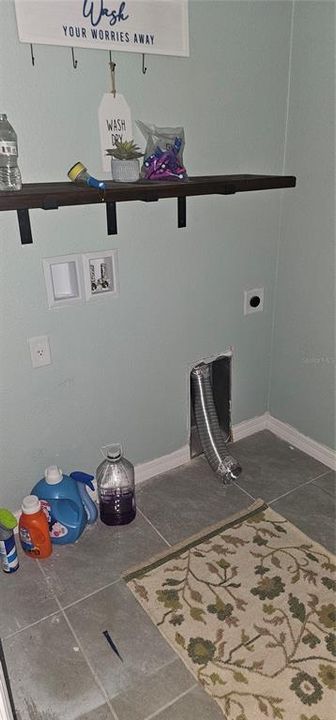
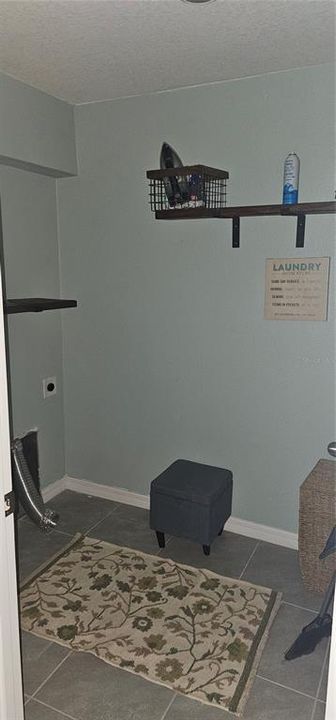
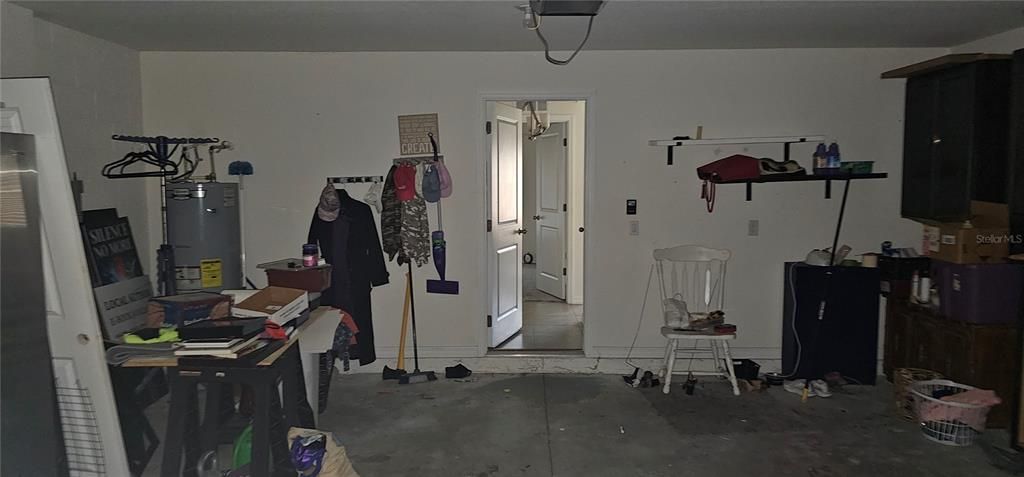
    • Особенности прачечной: Inside / Laundry Room

    • Направленные лица: North

    • Берег: Да

    • Мест в гараже: 2

    • Прикрепленный гараж: Да

    • Гараж: Да

    • Жилая площадь: 2674

    • Источник воды: Public

    • Размеры участка: 52.11 x 120

    • Название подразделения: NORTH PARK ISLE PH 1B 1C & 1D

Частный запрос
Поговорите со специалистом по этому объекту.
Планировки, HOA-документы, off-market сравнимые объекты, частный показ — одно сообщение напрямую локальному специалисту.

Ещё такие

Новое
Под контрактом
$325,000
Дом
3 спален · 2 ванн · 1,560 кв.фт.
FARM AT VARREA, PLANT CITY
4542 HIDDEN FARM DRIVE
Новое
Под контрактом
$361,590
Дом
4 спален · 2 ванн · 1,828 кв.фт.
VARREA, PLANT CITY
4328 HIDDEN FARM DRIVE
Новое
Под контрактом
$290,000
Дом
3 спален · 2 ванн · 1,619 кв.фт.
UNPLATTED, PLANT CITY
1305 W SPENCER STREET
Под контрактом
$249,900
Дом
3 спален · 2 ванн · 1,184 кв.фт.
HASTINGS B A SUB, PLANT CITY
1109 N GORDON STREET
Под контрактом
$299,000
Дом
3 спален · 2 ванн · 1,239 кв.фт.
TERRY PARK EXT, PLANT CITY
1002 N BRACEWELL DRIVE
Под контрактом
$326,000
Коммерческий
0 room(s) · 1,620 кв.фт.
UNPLATTED, PLANT CITY
1205 W BAKER STREET
-$20K
Под контрактом
$260,000
Дом
3 спален · 3 ванн · 2,081 кв.фт.
OAK DALE SUB, PLANT CITY
1506 OAKDALE STREET
-$2K
Под контрактом
$400,000
Дом
5 спален · 3 ванн · 2,605 кв.фт.
VARREA, PLANT CITY
3526 HARVEST GARDENS LOOP

Рынок вокруг этого адреса

Актуальные данные по району.
Смотреть все

The multiple listing information is provided by the Stellar MLS from a copyrighted compilation of listings. The compilation of listings and each individual listing are ©2026-present Stellar MLS. All Rights Reserved. The information provided is for consumers' personal, noncommercial use and may not be used for any purpose other than to identify prospective properties consumers may be interested in purchasing. All properties are subject to prior sale or withdrawal. All information provided is deemed reliable but is not guaranteed accurate, and should be independently verified. Listing courtesy of: CHARLES RUTENBERG REALTY INC