Недвижимость
Ознакомьтесь с нашими объявлениями
Продать дом
Бесплатная оценка дома
Контакты
Расскажите нам о своих потребностях
1222 MYOPIA HUNT CLUB DRIVE

Дом Под контрактом
$2,100

BTC: 0.03221847

ETH: 1.10372955

16 Дней
4 спален
3 ванн
2,715 кв.фт.

Обзор

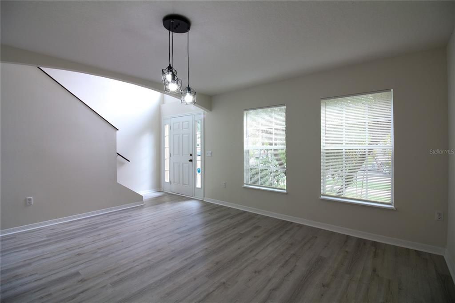
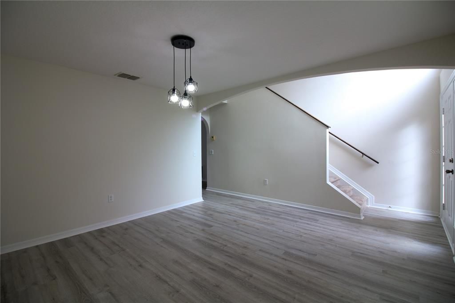
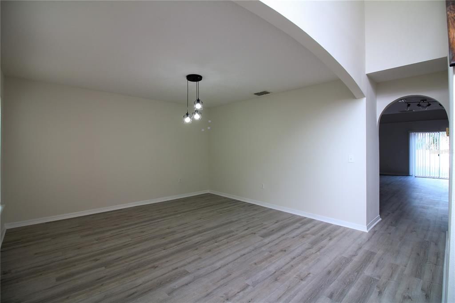
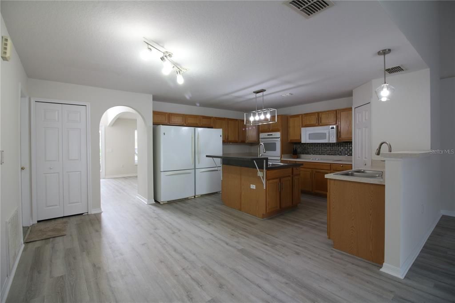
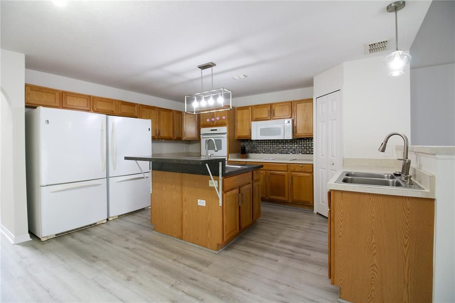
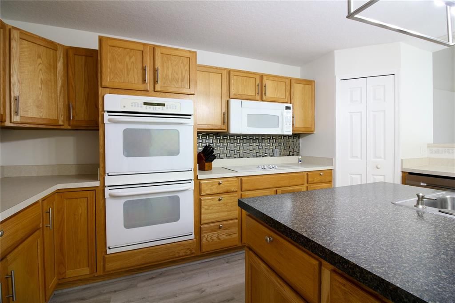
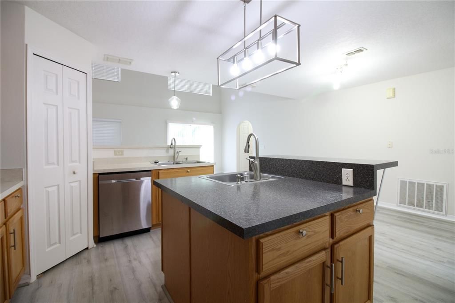
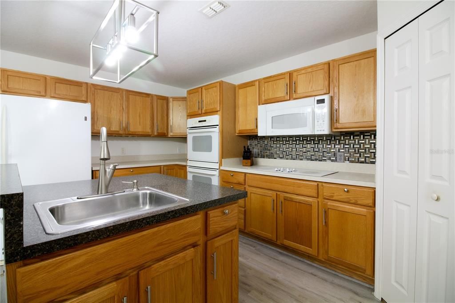
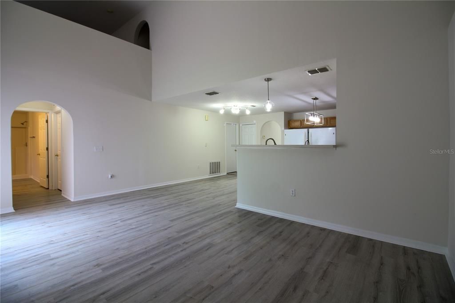
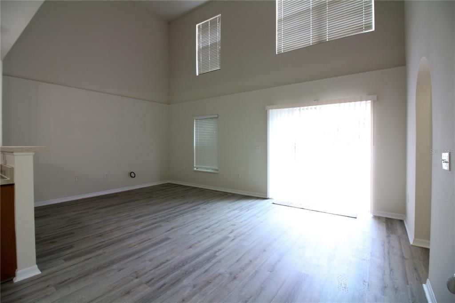
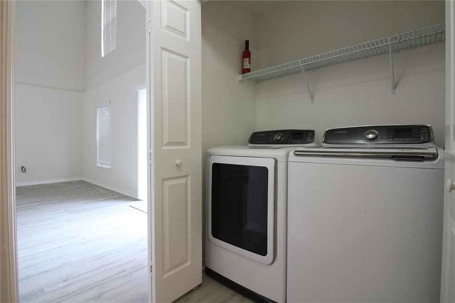
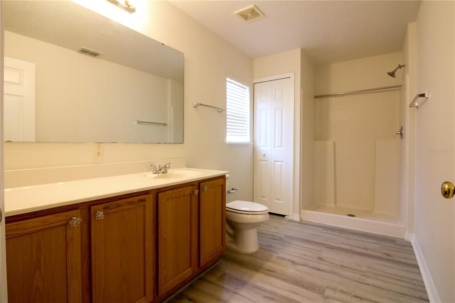
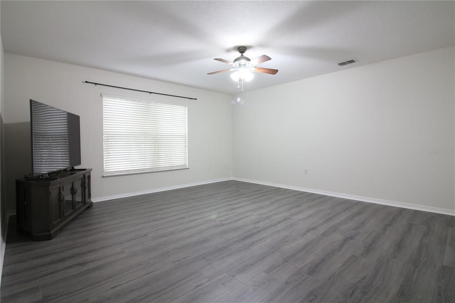
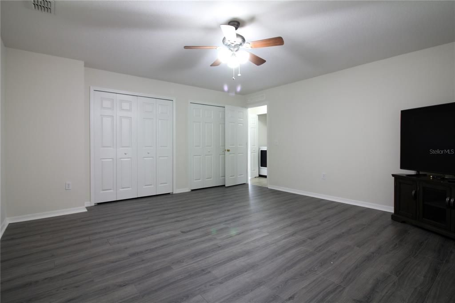
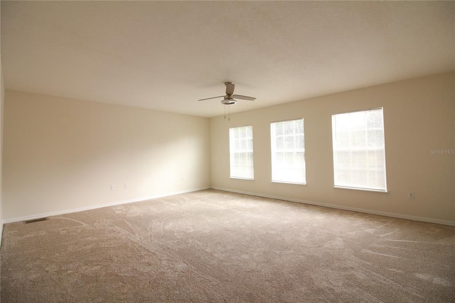
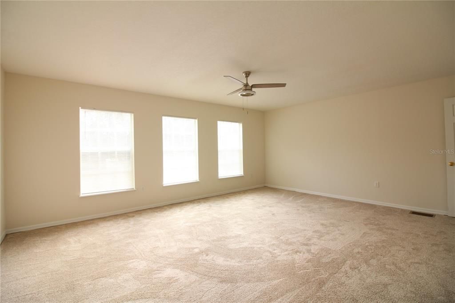
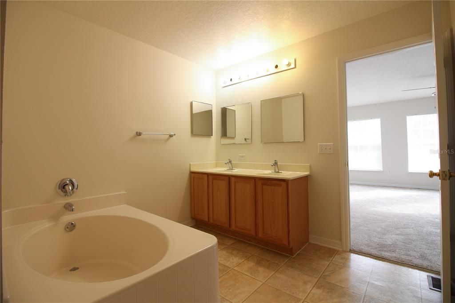
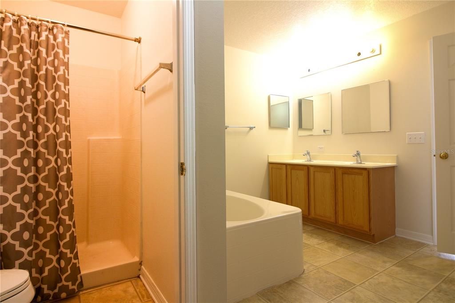
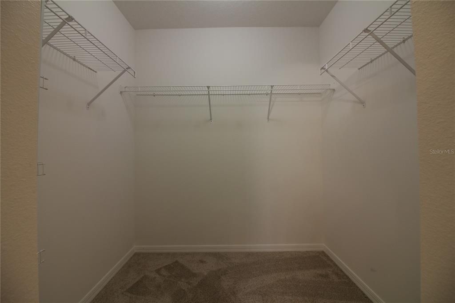
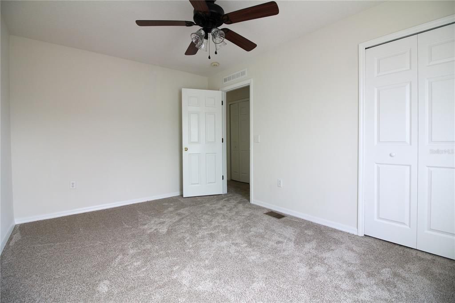
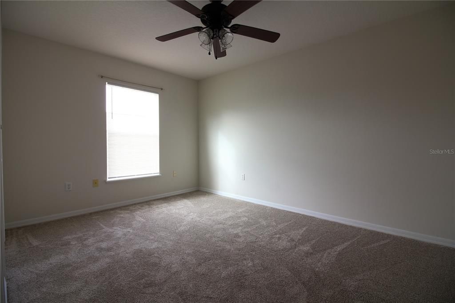
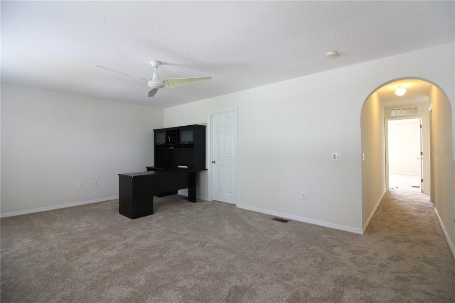
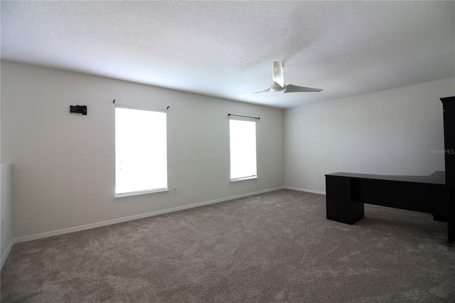
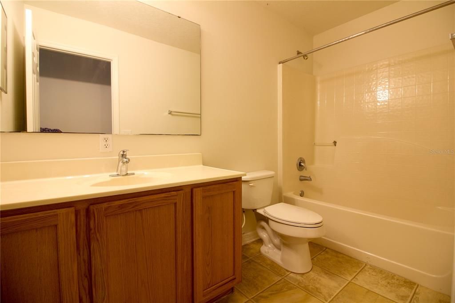
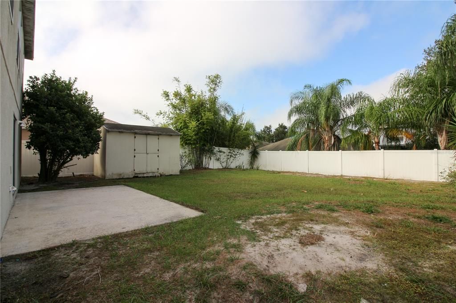
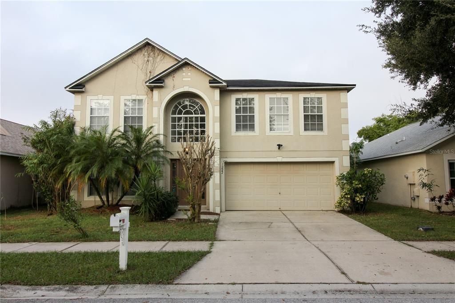
Charming 4 bedroom 3 bath home with loft and tons of space. This home is a must see. As you enter you will notice the new vinyl flooring downstairs, new carpet upstairs, and fresh paint throughout the house. Just inside you will find the formal living and dining room. Just beyond is the magnificent kitchen. The custom kitchen is a dream for cooking and entertaining featuring 2 full size fridges, 2 kitchen sinks (one for dishes and one for food prep), double ovens, and a 5 burner cooktop. The kitchen opens to the family room with 16ft high ceilings. At the back of the house downstairs you will find the laundry room with washer and dryer included, the 3rd bathroom and the large 4th bedroom with double closets. Upstairs you will find the oversized primary bedroom (19X16), with a primary bathroom featuring double sinks, a garden tub, and dual 6x6 walk-in closets. Bedrooms 2 and 3 are located upstairs with access to the hall bathroom. At the end of the hall you will find the large loft/bonus room. This space could be a game room, theatre room, play room or home office. The backyard rounds out the house with a full fence and a storage shed. Just minutes from I-4 with quick access to Tampa and Orlando. Sorry No Pets.

Локация

Детали

Тип:
Residential Lease
Парковка:
Нет данных
Год постройки:
2006
Лот:
0.14 Акров
Отопление:
Central / Electric
Цена/кв.фут:
$1
Охлаждение:
Central Air
HOA:
Нет данных

Valuation

Our model vs. what's actually selling nearby.
Estimate
$360,499
$279K – $429K
Confidence Low
List vs. estimate
$358K below estimate
List $2,100 · -99.4%
Our model says this listing is priced below recent comparable activity. Expect competition.
Price per sq ft
$—
-99.6% vs. city median $191
Based on
16 MLS comparables
Median of recent comparable listings. Sold comps use closing price, active listings use list price.

Главное

Garage
2 car garage
Pets
Not allowed
Больше фактов и особенностей
  • Напольное покрытие

    • Carpet

    • Luxury Vinyl

    Отопление

    • Central

    • Electric

    Охлаждение

    • Central Air

    Бытовая техника

    • Dishwasher

    • Dryer

    • Microwave

    • Range

    • Refrigerator

    • Washer

    Другие особенности интерьера

    • Ceiling Fan(s)

    Спальни и ванные комнаты

    • Спальни: 4

    • Полные ванные комнаты: 3

  • Имущество

    • Этажи: Two

    Лот

    • Лот: 0.14 Акров

    Другая Информация о Недвижимости

    • Номер Земельного Участка: 252709298381000790

  • Тип и стиль

    • Тип недвижимости: Residential Lease

    • Подтип недвижимости: Single Family Residence

  • Общественное благосостояние

    • Public

  • Детали источника

    • MLS ID: L4963010

    Другие факты

    • Особенности прачечной: Laundry Room

    • Особенности двора и крыльца: Open Patio

    • Мест в гараже: 2

    • Прикрепленный гараж: Да

    • Гараж: Да

    • Жилая площадь: 2715

    • Источник воды: Public

    • Название подразделения: BERKLEY RIDGE PH 01

Частный запрос
Поговорите со специалистом по этому объекту.
Планировки, HOA-документы, off-market сравнимые объекты, частный показ — одно сообщение напрямую локальному специалисту.

Ещё такие

Под контрактом
$2,000
Дом
4 спален · 2 ванн · 1,707 кв.фт.
CASCARA, AUBURNDALE
362 SAN MAURO DRIVE
-$100
Под контрактом
$2,400
Дом
5 спален · 3 ванн · 2,925 кв.фт.
MATTIE POINTE, AUBURNDALE
1209 MATTIE POINTE BOULEVARD

Рынок вокруг этого адреса

Актуальные данные по району.
Смотреть все

The multiple listing information is provided by the Stellar MLS from a copyrighted compilation of listings. The compilation of listings and each individual listing are ©2026-present Stellar MLS. All Rights Reserved. The information provided is for consumers' personal, noncommercial use and may not be used for any purpose other than to identify prospective properties consumers may be interested in purchasing. All properties are subject to prior sale or withdrawal. All information provided is deemed reliable but is not guaranteed accurate, and should be independently verified. Listing courtesy of: REMAX EXPERTS